

1401 10th Street E Saskatoon, Saskatchewan S7H 0J4

$490,000
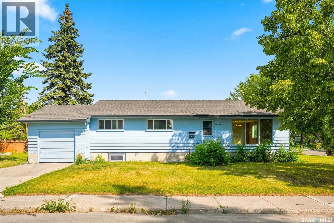
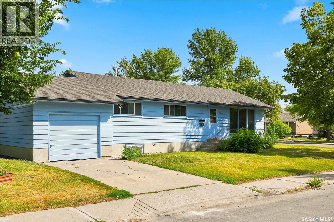
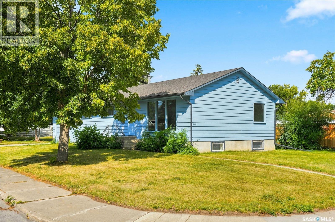
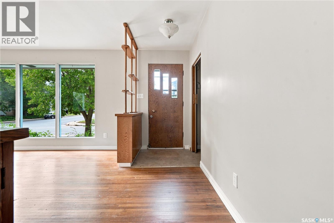
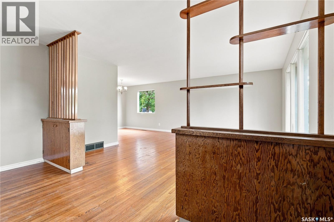
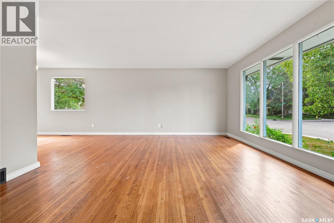
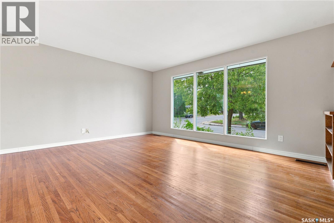
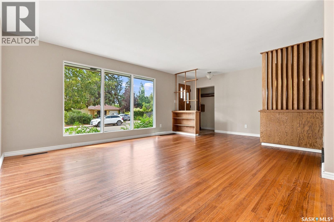
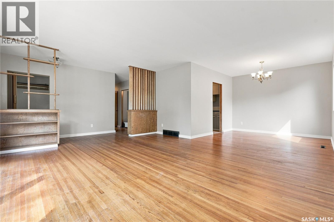
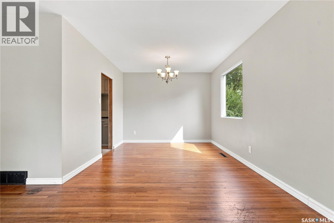
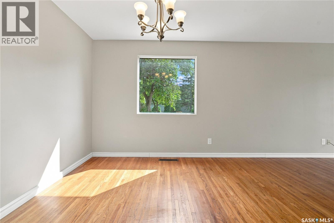
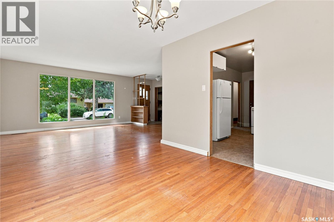
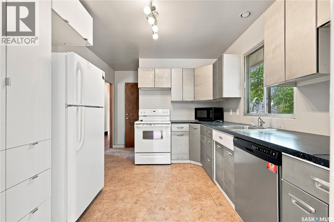
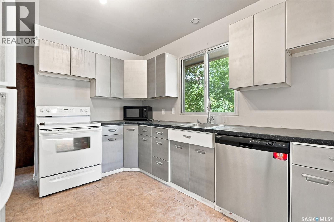
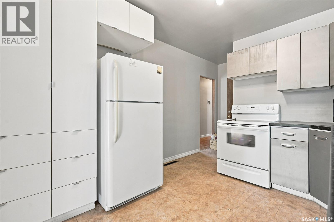
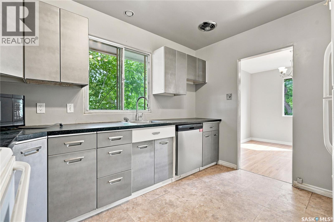
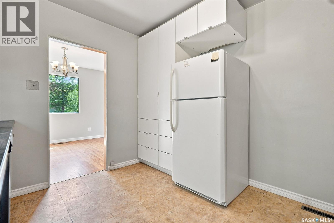
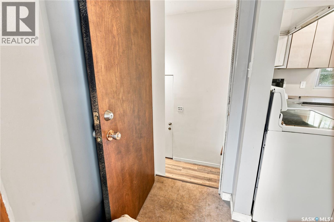
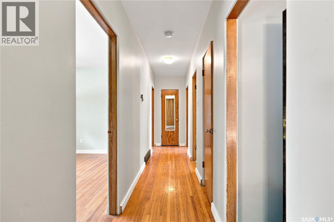
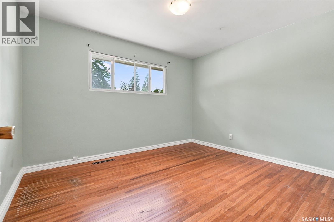
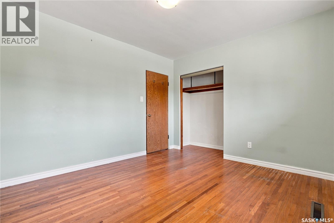
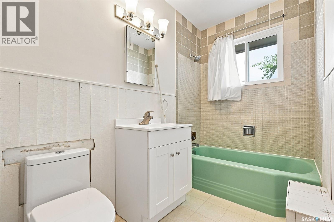
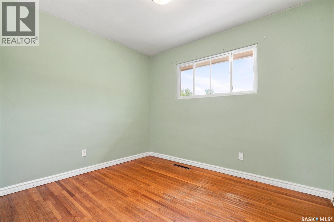
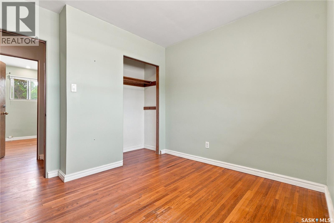
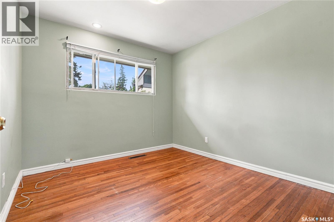
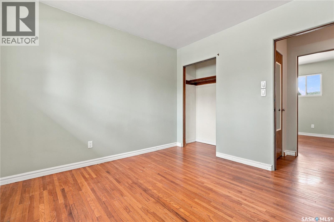
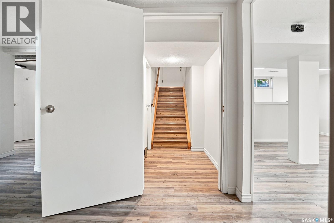
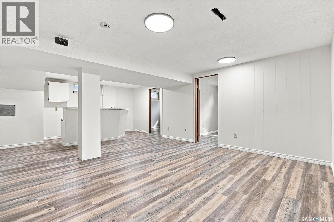
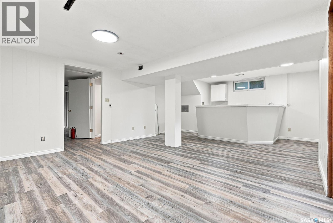
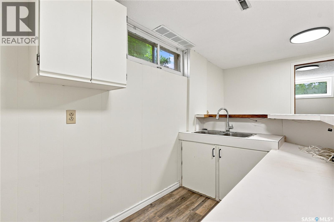
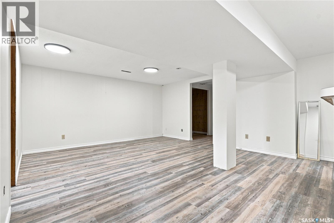
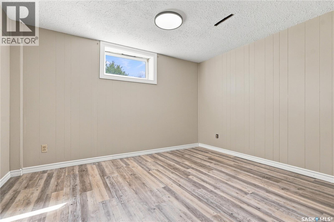
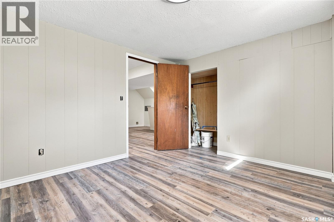
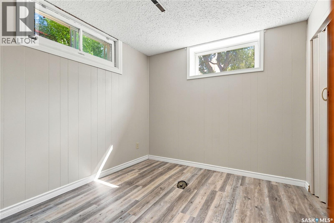
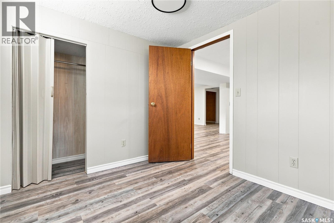
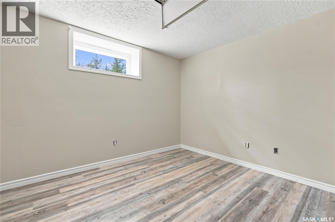
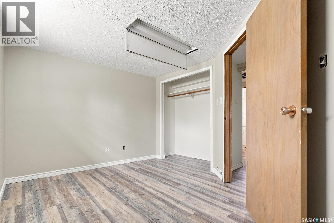
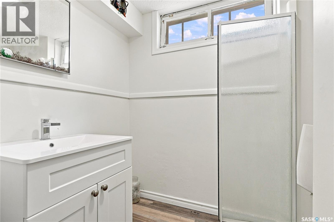
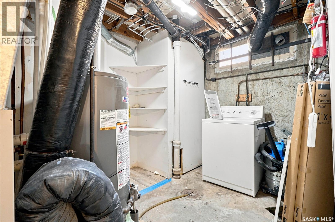
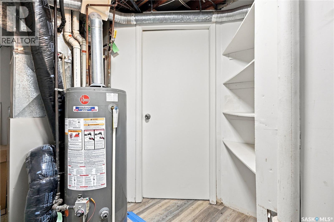
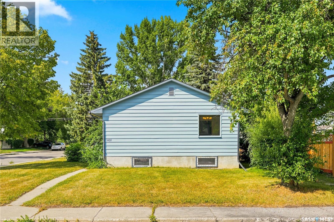
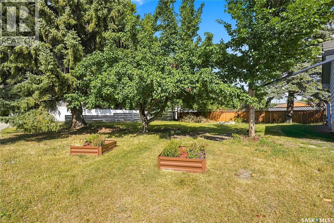
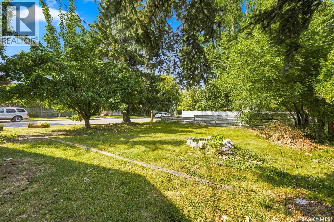
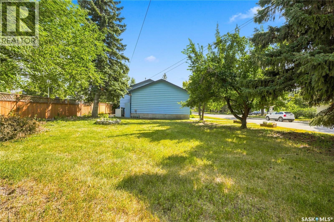
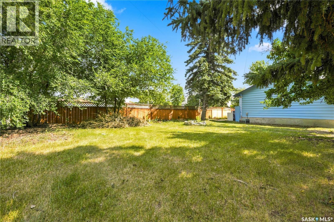
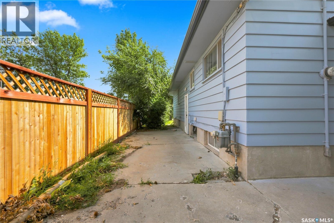
GREAT OPPORTUNITY IN VARSITY VIEW! Ideally situated on a corner lot within walking distance to the University of Saskatchewan and all the shopping, restaurants, services, and amenities along 8th Street. This 1,178 sq. ft. 6-bedroom raised bungalow offers plenty of character with original woodwork and oak hardwood floors throughout the main floor. The retro metal kitchen cabinets are in great condition and add a unique touch. The home has been freshly painted inside and out. A major highlight is the legal 3-bedroom secondary suite with a separate entrance and new vinyl plank flooring throughout, offering excellent potential as a mortgage helper or revenue property. Additional updates include a hot water tank (2017), shingles and eavestroughs (2019). Outside, enjoy mature trees in the side yard and a private patio off the back door. With its legal suite, corner lot and exceptional location close to the U of S and 8th Street amenities, this is a property you won't want to miss! (id:51699)
Property Details
| MLS® Number | SK046042 |
| Property Type | Single Family |
| Neigbourhood | Varsity View |
| Features | Treed, Corner Site, Lane, Rectangular |
| Structure | Patio(s) |
Building
| Bathroom Total | 2 |
| Bedrooms Total | 6 |
| Appliances | Washer, Refrigerator, Dishwasher, Microwave, Stove |
| Architectural Style | Raised Bungalow |
| Basement Type | Full |
| Constructed Date | 1956 |
| Construction Style Attachment | Detached |
| Cooling Type | Central Air Conditioning |
| Heating Fuel | Natural Gas |
| Heating Type | Forced Air |
| Stories Total | 1 |
| Size Interior | 1178 Sqft |
| Type | House |
Parking
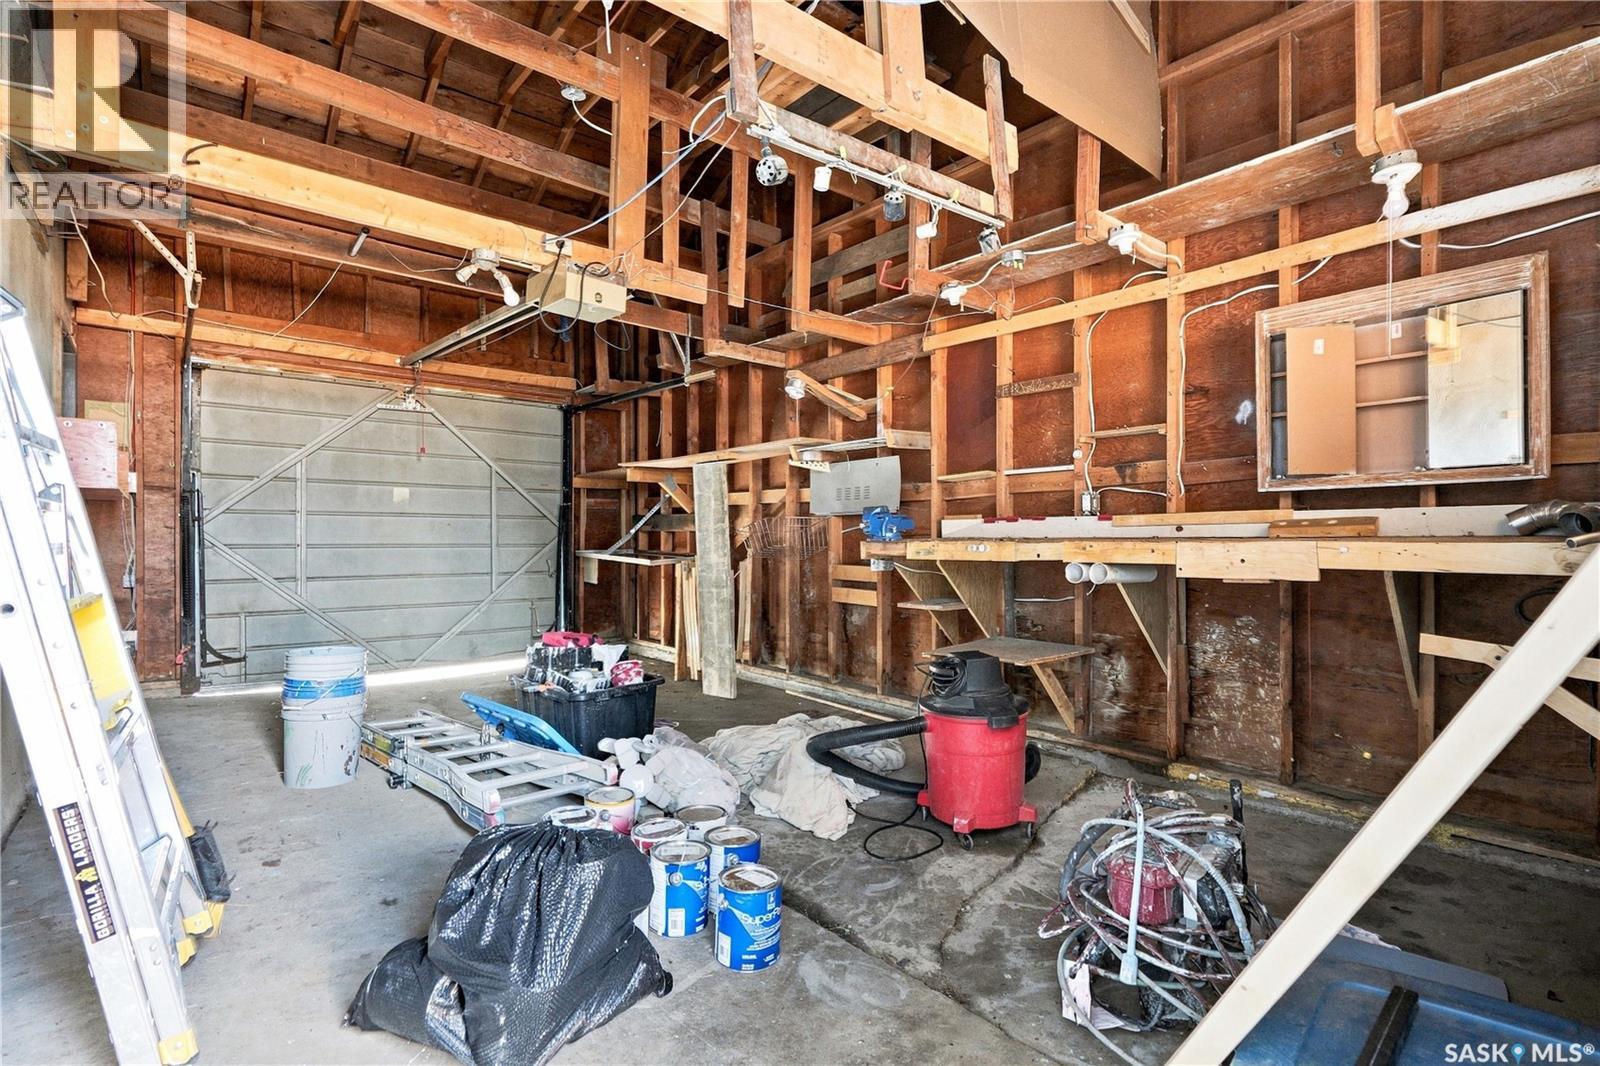
| Attached Garage | |
| Parking Space(s) | 2 |
Land
| Acreage | No |
| Fence Type | Partially Fenced |
| Landscape Features | Lawn, Garden Area |
| Size Frontage | 50 Ft |
| Size Irregular | 50x139.43 |
| Size Total Text | 50x139.43 |
Rooms
| Level | Type | Length | Width | Dimensions |
|---|---|---|---|---|
| Basement | Living Room | 14 ft ,7 in | 12 ft ,7 in | 14 ft ,7 in x 12 ft ,7 in |
| Basement | Kitchen/dining Room | 10 ft ,6 in | 12 ft ,6 in | 10 ft ,6 in x 12 ft ,6 in |
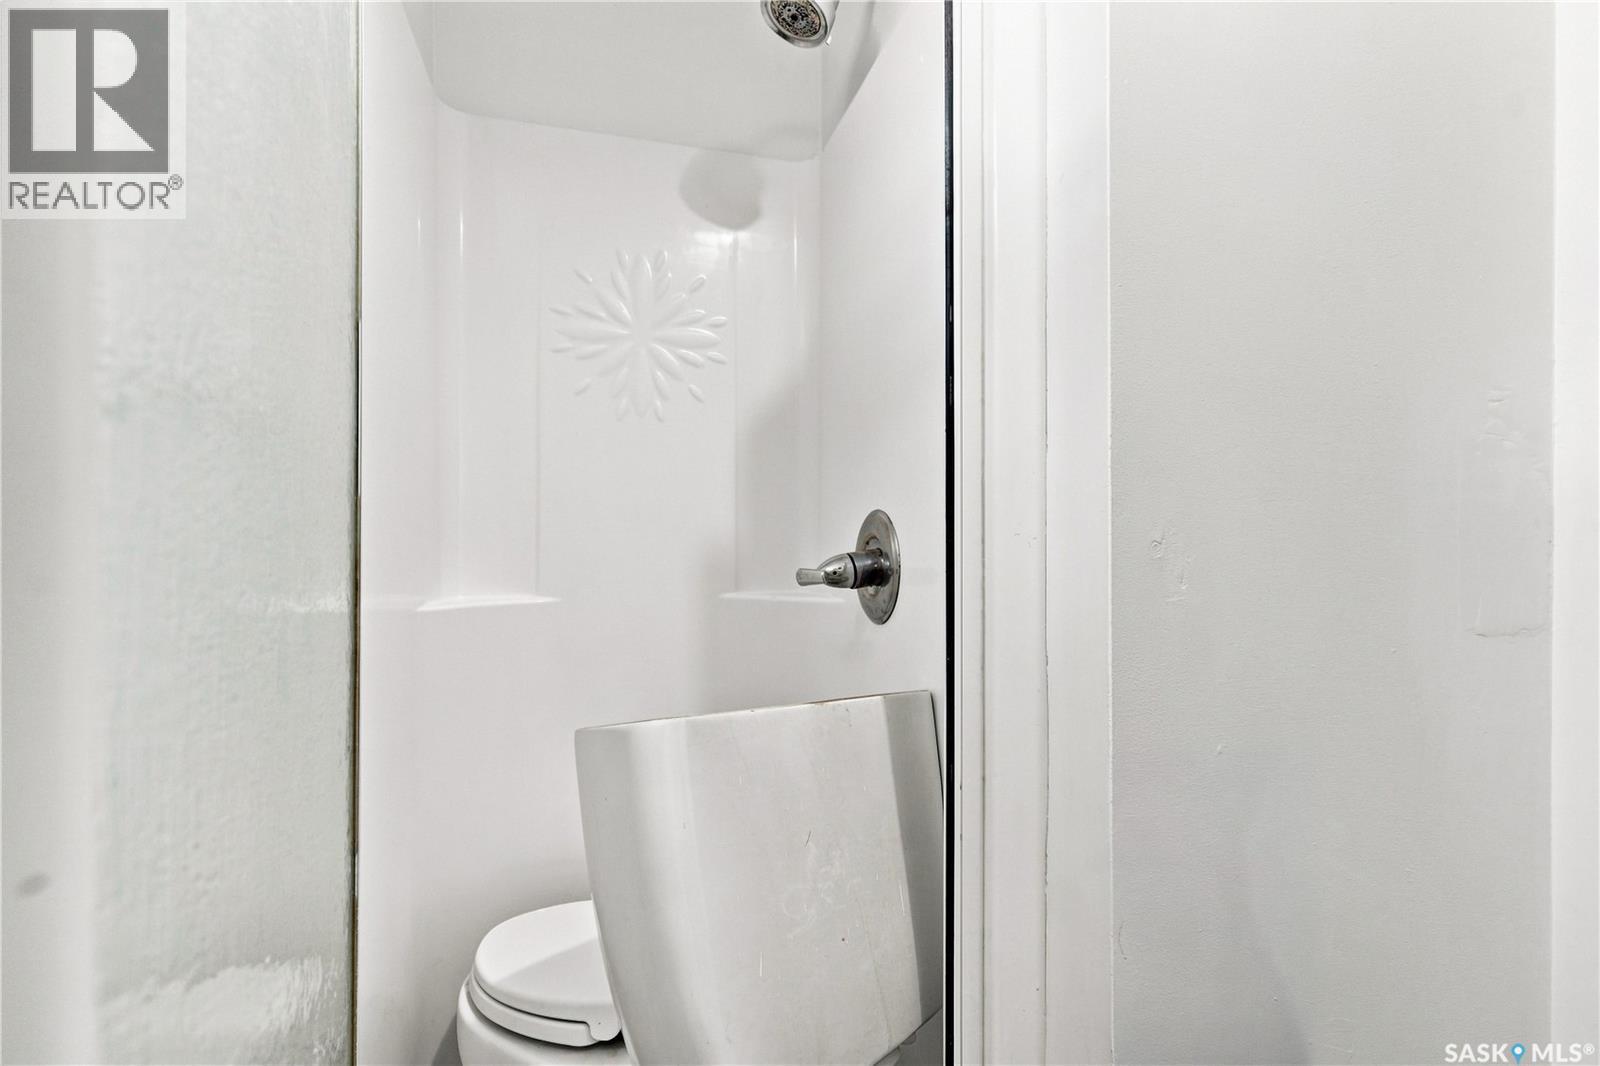
| Basement | 3pc Bathroom | Measurements not available | ||
| Basement | Bedroom | 11 ft ,8 in | 9 ft ,6 in | 11 ft ,8 in x 9 ft ,6 in |
| Basement | Bedroom | 8 ft ,5 in | 8 ft ,5 in | 8 ft ,5 in x 8 ft ,5 in |
| Basement | Bedroom | 12 ft ,10 in | 9 ft ,7 in | 12 ft ,10 in x 9 ft ,7 in |
| Basement | Laundry Room | 13 ft ,4 in | 8 ft | 13 ft ,4 in x 8 ft |
| Main Level | Living Room | 14 ft ,2 in | 15 ft ,5 in | 14 ft ,2 in x 15 ft ,5 in |
| Main Level | Dining Room | 10 ft ,1 in | 10 ft ,2 in | 10 ft ,1 in x 10 ft ,2 in |
| Main Level | Kitchen | 11 ft ,5 in | 9 ft ,8 in | 11 ft ,5 in x 9 ft ,8 in |
| Main Level | 4pc Bathroom | 9 ft ,8 in | 5 ft | 9 ft ,8 in x 5 ft |
| Main Level | Bedroom | 10 ft ,3 in | 12 ft | 10 ft ,3 in x 12 ft |
| Main Level | Bedroom | 10 ft ,3 in | 9 ft ,8 in | 10 ft ,3 in x 9 ft ,8 in |
| Main Level | Bedroom | 8 ft ,7 in | 10 ft | 8 ft ,7 in x 10 ft |
https://www.realtor.ca/real-estate/30174004/1401-10th-street-e-saskatoon-varsity-view
Interested?
Contact us for more information

The trademarks REALTOR®, REALTORS®, and the REALTOR® logo are controlled by The Canadian Real Estate Association (CREA) and identify real estate professionals who are members of CREA. The trademarks MLS®, Multiple Listing Service® and the associated logos are owned by The Canadian Real Estate Association (CREA) and identify the quality of services provided by real estate professionals who are members of CREA. The trademark DDF® is owned by The Canadian Real Estate Association (CREA) and identifies CREA's Data Distribution Facility (DDF®)
August 25 2026 03:49:58
Saskatoon Region Association of REALTORS® Inc.
Realty Executives Saskatoon