

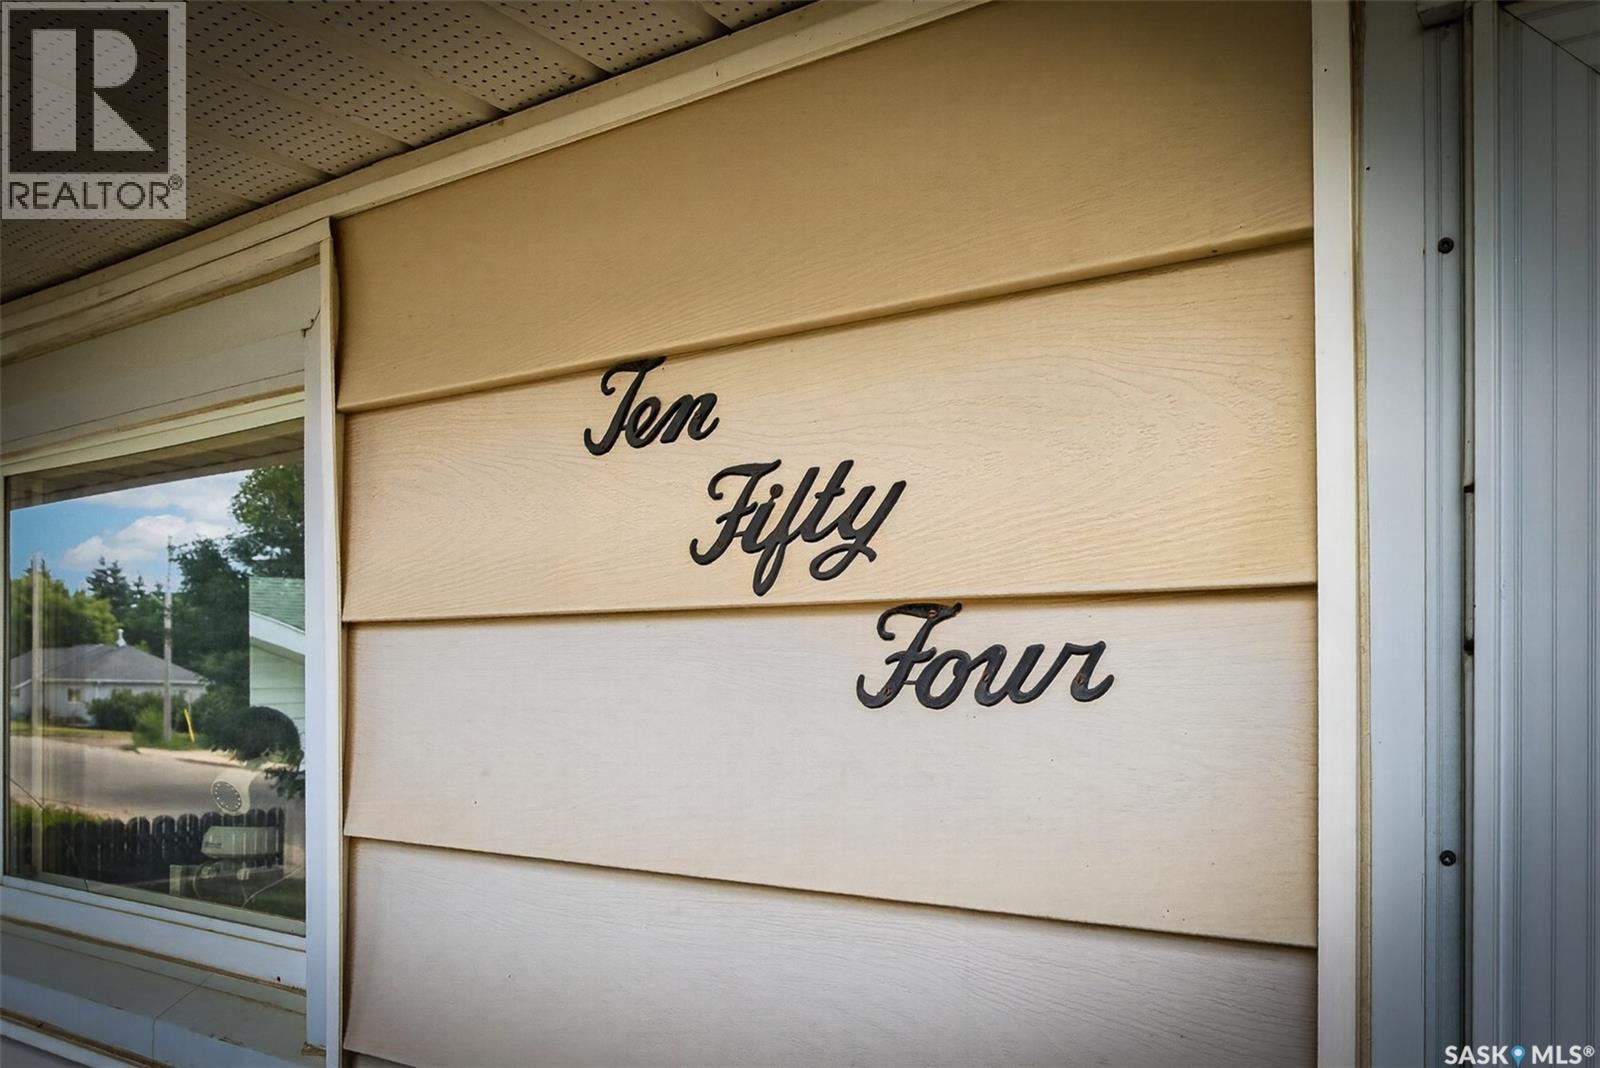
1054 Stadacona Street W Moose Jaw, Saskatchewan S6H 2B2

$149,500
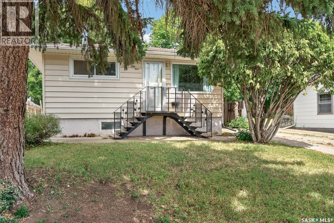
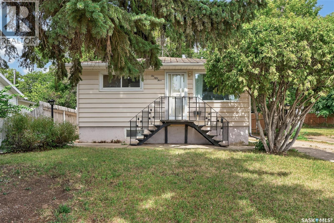
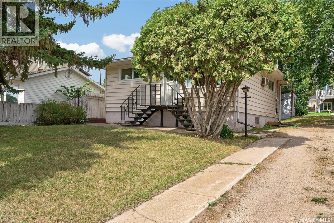
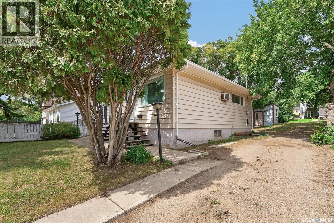
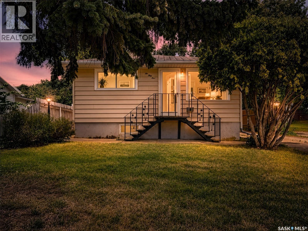
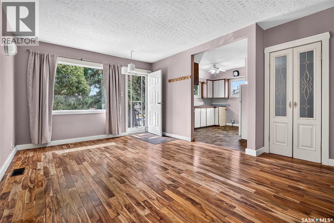
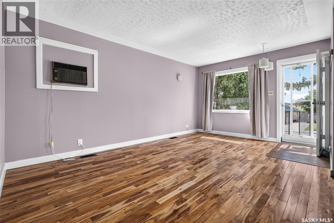
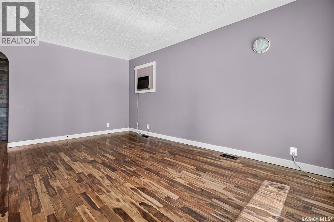
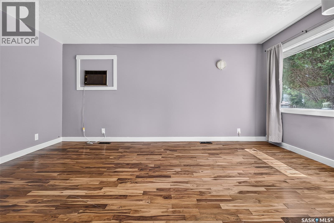
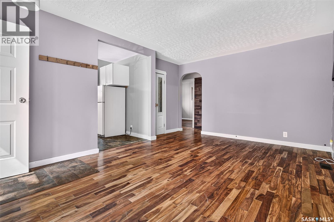
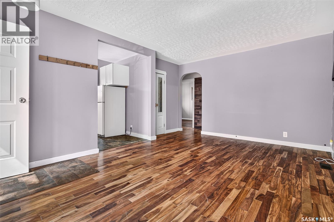
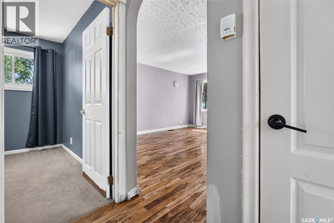
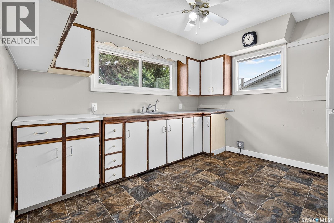
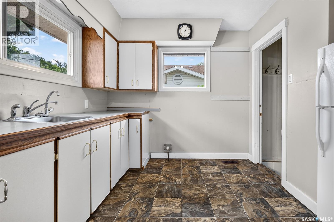
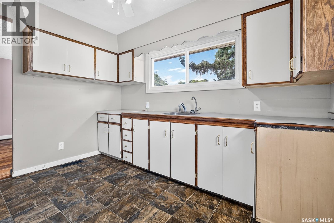
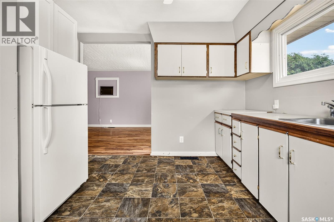
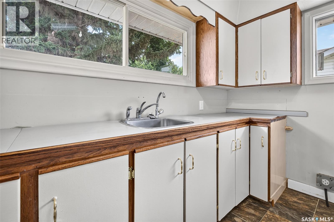
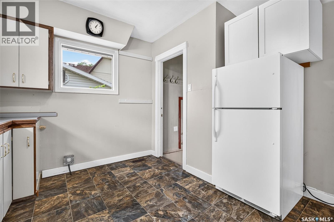
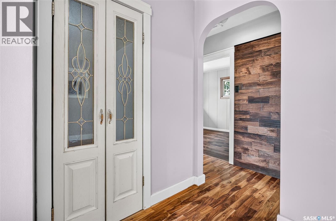
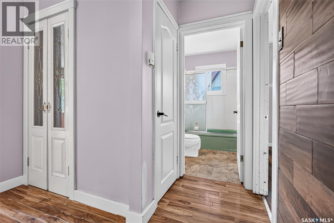
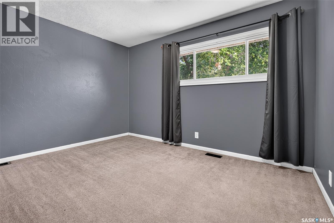
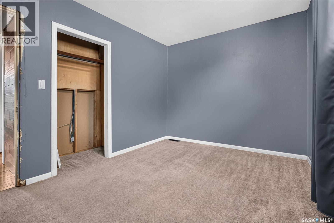
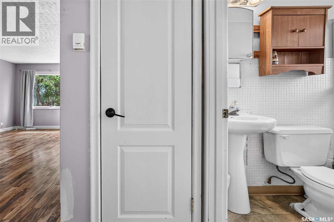
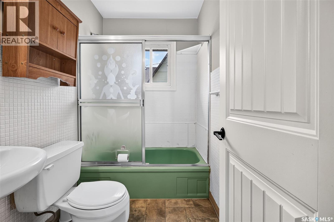
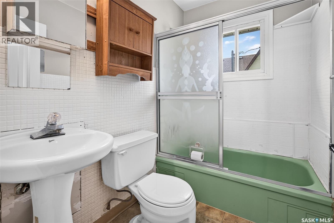
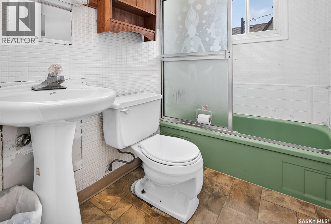
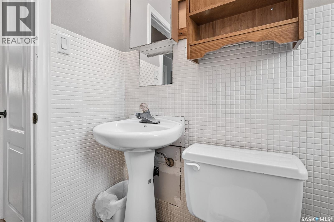
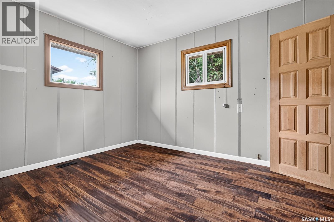
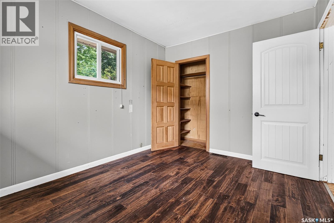
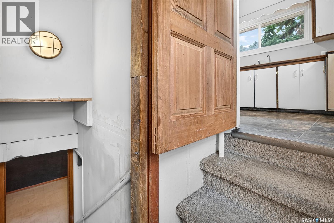
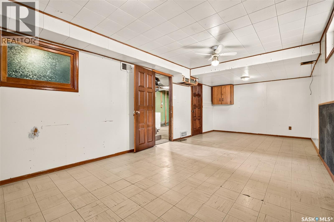
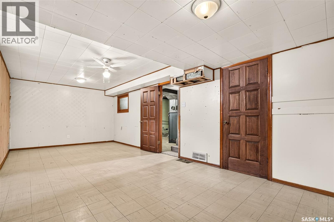
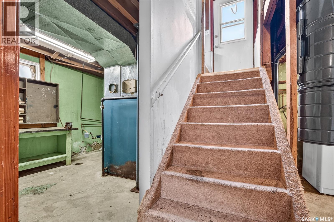
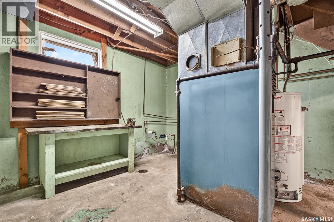
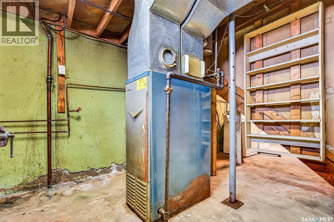
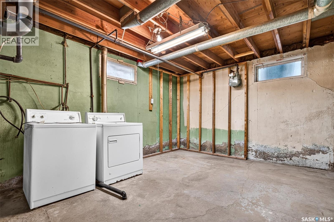
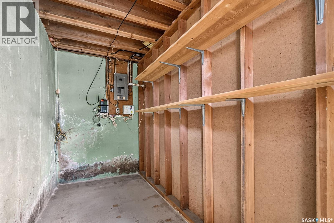
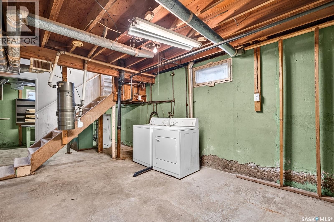
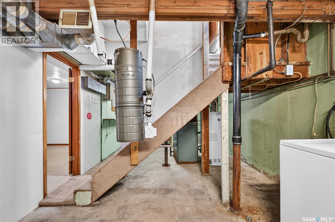
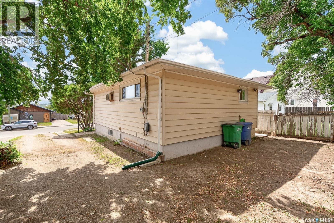
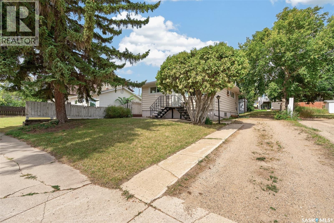
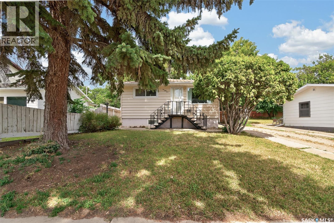

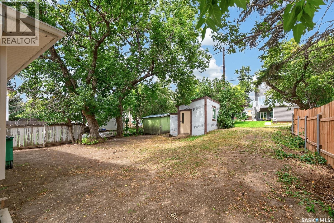
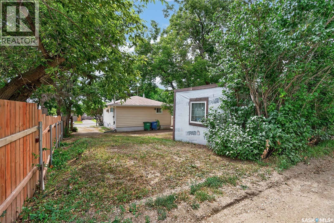
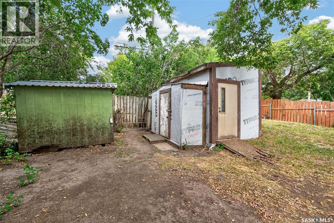
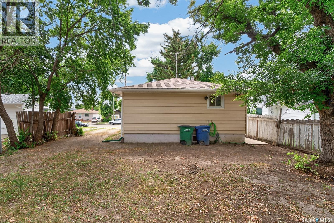
Opportunity knocks! This raised Bungalow located in the northwest Palliser area of Moose Jaw offers a buyer the advantage of affordable home ownership in a neighbourhood where families are known to settle in! Or perhaps you are looking for a property to add to your investment portfolio? On the main floor, you will find a spacious Living Room & adjacent eat-in Kitchen – both south facing to enjoy maximum natural light. There are 2 Bedroom & a full Bath. The basement is partially developed with a large Family Room, workshop space in the utility room & laundry area with lots of storage space. Some recent plumbing & electrical upgrades. 3 sheds come with the property & there is room for parking or gardening – whatever suits you! (id:51699)
Property Details
| MLS® Number | SK045965 |
| Property Type | Single Family |
| Neigbourhood | Palliser |
| Features | Treed, Lane, Rectangular |
Building
| Bathroom Total | 1 |
| Bedrooms Total | 2 |
| Appliances | Washer, Refrigerator, Dryer, Window Coverings, Storage Shed |
| Architectural Style | Raised Bungalow |
| Basement Development | Partially Finished |
| Basement Type | Full (partially Finished) |
| Constructed Date | 1956 |
| Construction Style Attachment | Detached |
| Cooling Type | Wall Unit |
| Heating Fuel | Natural Gas |
| Heating Type | Forced Air |
| Stories Total | 1 |
| Size Interior | 720 Sqft |
| Type | House |
Parking
| None | |
| Gravel | |
| Parking Space(s) | 4 |
Land
| Acreage | No |
| Fence Type | Partially Fenced |
| Landscape Features | Lawn |
| Size Frontage | 43 Ft ,9 In |
| Size Irregular | 44x109.94 |
| Size Total Text | 44x109.94 |
Rooms
| Level | Type | Length | Width | Dimensions |
|---|---|---|---|---|
| Basement | Family Room | 23 ft ,5 in | 10 ft ,9 in | 23 ft ,5 in x 10 ft ,9 in |
| Basement | Other | 11 ft ,3 in | 9 ft ,11 in | 11 ft ,3 in x 9 ft ,11 in |
| Basement | Laundry Room | 11 ft ,2 in | 14 ft | 11 ft ,2 in x 14 ft |
| Basement | Storage | x x x | ||
| Main Level | Living Room | 16 ft ,6 in | 11 ft ,6 in | 16 ft ,6 in x 11 ft ,6 in |
| Main Level | Kitchen | 10 ft | 11 ft ,5 in | 10 ft x 11 ft ,5 in |
| Main Level | Bedroom | 12 ft ,5 in | 9 ft ,2 in | 12 ft ,5 in x 9 ft ,2 in |
| Main Level | Bedroom | 9 ft | 11 ft ,4 in | 9 ft x 11 ft ,4 in |
| Main Level | 4pc Bathroom | x x x |
https://www.realtor.ca/real-estate/30173858/1054-stadacona-street-w-moose-jaw-palliser
Interested?
Contact us for more information

The trademarks REALTOR®, REALTORS®, and the REALTOR® logo are controlled by The Canadian Real Estate Association (CREA) and identify real estate professionals who are members of CREA. The trademarks MLS®, Multiple Listing Service® and the associated logos are owned by The Canadian Real Estate Association (CREA) and identify the quality of services provided by real estate professionals who are members of CREA. The trademark DDF® is owned by The Canadian Real Estate Association (CREA) and identifies CREA's Data Distribution Facility (DDF®)
August 19 2026 04:50:45
Saskatoon Region Association of REALTORS® Inc.
Realty Executives Mj