

505 4th Avenue Cudworth, Saskatchewan S0K 1B0

$134,900
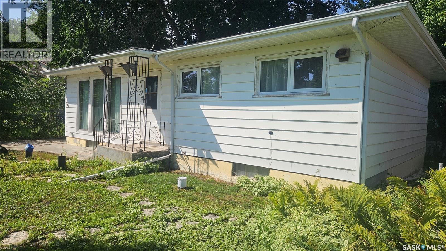
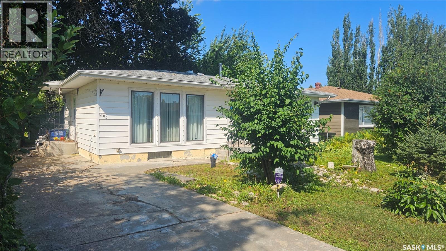
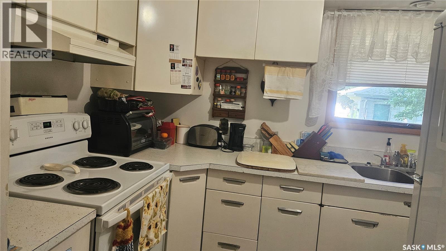
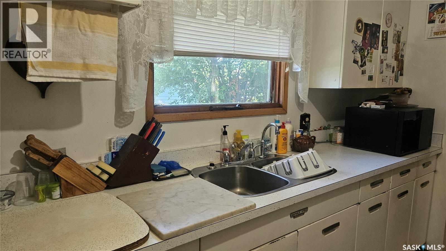
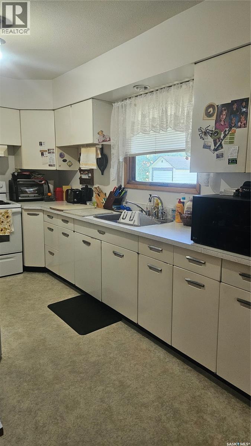
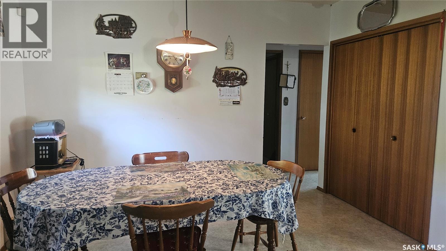
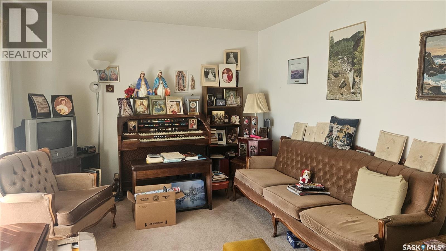
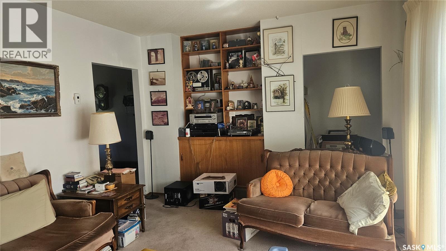
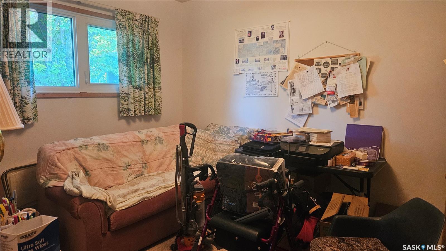
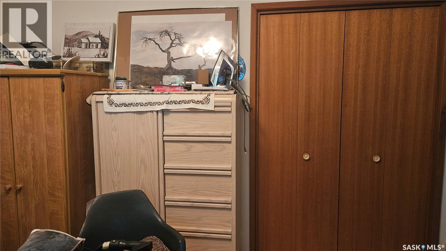
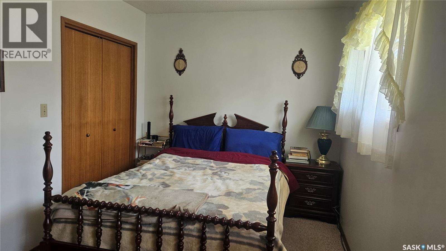
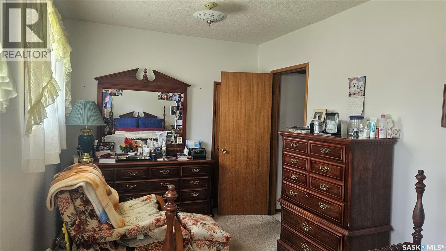
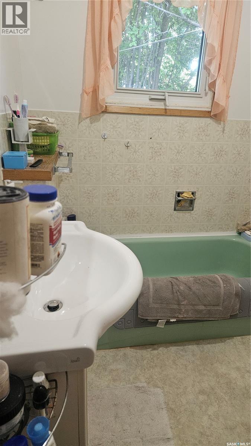

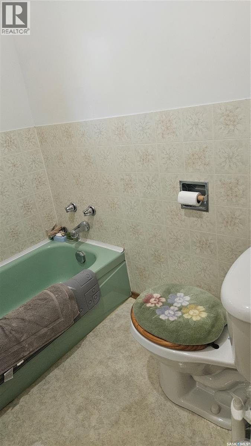
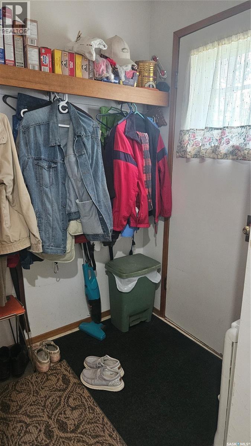
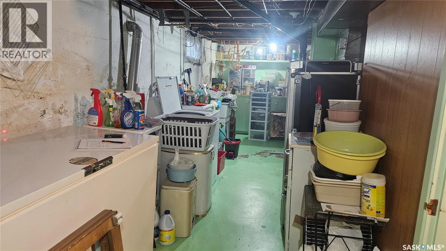
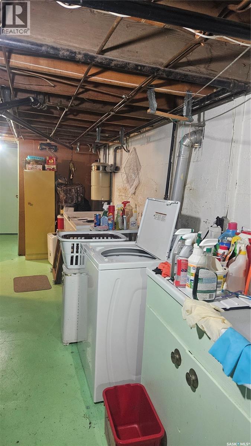
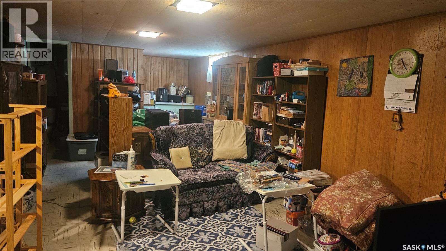
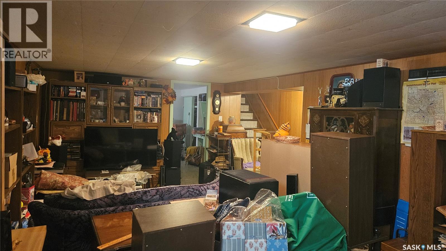
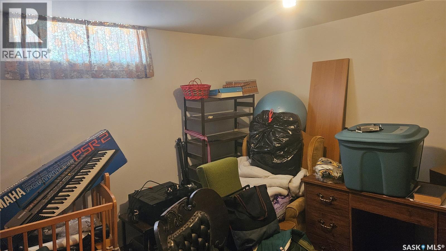
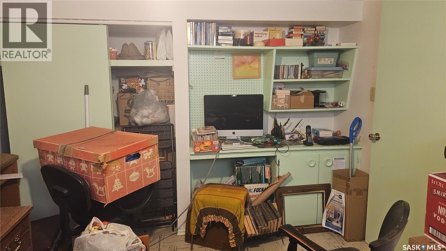
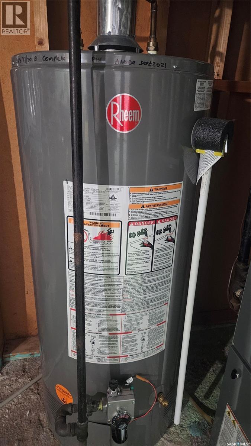
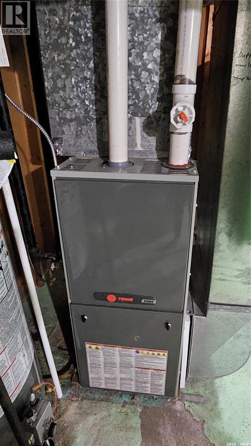
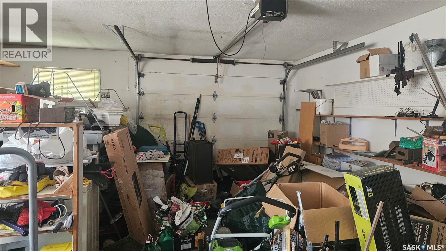
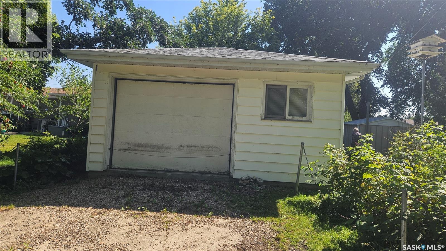
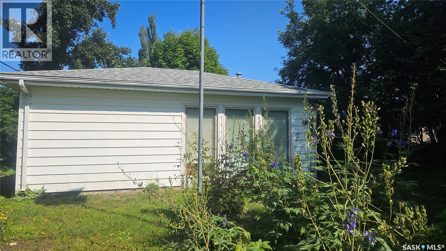
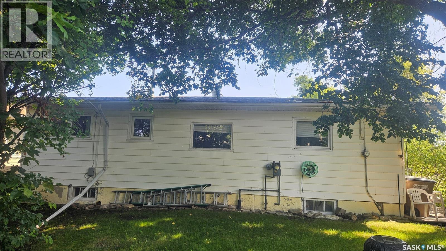
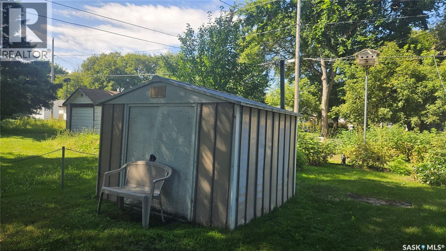
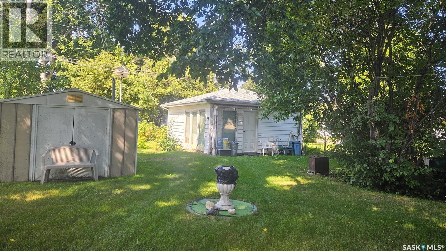
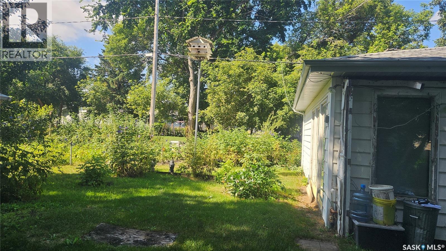
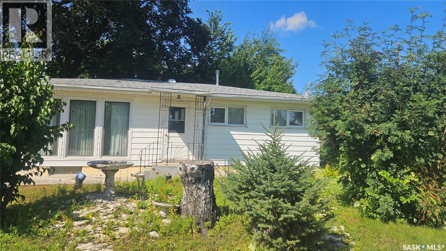
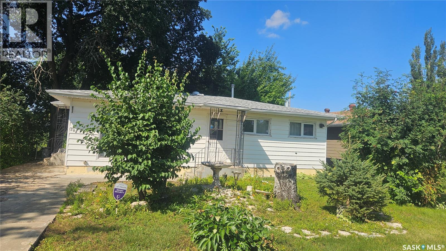
So Much Potential! This 3-bedroom, 2-bathroom home is full of possibilities and ready for someone with a vision to make it their own. The spacious yard provides plenty of room for gardening, relaxing, entertaining, or enjoying outdoor activities, with established raspberry plants adding a special touch. A single detached garage offers convenient storage and additional workspace. Several important updates have already been completed, including a new furnace and water heater in 2021, along with shingles replaced in 2021. The home also features a 100-amp electrical panel, central vacuum, and alarm system. Located close to amenities, this property is a great opportunity for first-time buyers, investors, or anyone looking for a home with potential to add their own personal style. Bring your ideas, roll up your sleeves, and turn this property into something truly special! (id:51699)
Property Details
| MLS® Number | SK045964 |
| Property Type | Single Family |
| Features | Treed, Rectangular |
Building
| Bathroom Total | 2 |
| Bedrooms Total | 3 |
| Appliances | Washer, Refrigerator, Dryer, Alarm System, Freezer, Window Coverings, Garage Door Opener Remote(s), Hood Fan, Storage Shed, Stove |
| Architectural Style | Bungalow |
| Basement Development | Partially Finished |
| Basement Type | Partial (partially Finished) |
| Constructed Date | 1958 |
| Construction Style Attachment | Detached |
| Fire Protection | Alarm System |
| Heating Fuel | Natural Gas |
| Heating Type | Forced Air |
| Stories Total | 1 |
| Size Interior | 912 Sqft |
| Type | House |
Parking
| Detached Garage | |
| Parking Space(s) | 2 |
Land
| Acreage | No |
| Landscape Features | Lawn, Garden Area |
| Size Frontage | 50 Ft |
| Size Irregular | 7000.00 |
| Size Total | 7000 Sqft |
| Size Total Text | 7000 Sqft |
Rooms
| Level | Type | Length | Width | Dimensions |
|---|---|---|---|---|
| Basement | Family Room | 20'9" x 11' | ||
| Basement | Bedroom | 10'11" x 10'2" | ||
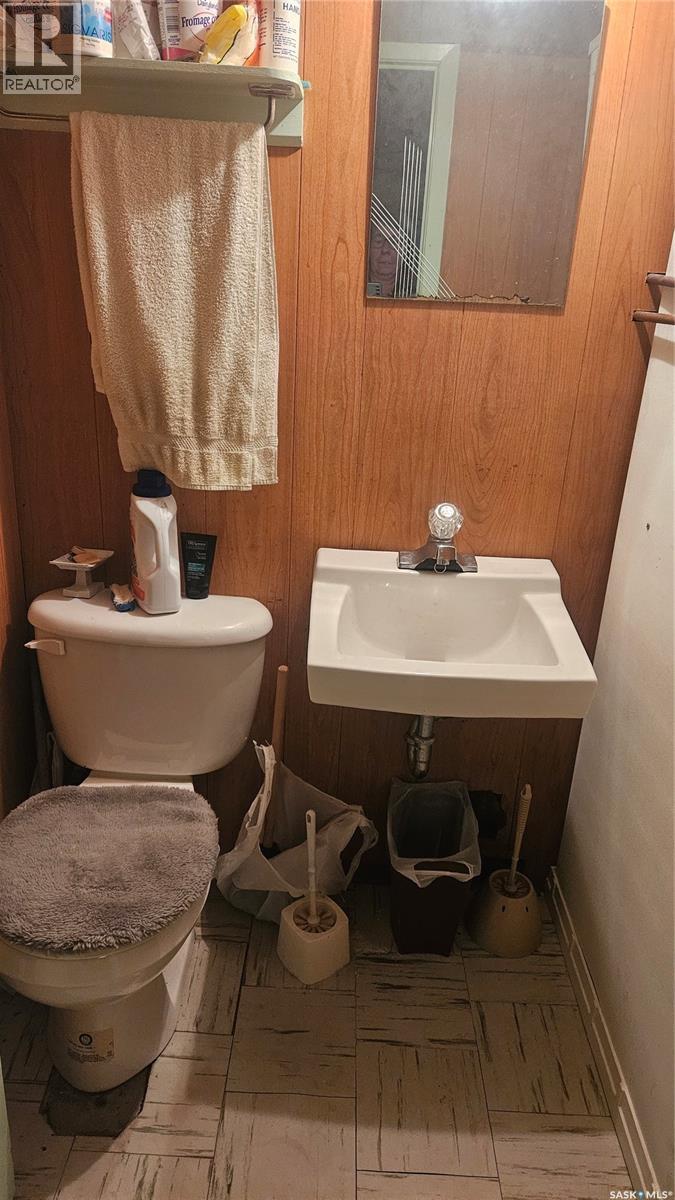
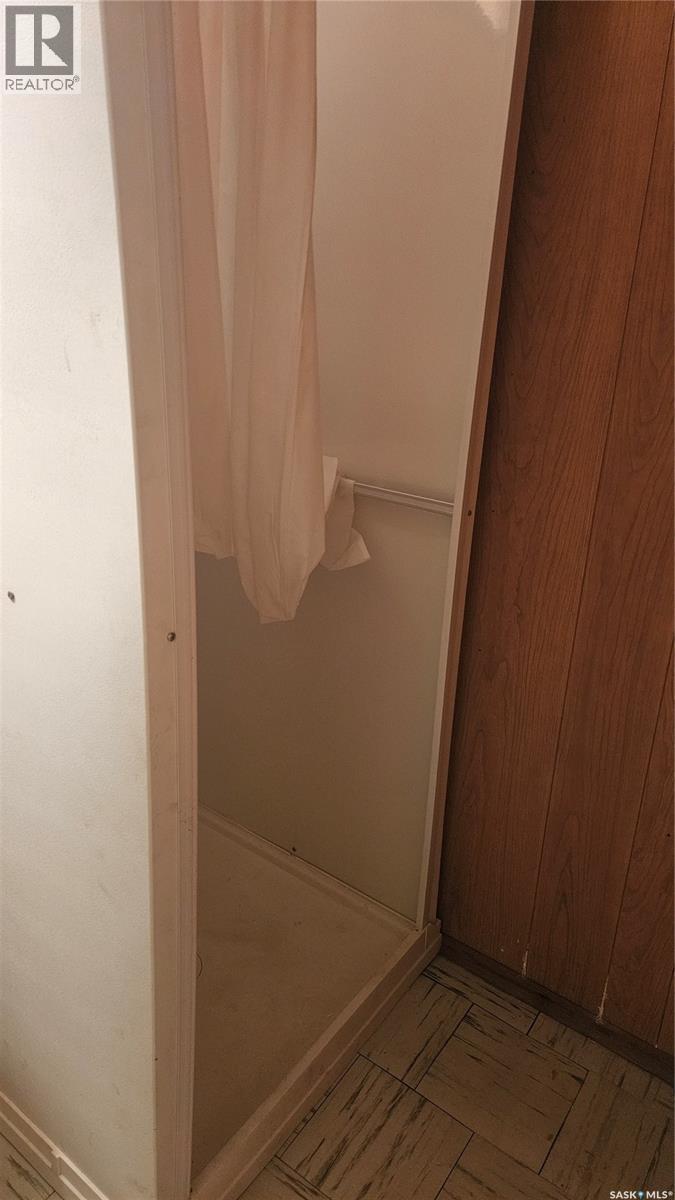
| Basement | 3pc Bathroom | 6'5" x 4'6" | ||
| Basement | Other | 24'6" x 7'3" | ||
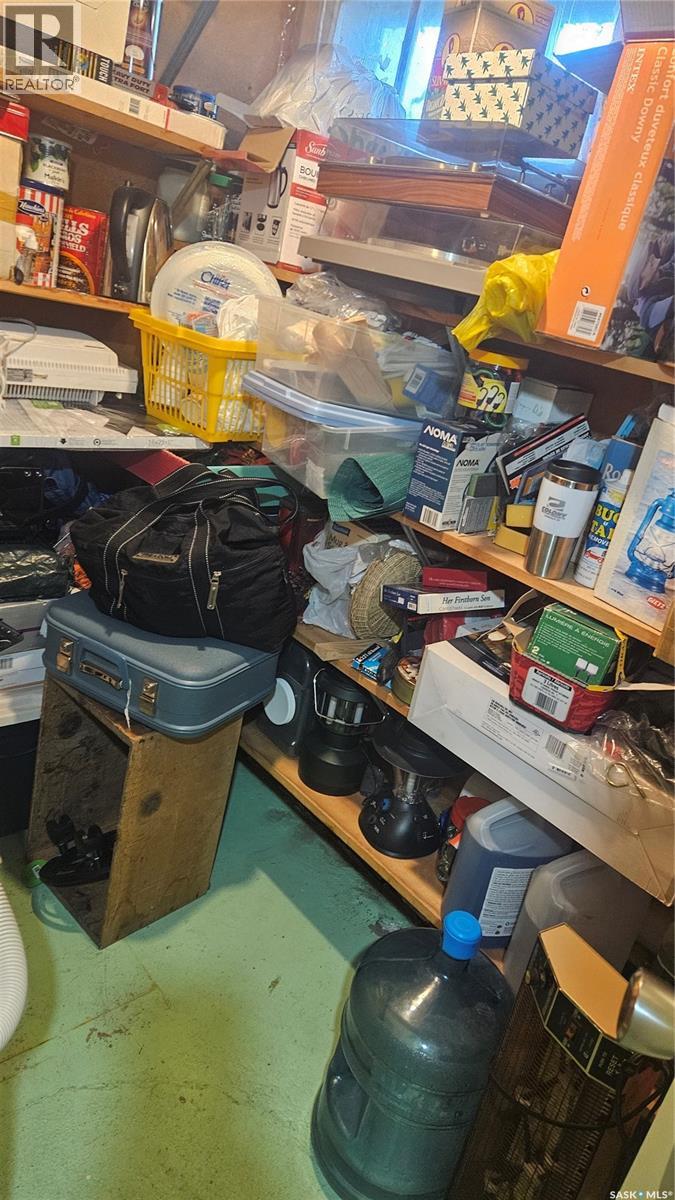
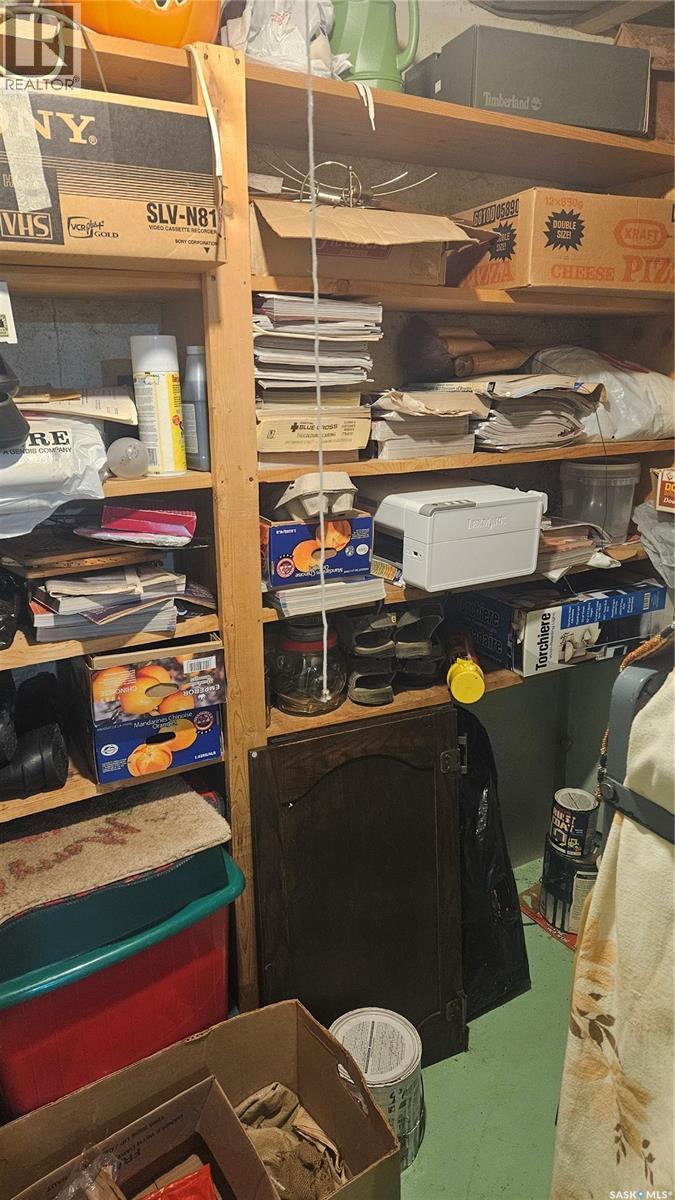
| Basement | Storage | 6'11" x 4'4" | ||
| Basement | Storage | 8'8" x 5'2" | ||
| Main Level | Mud Room | 5'2" x 4'6" | ||
| Main Level | Kitchen | 12'8" x 6'7" | ||
| Main Level | Dining Room | 11'8" x 8'8" | ||
| Main Level | Living Room | 16'7" x 10'11" | ||
| Main Level | Bedroom | 9'4" x 11'6" | ||
| Main Level | 3pc Bathroom | 7'10" x 5'5" | ||
| Main Level | Primary Bedroom | 16'4" x 8'7" | ||
| Main Level | Foyer | 4'10" x 3'7" |
https://www.realtor.ca/real-estate/30173040/505-4th-avenue-cudworth
Interested?
Contact us for more information

The trademarks REALTOR®, REALTORS®, and the REALTOR® logo are controlled by The Canadian Real Estate Association (CREA) and identify real estate professionals who are members of CREA. The trademarks MLS®, Multiple Listing Service® and the associated logos are owned by The Canadian Real Estate Association (CREA) and identify the quality of services provided by real estate professionals who are members of CREA. The trademark DDF® is owned by The Canadian Real Estate Association (CREA) and identifies CREA's Data Distribution Facility (DDF®)
August 19 2026 10:49:50
Saskatoon Region Association of REALTORS® Inc.
Royal LePage Saskatoon Real Estate