

70 Caribou Street E Moose Jaw, Saskatchewan S6H 0R3

$139,900Maintenance,
$250 Monthly
Maintenance,
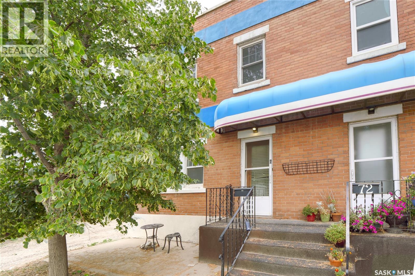
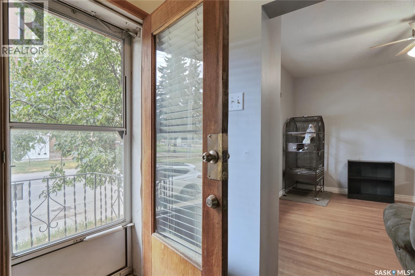
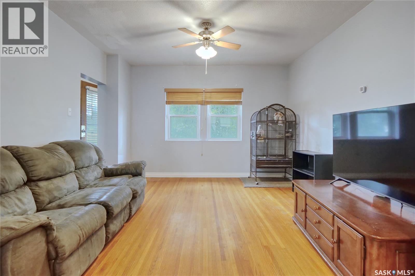
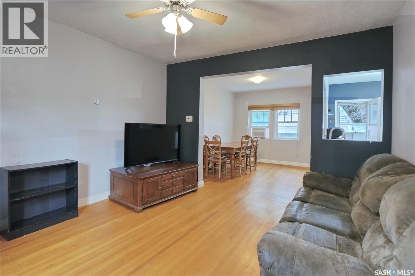
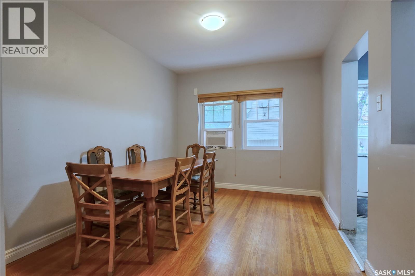
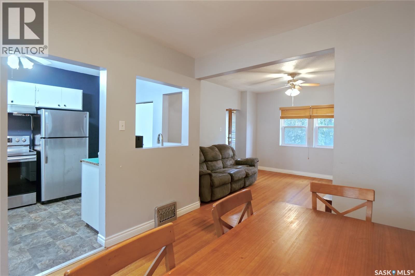
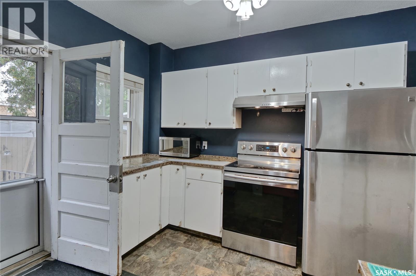
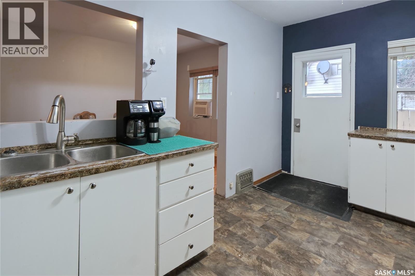
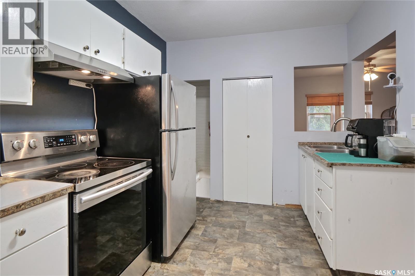
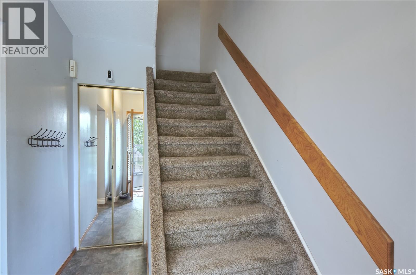
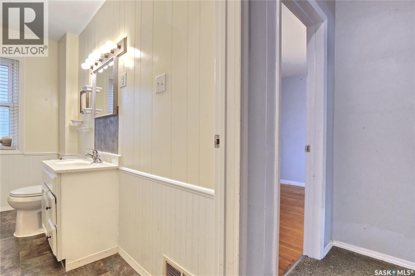
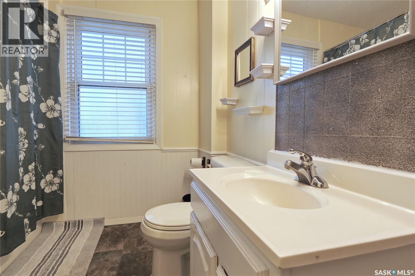
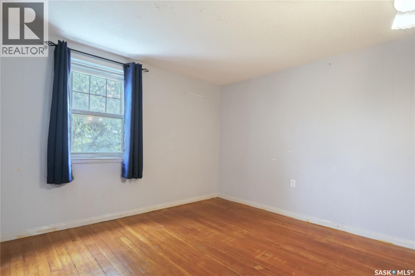
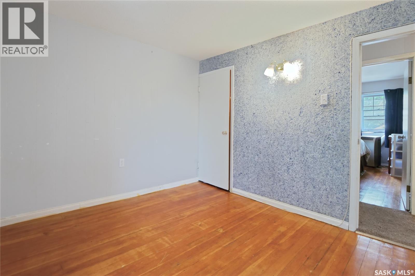
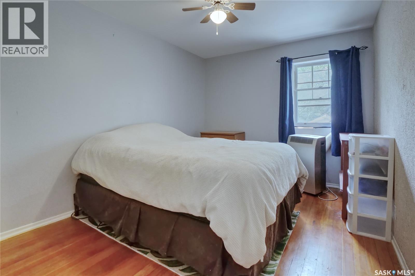
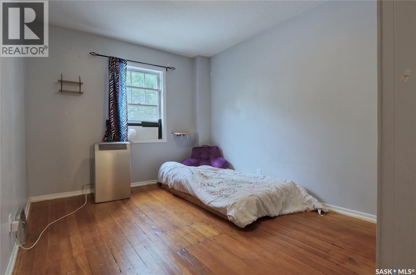
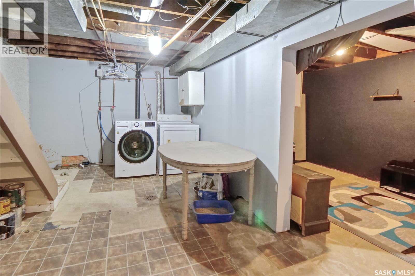
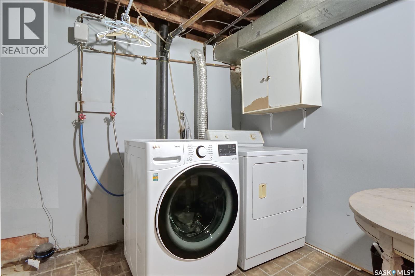
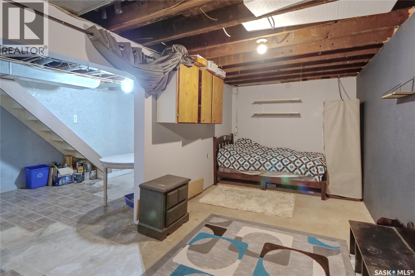
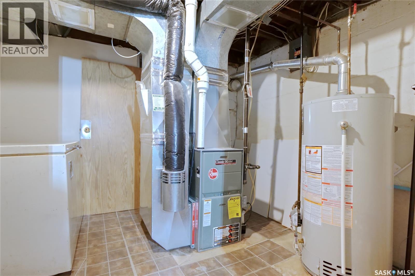
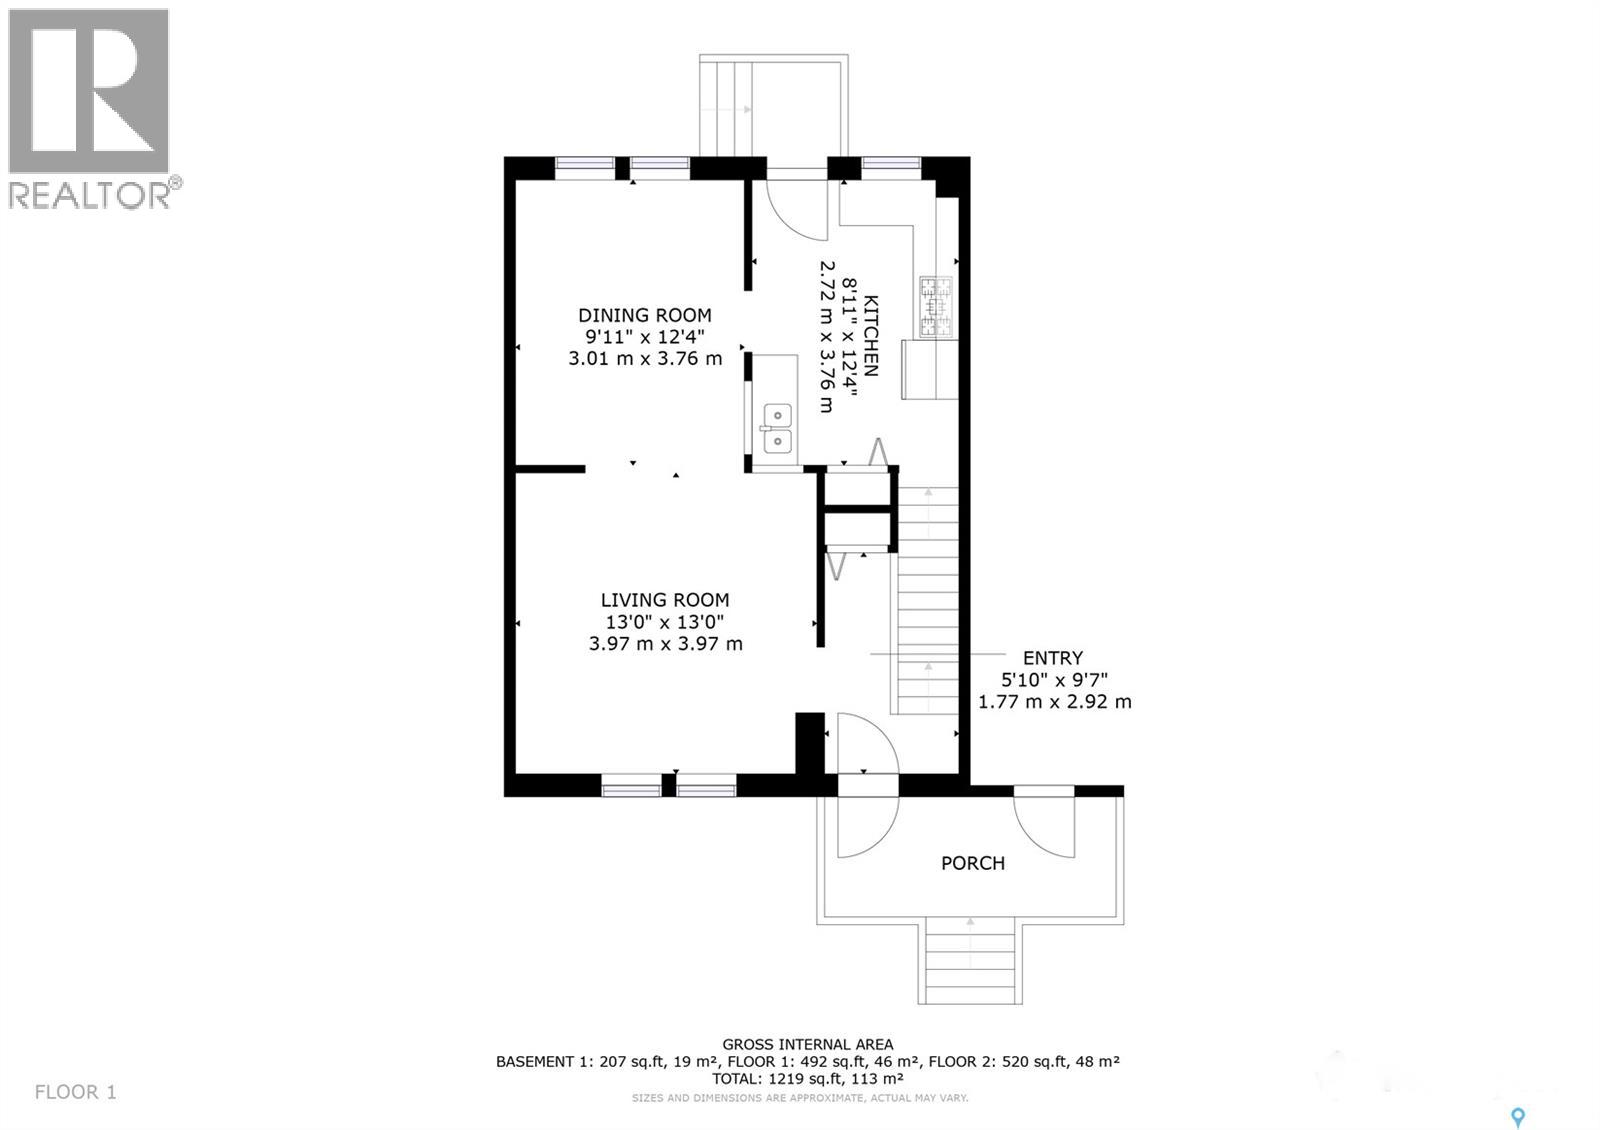
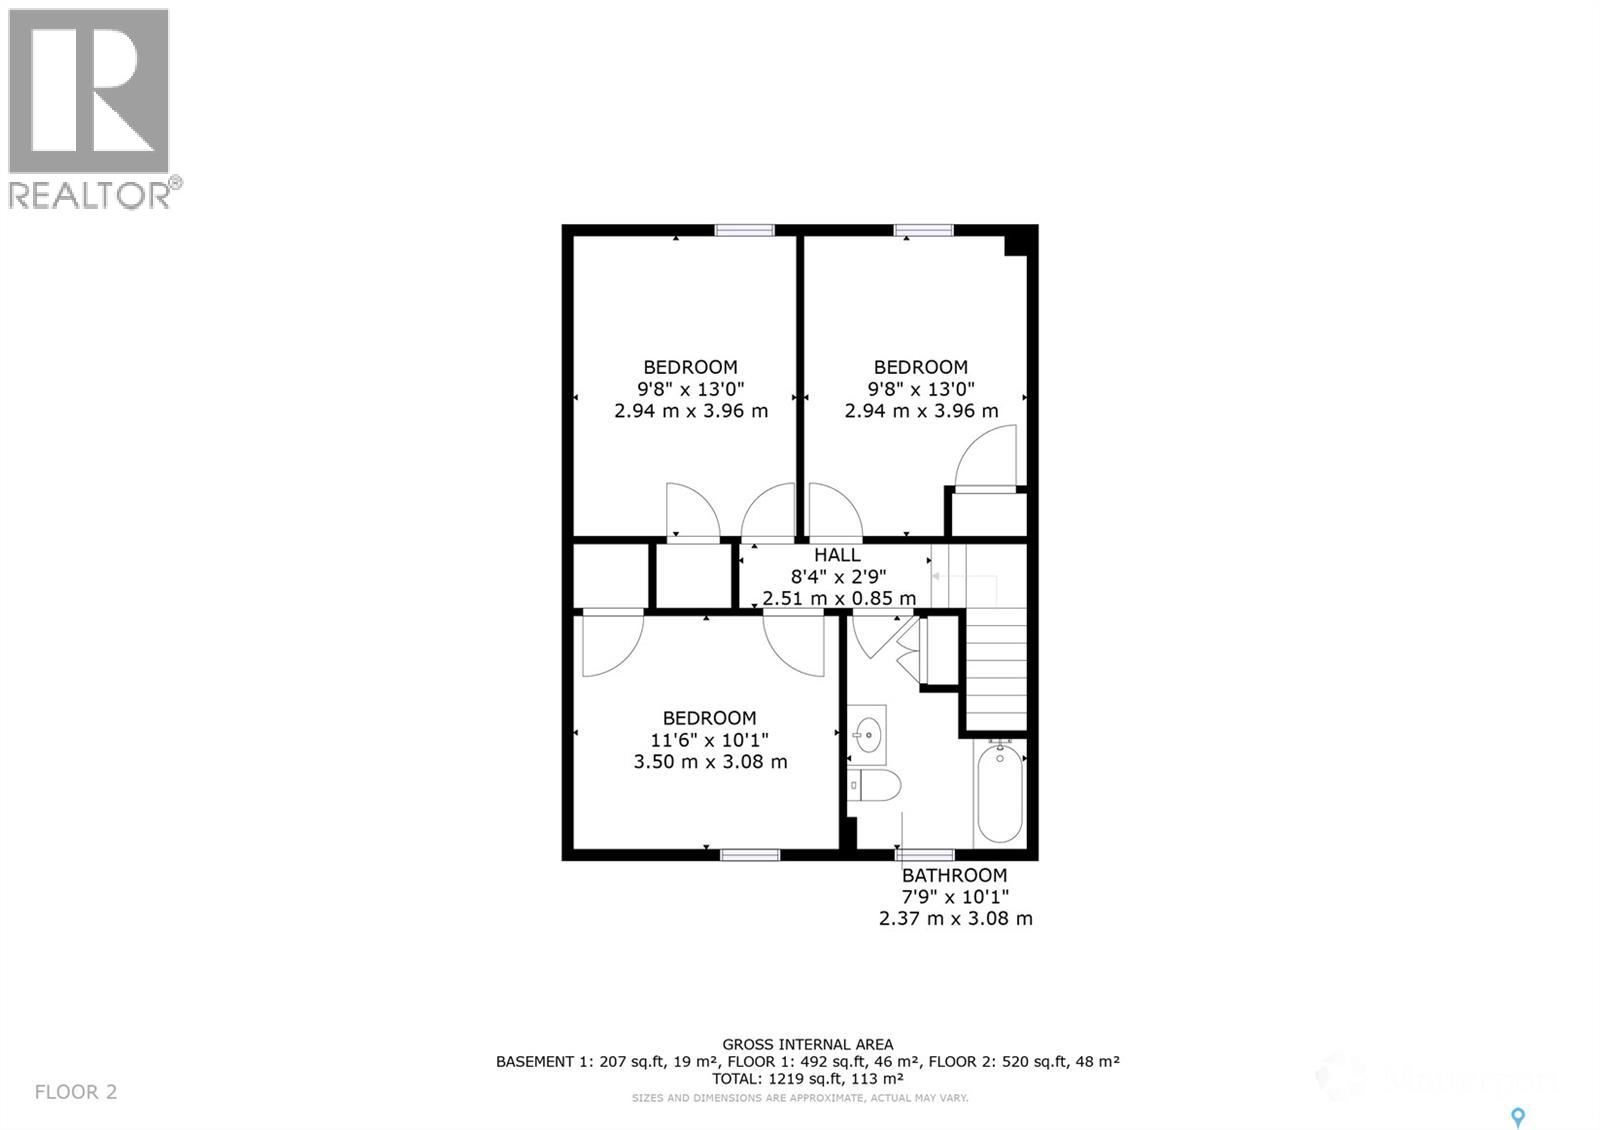
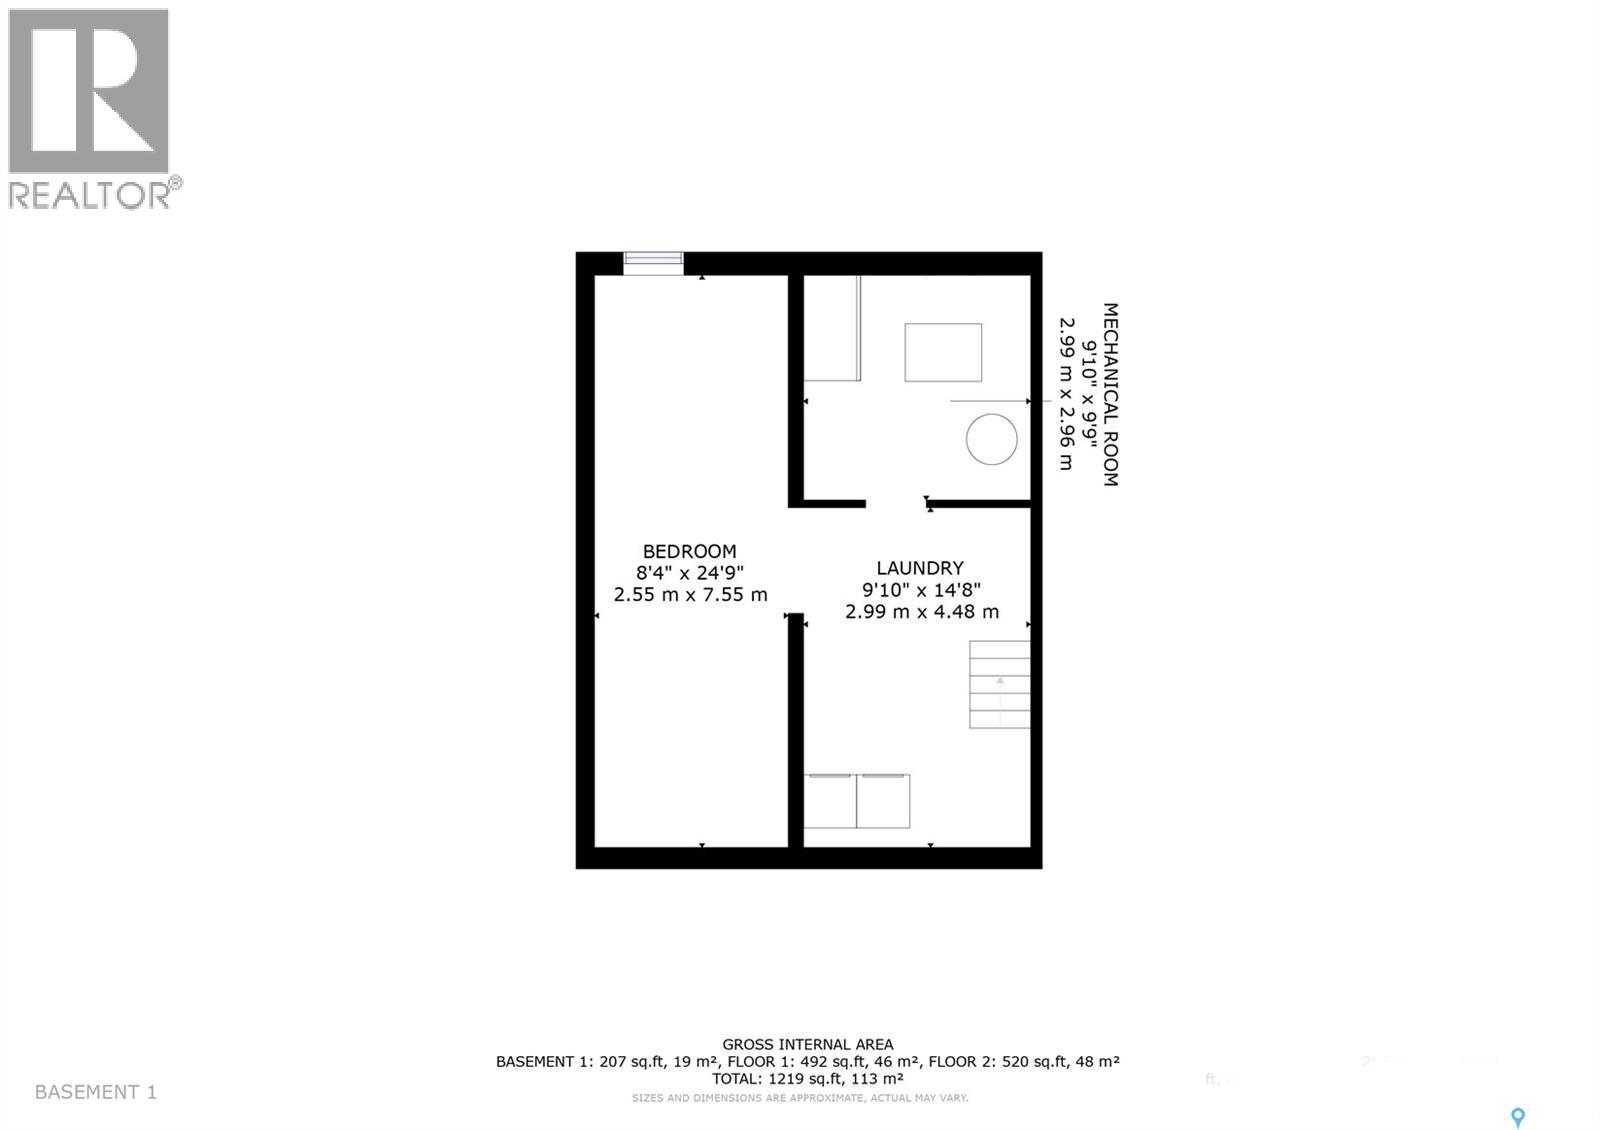
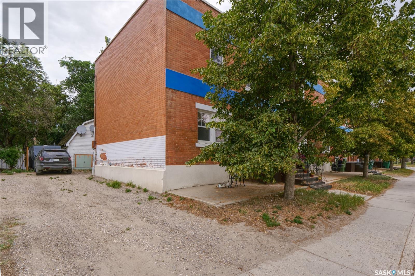
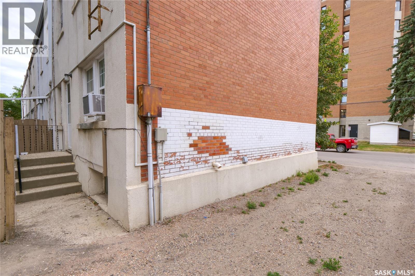
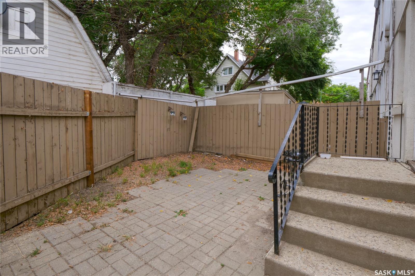
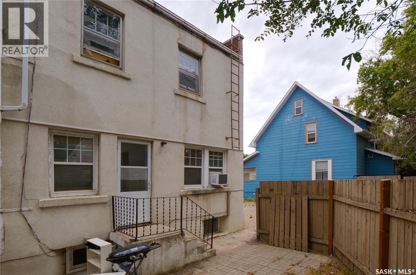
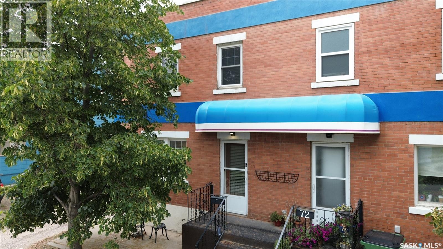
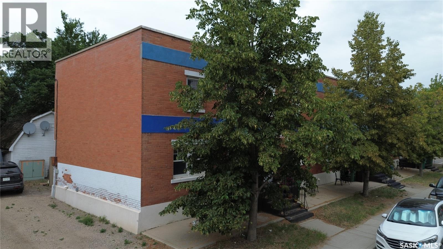
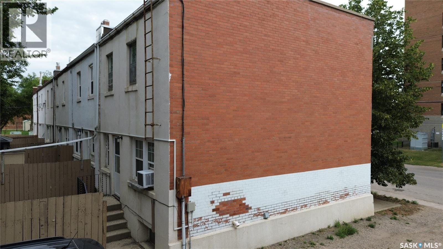
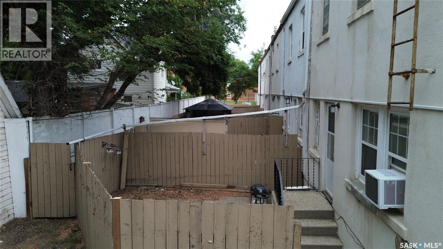
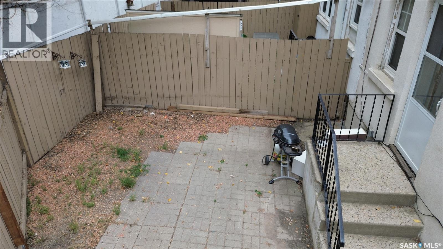
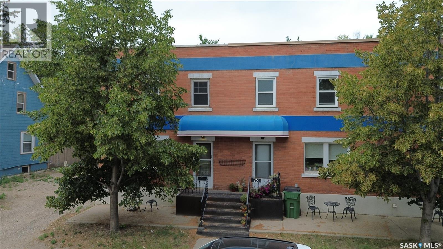
$250 MonthlyWelcome to this charming Melrose Place condo perfectly located within walking distance to Crescent Park, downtown, restaurants...just about all you need! From the entry, you find a spacious living & dining room with hardwood floors & high ceilings leading to the well-functioning kitchen that steps out to the outdoor courtyard! Stepping upstairs are 3 spacious bedrooms & a full bathroom. The lower level offers a large family room, laundry & utility space with H/E furnace & great storage! This spacious south-facing condo is 1176 sq/ft on 2 floors with a casual family room in the lower level! Yes, the appliances are included, and water & sewer lines have been replaced! The beautiful red brick condo offers low condo fees of $250/month. You & your family will love the value this condo offers that comes with a great central lifestyle location! Be sure to view the 3D scan of the great floor plan & 360s of the outdoor spaces! Don't miss this great & affordable opportunity! (id:51699)
Property Details
| MLS® Number | SK045907 |
| Property Type | Single Family |
| Neigbourhood | Hillcrest MJ |
| Community Features | Pets Allowed With Restrictions |
| Features | Rectangular |
Building
| Bathroom Total | 1 |
| Bedrooms Total | 3 |
| Appliances | Washer, Refrigerator, Dryer, Freezer, Stove |
| Basement Development | Partially Finished |
| Basement Type | Full (partially Finished) |
| Constructed Date | 1913 |
| Construction Style Attachment | Attached |
| Heating Fuel | Natural Gas |
| Heating Type | Forced Air |
| Size Interior | 1176 Sqft |
| Type | Row / Townhouse |
Parking
| Parking Space(s) | 1 |
Land
| Acreage | No |
| Fence Type | Partially Fenced |
| Size Frontage | 135 Ft |
| Size Irregular | 8100.00 |
| Size Total | 8100 Sqft |
| Size Total Text | 8100 Sqft |
Rooms
| Level | Type | Length | Width | Dimensions |
|---|---|---|---|---|
| Second Level | 4pc Bathroom | 10 ft ,6 in | 7 ft ,5 in | 10 ft ,6 in x 7 ft ,5 in |
| Second Level | Bedroom | 13 ft ,4 in | 9 ft ,4 in | 13 ft ,4 in x 9 ft ,4 in |
| Second Level | Bedroom | 11 ft ,3 in | 10 ft ,8 in | 11 ft ,3 in x 10 ft ,8 in |
| Second Level | Bedroom | 13 ft ,1 in | 9 ft ,7 in | 13 ft ,1 in x 9 ft ,7 in |
| Basement | Laundry Room | 14 ft ,7 in | 9 ft ,8 in | 14 ft ,7 in x 9 ft ,8 in |
| Basement | Other | 10 ft ,6 in | 9 ft ,8 in | 10 ft ,6 in x 9 ft ,8 in |
| Basement | Family Room | 24 ft ,5 in | 8 ft ,9 in | 24 ft ,5 in x 8 ft ,9 in |
| Main Level | Foyer | 8 ft ,11 in | 6 ft ,7 in | 8 ft ,11 in x 6 ft ,7 in |
| Main Level | Living Room | 12 ft ,11 in | 12 ft ,1 in | 12 ft ,11 in x 12 ft ,1 in |
| Main Level | Dining Room | 12 ft ,11 in | 10 ft ,1 in | 12 ft ,11 in x 10 ft ,1 in |
| Main Level | Kitchen | 13 ft ,5 in | 9 ft ,8 in | 13 ft ,5 in x 9 ft ,8 in |
https://www.realtor.ca/real-estate/30172835/70-caribou-street-e-moose-jaw-hillcrest-mj
Interested?
Contact us for more information

The trademarks REALTOR®, REALTORS®, and the REALTOR® logo are controlled by The Canadian Real Estate Association (CREA) and identify real estate professionals who are members of CREA. The trademarks MLS®, Multiple Listing Service® and the associated logos are owned by The Canadian Real Estate Association (CREA) and identify the quality of services provided by real estate professionals who are members of CREA. The trademark DDF® is owned by The Canadian Real Estate Association (CREA) and identifies CREA's Data Distribution Facility (DDF®)
August 22 2026 03:16:22
Saskatoon Region Association of REALTORS® Inc.
Century 21 Dome Realty Inc.