

656 4th Street W Shaunavon, Saskatchewan S0N 2M0

$169,000
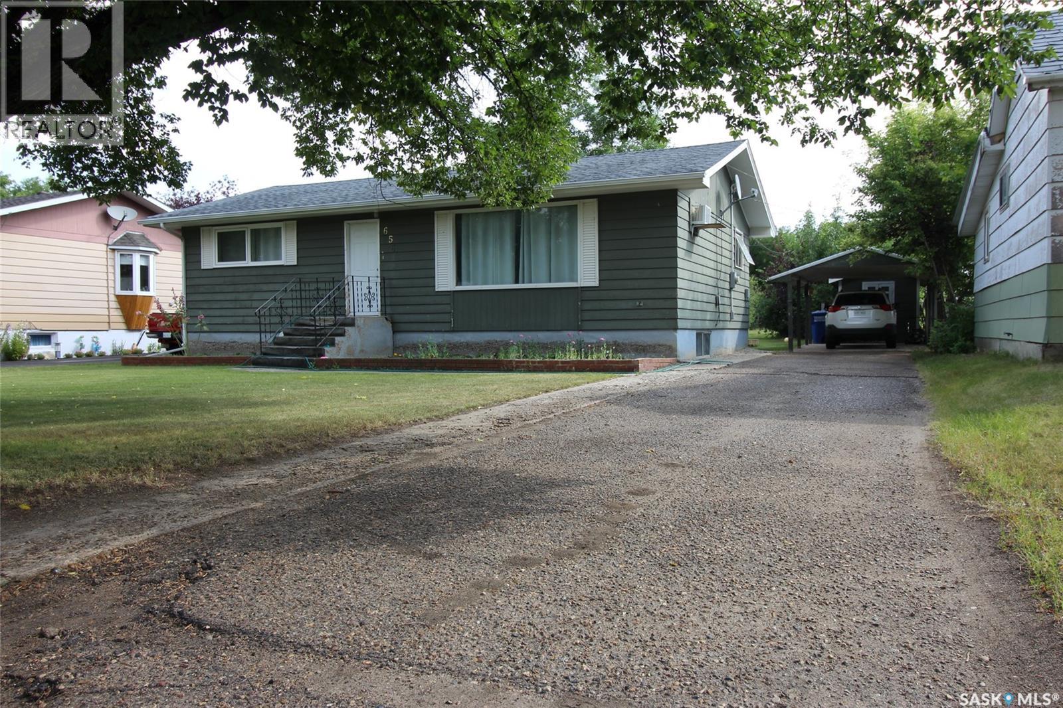
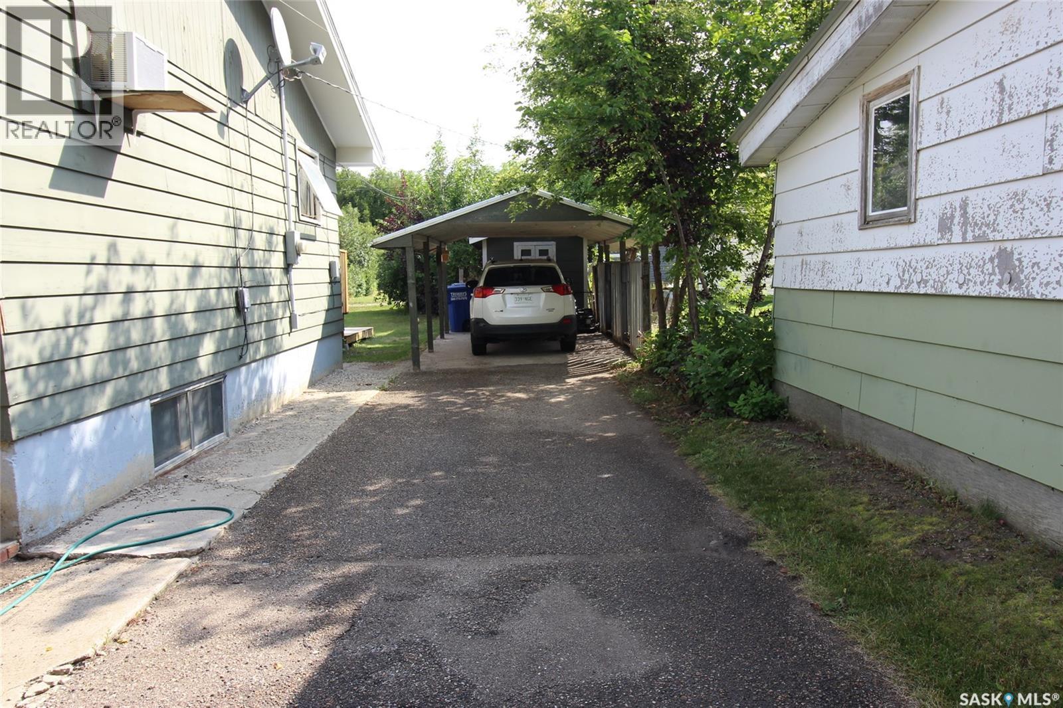
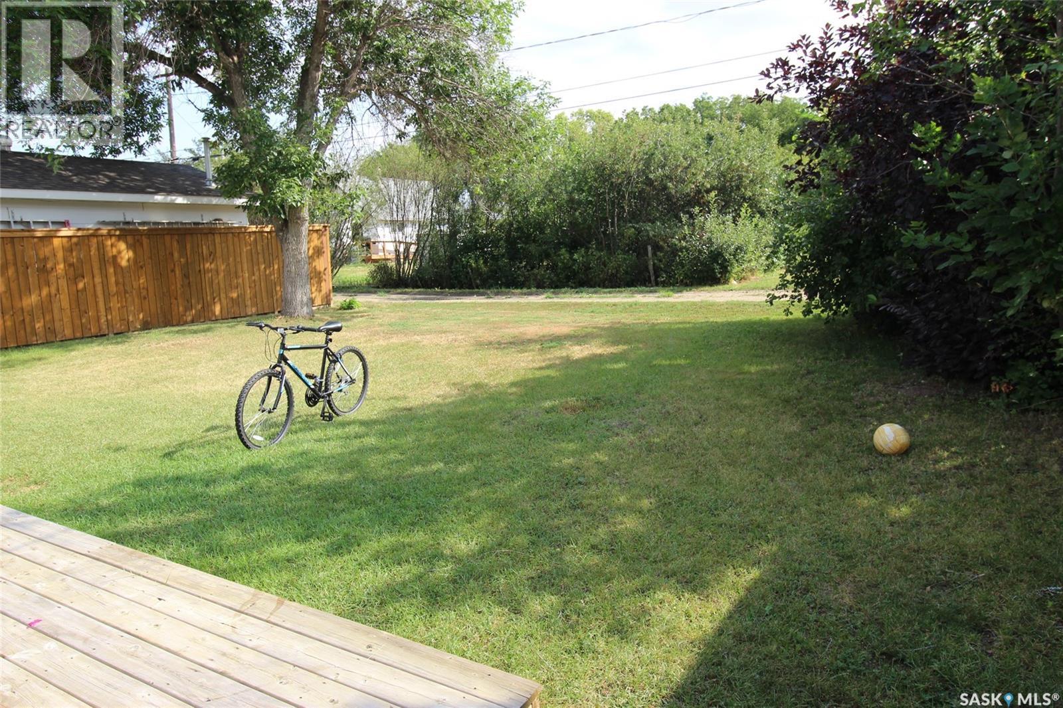
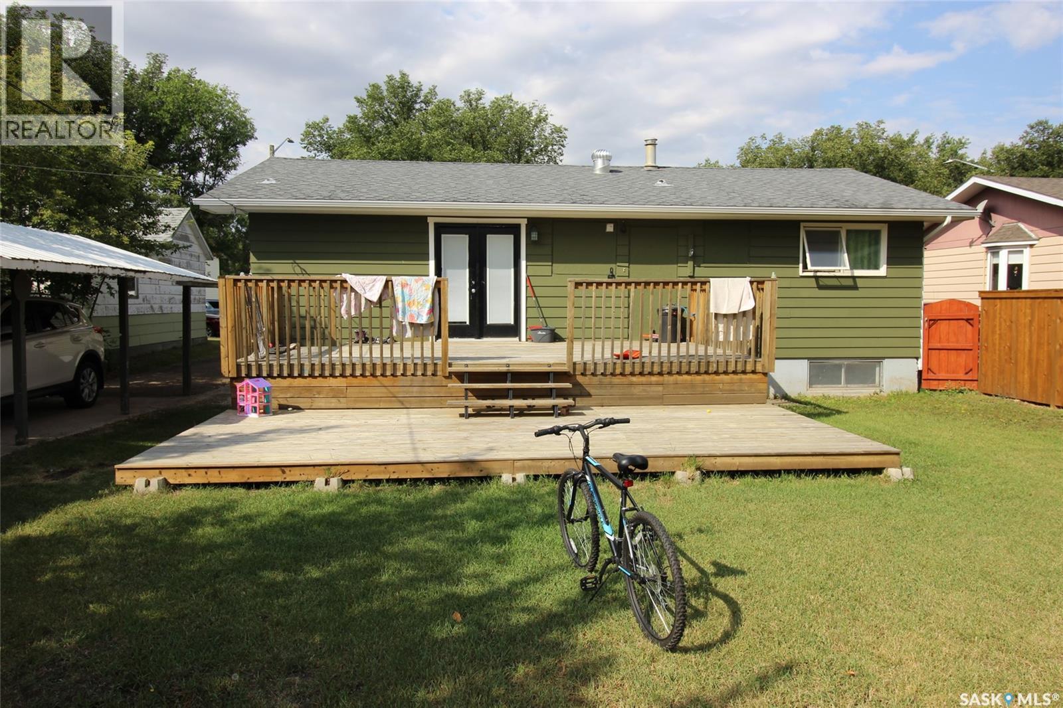
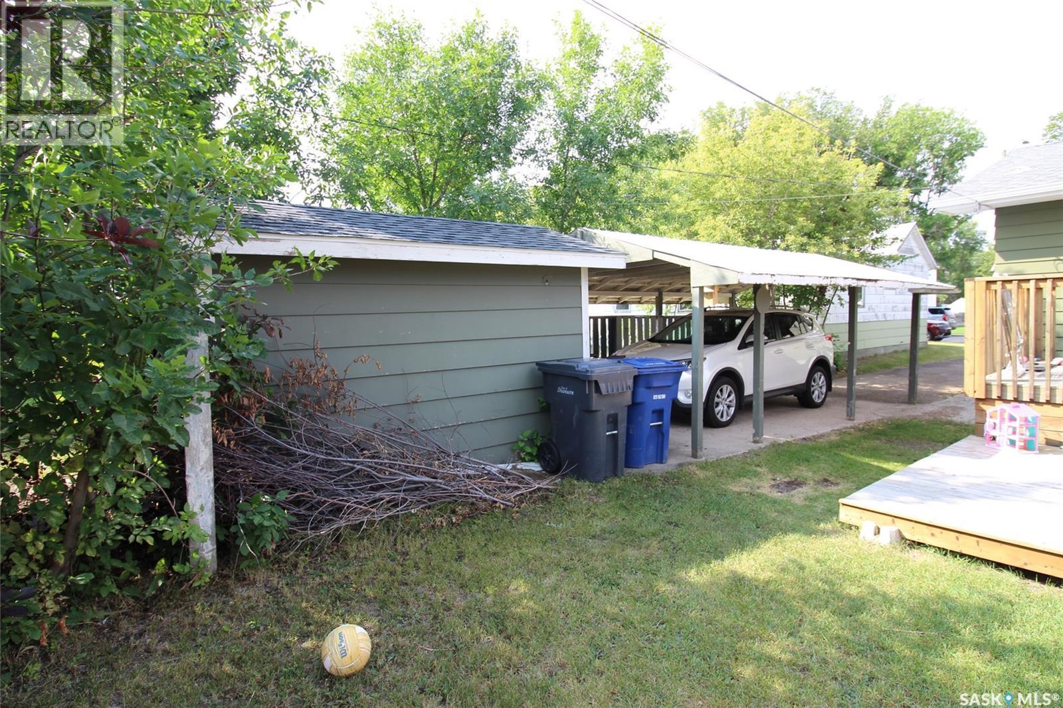
Welcome to a well-cared-for bungalow in an excellent location, just one block from both the high school and elementary school. This comfortable home offers the convenience of main-floor living, with all essential amenities thoughtfully arranged on one level. The front entry opens into a spacious living room, while the adjoining dining area creates an inviting setting for everyday meals and easy conversation. The well-designed kitchen features ample cabinetry and workspace, and garden doors off the dining area lead to a large multi-level deck—perfect for outdoor dining, entertaining, and enjoying the backyard. The main floor also includes two generous bedrooms and an updated five-piece bathroom with laundry. Downstairs, the lower level adds impressive flexibility with a large family room, two additional bedrooms, a three-piece bathroom, and a huge bonus room ideal for a studio, games room, home office, or hobby space. Heated with a natural gas boiler and featuring a newer hot water heater, this home also includes a carport and a large storage shed. With solid updates, practical features, and a sought-after school-area location, this property is ready to welcome its next owners. (id:51699)
Property Details
| MLS® Number | SK045968 |
| Property Type | Single Family |
| Features | Treed, Lane, Rectangular, Sump Pump |
| Structure | Deck |
Building
| Bathroom Total | 2 |
| Bedrooms Total | 4 |
| Appliances | Washer, Refrigerator, Dishwasher, Dryer, Storage Shed, Stove |
| Architectural Style | Bungalow |
| Basement Development | Partially Finished |
| Basement Type | Full (partially Finished) |
| Constructed Date | 1967 |
| Construction Style Attachment | Detached |
| Cooling Type | Wall Unit |
| Heating Fuel | Natural Gas |
| Heating Type | Hot Water |
| Stories Total | 1 |
| Size Interior | 1040 Sqft |
| Type | House |
Parking
| Carport | |
| None | |
| Parking Space(s) | 3 |
Land
| Acreage | No |
| Landscape Features | Lawn |
| Size Frontage | 60 Ft |
| Size Irregular | 7200.00 |
| Size Total | 7200 Sqft |
| Size Total Text | 7200 Sqft |
Rooms
| Level | Type | Length | Width | Dimensions |
|---|---|---|---|---|
| Basement | Bedroom | 9'7" x 9' | ||
| Basement | Bedroom | 9'7" x 9' | ||
| Basement | 3pc Bathroom | 4'6" x 6'6" | ||
| Basement | Family Room | 20' x 14'3" | ||
| Basement | Bonus Room | 20' x 9'9" | ||
| Basement | Storage | 4'9" x 6' | ||
| Main Level | Kitchen | 9'5" x 10'7" | ||
| Main Level | Dining Room | 8' x 10'7" | ||
| Main Level | Living Room | 20'6" x 14'6" | ||
| Main Level | Laundry Room | 11'8" x 7'4" | ||
| Main Level | Bedroom | 10' x 9' | ||
| Main Level | Bedroom | 12' x 11'6" |
https://www.realtor.ca/real-estate/30170520/656-4th-street-w-shaunavon
Interested?
Contact us for more information

The trademarks REALTOR®, REALTORS®, and the REALTOR® logo are controlled by The Canadian Real Estate Association (CREA) and identify real estate professionals who are members of CREA. The trademarks MLS®, Multiple Listing Service® and the associated logos are owned by The Canadian Real Estate Association (CREA) and identify the quality of services provided by real estate professionals who are members of CREA. The trademark DDF® is owned by The Canadian Real Estate Association (CREA) and identifies CREA's Data Distribution Facility (DDF®)
September 02 2026 08:03:58
Saskatoon Region Association of REALTORS® Inc.
Access Real Estate Inc.