

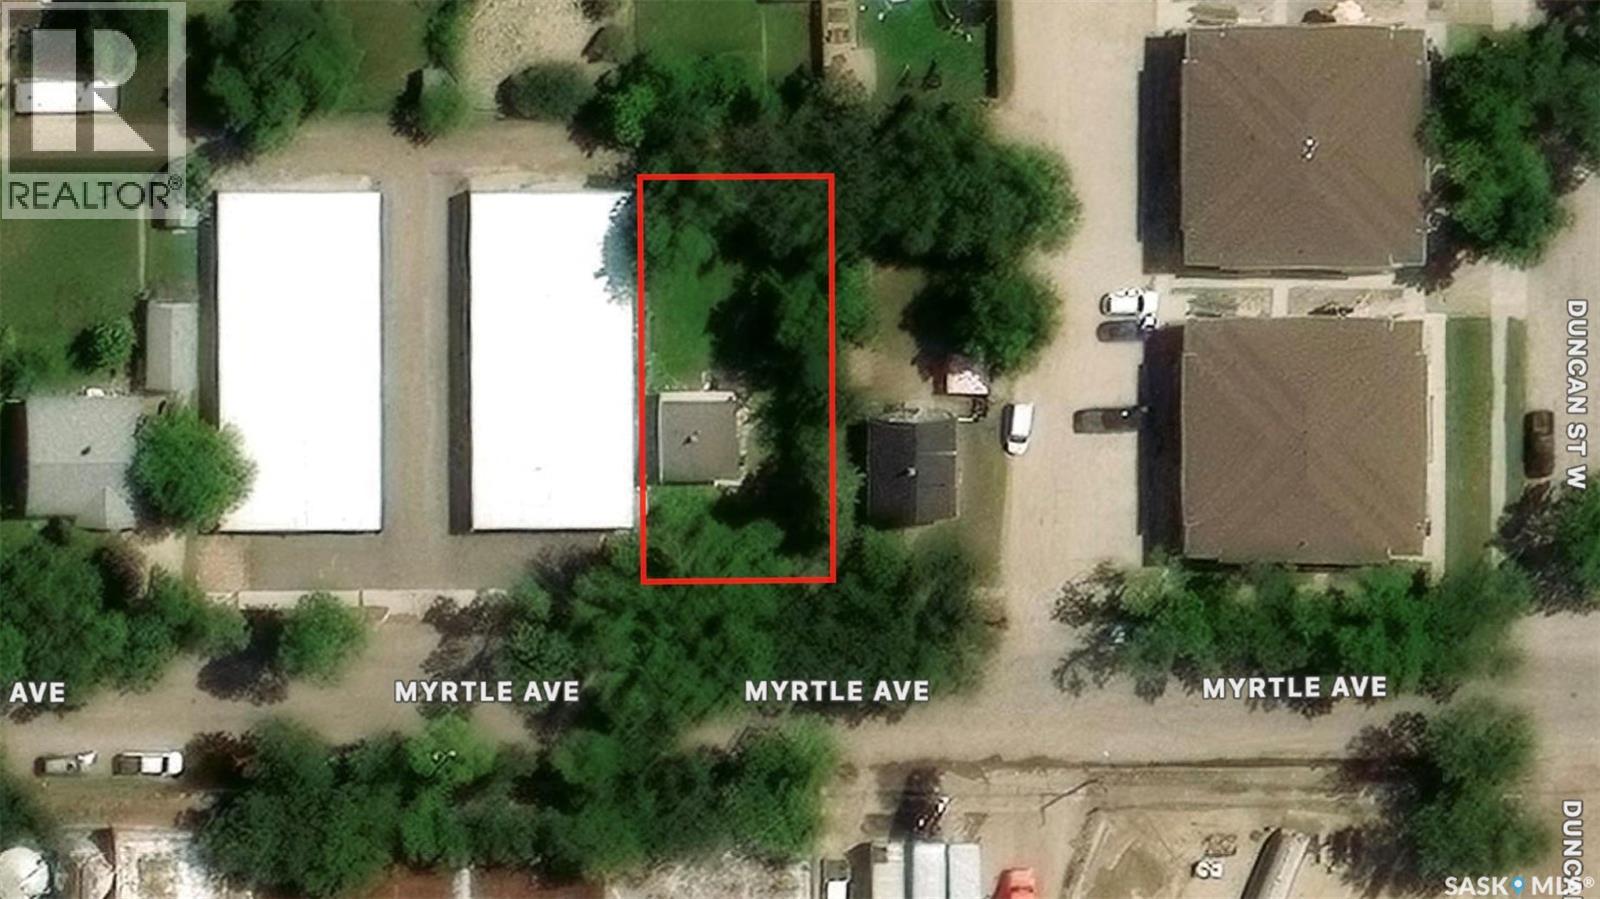
125 Myrtle Avenue Yorkton, Saskatchewan S3N 1R3

$80,000
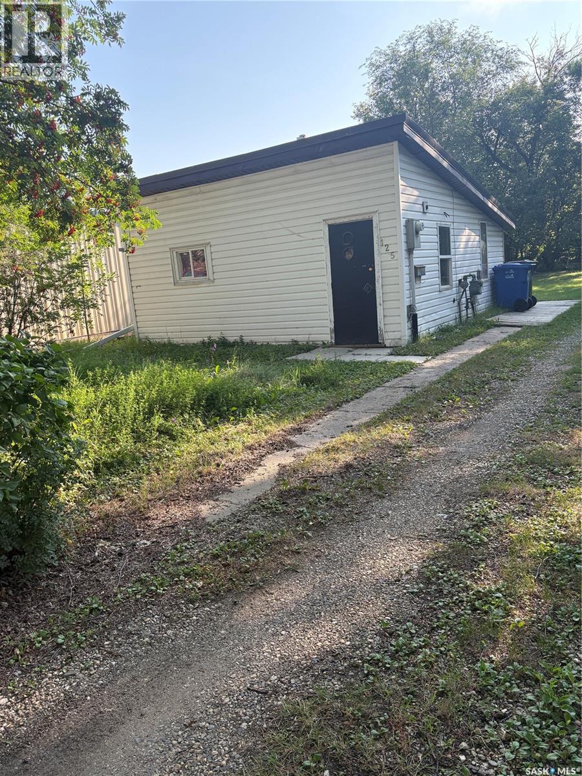
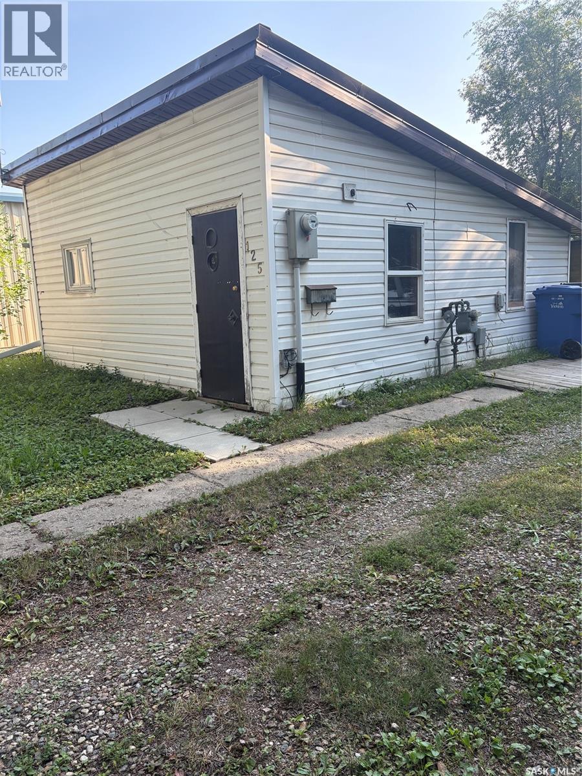

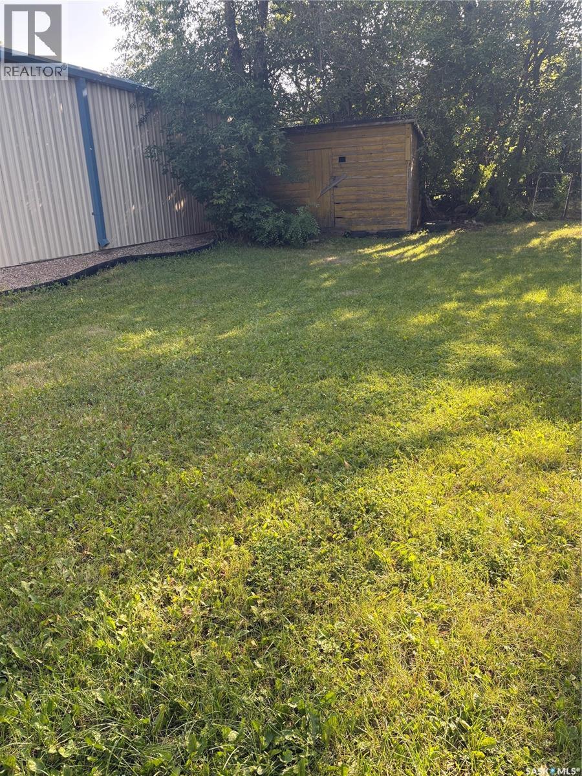
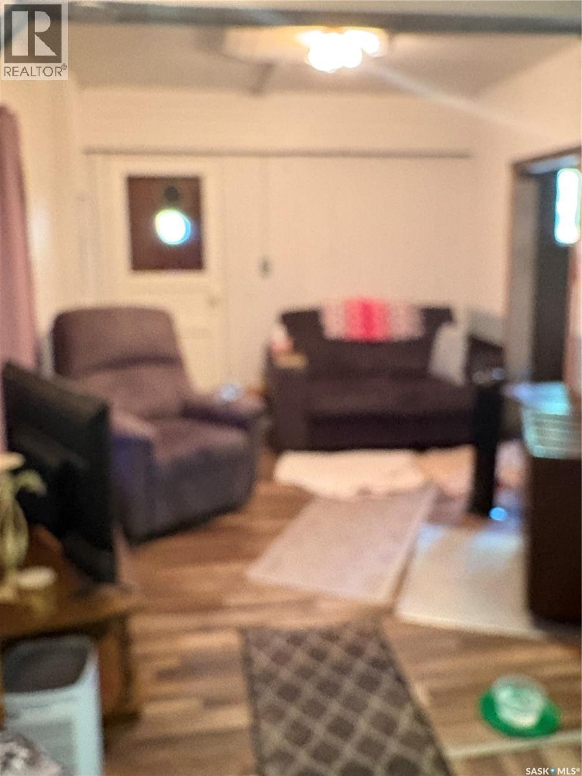
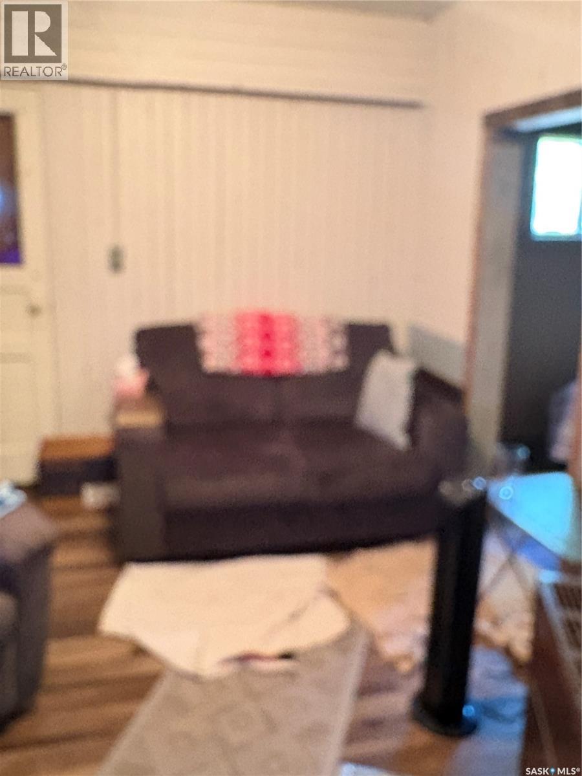
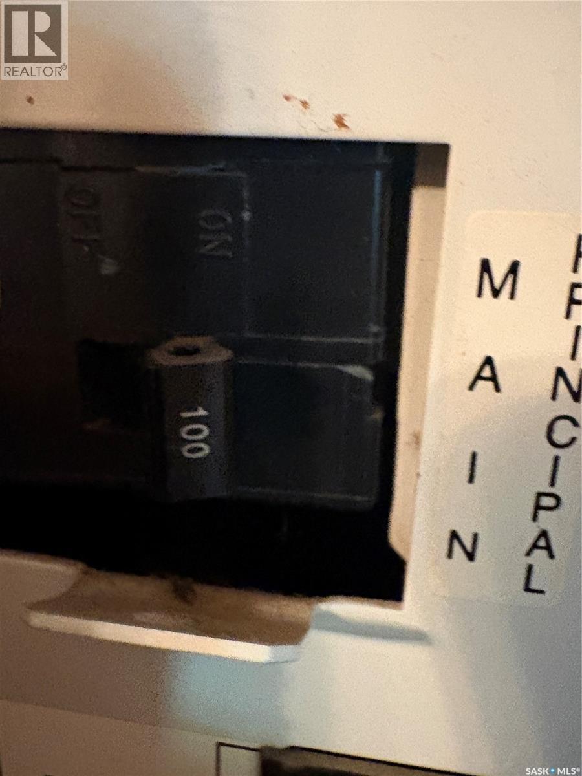
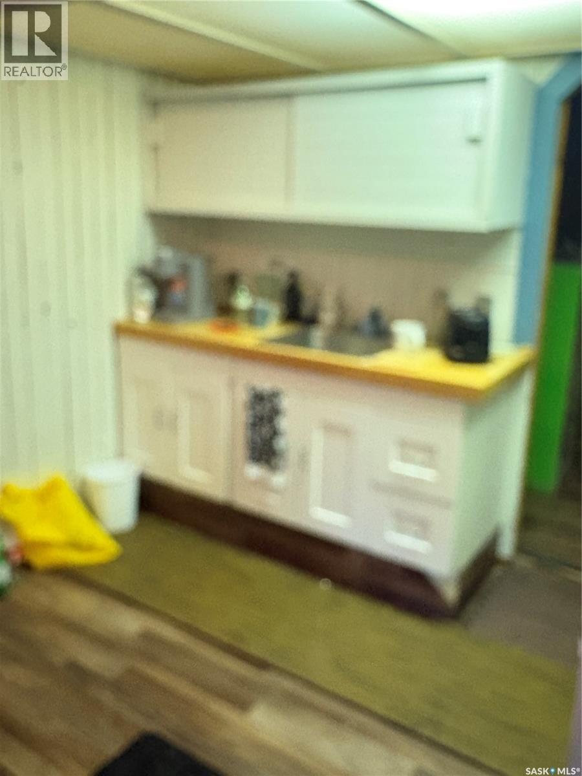
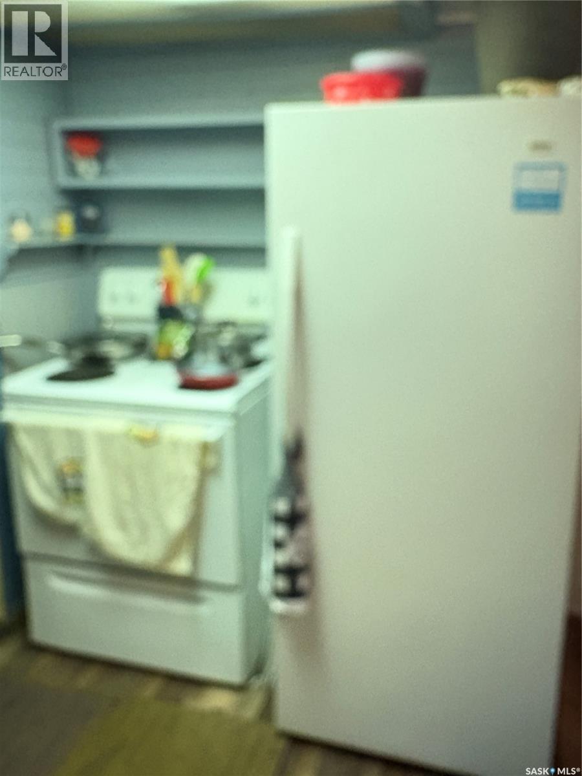
Looking for that perfect home . This home has 1 bedrooms on the main floor .A well planned kitchen with a dinning area. Living room is spacious for entertaining family and friends .Improvements includes , flooring , tin roof and a Electrical panel is 100 AMPS . Property is well treed, and has been landscaped to please the eye. Don't miss out on the amazing property . For more information or to arrange your personnel viewing....CALL TODAY! (id:51699)
Property Details
| MLS® Number | SK046177 |
| Property Type | Single Family |
| Features | Treed, Lane, Rectangular |
Building
| Bathroom Total | 1 |
| Bedrooms Total | 1 |
| Appliances | Refrigerator, Storage Shed, Stove |
| Architectural Style | Bungalow |
| Basement Development | Not Applicable |
| Basement Type | Crawl Space (not Applicable) |
| Constructed Date | 1920 |
| Construction Style Attachment | Detached |
| Heating Fuel | Natural Gas |
| Stories Total | 1 |
| Size Interior | 461 Sqft |
| Type | House |
Parking
| Parking Pad | |
| None | |
| Gravel | |
| Parking Space(s) | 2 |
Land
| Acreage | No |
| Landscape Features | Lawn |
| Size Frontage | 50 Ft |
| Size Irregular | 0.14 |
| Size Total | 0.14 Ac |
| Size Total Text | 0.14 Ac |
Rooms
| Level | Type | Length | Width | Dimensions |
|---|---|---|---|---|
| Main Level | Kitchen/dining Room | 9'7" x 11'9" | ||
| Main Level | Living Room | 10'1" x 11'3" | ||
| Main Level | Bedroom | 7'5" x 8'7" | ||
| Main Level | 4pc Bathroom | 7'1" x 6'8" | ||
| Main Level | Other | 6'4" x 7'2" |
https://www.realtor.ca/real-estate/30179058/125-myrtle-avenue-yorkton
Interested?
Contact us for more information

The trademarks REALTOR®, REALTORS®, and the REALTOR® logo are controlled by The Canadian Real Estate Association (CREA) and identify real estate professionals who are members of CREA. The trademarks MLS®, Multiple Listing Service® and the associated logos are owned by The Canadian Real Estate Association (CREA) and identify the quality of services provided by real estate professionals who are members of CREA. The trademark DDF® is owned by The Canadian Real Estate Association (CREA) and identifies CREA's Data Distribution Facility (DDF®)
August 25 2026 07:50:48
Saskatoon Region Association of REALTORS® Inc.
RE/MAX Blue Chip Realty