

7310 Cribbs Bay Regina, Saskatchewan S4X 4H3

$459,900
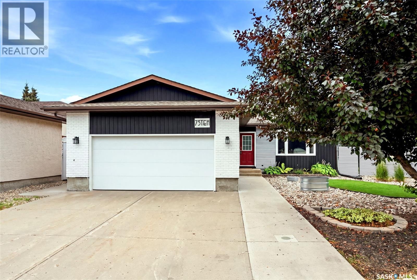
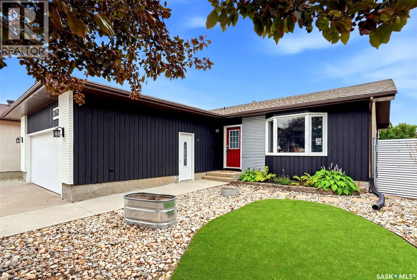
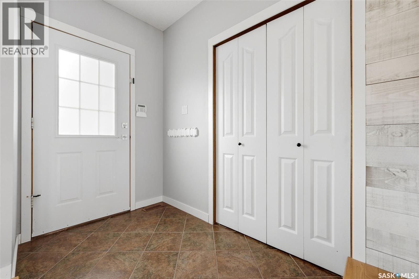
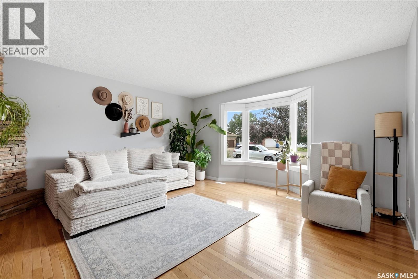
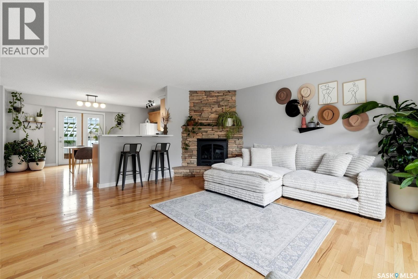
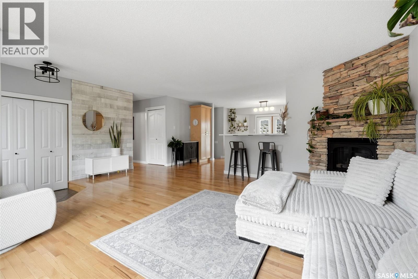
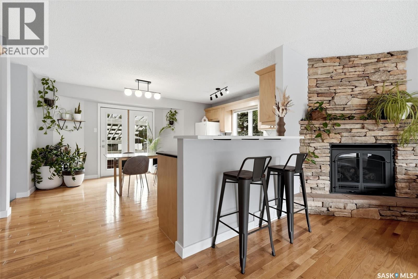

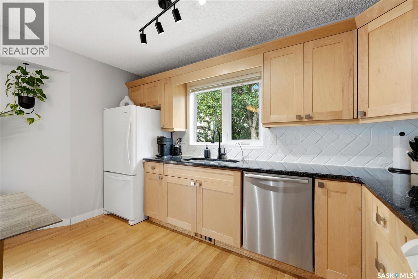
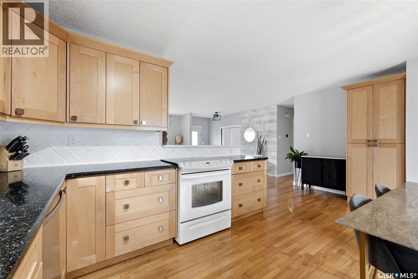
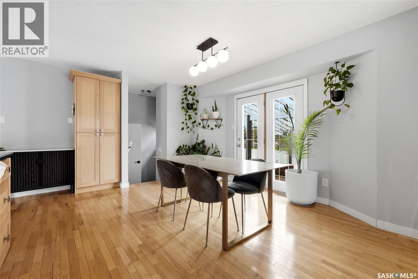
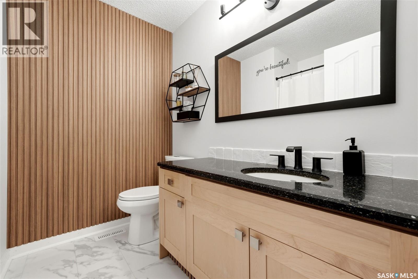
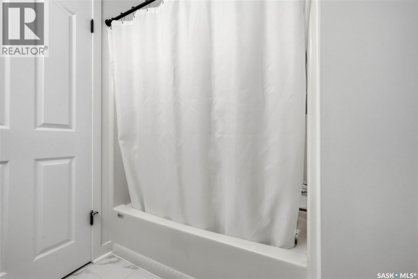
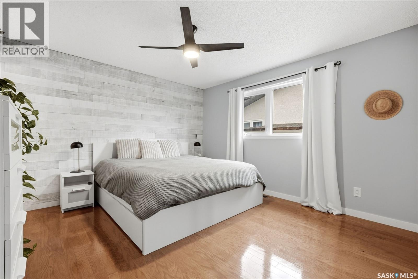
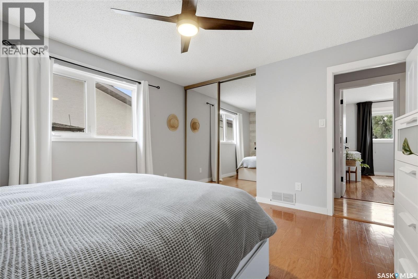
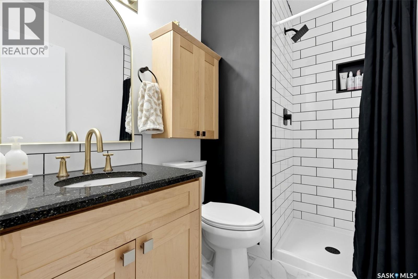
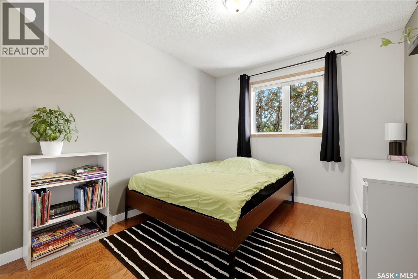
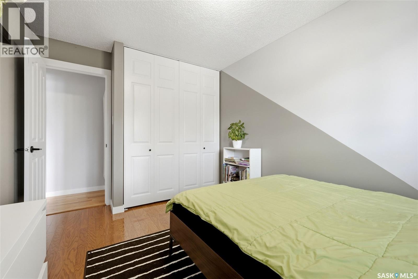
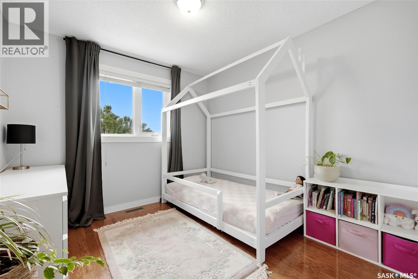
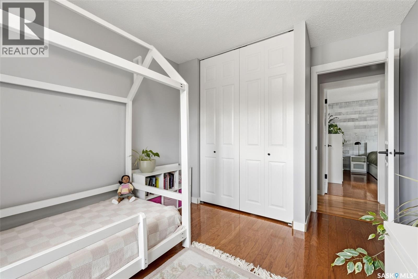
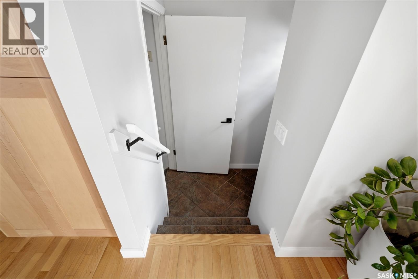
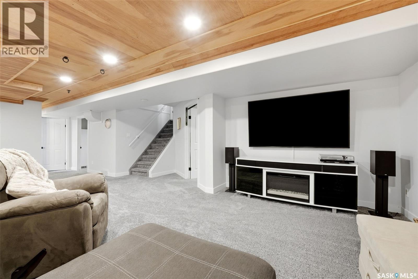
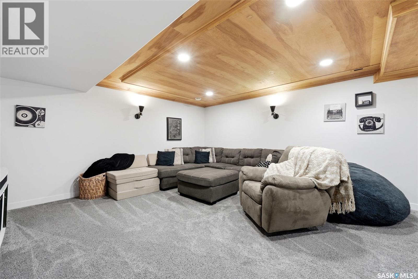
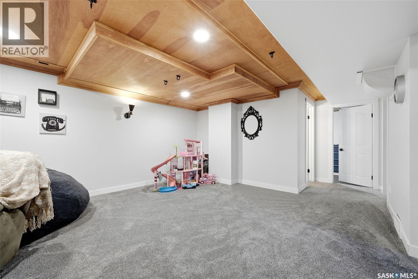
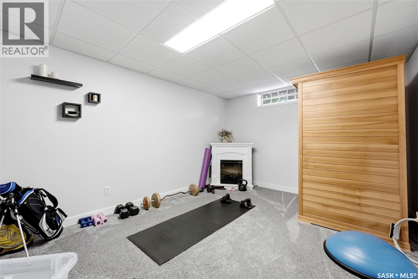
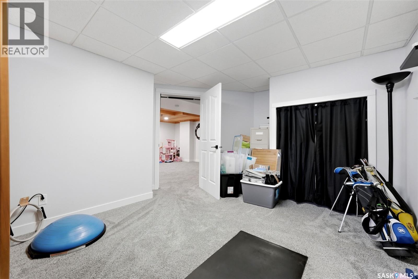
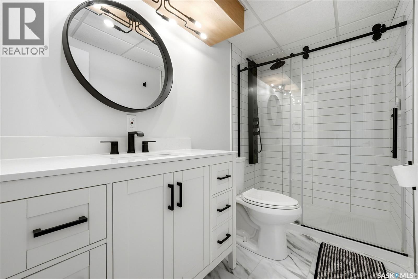
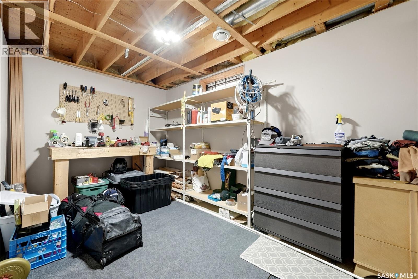
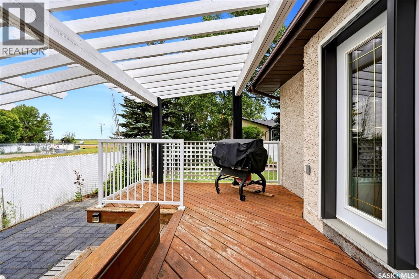
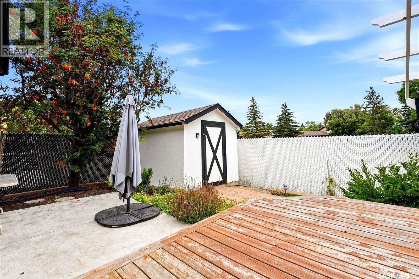
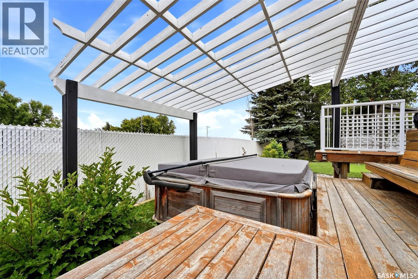
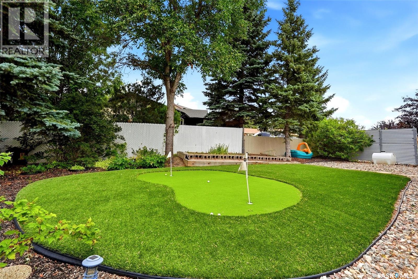
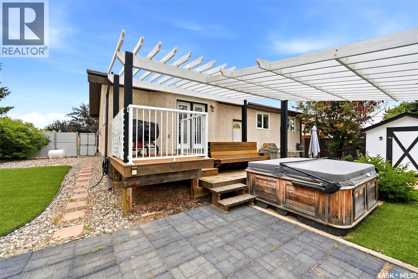
Welcome to this move-in ready family home, ideally located on a quiet bay backing greenspace! Conveniently located by nearby walking and bike paths, schools, the bypass, and all of Rochdale’s amenities! Inside, you’ll find a bright, open-concept main floor with tons of natural light and immaculate hardwood floors. Three bedrooms, two recently updated bathrooms, and direct access off the kitchen to the back deck complete the main level. The lower level (refreshed in 2020) offers two additional bedrooms, a bathroom, and a large rec room with plenty of room for kids to play, to relax, or entertain. Outside, the xeriscaped yard offers low-maintenance living, complete with your own putting green! Enjoy sitting in the hot tub and having no neighbours directly behind you. With its functional layout, thoughtful updates, and great location, this home offers plenty of space for a growing family. Book your private showing today! (id:51699)
Property Details
| MLS® Number | SK046149 |
| Property Type | Single Family |
| Neigbourhood | Rochdale Park |
| Features | Treed |
| Structure | Deck, Patio(s) |
Building
| Bathroom Total | 3 |
| Bedrooms Total | 5 |
| Appliances | Washer, Refrigerator, Dishwasher, Dryer, Alarm System, Window Coverings, Garage Door Opener Remote(s), Storage Shed, Stove |
| Architectural Style | Bungalow |
| Basement Development | Finished |
| Basement Type | Full (finished) |
| Constructed Date | 1987 |
| Construction Style Attachment | Detached |
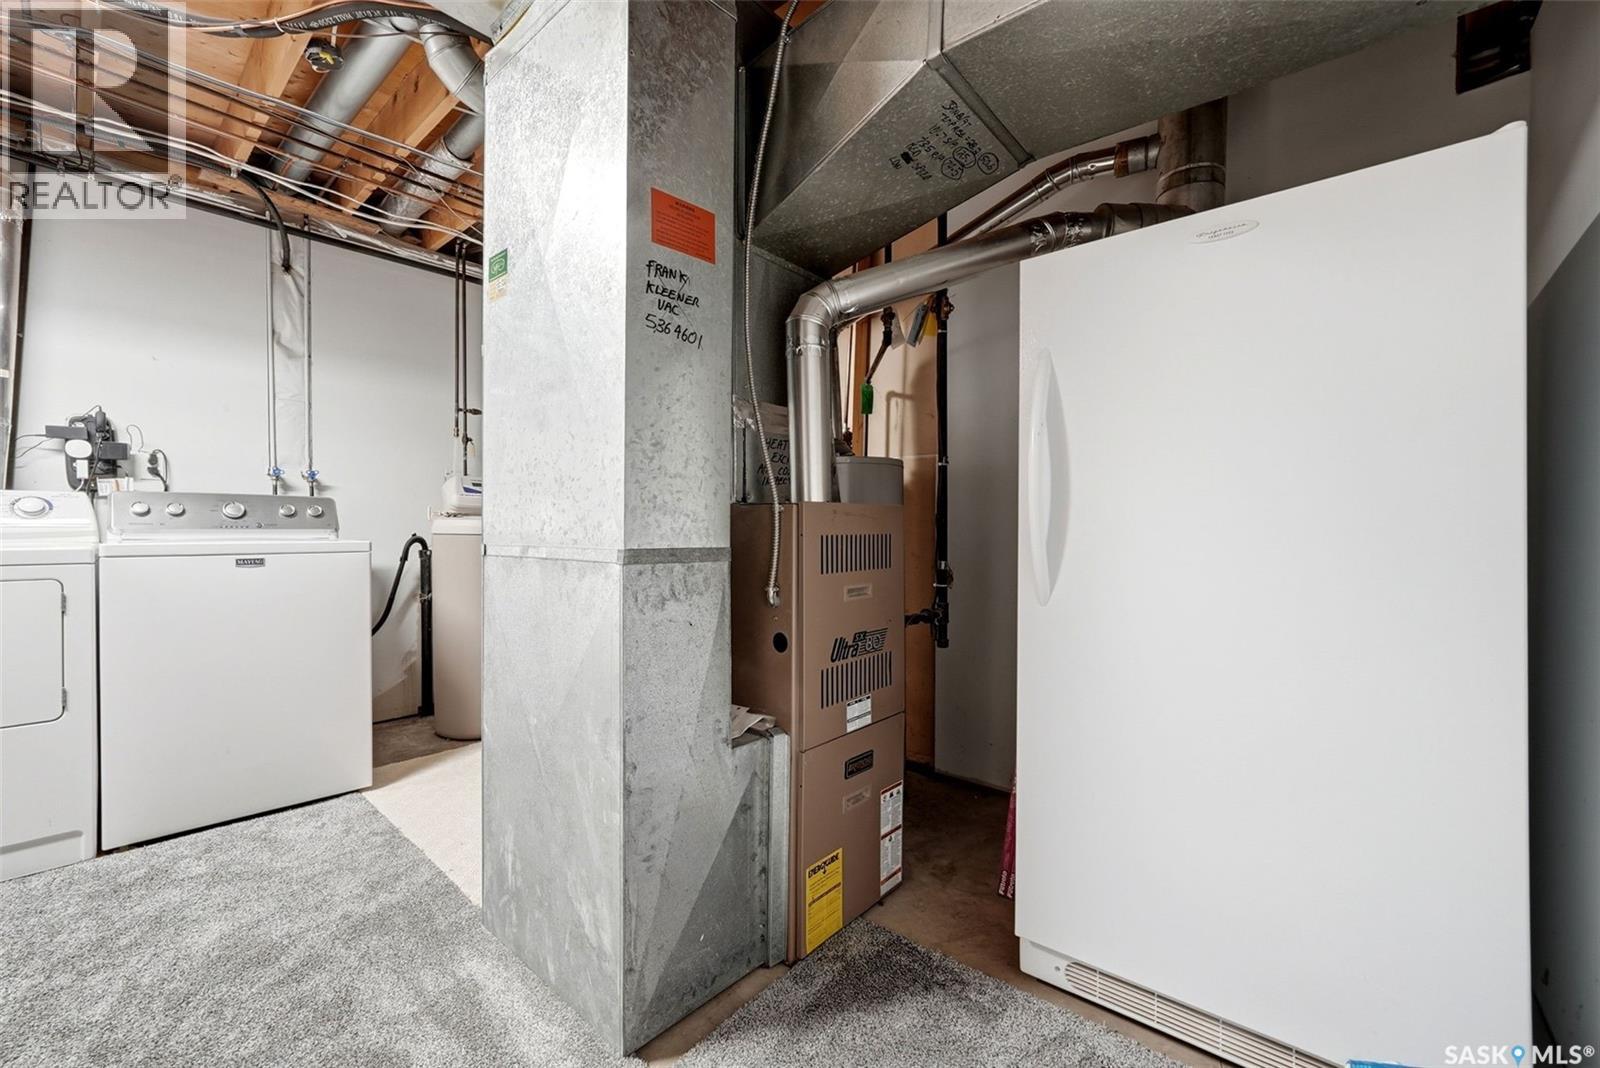
| Cooling Type | Central Air Conditioning |
| Fire Protection | Alarm System |
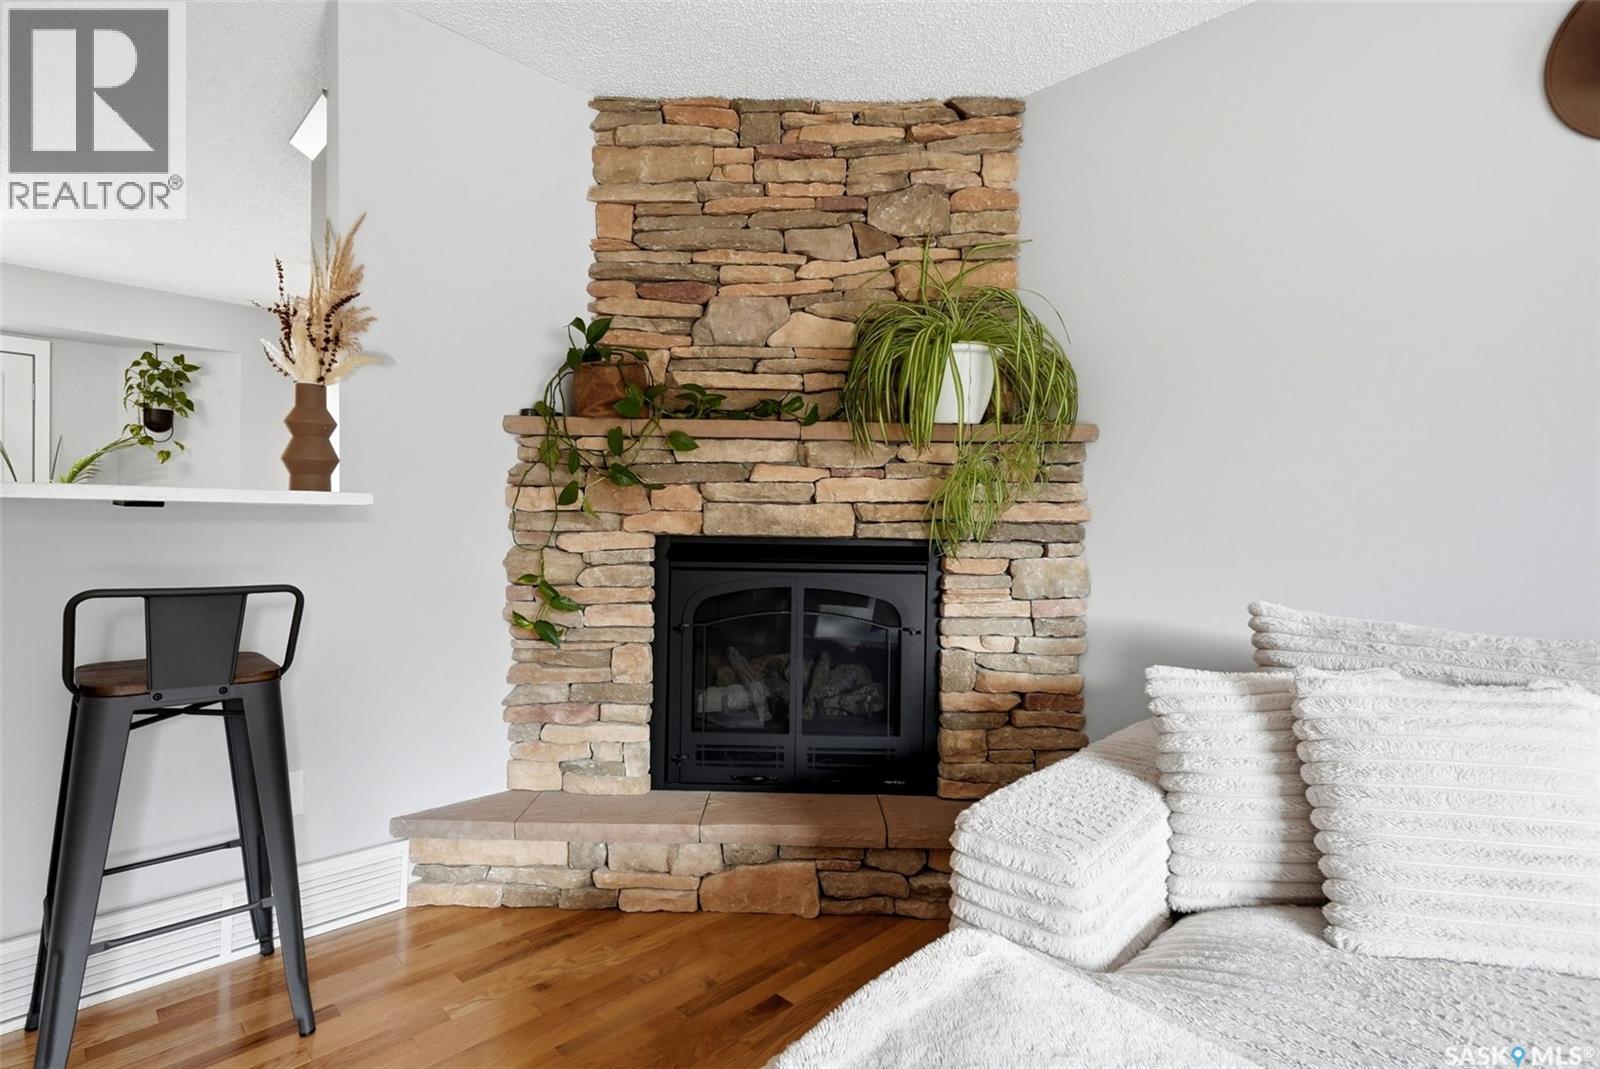
| Fireplace Fuel | Gas |
| Fireplace Present | Yes |
| Fireplace Type | Conventional |
| Heating Fuel | Natural Gas |
| Heating Type | Forced Air |
| Stories Total | 1 |
| Size Interior | 1283 Sqft |
| Type | House |
Parking
| Attached Garage | |
| Parking Space(s) | 4 |
Land
| Acreage | No |
| Fence Type | Fence |
| Landscape Features | Garden Area |
| Size Irregular | 6574.00 |
| Size Total | 6574 Sqft |
| Size Total Text | 6574 Sqft |
Rooms
| Level | Type | Length | Width | Dimensions |
|---|---|---|---|---|
| Basement | Bedroom | 14 ft ,7 in | 12 ft | 14 ft ,7 in x 12 ft |
| Basement | 3pc Bathroom | x x x | ||
| Basement | Other | 19 ft | 26 ft | 19 ft x 26 ft |
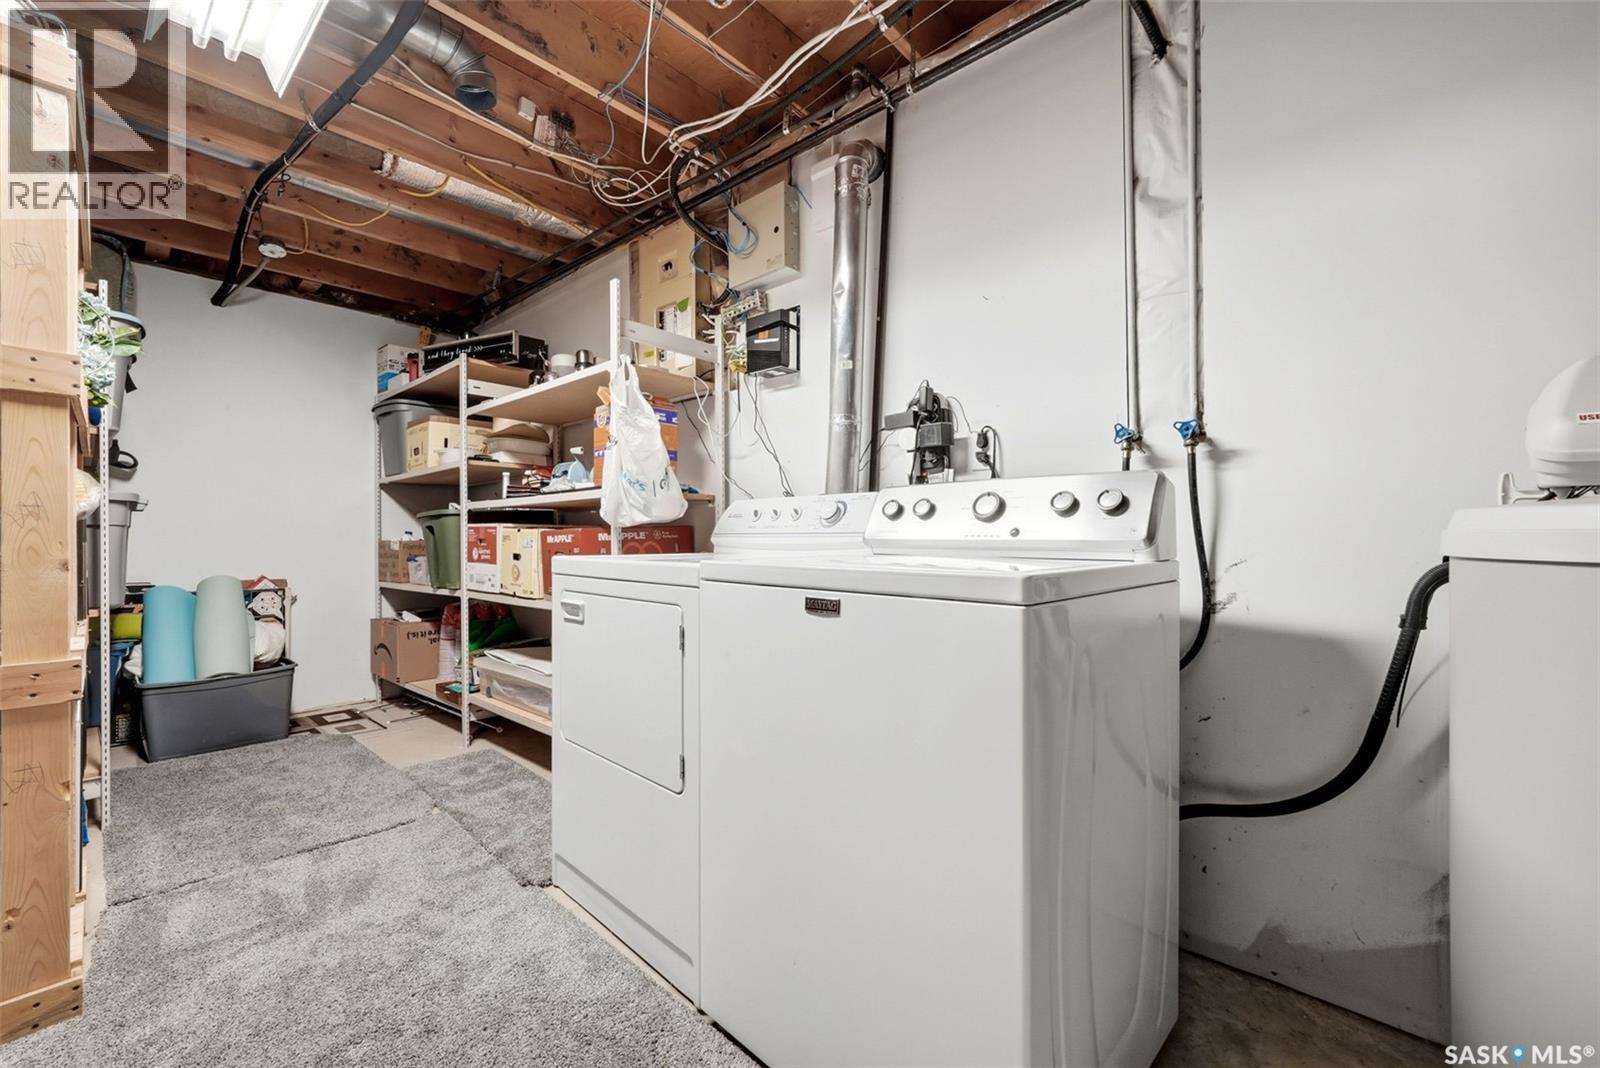
| Basement | Laundry Room | x x x | ||
| Basement | Bedroom | 14 ft | 8 ft ,4 in | 14 ft x 8 ft ,4 in |
| Main Level | Living Room | 12 ft ,6 in | 19 ft ,11 in | 12 ft ,6 in x 19 ft ,11 in |
| Main Level | Kitchen/dining Room | 14 ft | 11 ft ,11 in | 14 ft x 11 ft ,11 in |
| Main Level | 4pc Bathroom | x x x | ||
| Main Level | Bedroom | 12 ft | 9 ft | 12 ft x 9 ft |
| Main Level | Bedroom | 12 ft | 9 ft | 12 ft x 9 ft |
| Main Level | Bedroom | 12 ft ,8 in | 12 ft ,5 in | 12 ft ,8 in x 12 ft ,5 in |
| Main Level | 3pc Bathroom | x x x |
https://www.realtor.ca/real-estate/30177960/7310-cribbs-bay-regina-rochdale-park
Interested?
Contact us for more information

The trademarks REALTOR®, REALTORS®, and the REALTOR® logo are controlled by The Canadian Real Estate Association (CREA) and identify real estate professionals who are members of CREA. The trademarks MLS®, Multiple Listing Service® and the associated logos are owned by The Canadian Real Estate Association (CREA) and identify the quality of services provided by real estate professionals who are members of CREA. The trademark DDF® is owned by The Canadian Real Estate Association (CREA) and identifies CREA's Data Distribution Facility (DDF®)
August 25 2026 06:12:08
Saskatoon Region Association of REALTORS® Inc.
Royal LePage Next Level