

Temple Hwy Hudson Bay Rm No. 394, Saskatchewan S0E 0Y0

$169,000
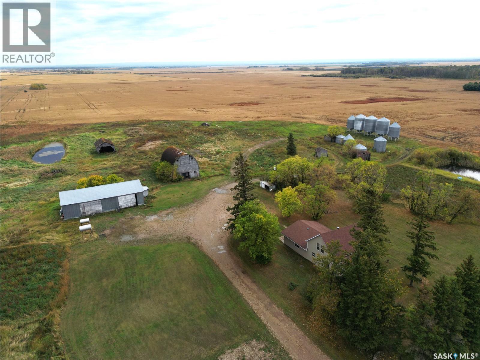
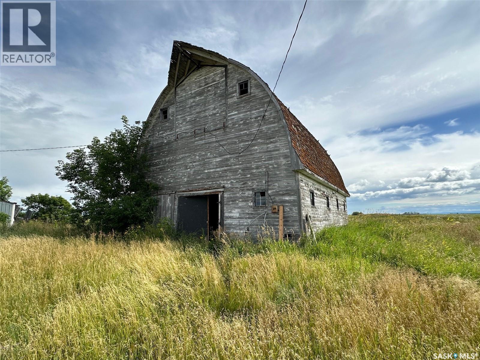
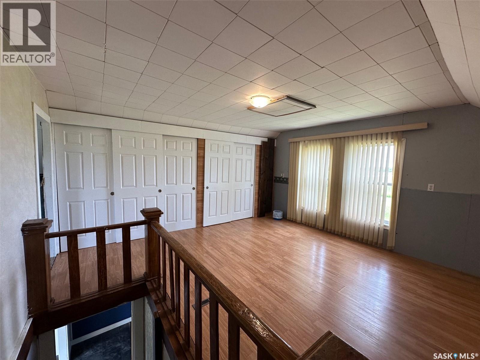
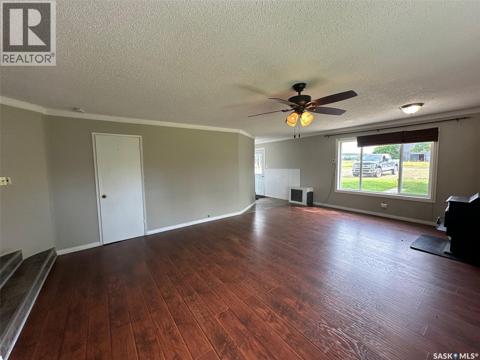
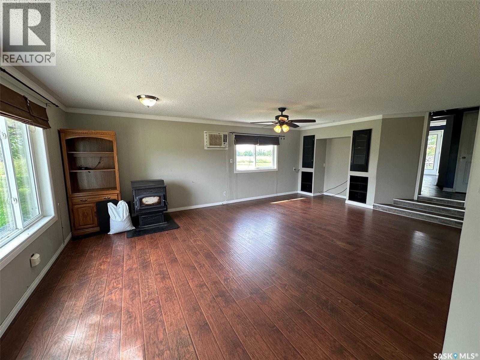
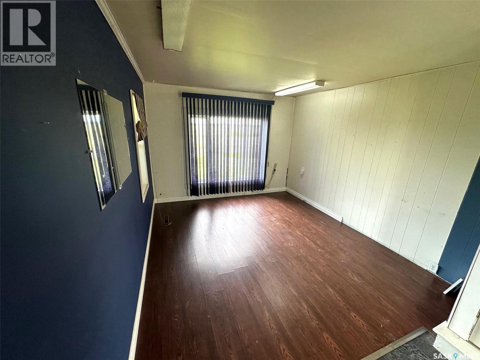
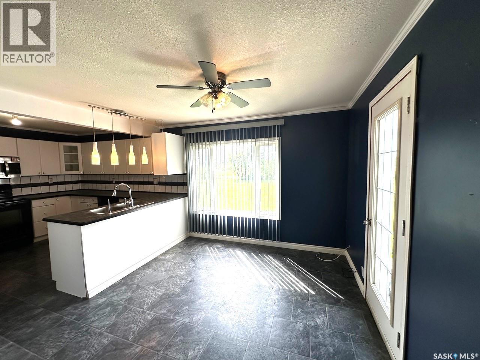
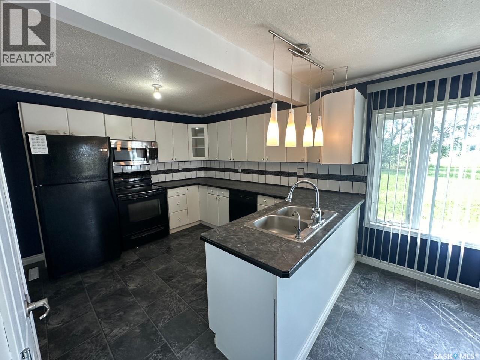
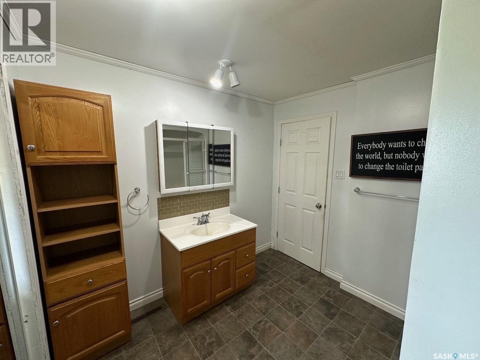
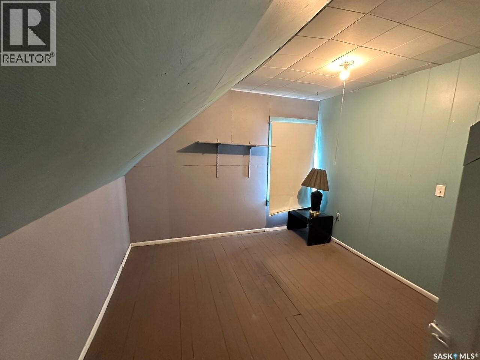
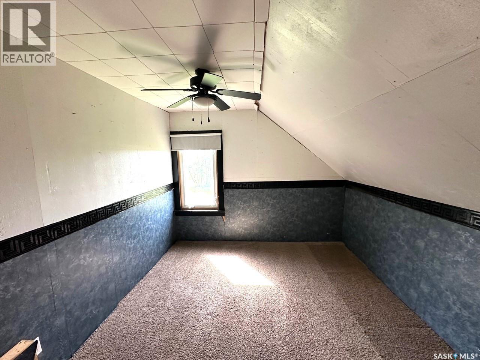
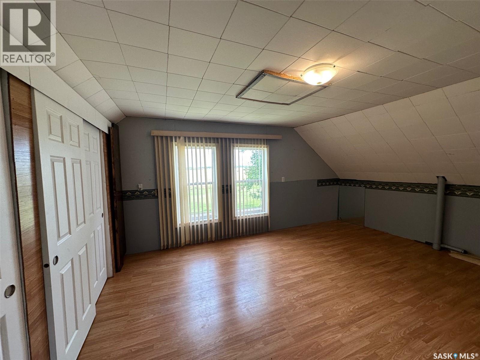
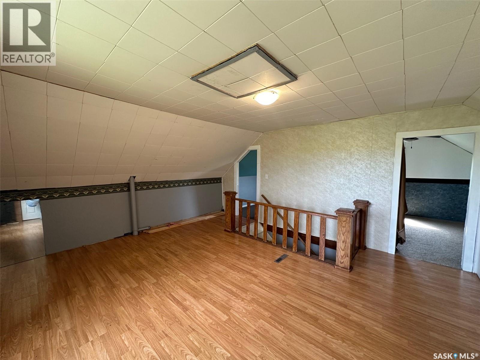
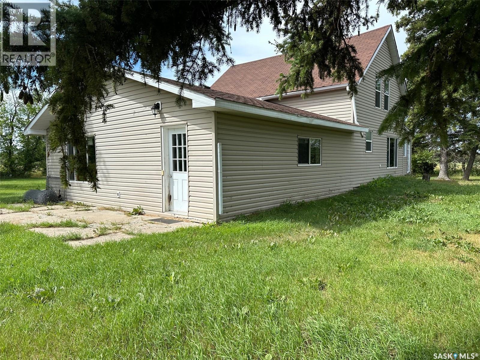
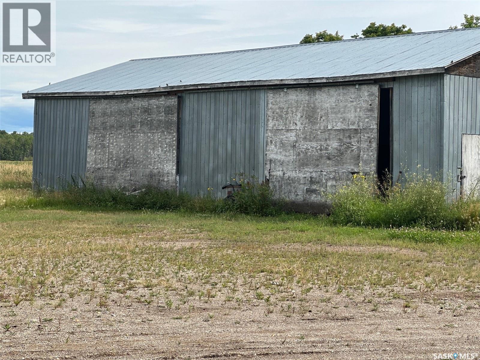
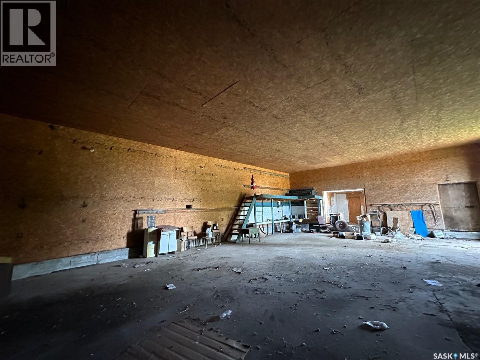
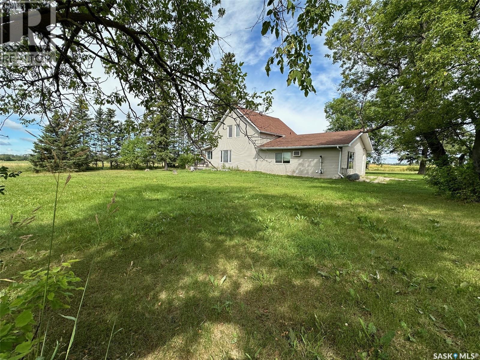
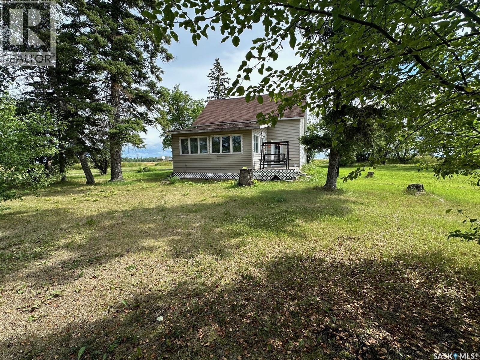
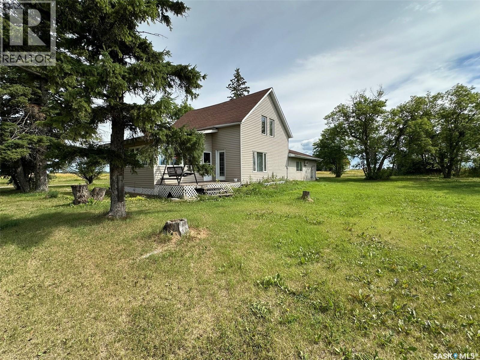
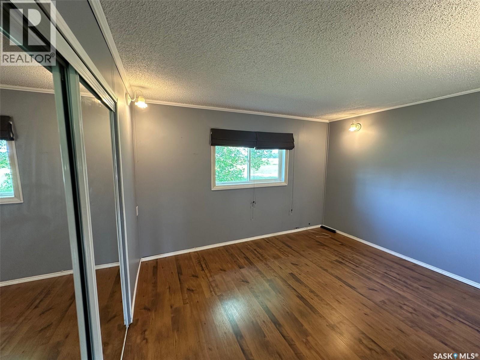
Just 15 minutes south of Hudson Bay, this newly subdivided 10-acre country acreage offers an ideal blend of rural charm and practical amenities. The home features a main floor bedroom and convenient main floor laundry, with two additional spacious bedrooms upstairs plus a games room for extra living space. A bright enclosed deck off the dining area provides the perfect spot for morning coffee or relaxing evenings. Outside, the property includes a large 30' x 60' insulated shop suited for projects or equipment, a well-maintained barn, and plenty of garden space ready for planting after a good tilling. Whether you’re looking for a hobby farm, a peaceful retreat, or your next country home, this acreage offers outstanding potential. Call today to book your private showing and explore the possibilities. (id:51699)
Property Details
| MLS® Number | SK046239 |
| Property Type | Single Family |
| Features | Acreage, Treed |
Building
| Bathroom Total | 1 |
| Bedrooms Total | 3 |
| Appliances | Washer, Dishwasher, Dryer, Microwave, Window Coverings, Storage Shed, Stove |
| Basement Development | Unfinished |
| Basement Type | Cellar (unfinished) |
| Constructed Date | 1926 |
| Fireplace Fuel | Mixed |
| Fireplace Present | Yes |
| Fireplace Type | Conventional |
| Heating Fuel | Electric |
| Heating Type | Other |
| Stories Total | 2 |
| Size Interior | 1904 Sqft |
| Type | House |
Parking
| Gravel | |
| Parking Space(s) | 4 |
Land
| Acreage | Yes |
| Fence Type | Fence |
| Landscape Features | Lawn |
| Size Irregular | 10.00 |
| Size Total | 10 Ac |
| Size Total Text | 10 Ac |
Rooms
| Level | Type | Length | Width | Dimensions |
|---|---|---|---|---|
| Second Level | Bedroom | 11 ft | 10 ft ,4 in | 11 ft x 10 ft ,4 in |
| Second Level | Bedroom | 11 ft | 10 ft ,9 in | 11 ft x 10 ft ,9 in |
| Second Level | Games Room | 19 ft | 12 ft | 19 ft x 12 ft |
| Main Level | Laundry Room | 4 ft | 3 ft | 4 ft x 3 ft |
| Main Level | Kitchen | 12 ft | 8 ft | 12 ft x 8 ft |
| Main Level | Dining Room | 12 ft | 10 ft | 12 ft x 10 ft |
| Main Level | Family Room | 11 ft | 11 ft | 11 ft x 11 ft |
| Main Level | Living Room | 22 ft | 16 ft | 22 ft x 16 ft |
| Main Level | Bedroom | 12 ft ,6 in | 10 ft ,6 in | 12 ft ,6 in x 10 ft ,6 in |
| Main Level | 4pc Bathroom | 9 ft | 8 ft ,1 in | 9 ft x 8 ft ,1 in |
https://www.realtor.ca/real-estate/30181467/temple-hwy-hudson-bay-rm-no-394
Interested?
Contact us for more information

The trademarks REALTOR®, REALTORS®, and the REALTOR® logo are controlled by The Canadian Real Estate Association (CREA) and identify real estate professionals who are members of CREA. The trademarks MLS®, Multiple Listing Service® and the associated logos are owned by The Canadian Real Estate Association (CREA) and identify the quality of services provided by real estate professionals who are members of CREA. The trademark DDF® is owned by The Canadian Real Estate Association (CREA) and identifies CREA's Data Distribution Facility (DDF®)
September 16 2026 06:13:13
Saskatoon Region Association of REALTORS® Inc.
Century 21 Proven Realty