

Nystuen Lee Acreage Asquith, Saskatchewan S0K 1V0

$619,000
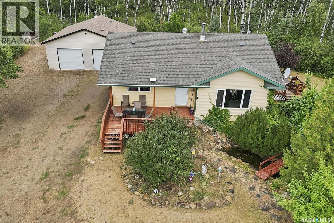
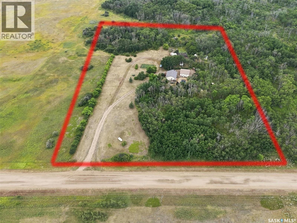
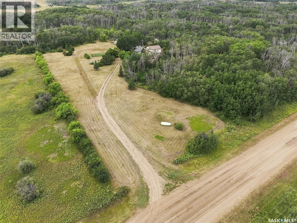
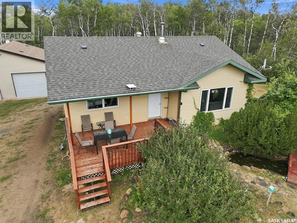
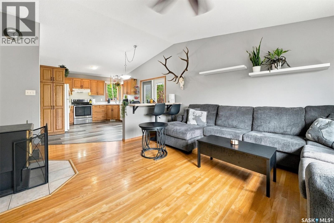
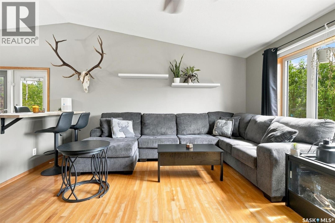
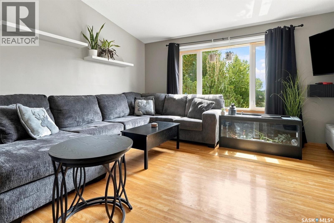
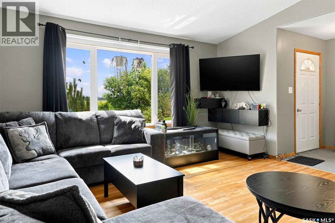
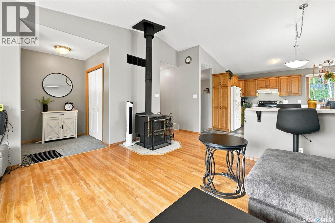
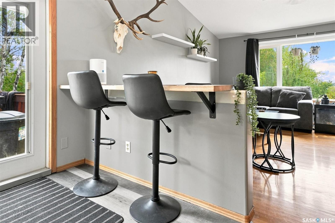
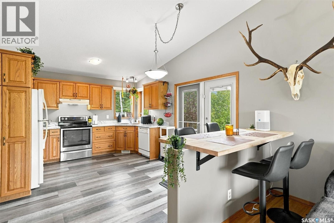
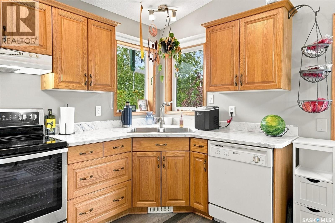
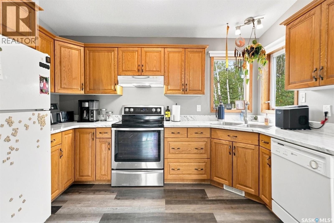
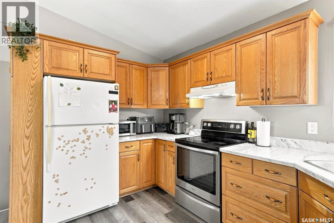
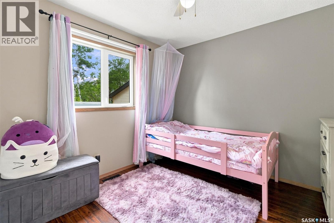
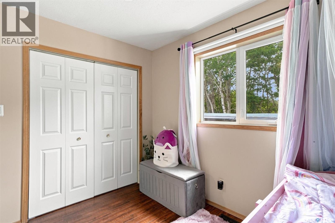
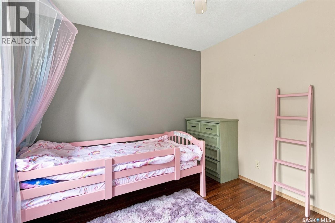
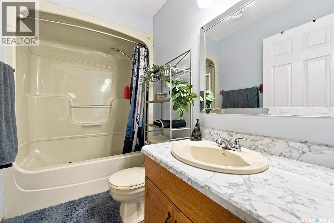
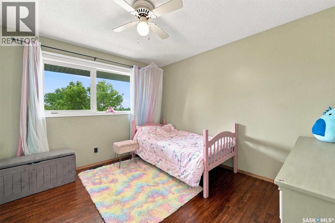
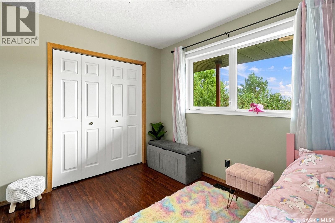
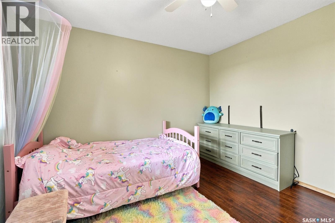
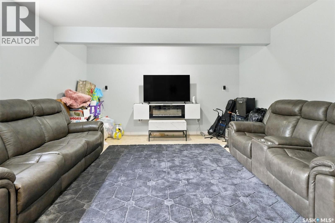
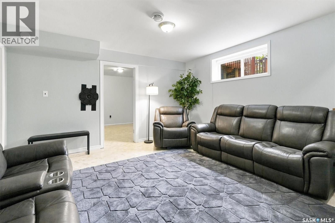
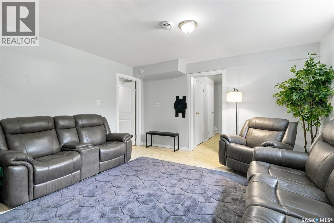
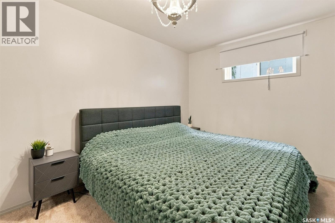
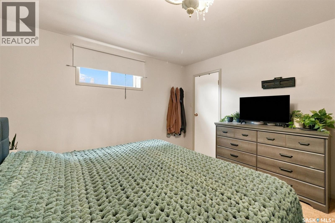
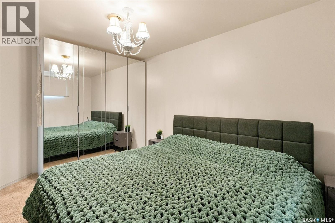
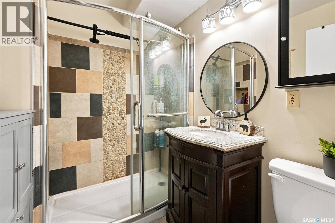
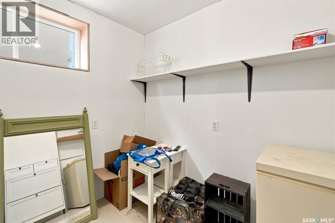
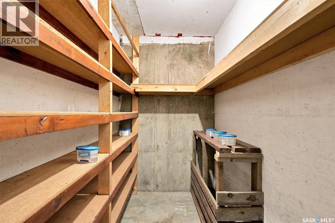
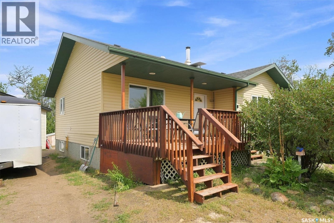
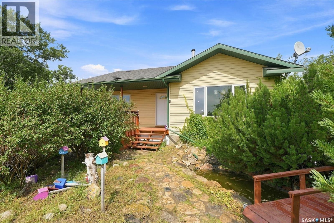
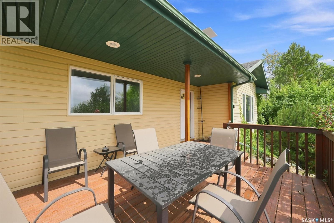
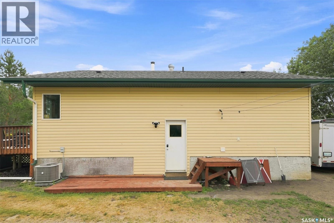
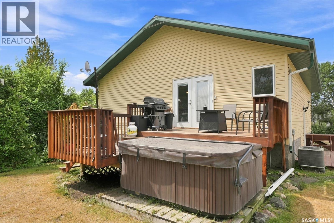
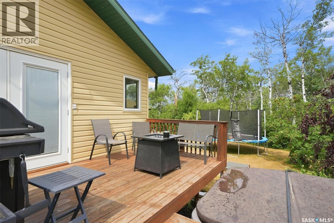
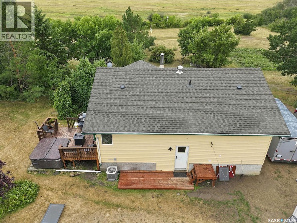
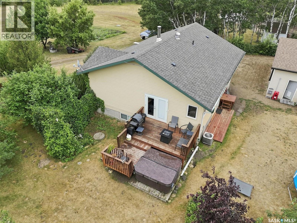
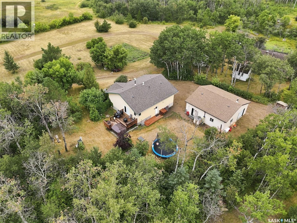
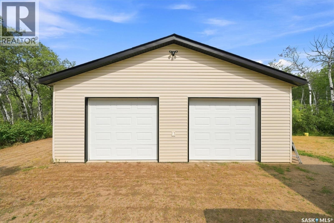
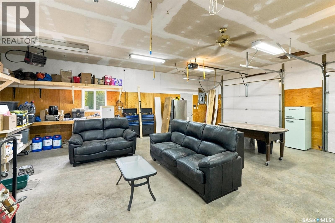
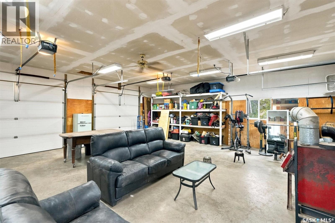
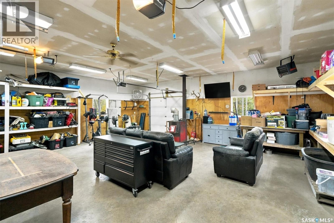
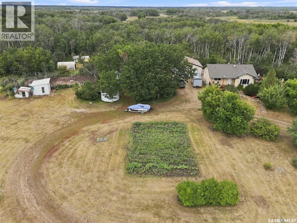
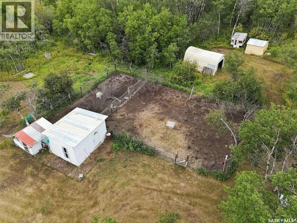
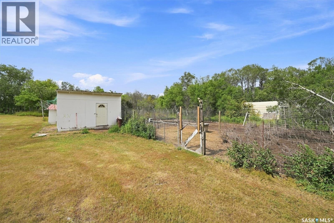
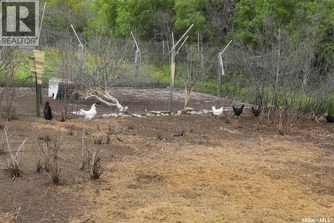
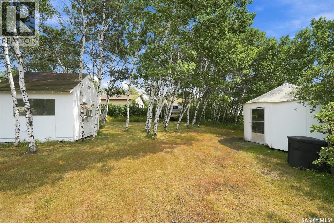
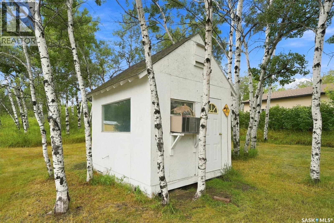
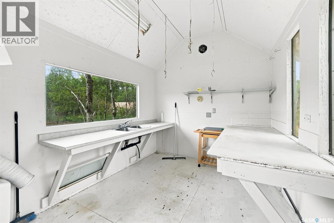
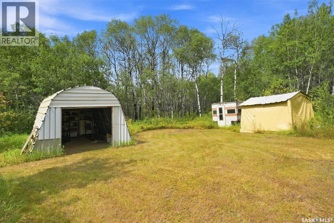
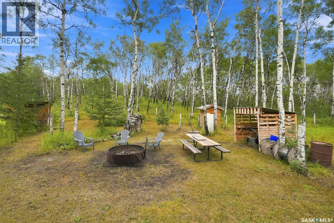
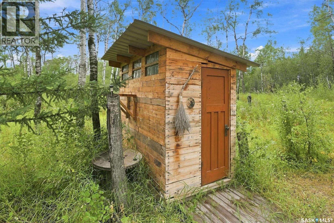
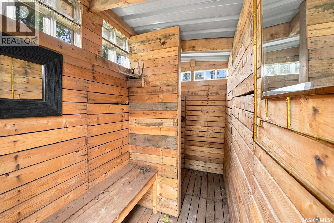
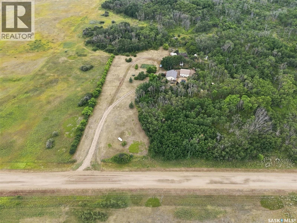
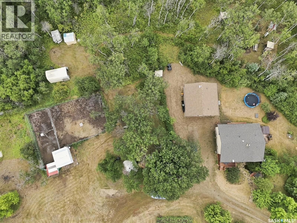
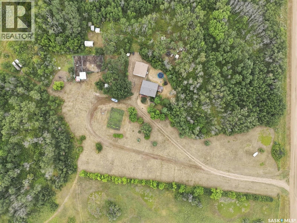
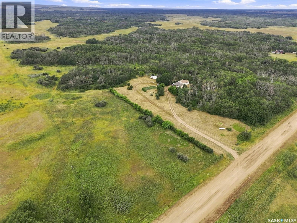
Have you been dreaming of acreage living?! Situated on a well treed 10 acre parcel of land approximately 30 kms from Saskatoon, you will find this 1016 square foot bungalow ready for you to start making memories. With plenty of privacy, trees, pathways, outbuildings, fire pit area, garden area, and plenty of space to explore, this may just be the place you are looking for. This fully finished home comes equipped with 3 bedrooms (2 up and 1 down) and 2 bathrooms (4 piece up and a 3 piece down). Home was built in 1997, and the 30x30 foot heated (wood stove) garage was built in 2018. This garage is a perfect addition to this acreage. The vaulted ceiling in the living room on the main floor with the wood stove fireplace creates a very cozy space for entertaining and enjoying family movie nights. The basement has storage options, a cold room, and a family room plus the bedroom and the bathroom. Central air conditioning to keep you cool on those hot Saskatchewan summer days. The views from the front porch are amazing! Don't wait, acreages like this do not come for sale that often. Call today to book your private viewing. (id:51699)
Property Details
| MLS® Number | SK046286 |
| Property Type | Single Family |
| Features | Acreage, Treed, Rolling |
| Structure | Deck |
Building
| Bathroom Total | 2 |
| Bedrooms Total | 3 |
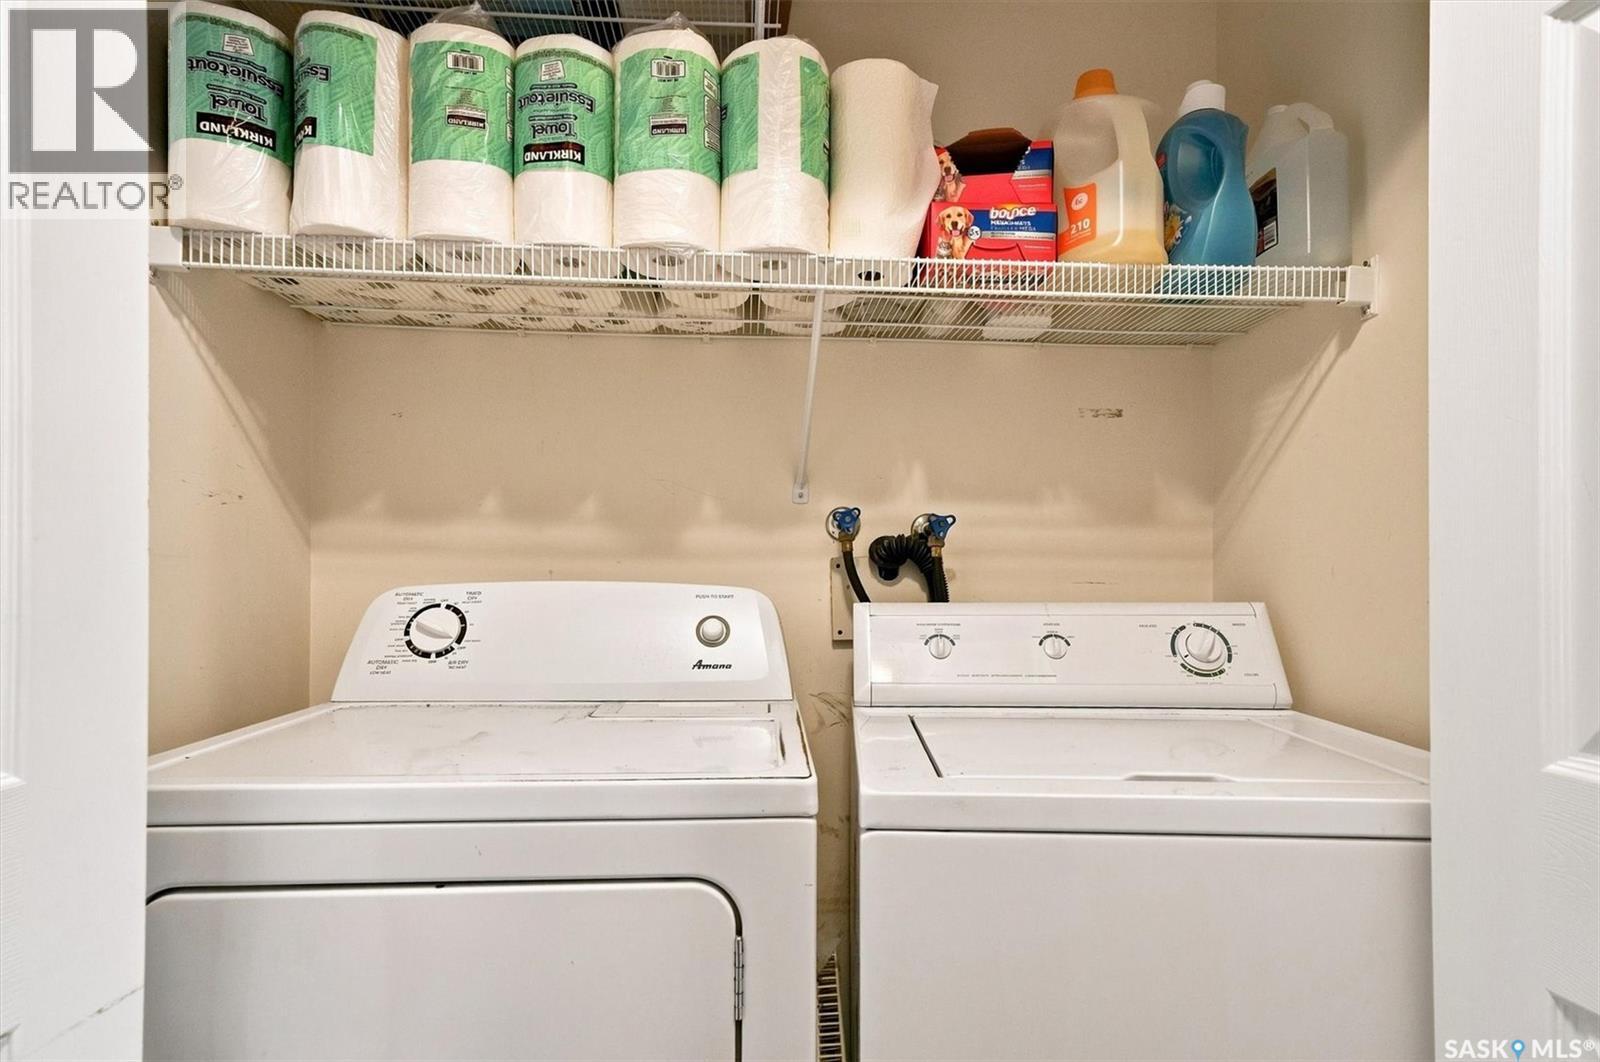
| Appliances | Washer, Refrigerator, Dishwasher, Dryer, Freezer, Window Coverings, Garage Door Opener Remote(s), Hood Fan, Storage Shed, Stove |
| Architectural Style | Bungalow |
| Basement Development | Finished |
| Basement Type | Full (finished) |
| Constructed Date | 1997 |
| Cooling Type | Central Air Conditioning |
| Heating Fuel | Electric, Wood |
| Heating Type | Forced Air |
| Stories Total | 1 |
| Size Interior | 1016 Sqft |
| Type | House |
Parking
| Detached Garage | |
| Heated Garage | |
| Parking Space(s) | 8 |
Land
| Acreage | Yes |
| Fence Type | Fence, Partially Fenced |
| Landscape Features | Lawn, Garden Area |
| Size Irregular | 10.00 |
| Size Total | 10 Ac |
| Size Total Text | 10 Ac |
Rooms
| Level | Type | Length | Width | Dimensions |
|---|---|---|---|---|
| Basement | Family Room | 16 ft ,7 in | 13 ft ,11 in | 16 ft ,7 in x 13 ft ,11 in |
| Basement | Bedroom | 12 ft | 11 ft ,8 in | 12 ft x 11 ft ,8 in |
| Basement | 3pc Bathroom | 7 ft ,3 in | 5 ft | 7 ft ,3 in x 5 ft |
| Basement | Other | 11 ft ,10 in | 8 ft | 11 ft ,10 in x 8 ft |
| Basement | Storage | 8 ft ,6 in | 7 ft | 8 ft ,6 in x 7 ft |
| Main Level | Kitchen/dining Room | 14 ft ,8 in | 12 ft | 14 ft ,8 in x 12 ft |
| Main Level | Living Room | 15 ft | 15 ft | 15 ft x 15 ft |
| Main Level | Bedroom | 11 ft ,6 in | 11 ft ,3 in | 11 ft ,6 in x 11 ft ,3 in |
| Main Level | Bedroom | 9 ft ,10 in | 10 ft ,8 in | 9 ft ,10 in x 10 ft ,8 in |
| Main Level | 4pc Bathroom | 10 ft | 5 ft | 10 ft x 5 ft |
https://www.realtor.ca/real-estate/30183777/nystuen-lee-acreage-asquith
Interested?
Contact us for more information

The trademarks REALTOR®, REALTORS®, and the REALTOR® logo are controlled by The Canadian Real Estate Association (CREA) and identify real estate professionals who are members of CREA. The trademarks MLS®, Multiple Listing Service® and the associated logos are owned by The Canadian Real Estate Association (CREA) and identify the quality of services provided by real estate professionals who are members of CREA. The trademark DDF® is owned by The Canadian Real Estate Association (CREA) and identifies CREA's Data Distribution Facility (DDF®)
August 21 2026 04:36:47
Saskatoon Region Association of REALTORS® Inc.
M Realty