

718 4th Street S Weyburn, Saskatchewan S4H 2G3

$169,000

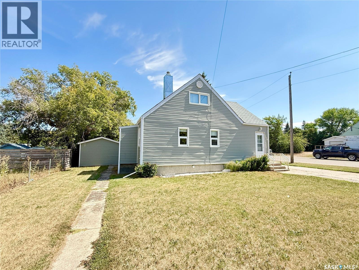
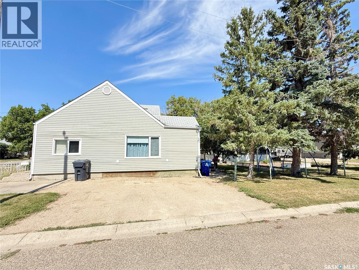
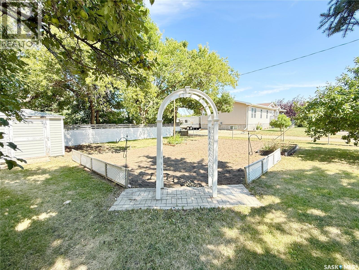
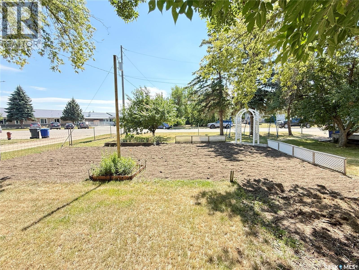
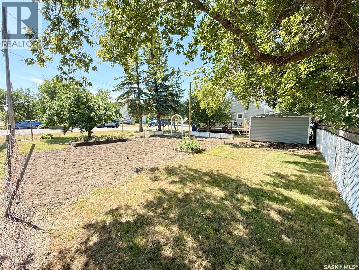
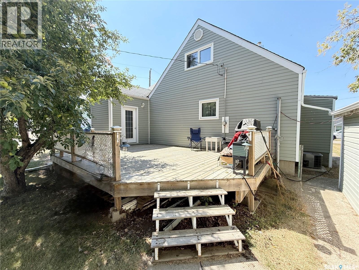
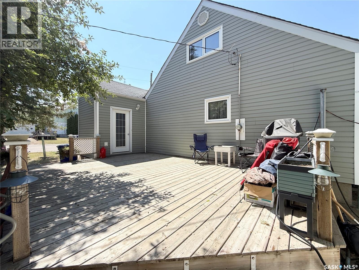
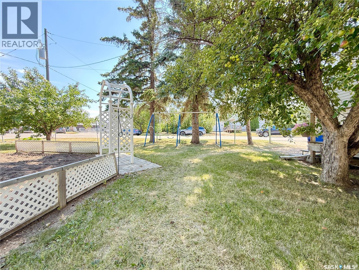
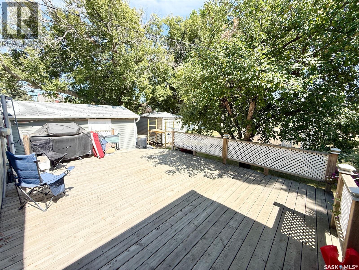
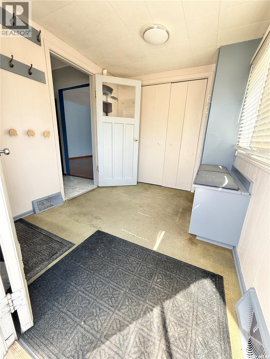
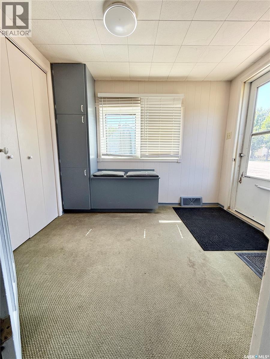
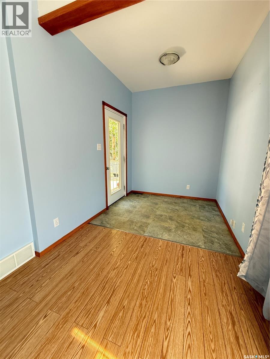
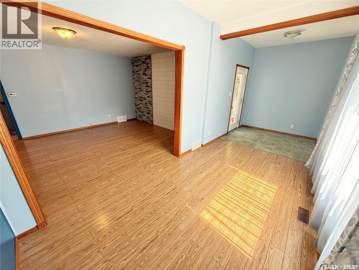
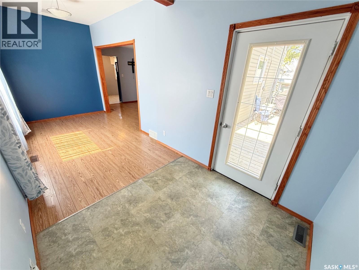
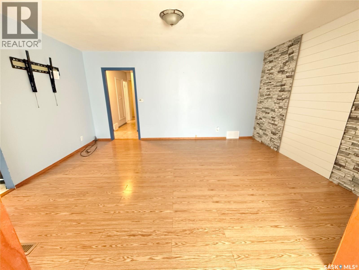
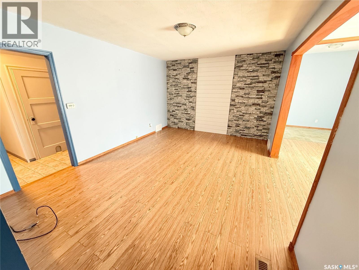
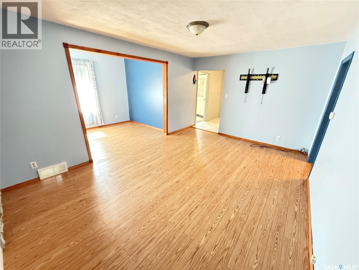
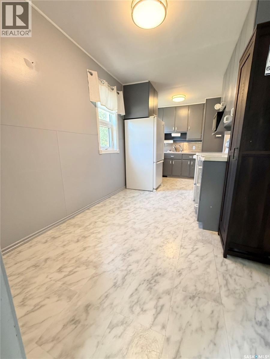
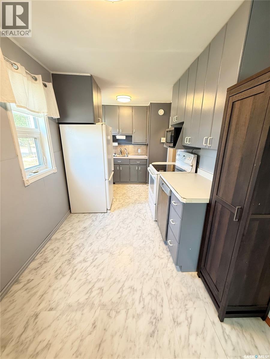
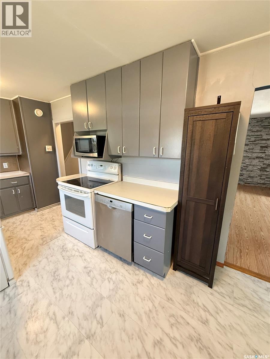
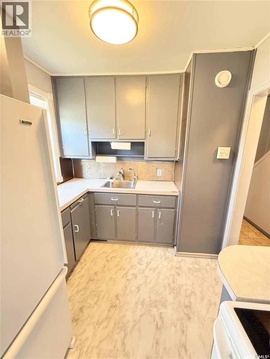
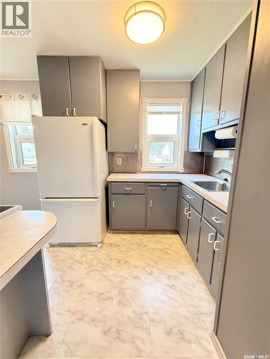
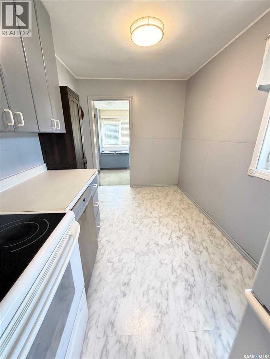
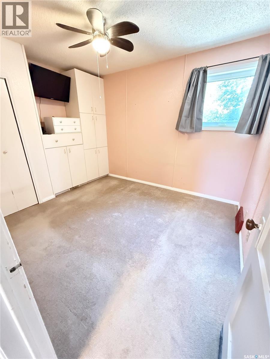
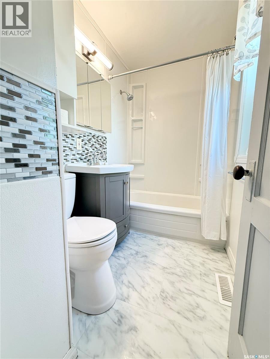
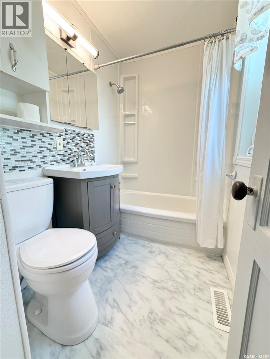
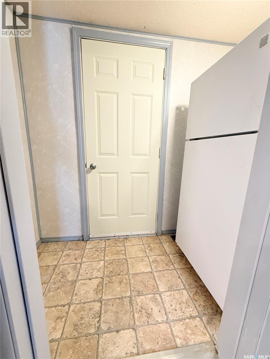
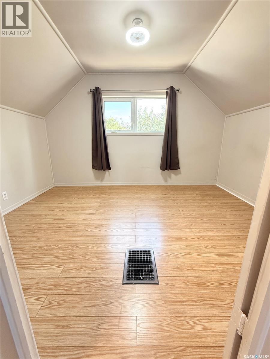
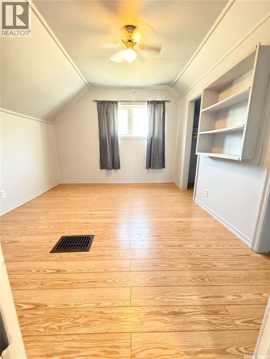
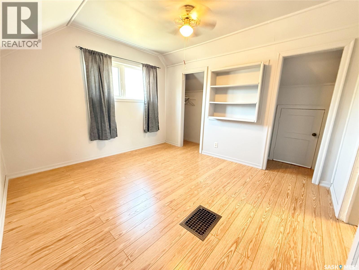
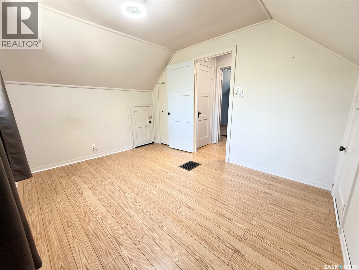
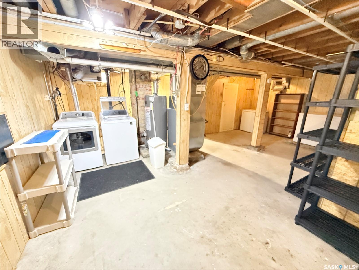
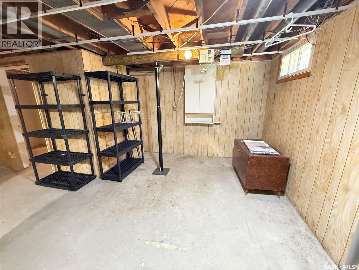
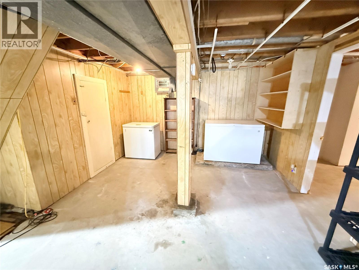
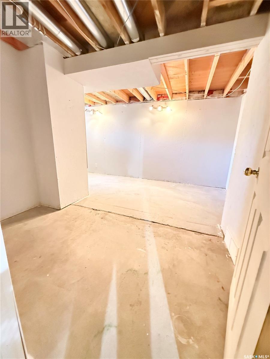
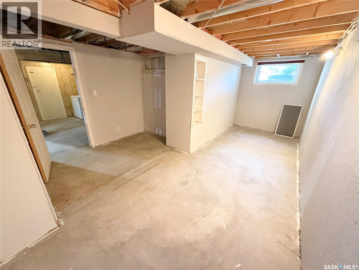
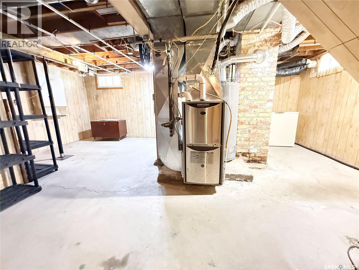
Welcome to this well-kept starter home offering plenty of space inside and out! The exterior features low-maintenance vinyl siding, PVC windows, a high-efficiency furnace, air exchanger and central air conditioning. Situated on a large lot, there’s ample off-street parking, a huge garden area and a spacious deck conveniently located off the back addition entrance. Inside, you’ll appreciate the excellent storage and generous front entrance with plenty of room to get the kids ready and out the door. The main floor features an updated 4-piece bathroom and one bedroom, while upstairs you’ll find two more good-sized bedrooms. The basement is ready for your finishing touches, with a large framed-in fourth bedroom that could also make a great family room, cold storage perfect for canning, and plenty of additional space for laundry and storage. A solid, well-maintained home with lots of potential and a great yard to enjoy! (id:51699)
Property Details
| MLS® Number | SK046288 |
| Property Type | Single Family |
| Features | Treed, Corner Site, Sump Pump |
| Structure | Deck |
Building
| Bathroom Total | 1 |
| Bedrooms Total | 4 |
| Appliances | Washer, Refrigerator, Dishwasher, Dryer, Microwave, Freezer, Window Coverings, Storage Shed, Stove |
| Basement Development | Unfinished |
| Basement Type | Full (unfinished) |
| Constructed Date | 1948 |
| Construction Style Attachment | Detached |
| Cooling Type | Central Air Conditioning, Air Exchanger |
| Heating Fuel | Natural Gas |
| Heating Type | Forced Air |
| Stories Total | 2 |
| Size Interior | 1079 Sqft |
| Type | House |
Parking
| None | |
| Gravel | |
| Parking Space(s) | 4 |
Land
| Acreage | No |
| Fence Type | Partially Fenced |
| Landscape Features | Lawn, Garden Area |
| Size Frontage | 60 Ft |
| Size Irregular | 60x130 |
| Size Total Text | 60x130 |
Rooms
| Level | Type | Length | Width | Dimensions |
|---|---|---|---|---|
| Second Level | Bedroom | 11'4 x 11'2 | ||
| Second Level | Bedroom | 12'2 x 9'4 | ||
| Basement | Other | xx x xx | ||
| Basement | Bedroom | 19'2 x 9'8 | ||
| Main Level | Foyer | 9'2 x 7'6 | ||
| Main Level | Kitchen | 12'7 x 7'8 | ||
| Main Level | Dining Room | 7'8 x 5'8 | ||
| Main Level | Living Room | 15'11 x 11'7 | ||
| Main Level | Den | 20'5 x 7'8 | ||
| Main Level | 4pc Bathroom | xx x xx | ||
| Main Level | Bedroom | 10'1 x 9'2 |
https://www.realtor.ca/real-estate/30183776/718-4th-street-s-weyburn
Interested?
Contact us for more information

The trademarks REALTOR®, REALTORS®, and the REALTOR® logo are controlled by The Canadian Real Estate Association (CREA) and identify real estate professionals who are members of CREA. The trademarks MLS®, Multiple Listing Service® and the associated logos are owned by The Canadian Real Estate Association (CREA) and identify the quality of services provided by real estate professionals who are members of CREA. The trademark DDF® is owned by The Canadian Real Estate Association (CREA) and identifies CREA's Data Distribution Facility (DDF®)
August 21 2026 04:36:47
Saskatoon Region Association of REALTORS® Inc.
Century 21 Hometown