

410 Willowgrove Crescent Saskatoon, Saskatchewan S7W 0A7

$849,900
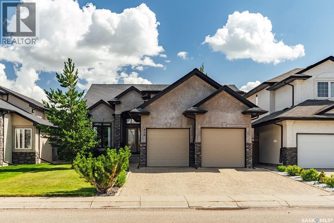
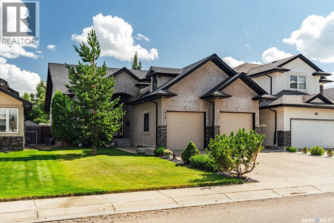
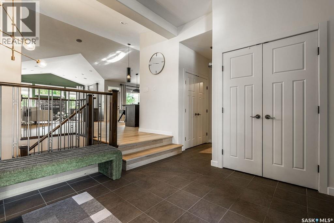
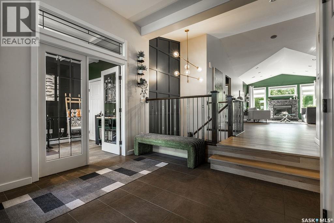
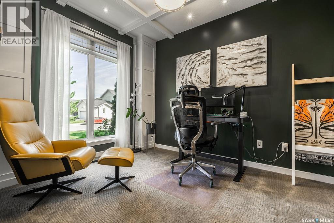
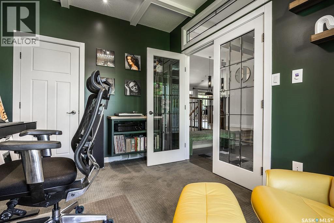
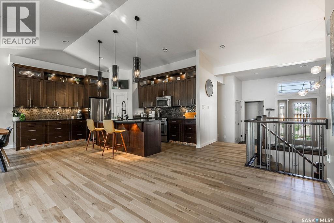
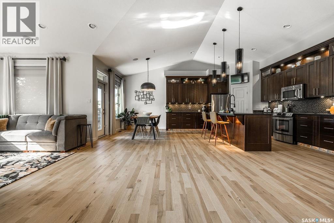
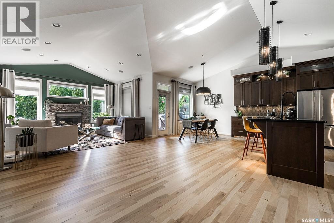
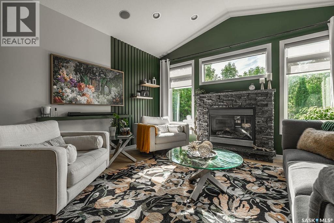
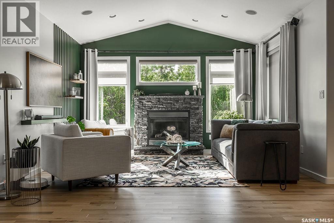
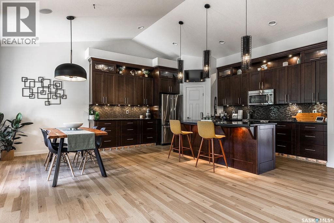
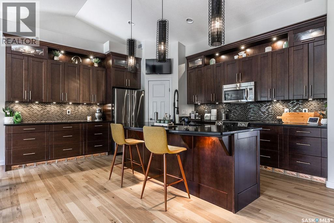
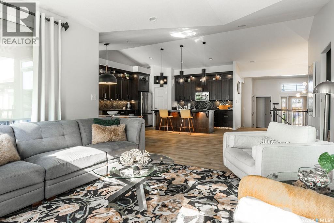
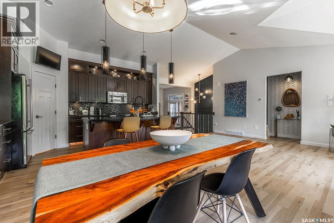
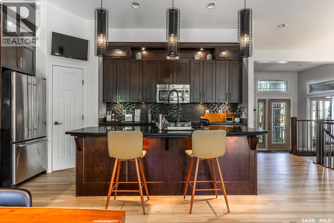
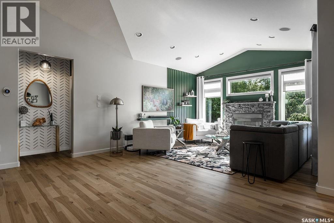
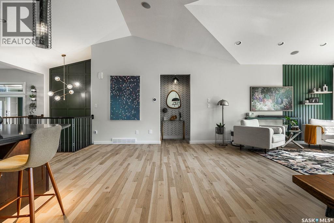
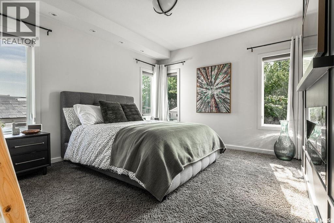
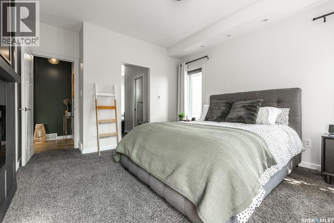
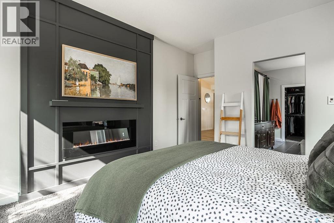
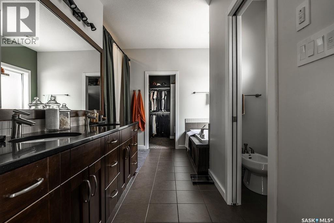
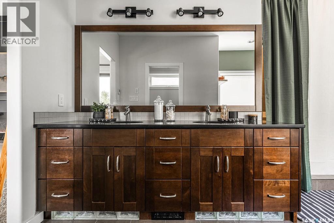
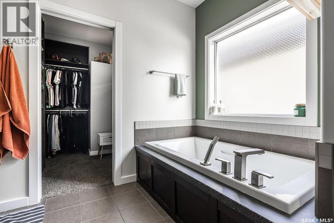
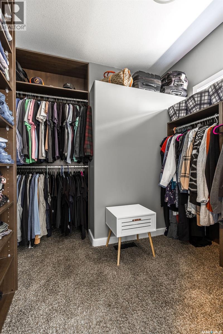
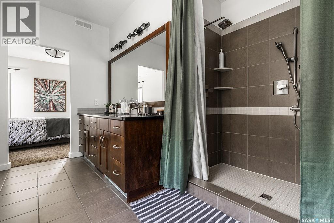
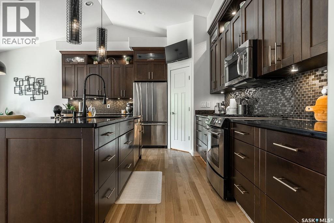
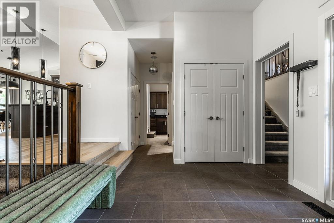
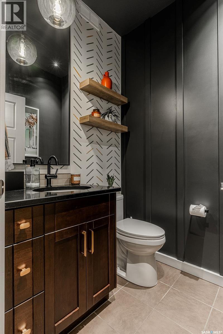
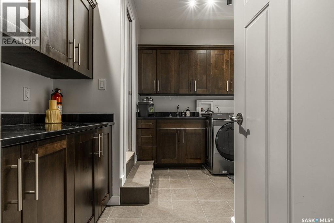
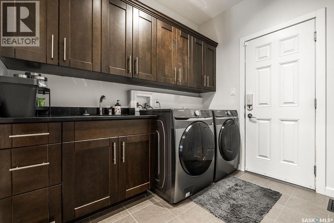

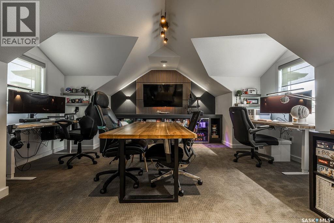
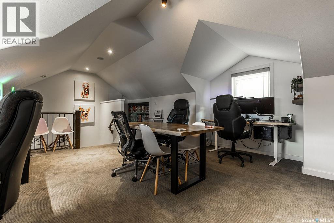
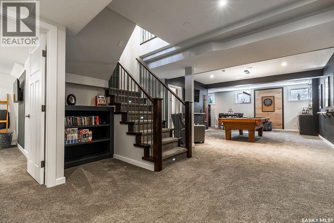
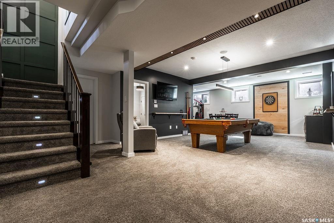
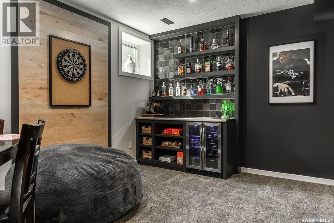
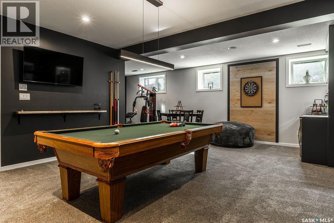
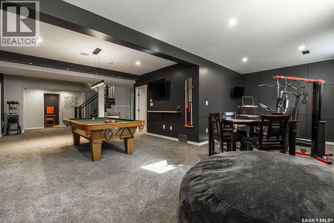
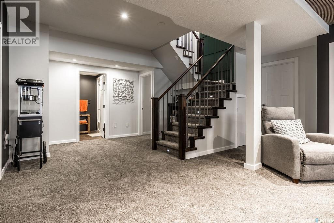
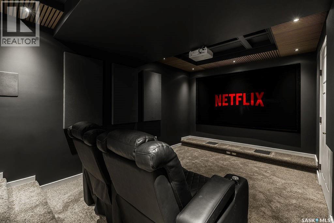
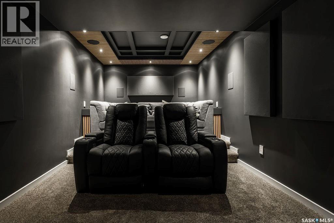
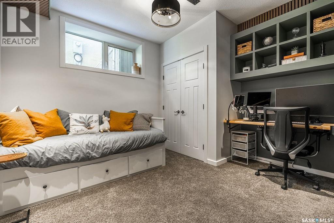
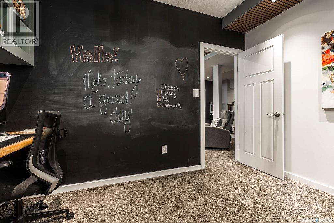
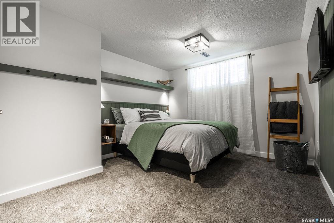
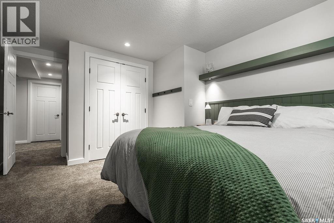
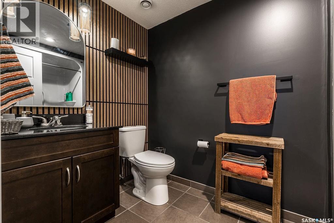
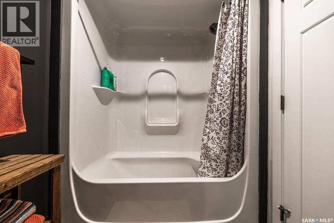
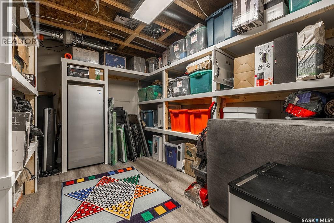
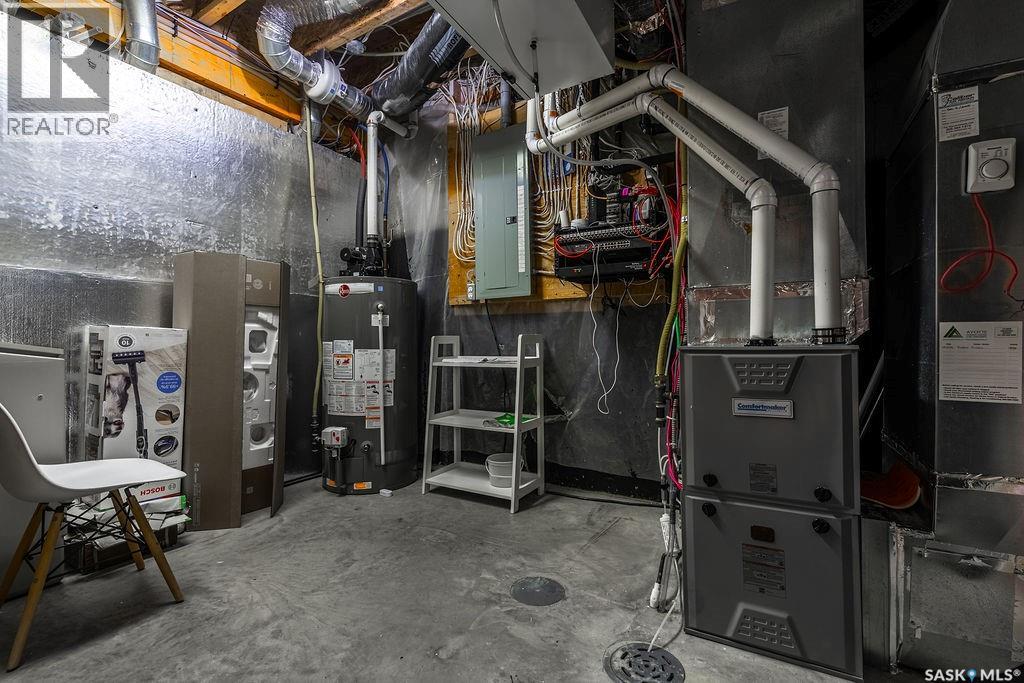
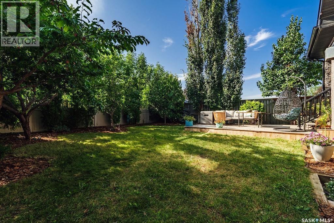
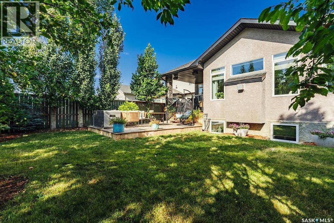
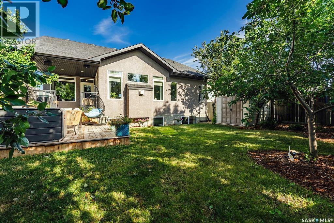
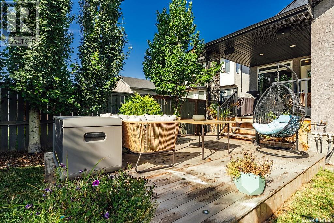
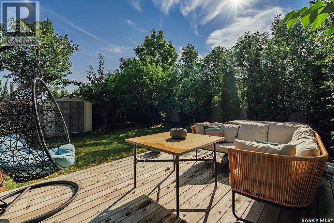
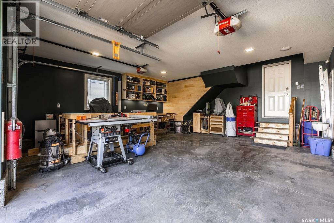
This completely updated modified bungalow is unlike anything else on the market. Vaulted ceilings and an airy, spacious layout greet you at the front entry, alongside a generous office that could easily serve as an additional bedroom. The stunning kitchen features an oversized island, stainless steel appliances, tile backsplash, quartz countertops, designer lighting, new hardwood flooring and a convenient walk-through pantry. The adjoining dining area overlooks the covered deck, while the inviting living room is filled with natural light and anchored by a gorgeous gas fireplace. The main-floor primary suite is a true retreat, complete with its own electric fireplace, an abundance of windows and a huge walk-in closet. The luxurious ensuite offers a private water closet, dual sinks, a massive shower and an air-jet tub. Also on the main floor are a charming two-piece powder room and a spacious mudroom/laundry room with extensive custom cabinetry and a laundry sink. From here, access the oversized double attached garage, which has been boarded and insulated. A spectacular bonus room off the front entry adds even more versatility, with a vaulted ceiling, custom cabinetry, a beverage centre and beautiful custom millwork. The fully developed basement is an entertainer’s dream, offering two large bedrooms—one with a custom workstation—a fantastic four-piece bathroom, family room, games area with a super cool bar, gym space, additional storage and your very own custom theatre room. This exceptional designer home also features a new furnace, beautiful window coverings, built in audio system and professionally designed landscaping. The private, fully fenced backyard is a peaceful oasis with a covered deck, open-air deck, mature trees and garden beds. Ideally located in Willowgrove, it offers easy access to amenities and is within walking distance of schools. Unique, luxurious and exceptionally functional, this is a home that truly stands apart. (id:51699)
Open House
This property has open houses!
12:00 pm
Ends at:2:00 pm
Property Details
| MLS® Number | SK046274 |
| Property Type | Single Family |
| Neigbourhood | Willowgrove |
| Features | Treed, Rectangular, Double Width Or More Driveway, Sump Pump |
| Structure | Deck |
Building
| Bathroom Total | 3 |
| Bedrooms Total | 4 |
| Appliances | Washer, Refrigerator, Dishwasher, Dryer, Microwave, Alarm System, Garburator, Window Coverings, Garage Door Opener Remote(s), Storage Shed, Stove |
| Architectural Style | Bungalow |
| Basement Development | Finished |
| Basement Type | Full (finished) |
| Constructed Date | 2007 |
| Construction Style Attachment | Detached |
| Cooling Type | Central Air Conditioning, Air Exchanger |
| Fire Protection | Alarm System |
| Fireplace Fuel | Electric,gas |
| Fireplace Present | Yes |
| Fireplace Type | Conventional,conventional |
| Heating Fuel | Natural Gas |
| Heating Type | Forced Air |
| Stories Total | 1 |
| Size Interior | 2015 Sqft |
| Type | House |
Parking
| Attached Garage | |
| Interlocked | |
| Parking Space(s) | 4 |
Land
| Acreage | No |
| Fence Type | Fence |
| Landscape Features | Lawn, Underground Sprinkler |
| Size Irregular | 5580.00 |
| Size Total | 5580 Sqft |
| Size Total Text | 5580 Sqft |
Rooms
| Level | Type | Length | Width | Dimensions |
|---|---|---|---|---|
| Second Level | Bonus Room | 17'2 x 11'10 | ||
| Basement | Family Room | 15'2 x 37'5 | ||
| Basement | Games Room | 9'7 x 9'7 | ||
| Basement | Bedroom | 8'11 x 10'2 | ||
| Basement | Bedroom | 11'8 x 8'10 | ||
| Basement | 4pc Bathroom | - x - | ||
| Basement | Media | 21'10 x 10'1 | ||
| Basement | Storage | - x - | ||
| Main Level | Foyer | 9'5 x 10'4 | ||
| Main Level | Kitchen | 14' x 16'4 | ||
| Main Level | Dining Room | 7'9 x 12'2 | ||
| Main Level | Living Room | 13'10 x 14'7 | ||
| Main Level | Primary Bedroom | 11'11 x 13'3 | ||
| Main Level | 5pc Ensuite Bath | - x - | ||
| Main Level | Bedroom | 12'6 x 9'5 | ||
| Main Level | Laundry Room | 6'9 x 8'9 | ||
| Main Level | 2pc Bathroom | - x - |
https://www.realtor.ca/real-estate/30182548/410-willowgrove-crescent-saskatoon-willowgrove
Interested?
Contact us for more information

The trademarks REALTOR®, REALTORS®, and the REALTOR® logo are controlled by The Canadian Real Estate Association (CREA) and identify real estate professionals who are members of CREA. The trademarks MLS®, Multiple Listing Service® and the associated logos are owned by The Canadian Real Estate Association (CREA) and identify the quality of services provided by real estate professionals who are members of CREA. The trademark DDF® is owned by The Canadian Real Estate Association (CREA) and identifies CREA's Data Distribution Facility (DDF®)
August 21 2026 03:11:55
Saskatoon Region Association of REALTORS® Inc.
Boyes Group Realty Inc.