

150 Lynd Crescent Saskatoon, Saskatchewan S7T 0G9

$471,900
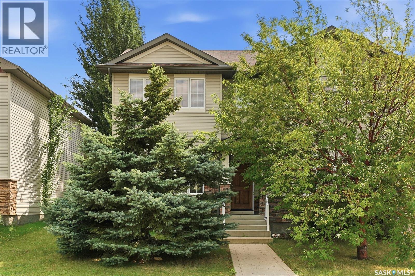
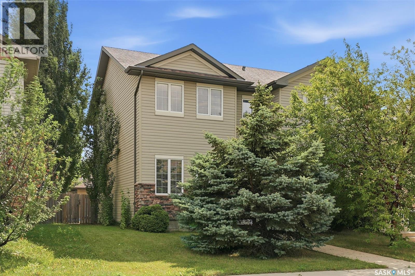
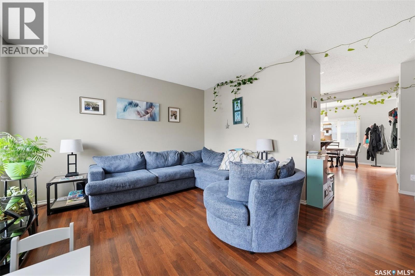
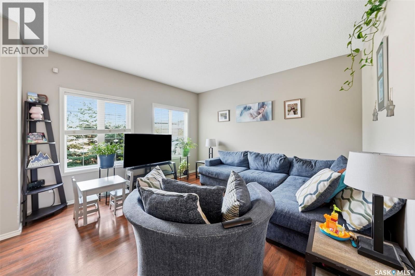
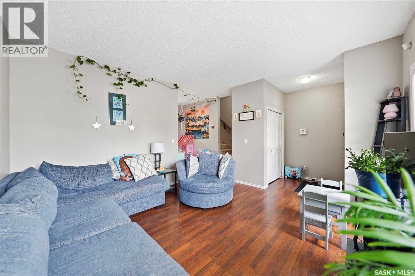
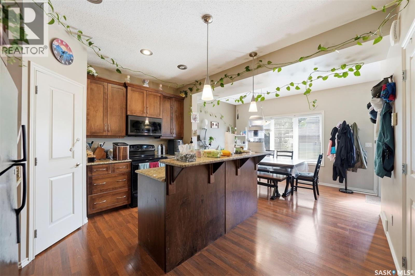
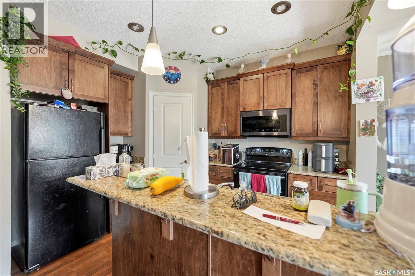
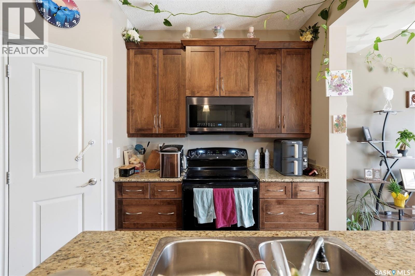
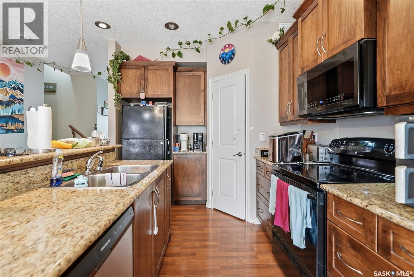
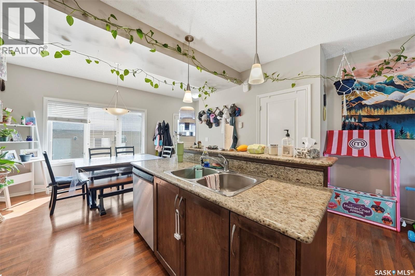
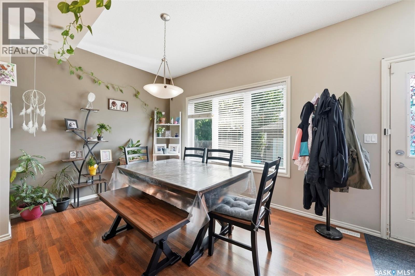
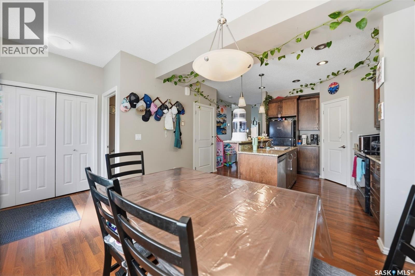
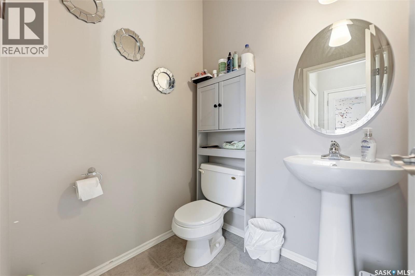
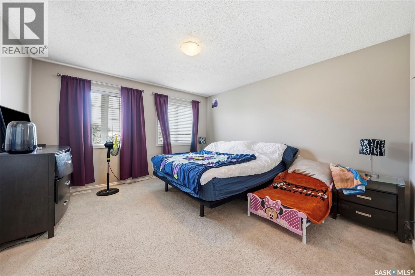
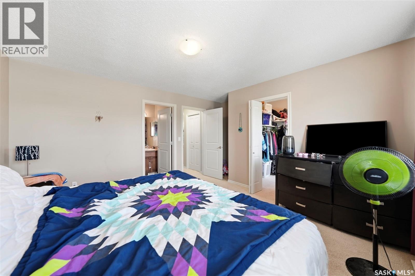
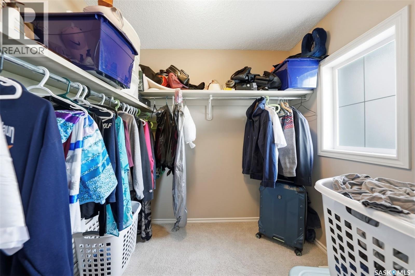
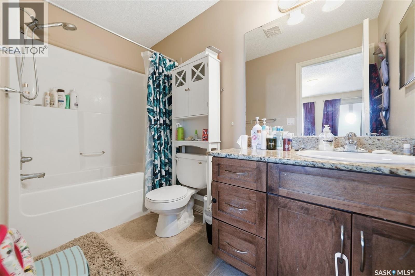
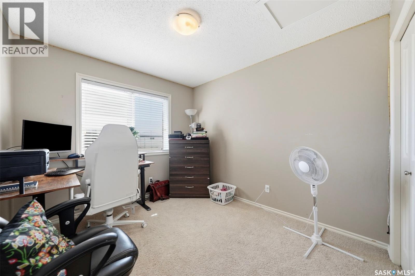
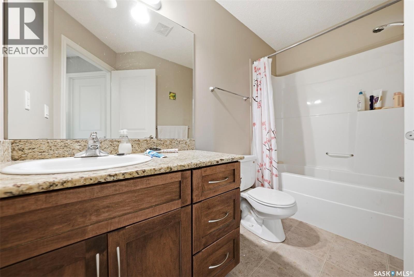
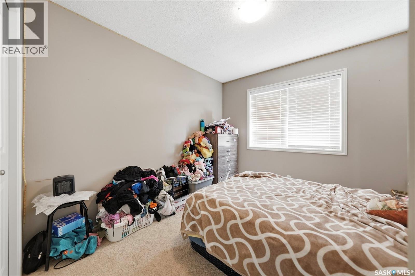
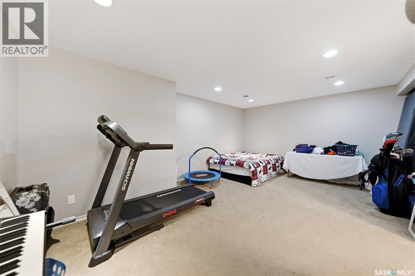
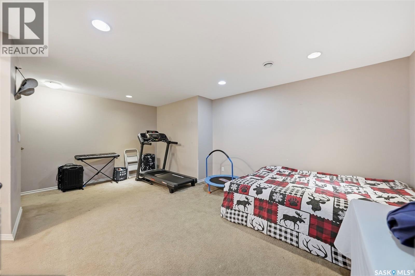
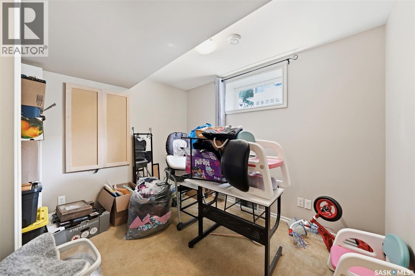
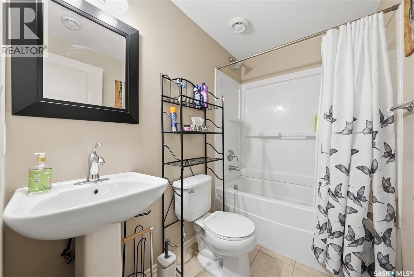
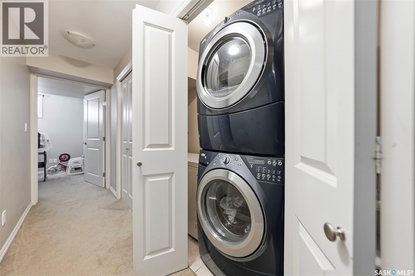
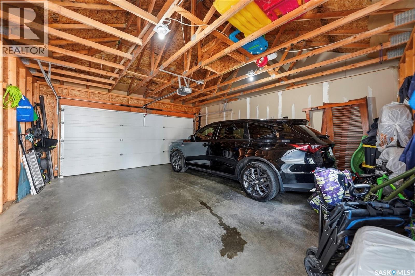
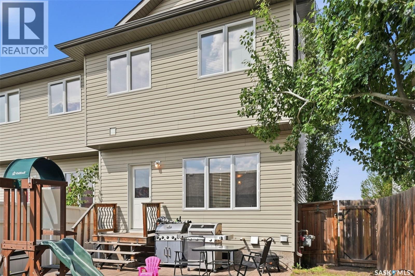
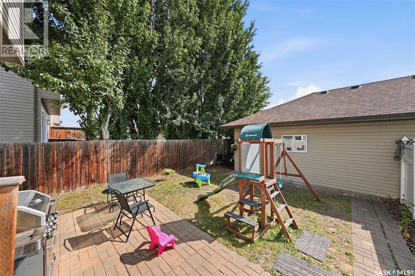
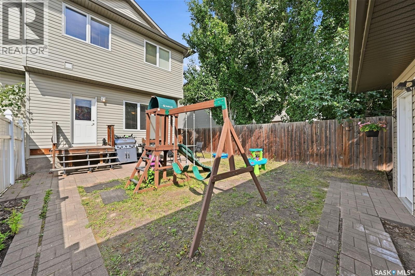
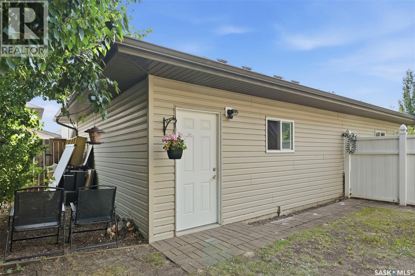
Welcome to 150 Lynd Cres. This 1456 sq.ft 4 bedroom, 4 bath home is fully developed and features central air conditioning, double detached garage, fully fenced yard, and great location close to all amenities. Bright open concept main floor with large living room. Great kitchen with maple cabinets, granite counter-tops, island with eat in bar, corner pantry, dining room with access to garden doors, and guest bathroom. The second floor has a large master bedroom with walk-in closet and full en-suite bathroom in addition to 2 other bedrooms with their own 4 piece bathroom. The basement is fully developed with family room, bedroom with large closet, 4 piece bathroom and laundry. The yard is fenced, with patio and gas-line to BBQ. Rear paved alley allows access to the double detached garage. Close to shopping, bus routes, parks, and walking trails. Don't miss this home! (id:51699)
Property Details
| MLS® Number | SK046232 |
| Property Type | Single Family |
| Neigbourhood | Stonebridge |
| Features | Treed, Rectangular, Sump Pump |
| Structure | Patio(s) |
Building
| Bathroom Total | 4 |
| Bedrooms Total | 4 |
| Appliances | Washer, Refrigerator, Dishwasher, Dryer, Microwave, Stove |
| Architectural Style | 2 Level |
| Basement Development | Finished |
| Basement Type | Full (finished) |
| Constructed Date | 2008 |
| Construction Style Attachment | Semi-detached |
| Cooling Type | Central Air Conditioning |
| Heating Fuel | Natural Gas |
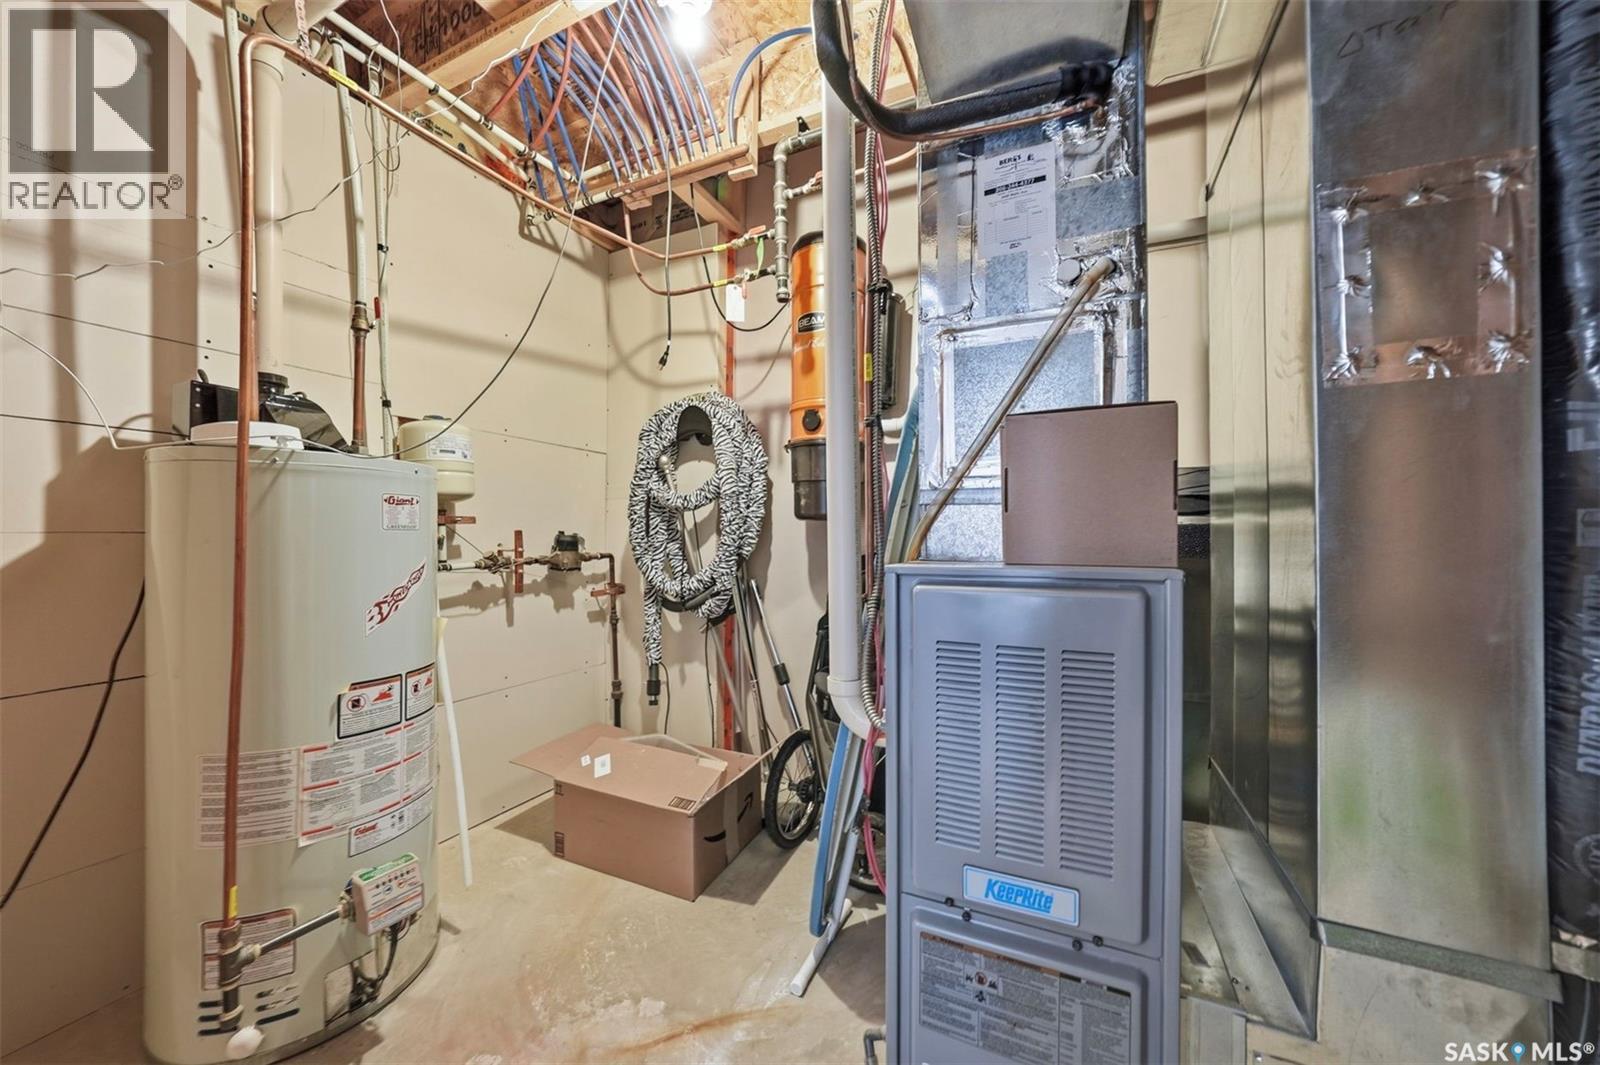
| Heating Type | Forced Air |
| Stories Total | 2 |
| Size Interior | 1456 Sqft |
Parking
| Detached Garage | |
| Parking Space(s) | 2 |
Land
| Acreage | No |
| Fence Type | Fence |
| Landscape Features | Lawn |
| Size Frontage | 27 Ft |
| Size Irregular | 3105.00 |
| Size Total | 3105 Sqft |
| Size Total Text | 3105 Sqft |
Rooms
| Level | Type | Length | Width | Dimensions |
|---|---|---|---|---|
| Second Level | Bedroom | 12'9 x 13'4 | ||
| Second Level | 4pc Bathroom | Measurements not available | ||
| Second Level | Bedroom | 9'6 x 10'4 | ||
| Second Level | Bedroom | 9'2 x 10'6 | ||
| Second Level | 4pc Bathroom | Measurements not available | ||
| Basement | Family Room | 12'9 x 18'6 | ||
| Basement | Bedroom | 8'9 x 12'2 | ||
| Basement | 4pc Bathroom | Measurements not available | ||
| Basement | Laundry Room | Measurements not available | ||
| Basement | Other | Measurements not available | ||
| Main Level | Living Room | 12'6 x 13'5 | ||
| Main Level | Kitchen | 9'6 x 13'1 | ||
| Main Level | Dining Room | 9'4 x 13'1 | ||
| Main Level | 2pc Bathroom | Measurements not available | ||
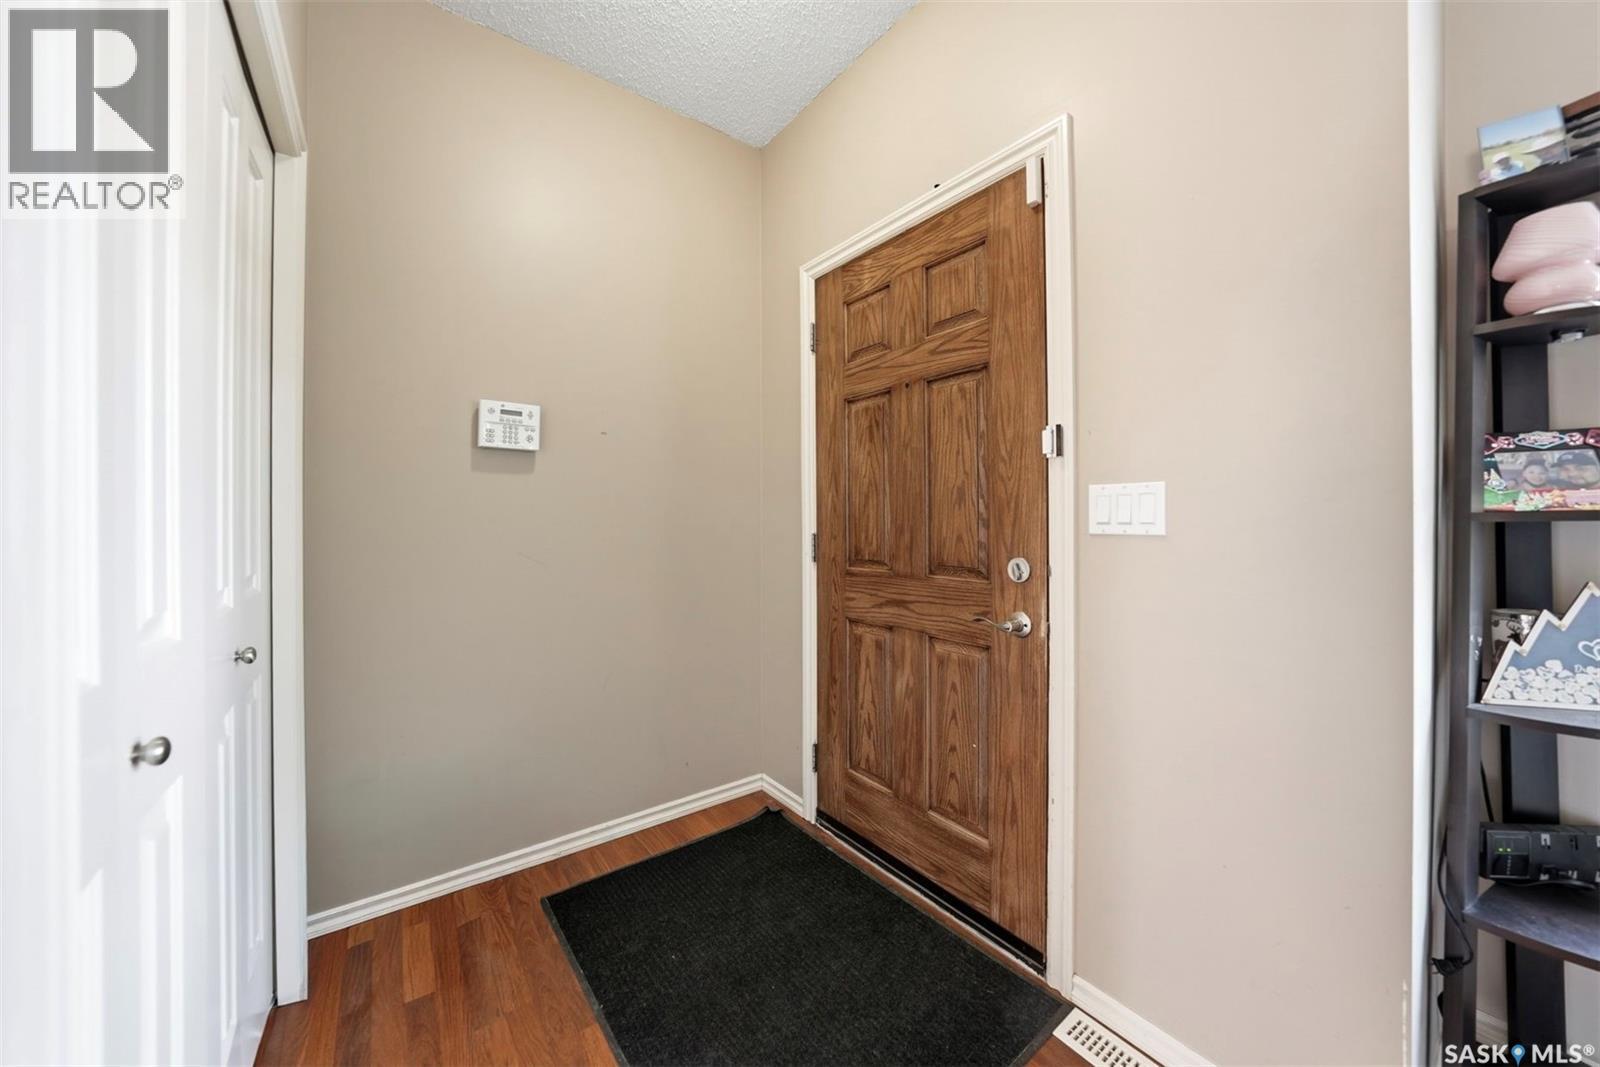
| Main Level | Foyer | Measurements not available |
https://www.realtor.ca/real-estate/30183027/150-lynd-crescent-saskatoon-stonebridge
Interested?
Contact us for more information

The trademarks REALTOR®, REALTORS®, and the REALTOR® logo are controlled by The Canadian Real Estate Association (CREA) and identify real estate professionals who are members of CREA. The trademarks MLS®, Multiple Listing Service® and the associated logos are owned by The Canadian Real Estate Association (CREA) and identify the quality of services provided by real estate professionals who are members of CREA. The trademark DDF® is owned by The Canadian Real Estate Association (CREA) and identifies CREA's Data Distribution Facility (DDF®)
August 25 2026 06:49:58
Saskatoon Region Association of REALTORS® Inc.
Royal LePage Saskatoon Real Estate