

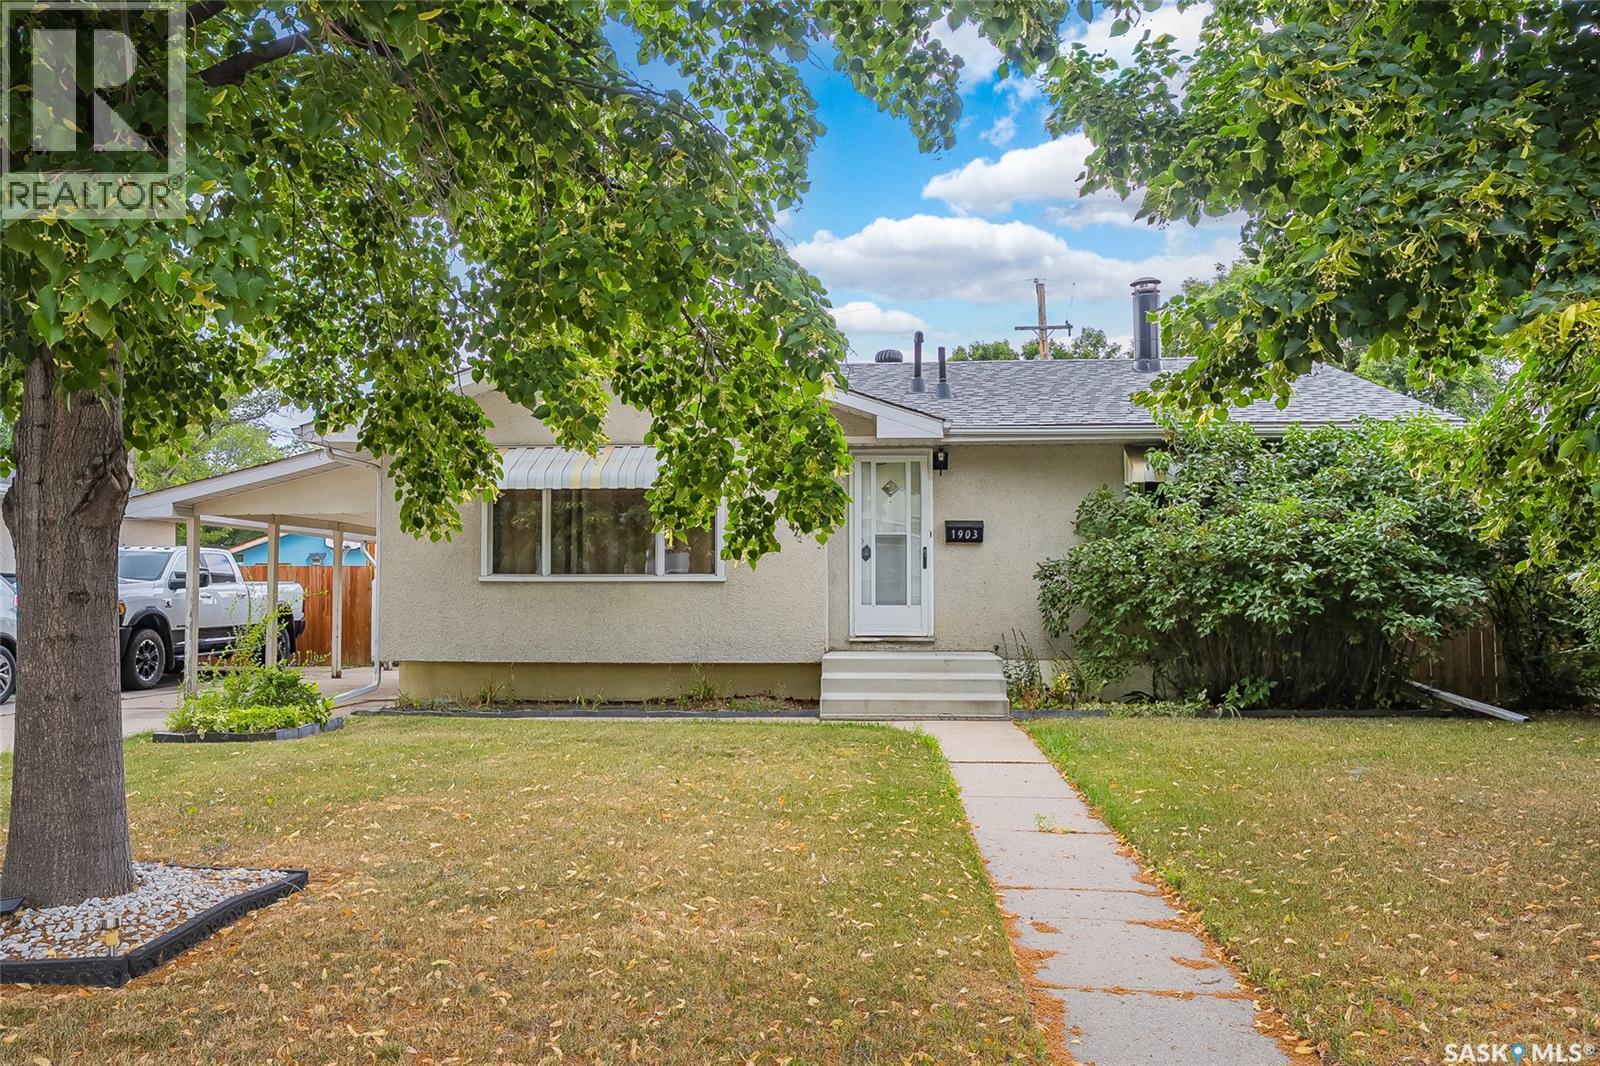
1903 Wilson Crescent Saskatoon, Saskatchewan S7J 2N8

$369,900
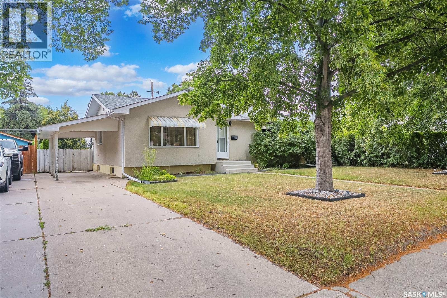
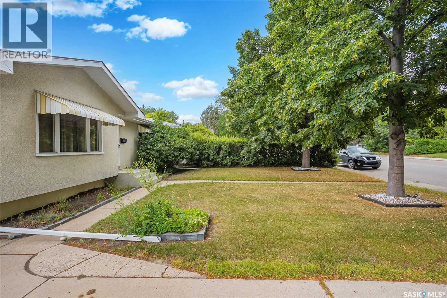
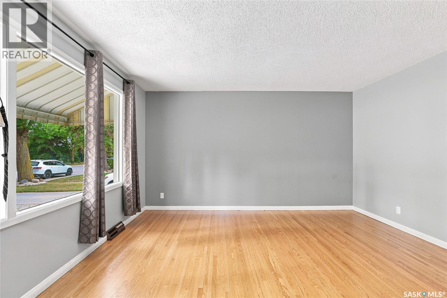
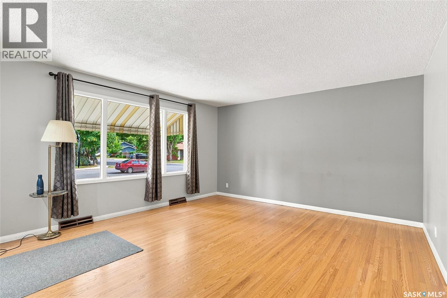
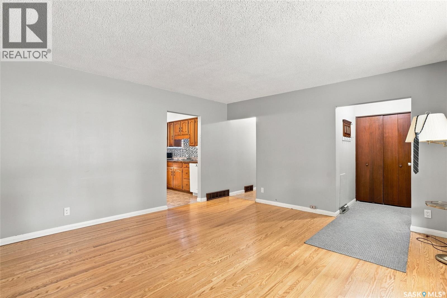
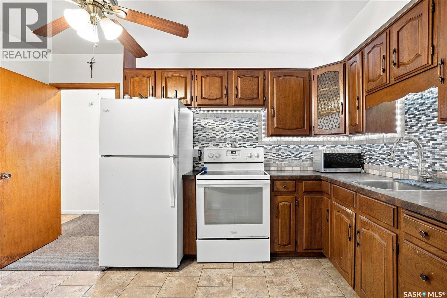
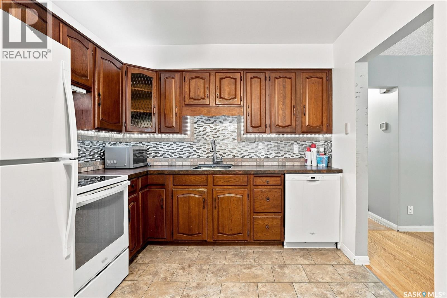
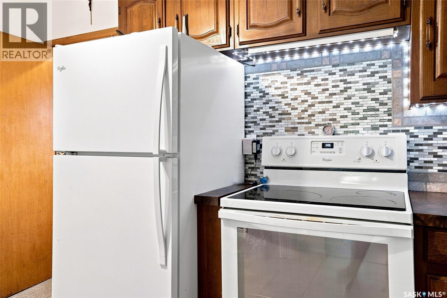
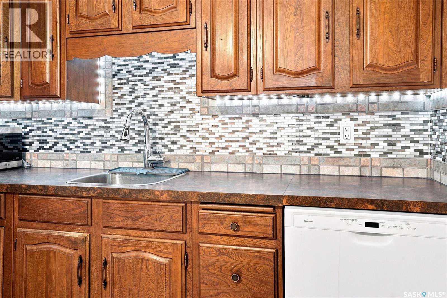
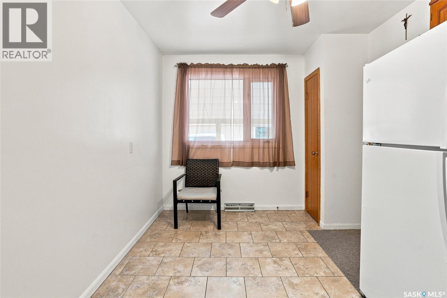
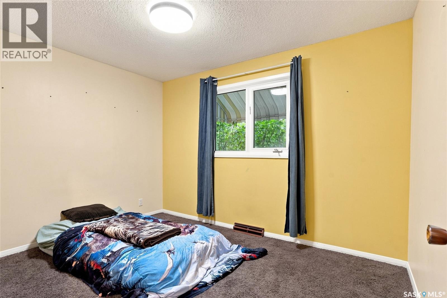
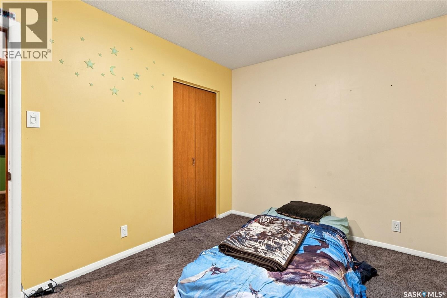
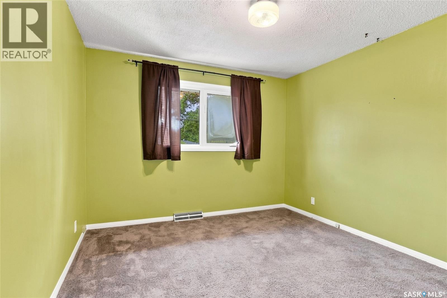
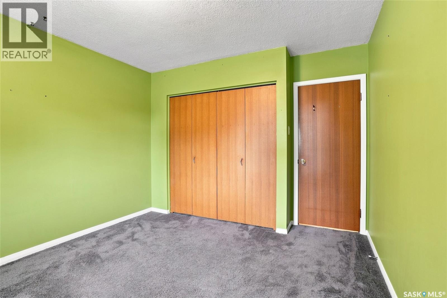
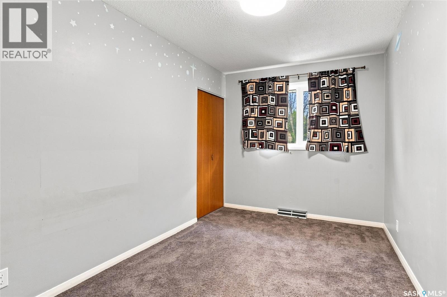
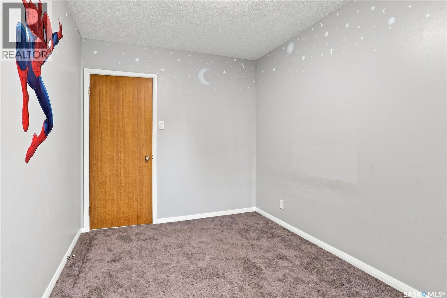
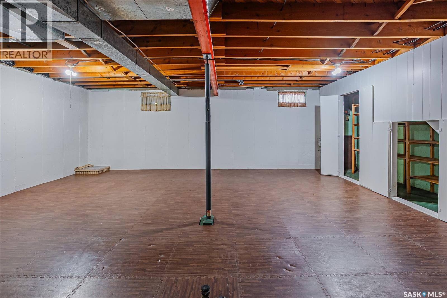
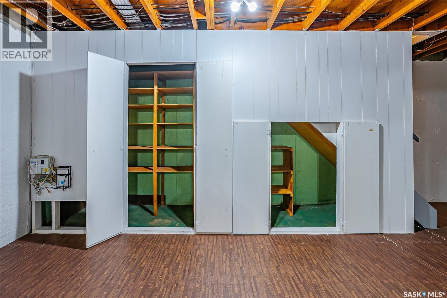
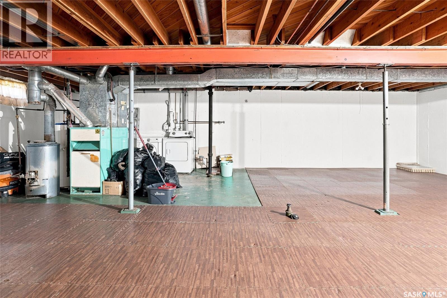
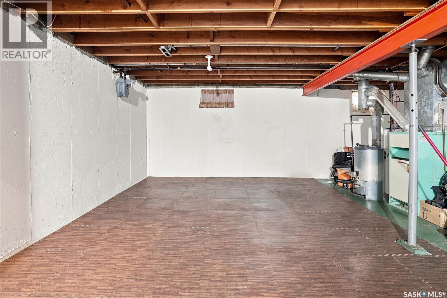
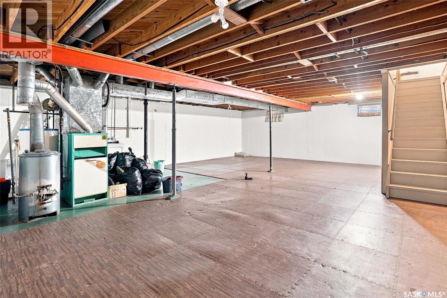
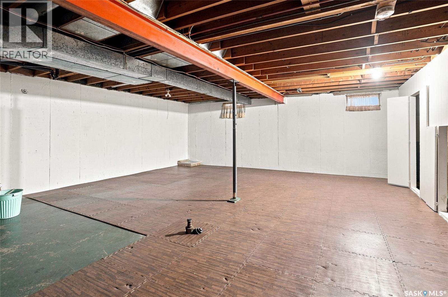
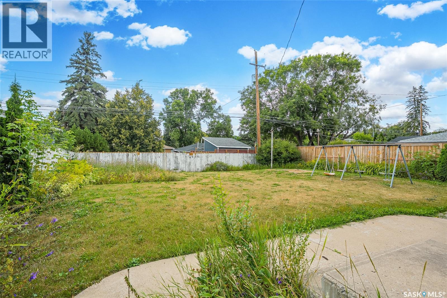
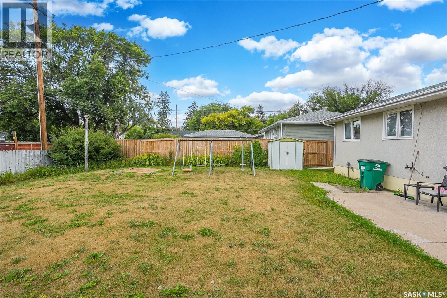
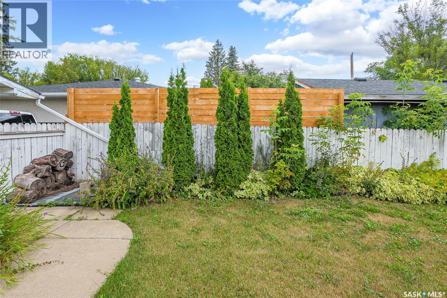
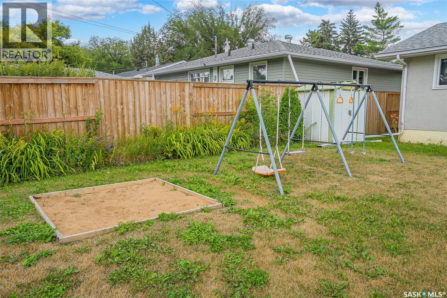
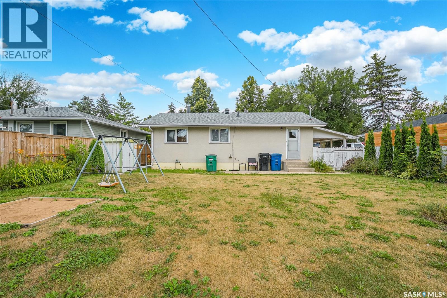
Welcome to 1903 Wilson Crescent in Nutana Park! This well-located 955 sq. ft. bungalow sits on a generous 55' x 123' lot, offering plenty of potential for homeowners, investors, or those looking to add their own personal touches. The main floor features 3 bedrooms, a comfortable living room with hardwood flooring, and a functional layout. The basement is open for development, providing an excellent opportunity to create additional living space, a family room, home office, or recreation area. Outside, the spacious lot offers plenty of room for a future garage and garden area. All appliances are included, and central air conditioning adds comfort during the warmer months. Located close to schools, parks, and transit, with easy access to amenities and all areas of the city. A great opportunity in a mature Avalon location! Form 917 signed by sellers .All offers to be in by 5:00 ad left open till 9:00 pm. As per the Seller’s direction, all offers will be presented on 08/27/2026 12:05AM. (id:51699)
Property Details
| MLS® Number | SK046296 |
| Property Type | Single Family |
| Neigbourhood | Nutana Park |
| Features | Treed, Lane, Rectangular |
| Structure | Patio(s) |
Building
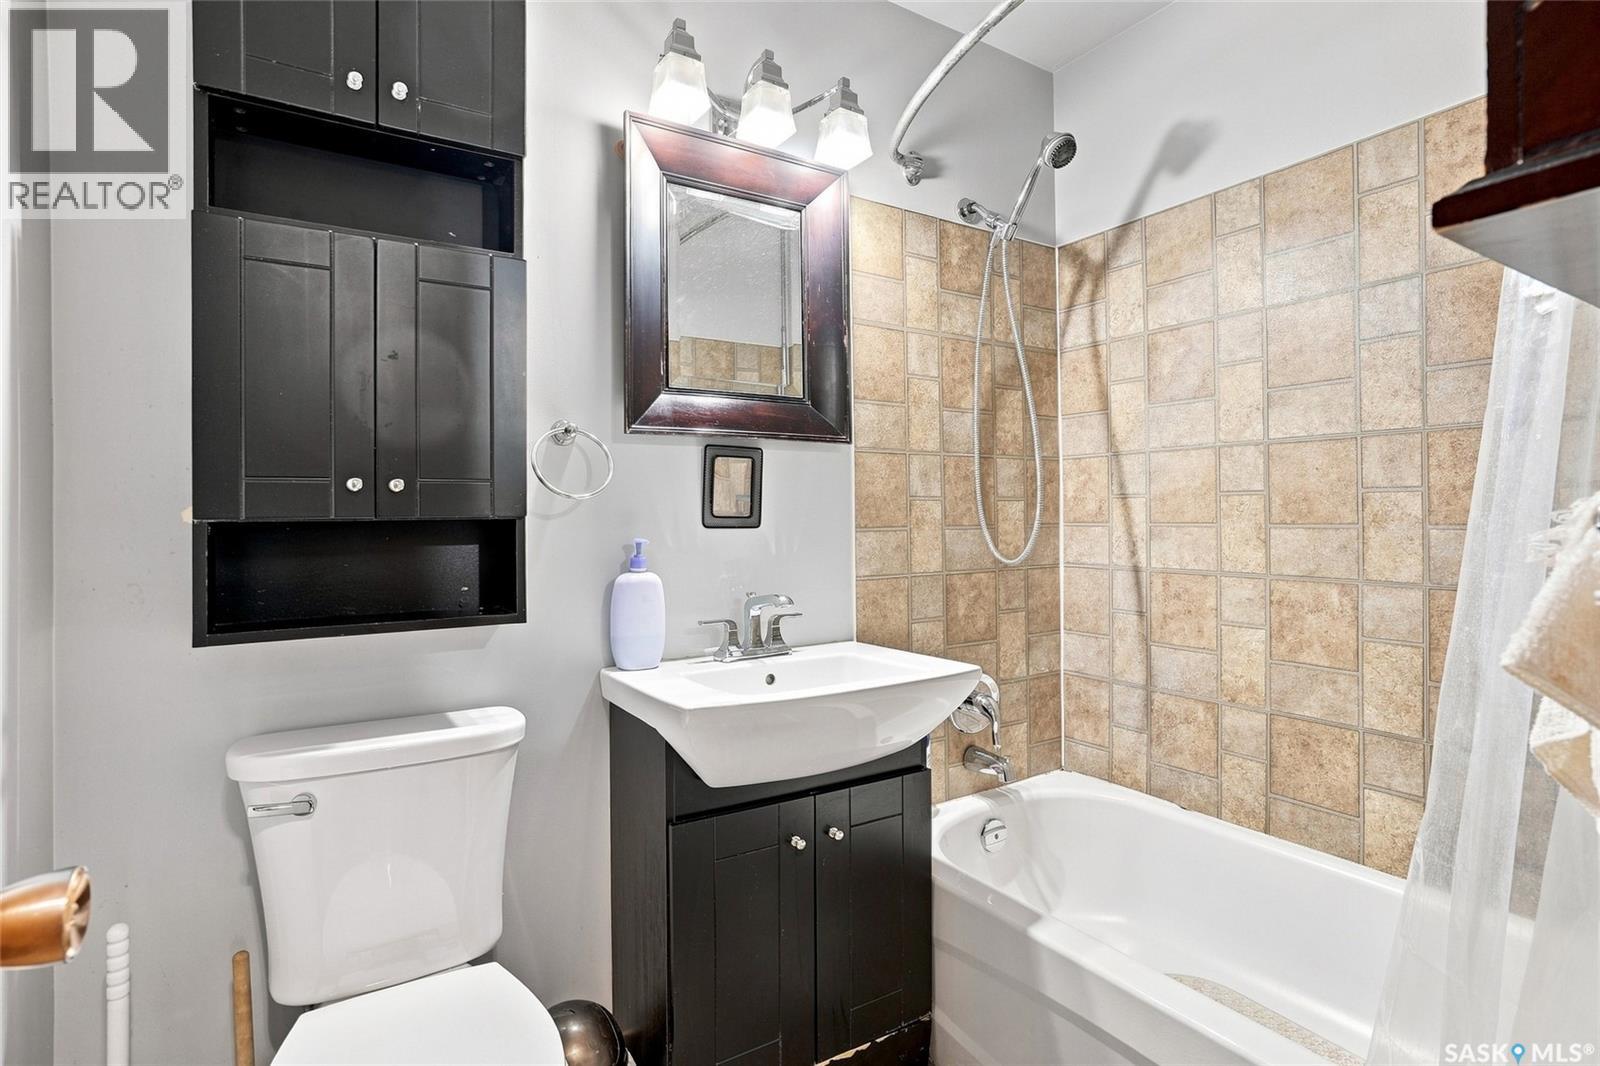
| Bathroom Total | 1 |
| Bedrooms Total | 3 |
| Appliances | Washer, Refrigerator, Dishwasher, Dryer, Window Coverings, Storage Shed, Stove |
| Architectural Style | Bungalow |
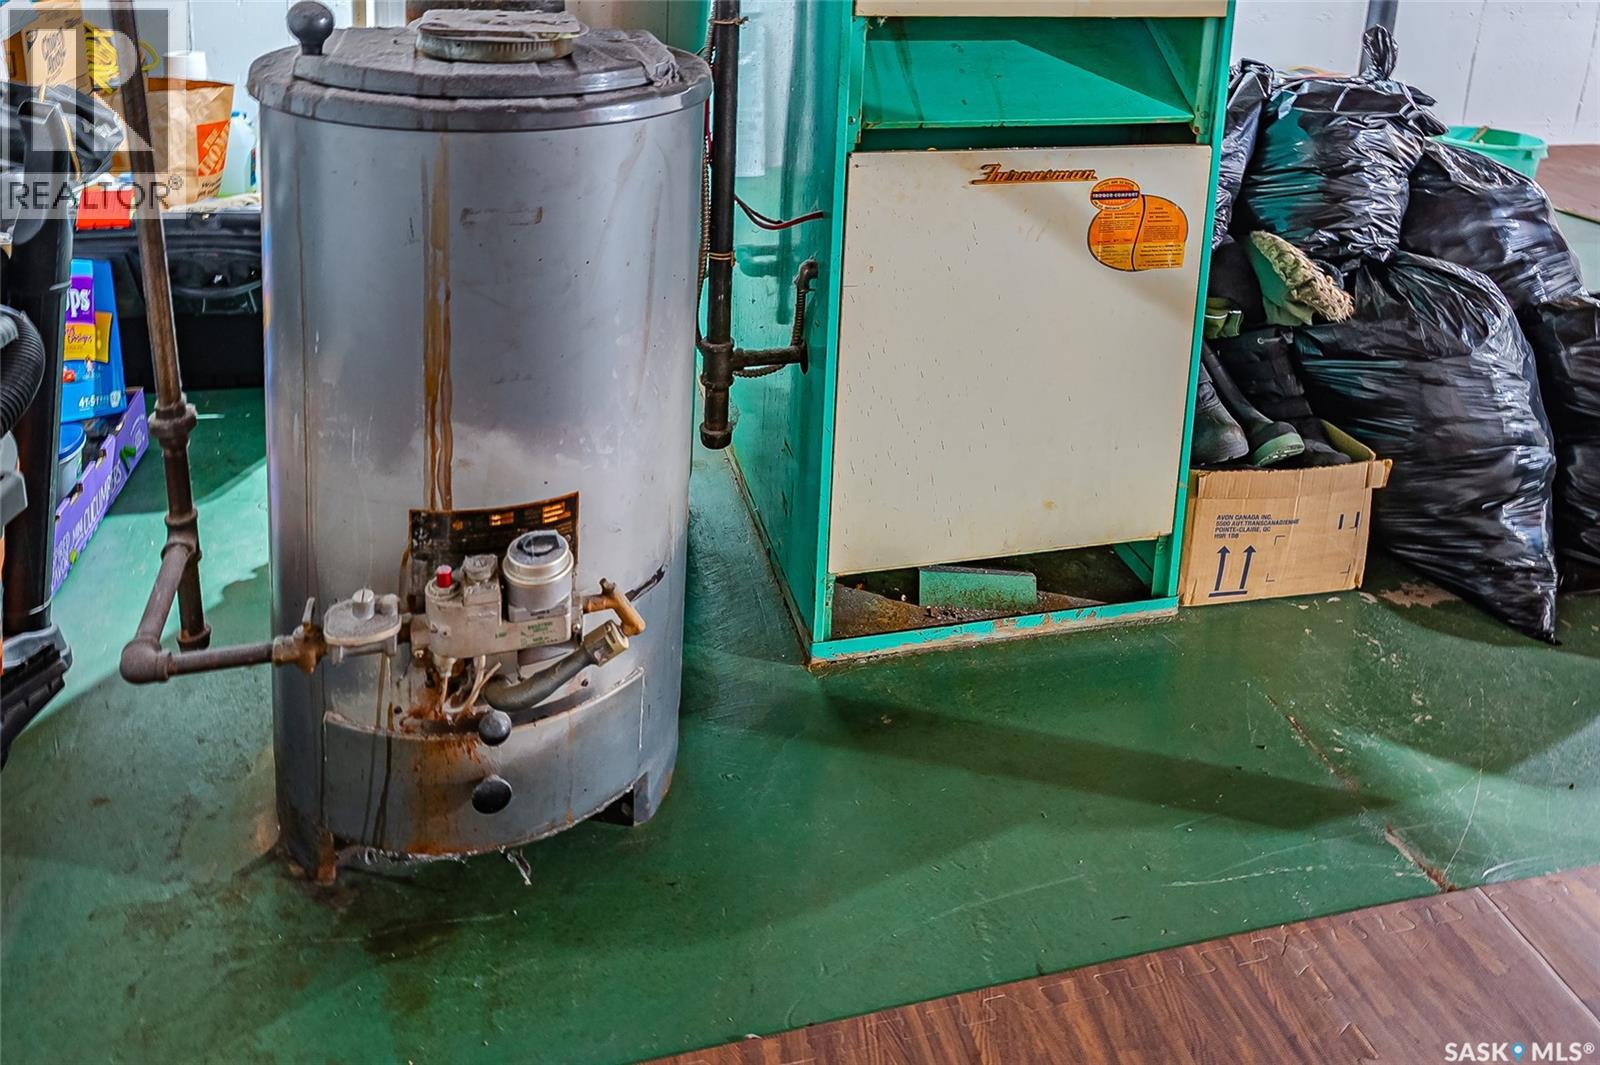
| Basement Development | Unfinished |
| Basement Type | Full (unfinished) |
| Constructed Date | 1962 |
| Construction Style Attachment | Detached |
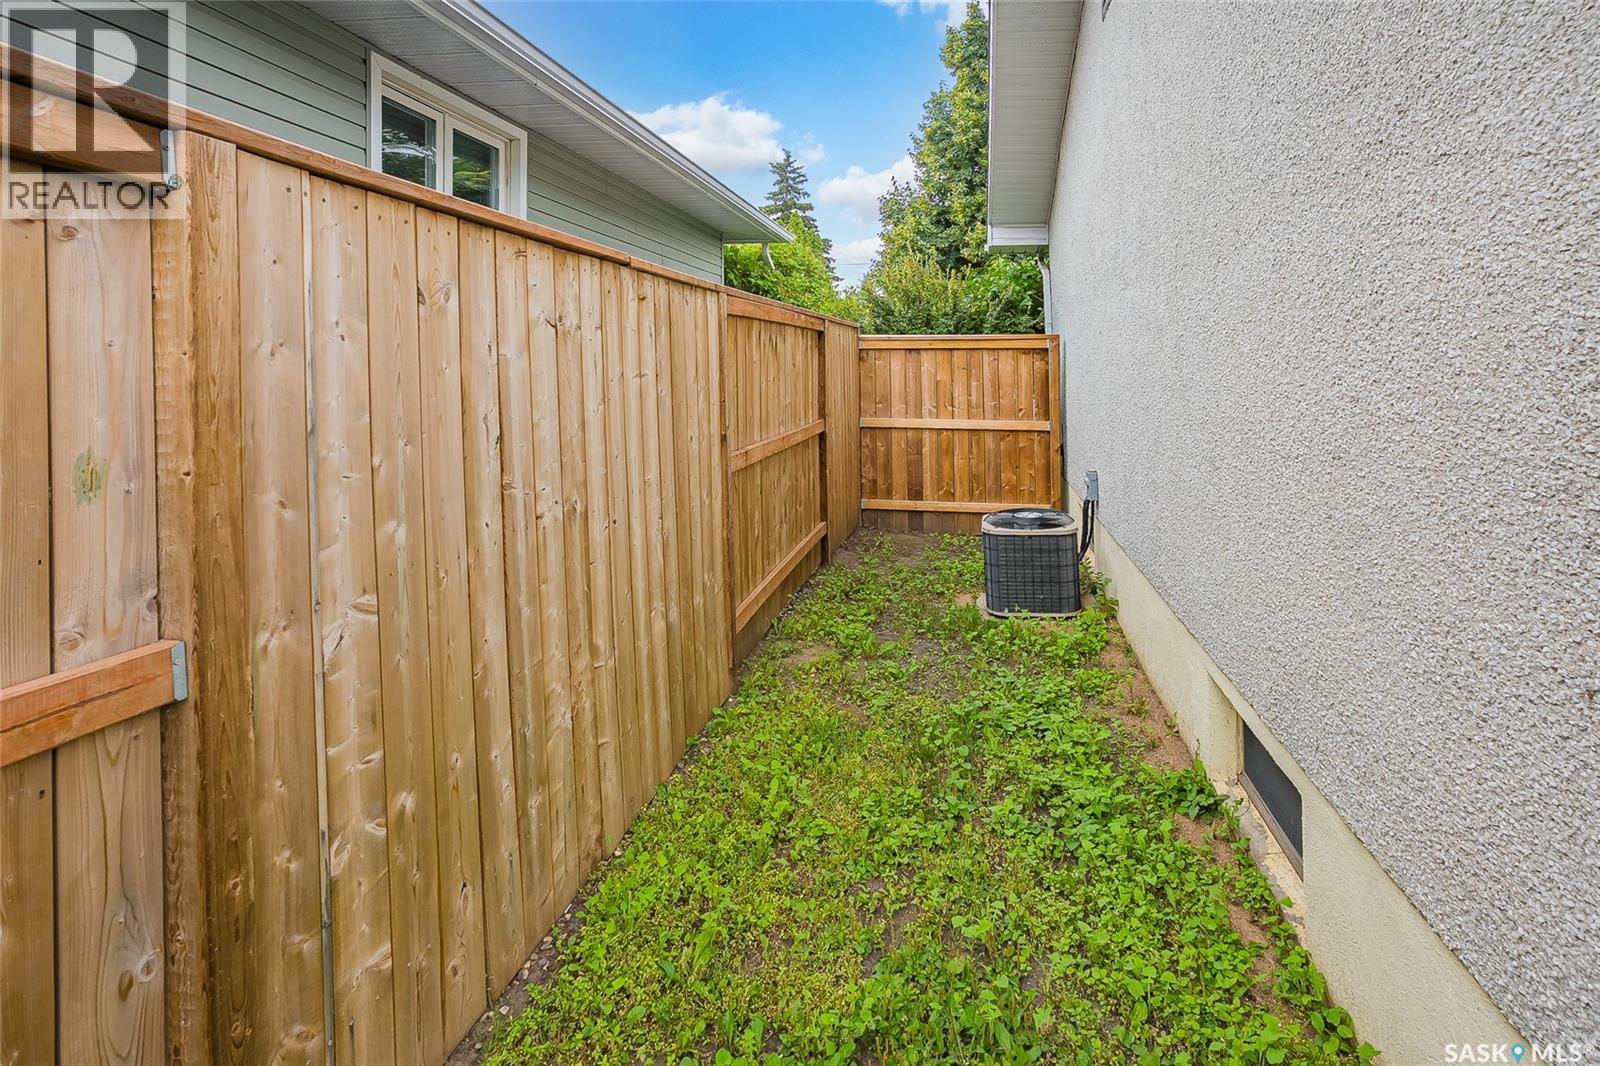
| Cooling Type | Central Air Conditioning |
| Heating Fuel | Natural Gas |
| Heating Type | Forced Air |
| Stories Total | 1 |
| Size Interior | 955 Sqft |
| Type | House |
Parking
| Parking Space(s) | 3 |
Land
| Acreage | No |
| Fence Type | Fence |
| Landscape Features | Lawn, Garden Area |
| Size Frontage | 55 Ft |
| Size Irregular | 6047.00 |
| Size Total | 6047 Sqft |
| Size Total Text | 6047 Sqft |
Rooms
| Level | Type | Length | Width | Dimensions |
|---|---|---|---|---|
| Basement | Laundry Room | 10 ft | 10 ft | 10 ft x 10 ft |
| Main Level | Kitchen/dining Room | 15 ft ,6 in | 8 ft ,2 in | 15 ft ,6 in x 8 ft ,2 in |
| Main Level | Living Room | 15 ft | 14 ft | 15 ft x 14 ft |
| Main Level | Primary Bedroom | 10 ft ,6 in | 12 ft ,8 in | 10 ft ,6 in x 12 ft ,8 in |
| Main Level | Bedroom | 8 ft | 12 ft ,1 in | 8 ft x 12 ft ,1 in |
| Main Level | Bedroom | 11 ft ,6 in | 9 ft | 11 ft ,6 in x 9 ft |
| Main Level | 4pc Bathroom | Measurements not available |
https://www.realtor.ca/real-estate/30184964/1903-wilson-crescent-saskatoon-nutana-park
Interested?
Contact us for more information

The trademarks REALTOR®, REALTORS®, and the REALTOR® logo are controlled by The Canadian Real Estate Association (CREA) and identify real estate professionals who are members of CREA. The trademarks MLS®, Multiple Listing Service® and the associated logos are owned by The Canadian Real Estate Association (CREA) and identify the quality of services provided by real estate professionals who are members of CREA. The trademark DDF® is owned by The Canadian Real Estate Association (CREA) and identifies CREA's Data Distribution Facility (DDF®)
August 21 2026 10:36:21
Saskatoon Region Association of REALTORS® Inc.
Royal LePage Saskatoon Real Estate