

625 7th Avenue Ne Swift Current, Saskatchewan S9H 2N8

$379,000
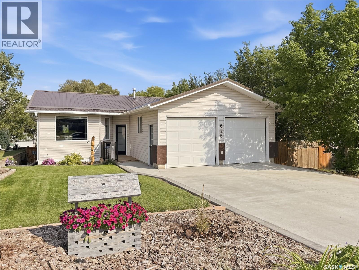
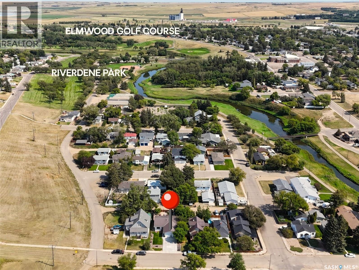
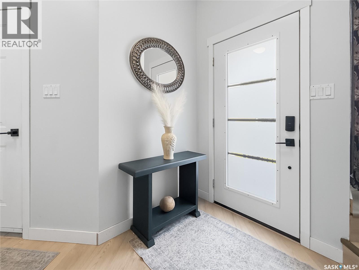
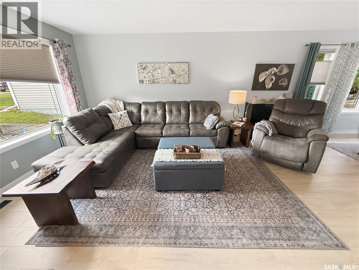
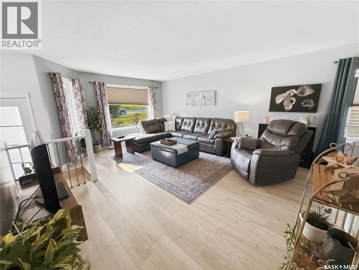
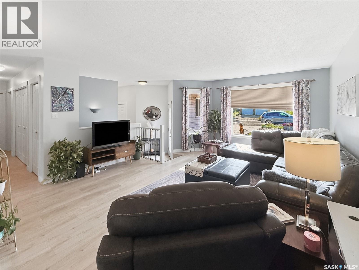
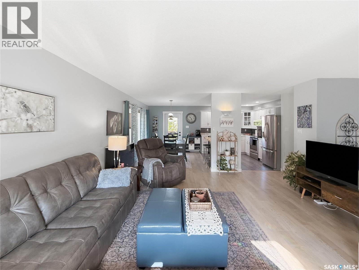
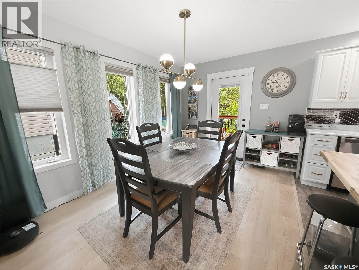
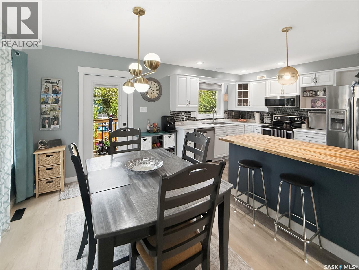
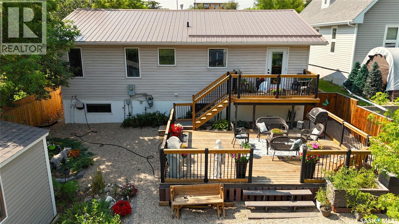
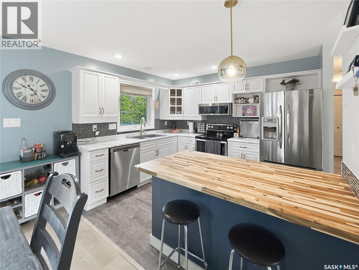
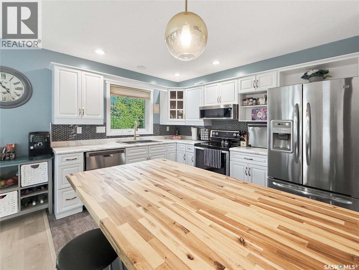
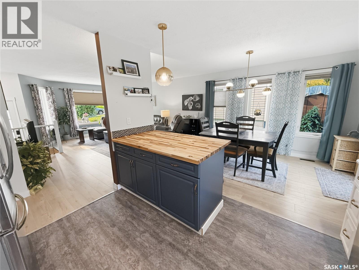
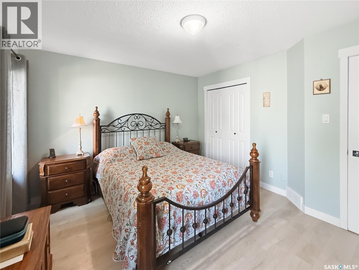
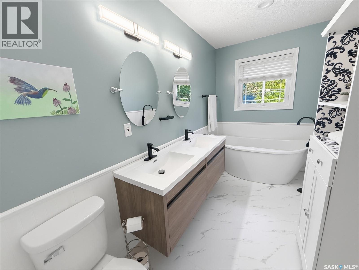
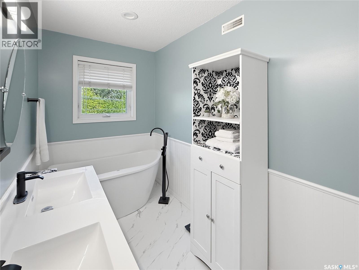
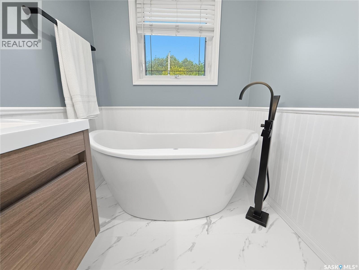
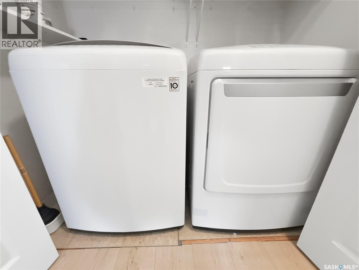
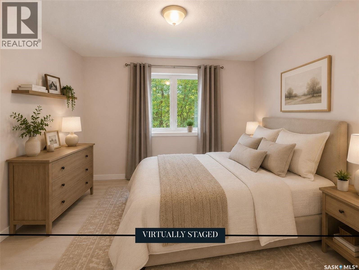
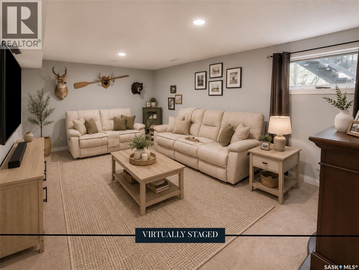
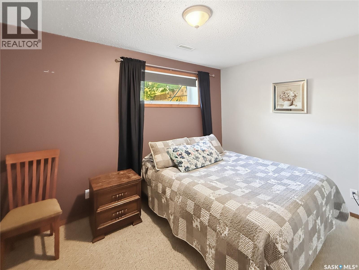
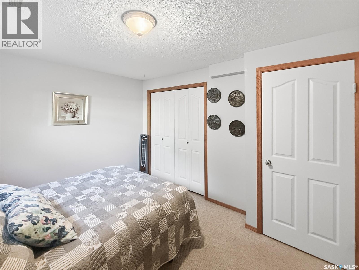
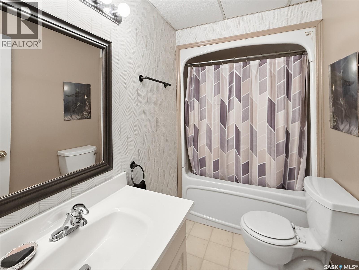
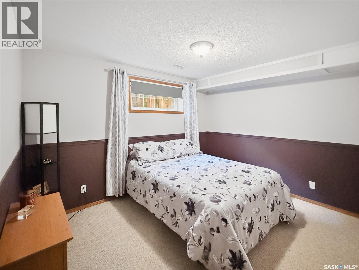
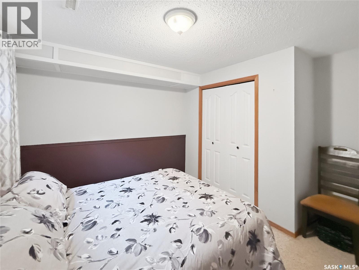
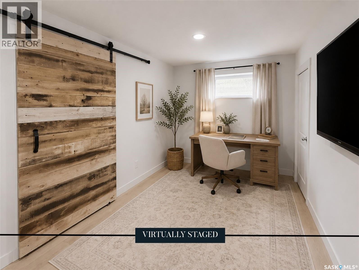
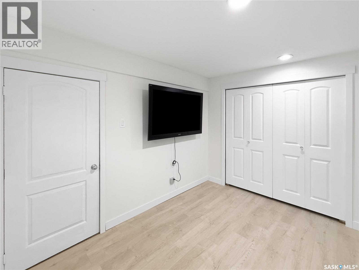
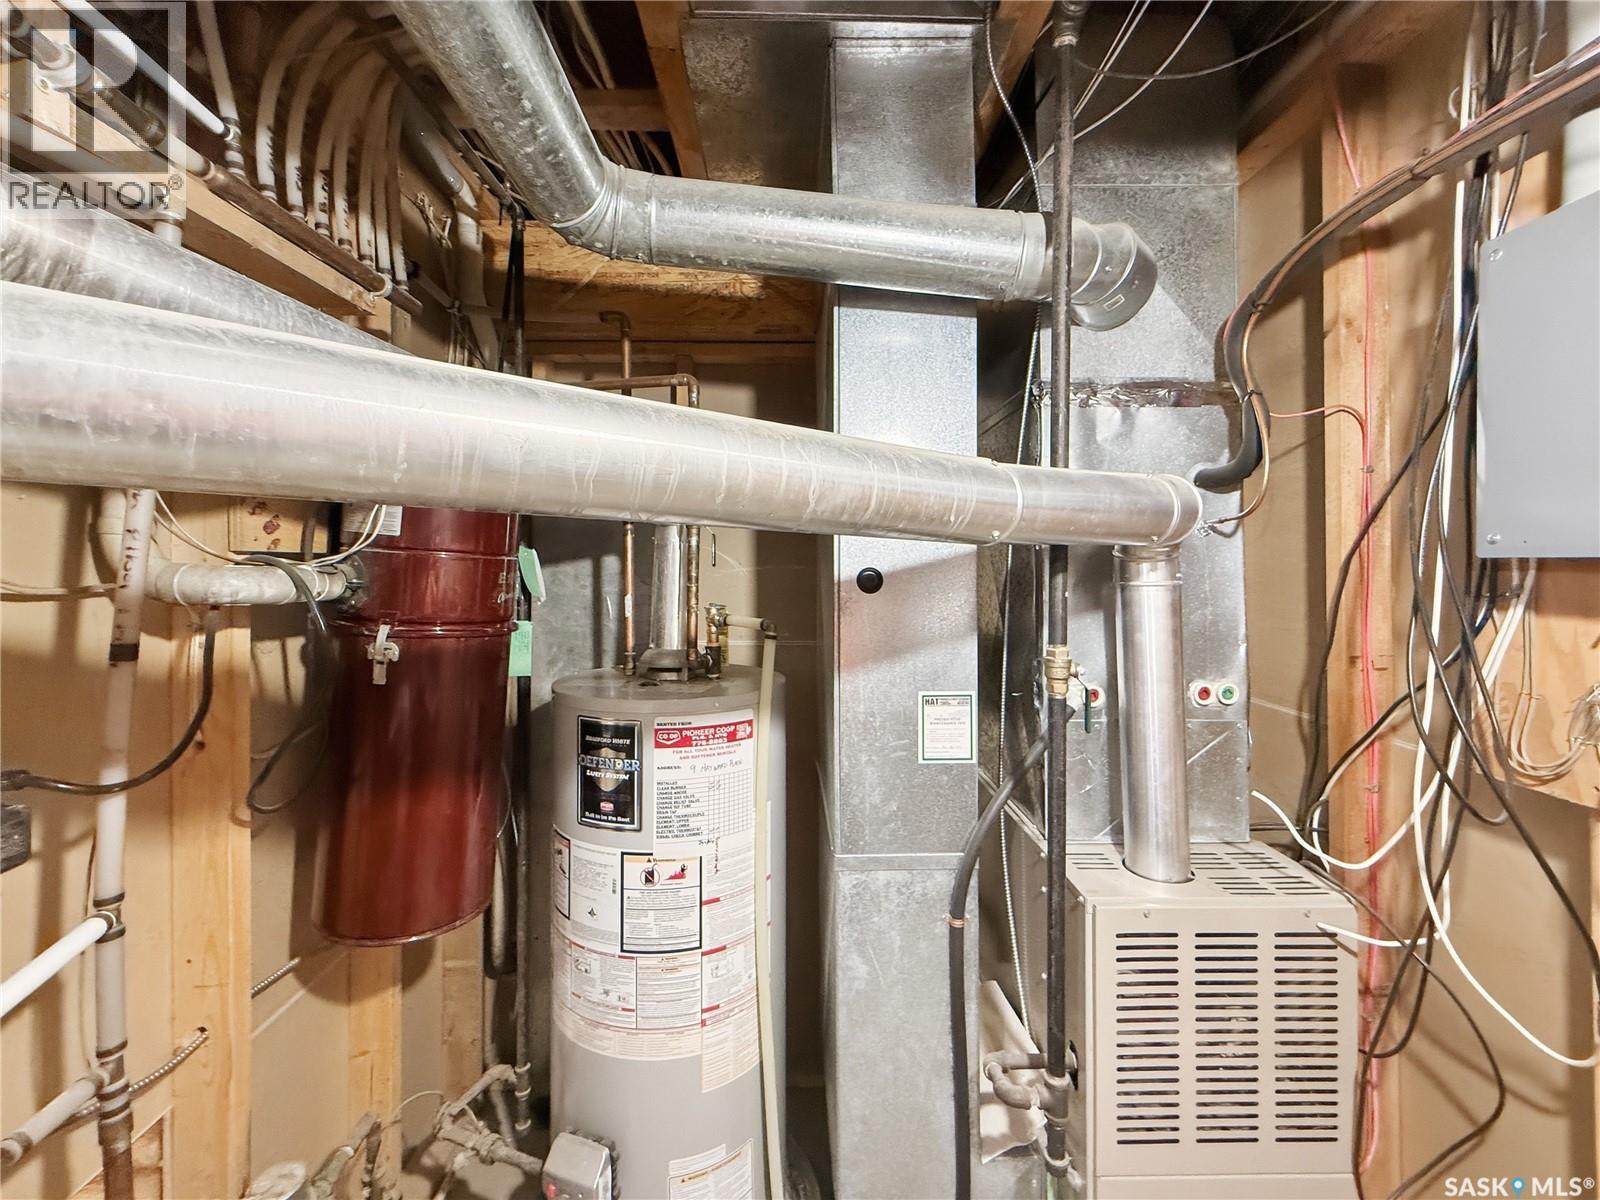
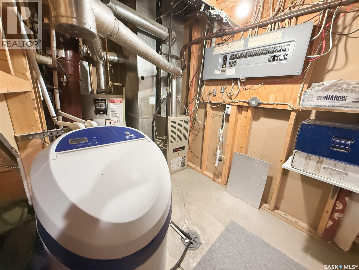
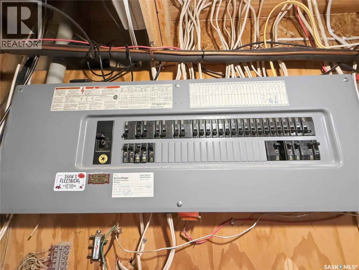
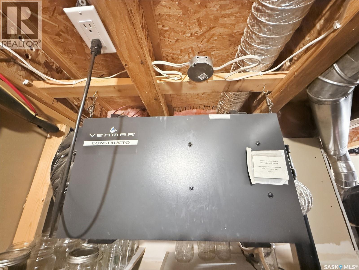
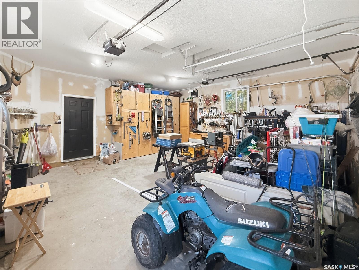
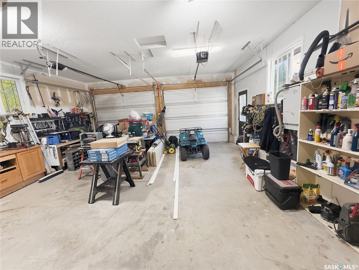
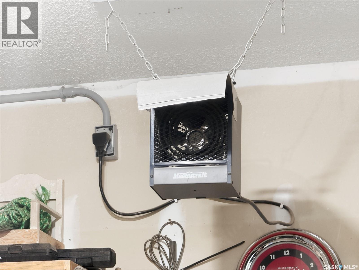
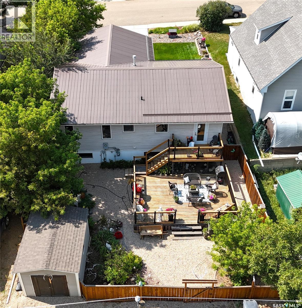
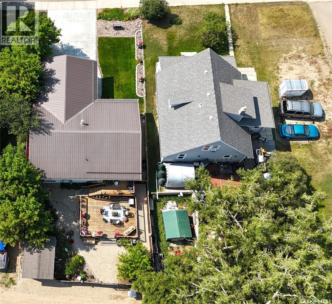
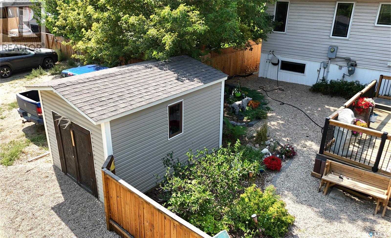
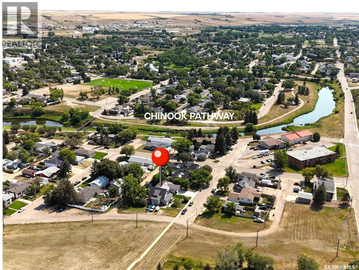
Welcome to this beautifully updated NE bungalow offering 2,000+ sq.ft. of living space on 2 levels, just steps from Chinook Pathway & Riverdene Park. Built in 1999, this W-facing home offers fabulous curb appeal, newer dbl concrete driveway, metal roof, newer front/back doors & 2” rigid foam insulation beneath the siding. Step inside to a fresh modern paint palette & grey-toned laminate, with convenient entry to the dbl attached heated garage. A couple steps up is the bright W-facing living room, filled with natural light & open to the dining area & updated kitchen. Crisp white cabinetry w/gold hardware is paired with SS appliances incl fridge w/ice & water + convection stove, composite sink, modern lighting & contrasting navy peninsula w/butcher block-look counter. N-facing dining windows add more natural light, while a garden door opens to the large rear deck w/NG hookup & BBQ included. Main-floor laundry is tucked into a hallway closet. Updated 4-pc bath features dbl vanity, freestanding tub, black fixtures & contemporary vinyl tile. Spacious E-facing primary + 2nd bedroom complete this level. Downstairs offers a generous family room w/NG rough-in for future FP, 2 large bedrooms w/oversized windows, 4-pc bath + additional bedroom/office/flex room w/sliding barn door leading to storage. Mechanical room houses furnace, water softener, rented HWH & air exchanger. C/A included. Outside, enjoy a fully fenced, beautifully maintained yard w/manicured front lawn, xeriscaping, trees/shrubs, U/G sprinklers front & back, garden boxes, shed & large deck. Home has sustained hail damage & seller is awaiting the hail adjustment report. Blinds incl; drapes excl. Easy walking distance to the Comp High School & O.M. Irwin K-8 School. A move-in-ready home in a great NE location! (id:51699)
Property Details
| MLS® Number | SK046334 |
| Property Type | Single Family |
| Neigbourhood | North East |
| Features | Treed, Lane, Rectangular, Double Width Or More Driveway |
| Structure | Deck |
Building
| Bathroom Total | 2 |
| Bedrooms Total | 5 |
| Appliances | Washer, Refrigerator, Dishwasher, Dryer, Microwave, Window Coverings, Garage Door Opener Remote(s), Storage Shed, Stove |
| Architectural Style | Bungalow |
| Basement Development | Finished |
| Basement Type | Full (finished) |
| Constructed Date | 1999 |
| Construction Style Attachment | Detached |
| Cooling Type | Central Air Conditioning, Air Exchanger |
| Fireplace Fuel | Electric |
| Fireplace Present | Yes |
| Fireplace Type | Conventional |
| Heating Fuel | Natural Gas |
| Heating Type | Forced Air |
| Stories Total | 1 |
| Size Interior | 1093 Sqft |
| Type | House |
Parking
| Attached Garage | |
| R V | |
| Heated Garage | |
| Parking Space(s) | 4 |
Land
| Acreage | No |
| Fence Type | Fence |
| Landscape Features | Lawn, Underground Sprinkler, Garden Area |
| Size Frontage | 50 Ft |
| Size Irregular | 5750.00 |
| Size Total | 5750 Sqft |
| Size Total Text | 5750 Sqft |
Rooms
| Level | Type | Length | Width | Dimensions |
|---|---|---|---|---|
| Basement | Family Room | 18 ft ,8 in | 12 ft ,4 in | 18 ft ,8 in x 12 ft ,4 in |
| Basement | Bedroom | 12 ft | 12 ft | 12 ft x 12 ft |
| Basement | Bedroom | 10 ft | 13 ft | 10 ft x 13 ft |
| Basement | 4pc Bathroom | 8 ft ,11 in | 4 ft ,11 in | 8 ft ,11 in x 4 ft ,11 in |
| Basement | Other | X x X | ||
| Basement | Bedroom | 11 ft ,3 in | 8 ft ,10 in | 11 ft ,3 in x 8 ft ,10 in |
| Basement | Storage | 11 ft ,3 in | 6 ft ,5 in | 11 ft ,3 in x 6 ft ,5 in |
| Main Level | Kitchen | 9 ft ,4 in | 11 ft | 9 ft ,4 in x 11 ft |
| Main Level | Dining Room | 9 ft | 11 ft | 9 ft x 11 ft |
| Main Level | Living Room | 17 ft ,9 in | 15 ft ,3 in | 17 ft ,9 in x 15 ft ,3 in |
| Main Level | 4pc Bathroom | 11 ft | 5 ft ,10 in | 11 ft x 5 ft ,10 in |
| Main Level | Primary Bedroom | 13 ft ,2 in | 12 ft | 13 ft ,2 in x 12 ft |
| Main Level | Bedroom | 12 ft ,3 in | 10 ft ,8 in | 12 ft ,3 in x 10 ft ,8 in |
| Main Level | Foyer | 12 ft ,3 in | 5 ft ,4 in | 12 ft ,3 in x 5 ft ,4 in |
https://www.realtor.ca/real-estate/30187465/625-7th-avenue-ne-swift-current-north-east
Interested?
Contact us for more information

The trademarks REALTOR®, REALTORS®, and the REALTOR® logo are controlled by The Canadian Real Estate Association (CREA) and identify real estate professionals who are members of CREA. The trademarks MLS®, Multiple Listing Service® and the associated logos are owned by The Canadian Real Estate Association (CREA) and identify the quality of services provided by real estate professionals who are members of CREA. The trademark DDF® is owned by The Canadian Real Estate Association (CREA) and identifies CREA's Data Distribution Facility (DDF®)
August 24 2026 01:36:16
Saskatoon Region Association of REALTORS® Inc.
Exp Realty