

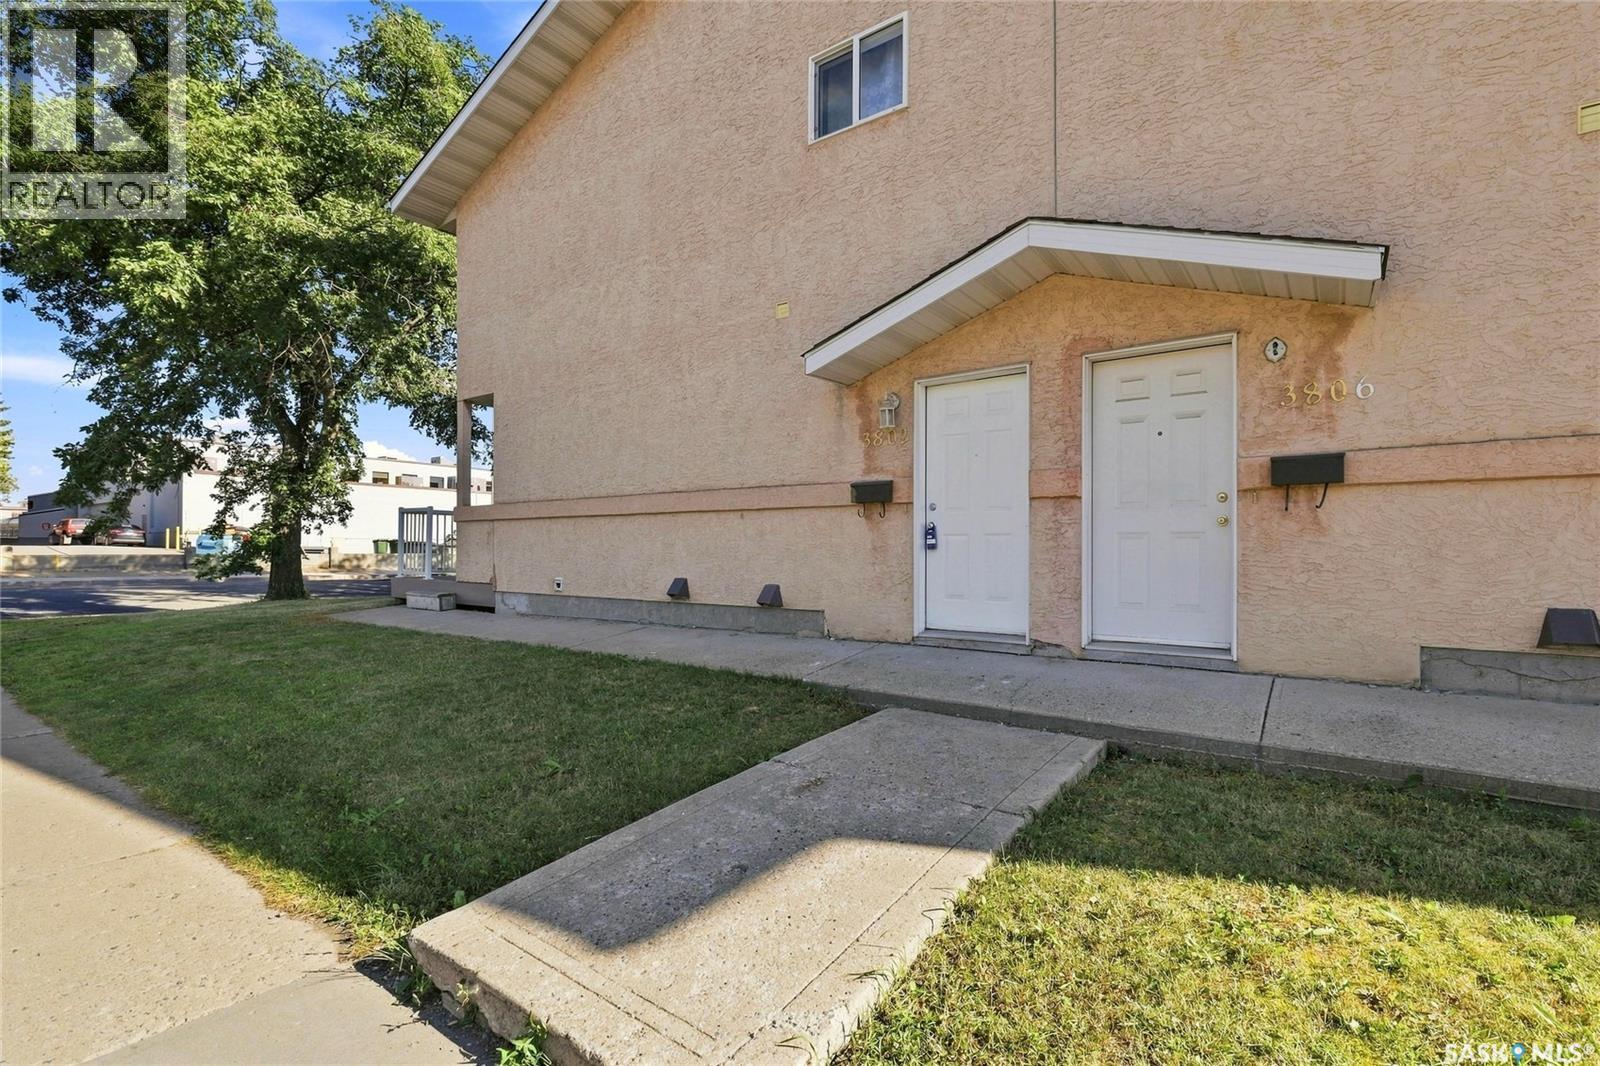
3802 Rae Street Regina, Saskatchewan S4S 1K6

$214,900Maintenance,
$100 Monthly
Maintenance,
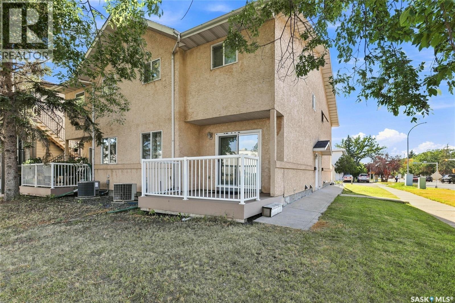
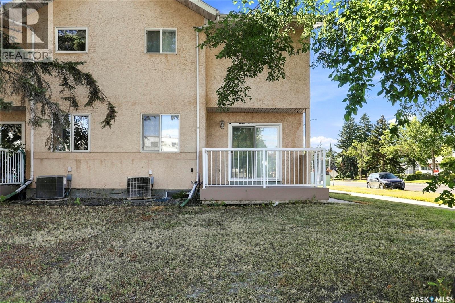
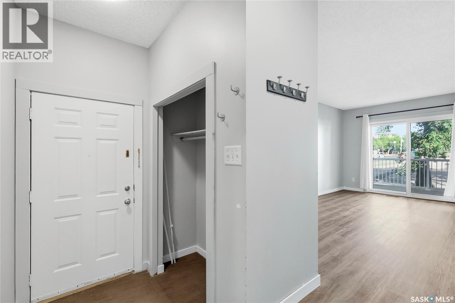
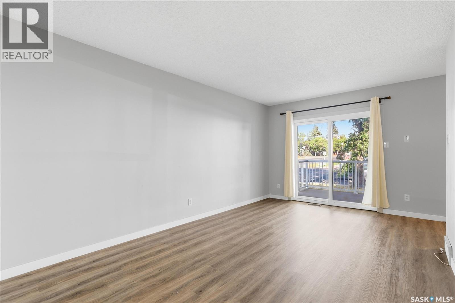
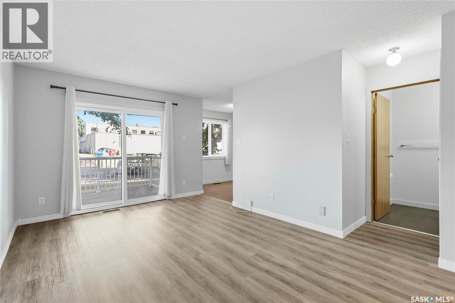
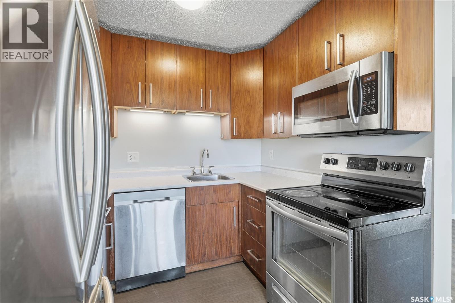
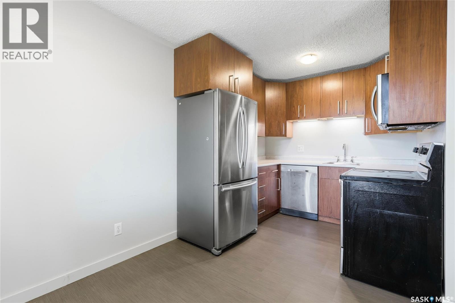
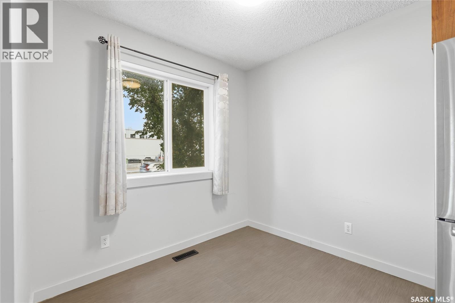
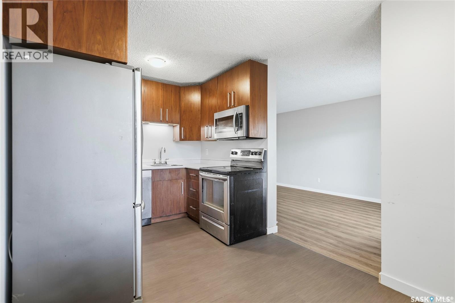
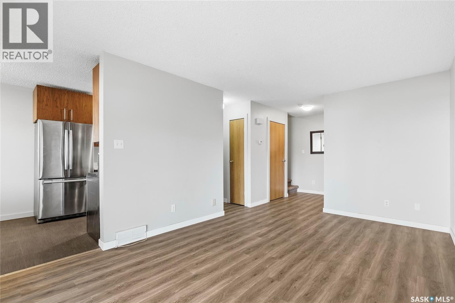
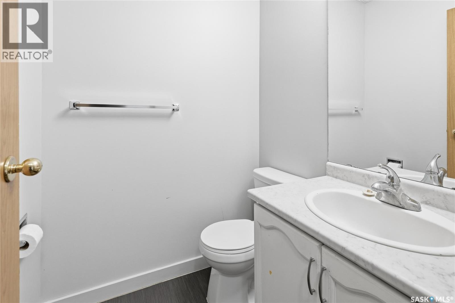
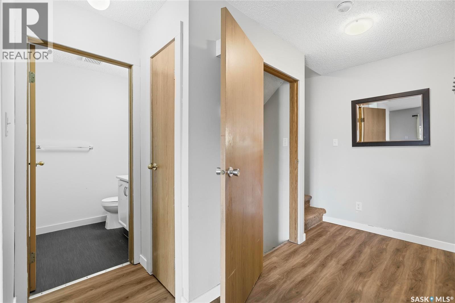
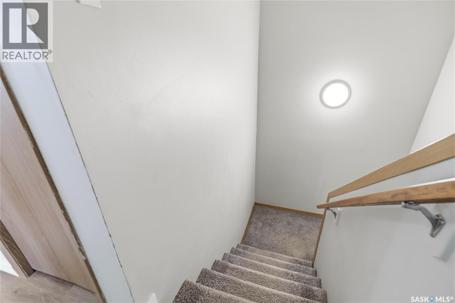
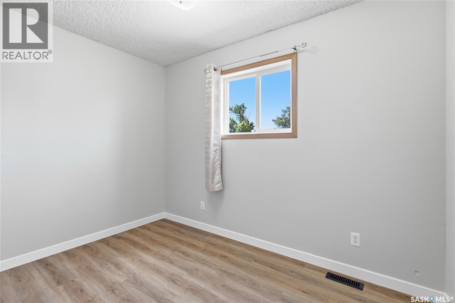
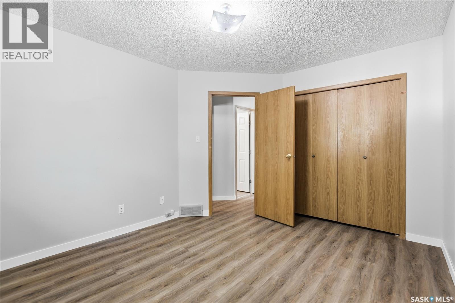
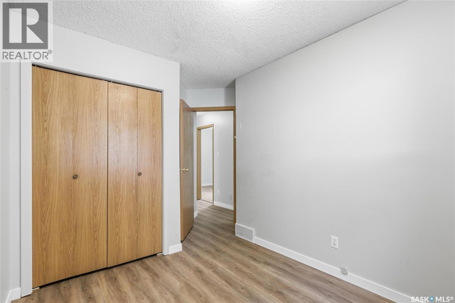
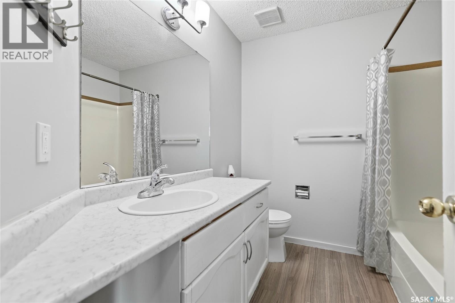
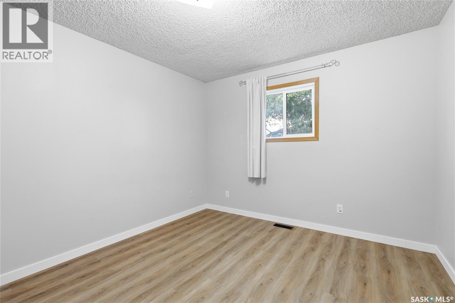
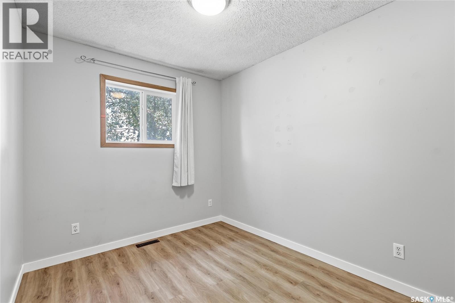
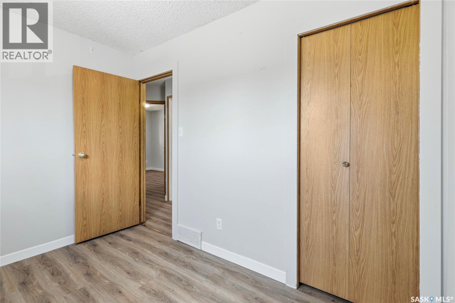
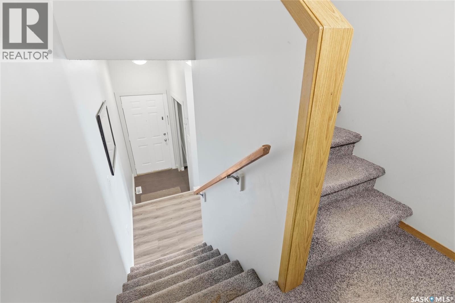
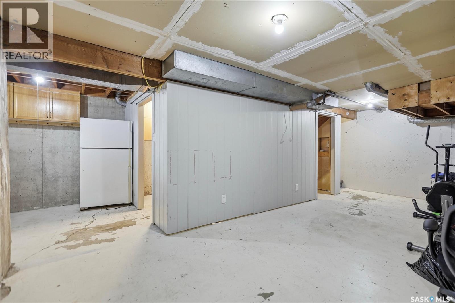
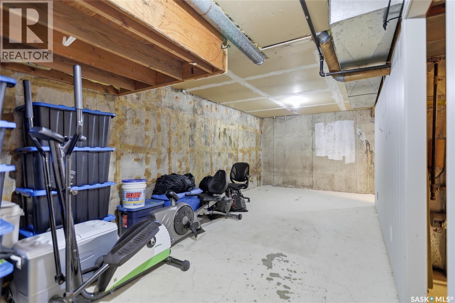
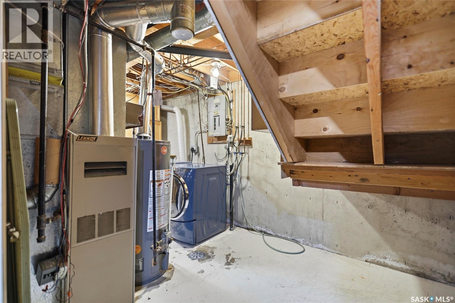
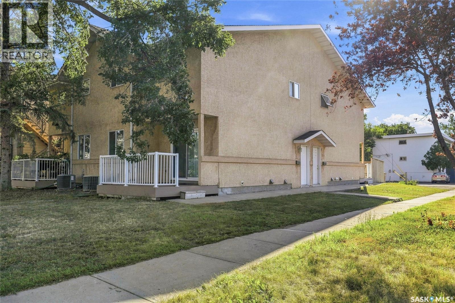
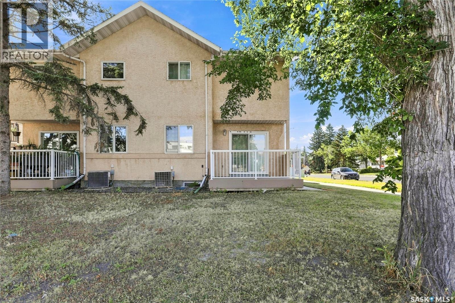
$100 MonthlyWelcome to 3802 Rae Street! This well-maintained 1,065 sq. ft. townhouse offers a practical and affordable opportunity for homeowners, first-time buyers, or investors. The main floor features a spacious living room, a dedicated dining area, and a functional kitchen complete with updated countertops. A convenient 2-piece bathroom on the main floor adds extra functionality for everyday living and entertaining. The upper level features 3 bedrooms and a spacious 4-piece bathroom. The home has been refreshed with new flooring along with newer windows for added comfort and efficiency. The undeveloped basement provides excellent potential for future development and plenty of storage space. The property also includes an off-street parking stall and offers affordable condo fees of just $100 per month. Enjoy a convenient location close to restaurants, bus stops, grocery stores, a movie theatre, and schools, making everyday errands easily accessible. With its desirable combination of space, updates, storage, parking, and low monthly condo fees, 3802 Rae St. is a fantastic opportunity to own a comfortable townhouse in a convenient location. (id:51699)
Property Details
| MLS® Number | SK046285 |
| Property Type | Single Family |
| Neigbourhood | Parliament Place |
| Community Features | Pets Allowed With Restrictions |
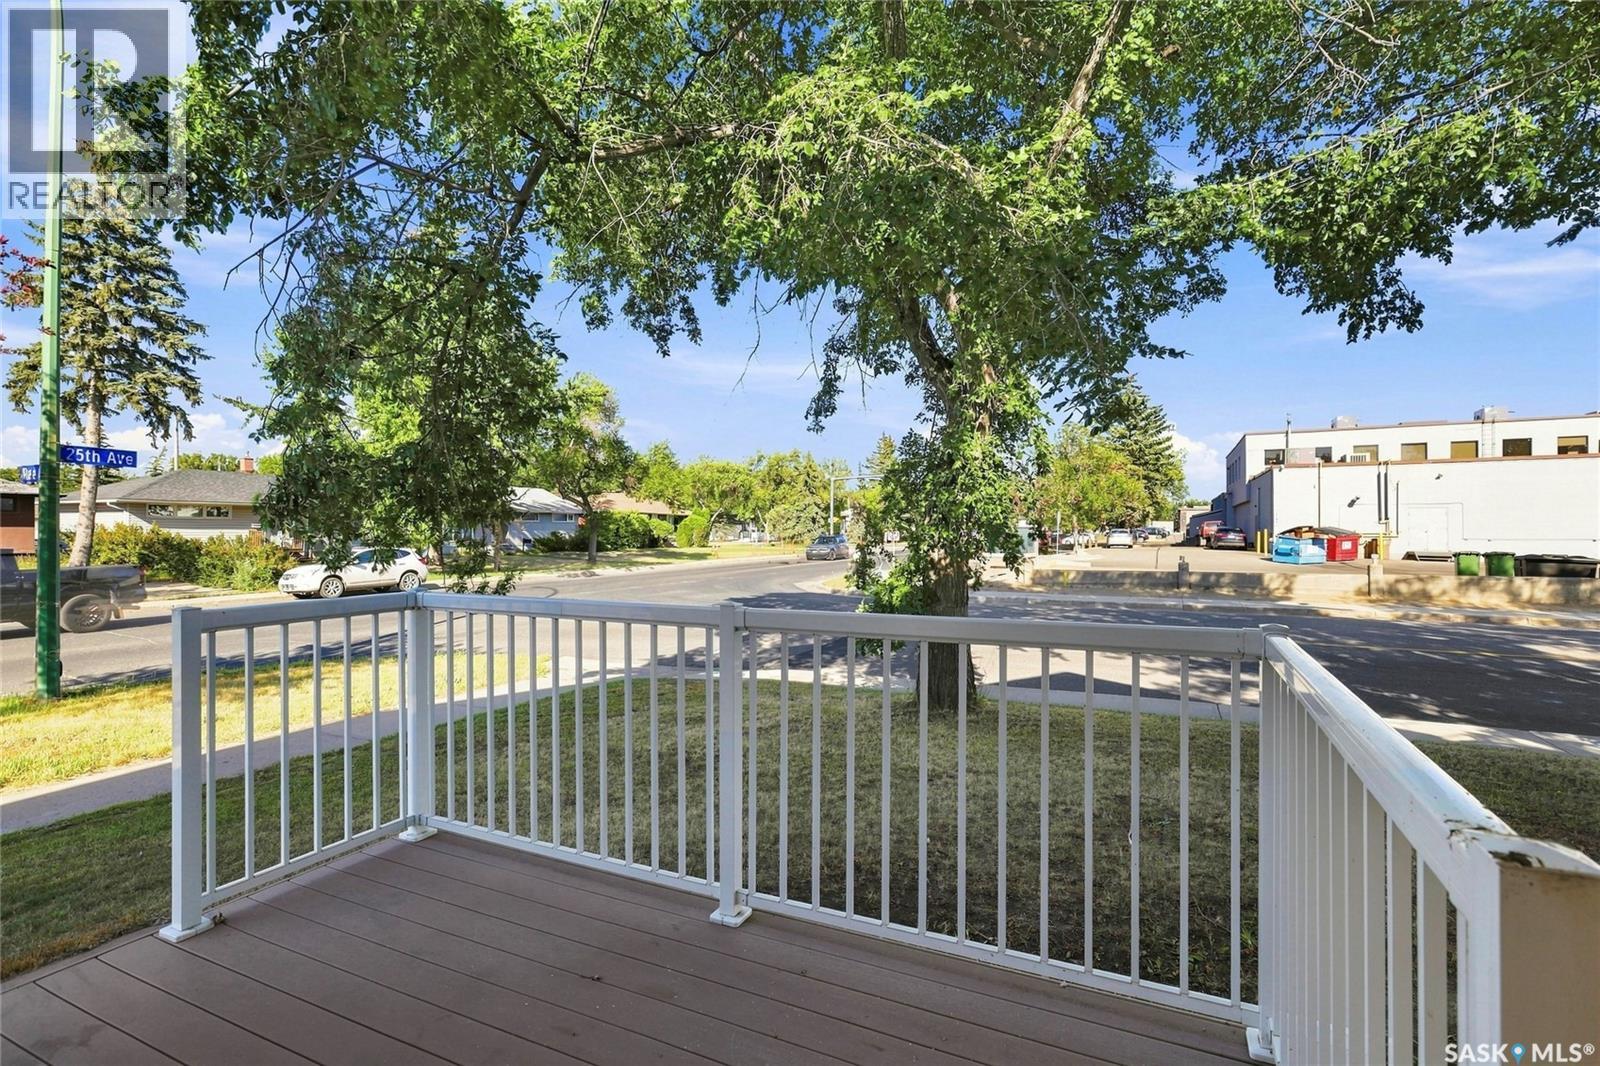
| Features | Corner Site |
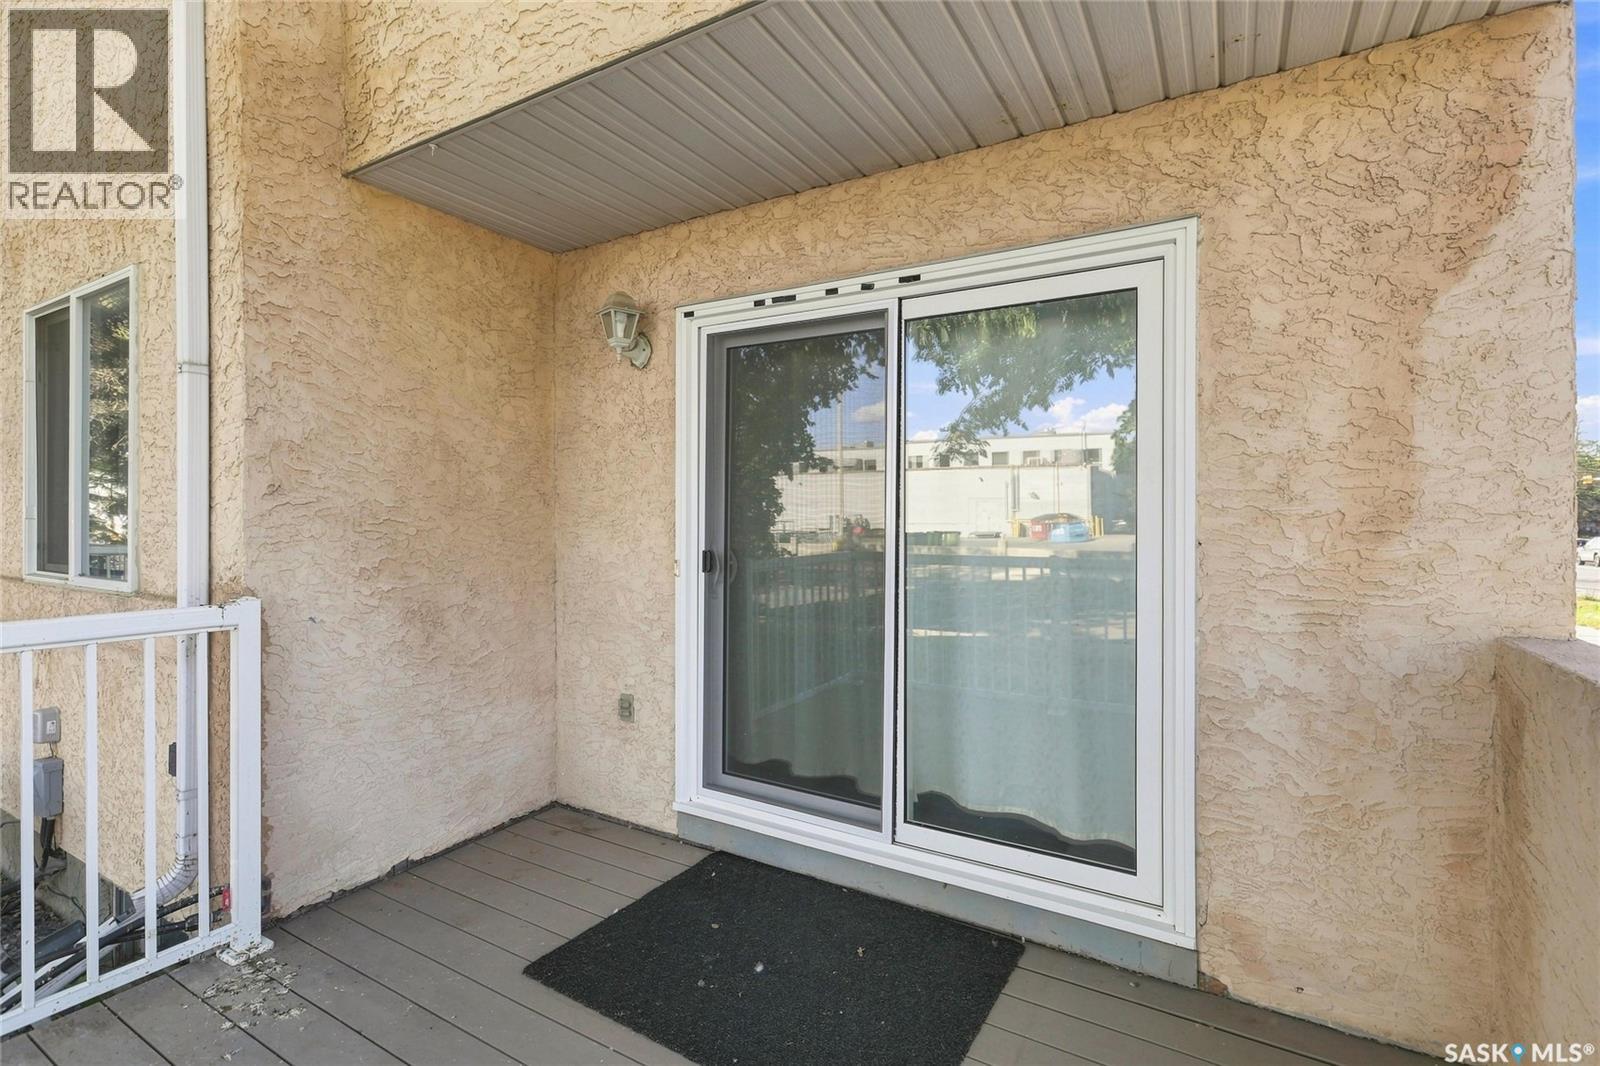
| Structure | Deck |
Building
| Bathroom Total | 2 |
| Bedrooms Total | 3 |
| Appliances | Washer, Refrigerator, Dishwasher, Dryer, Microwave, Window Coverings, Stove |
| Basement Development | Unfinished |
| Basement Type | Full (unfinished) |
| Constructed Date | 1991 |
| Construction Style Attachment | Attached |
| Cooling Type | Central Air Conditioning |
| Heating Fuel | Natural Gas |
| Heating Type | Forced Air |
| Size Interior | 1065 Sqft |
| Type | Row / Townhouse |
Parking
| Surfaced | 1 |
| Parking Space(s) | 1 |
Land
| Acreage | No |
| Landscape Features | Lawn |
Rooms
| Level | Type | Length | Width | Dimensions |
|---|---|---|---|---|
| Second Level | Bedroom | 10 ft ,7 in | 7 ft ,4 in | 10 ft ,7 in x 7 ft ,4 in |
| Second Level | Primary Bedroom | 12 ft | 10 ft ,7 in | 12 ft x 10 ft ,7 in |
| Second Level | Bedroom | 10 ft ,7 in | 8 ft ,1 in | 10 ft ,7 in x 8 ft ,1 in |
| Second Level | 4pc Bathroom | 7 ft ,9 in | 4 ft ,6 in | 7 ft ,9 in x 4 ft ,6 in |
| Basement | Other | 23 ft | 10 ft ,1 in | 23 ft x 10 ft ,1 in |
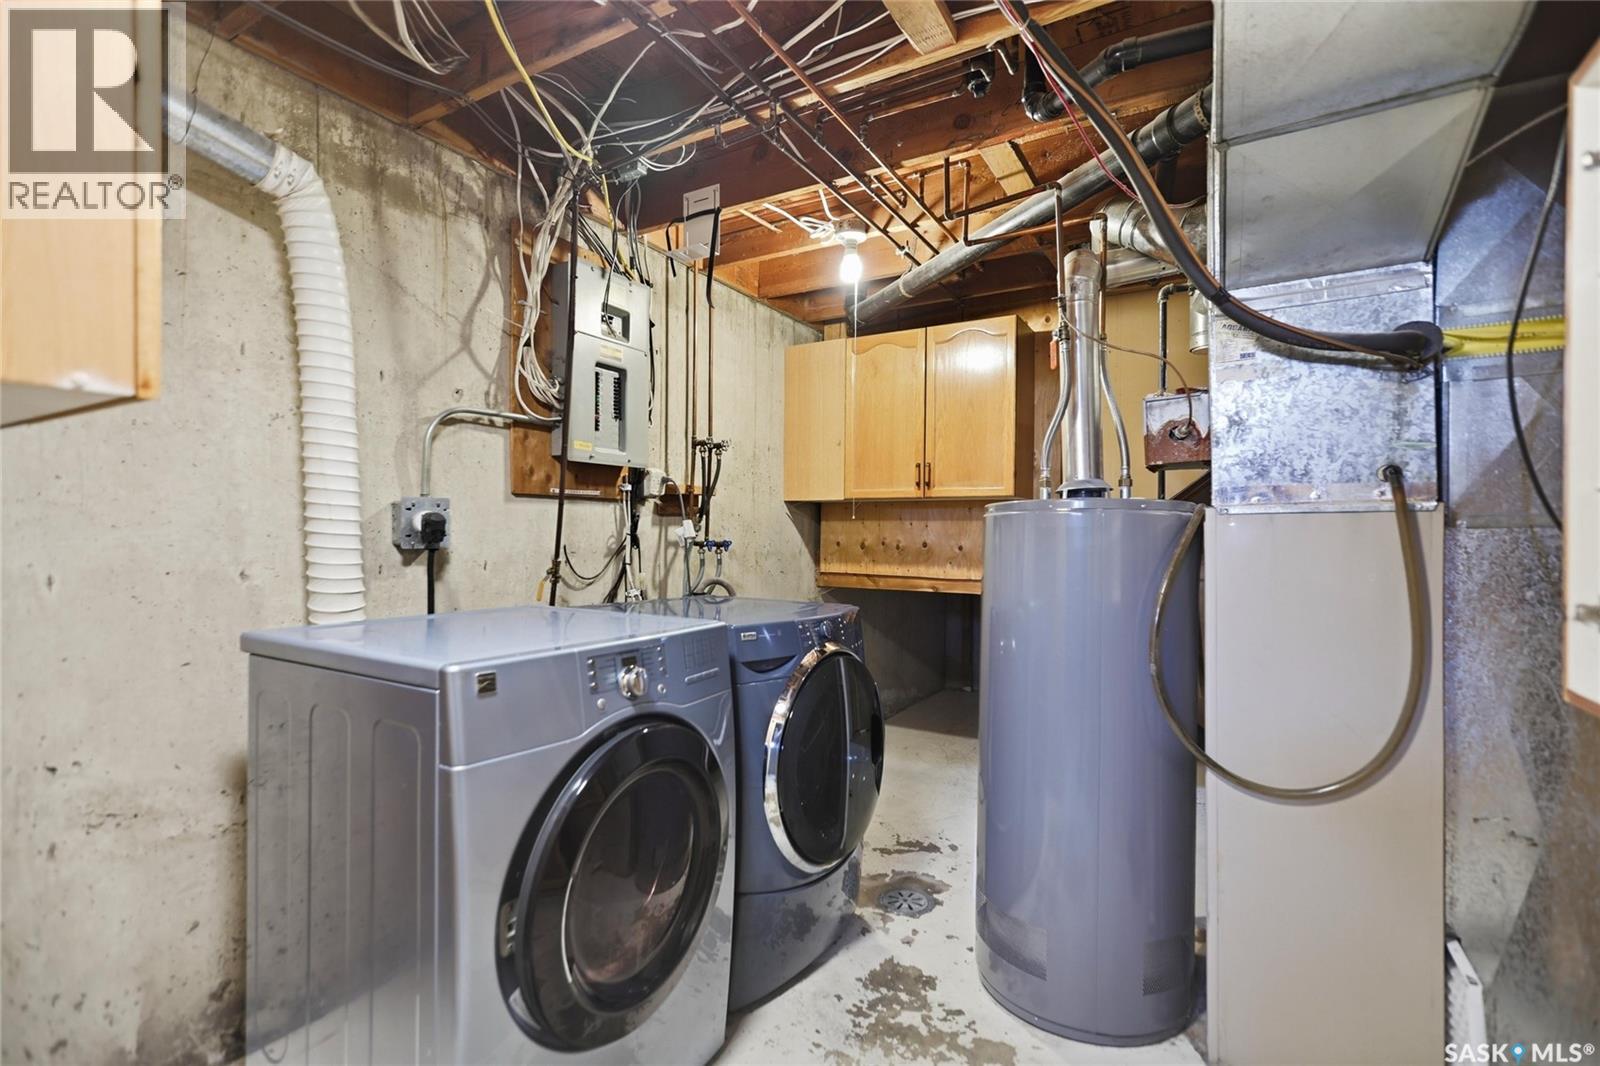
| Basement | Laundry Room | 11 ft | 8 ft ,10 in | 11 ft x 8 ft ,10 in |
| Main Level | Living Room | 16 ft ,10 in | 10 ft ,6 in | 16 ft ,10 in x 10 ft ,6 in |
| Main Level | Kitchen | 8 ft ,1 in | 8 ft | 8 ft ,1 in x 8 ft |
| Main Level | Dining Room | 8 ft ,1 in | 7 ft ,3 in | 8 ft ,1 in x 7 ft ,3 in |
| Main Level | 2pc Bathroom | 5 ft ,6 in | 4 ft ,11 in | 5 ft ,6 in x 4 ft ,11 in |
https://www.realtor.ca/real-estate/30186526/3802-rae-street-regina-parliament-place
Interested?
Contact us for more information

The trademarks REALTOR®, REALTORS®, and the REALTOR® logo are controlled by The Canadian Real Estate Association (CREA) and identify real estate professionals who are members of CREA. The trademarks MLS®, Multiple Listing Service® and the associated logos are owned by The Canadian Real Estate Association (CREA) and identify the quality of services provided by real estate professionals who are members of CREA. The trademark DDF® is owned by The Canadian Real Estate Association (CREA) and identifies CREA's Data Distribution Facility (DDF®)
August 26 2026 02:16:22
Saskatoon Region Association of REALTORS® Inc.
Realty Executives Diversified Realty