

101-109 Sand Point Road Buffalo Pound Lake, Saskatchewan S0G 4C0

$428,000
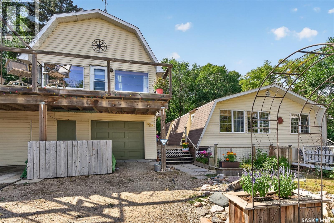
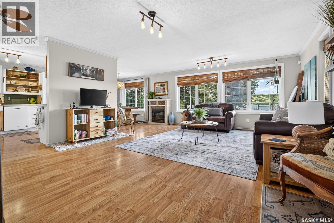
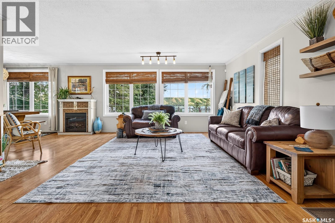
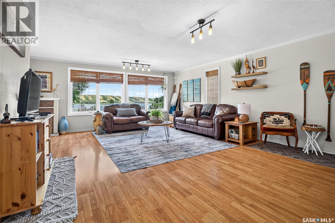
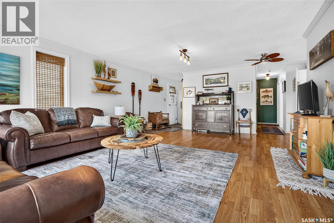
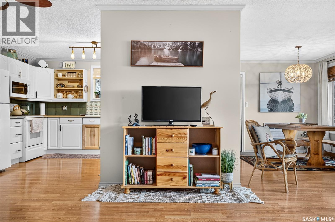
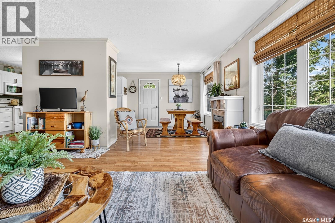
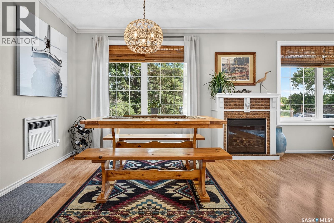
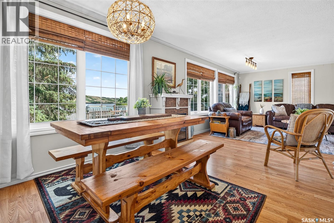
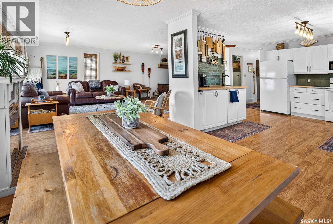
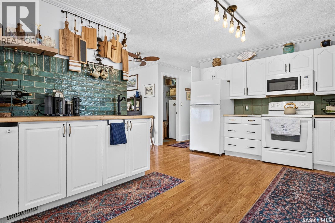
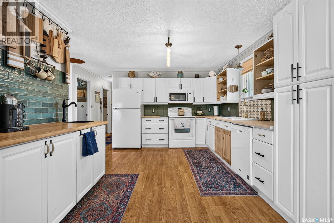
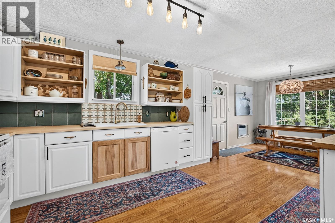
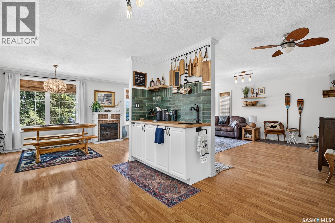
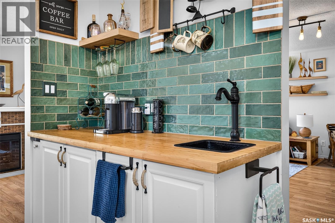
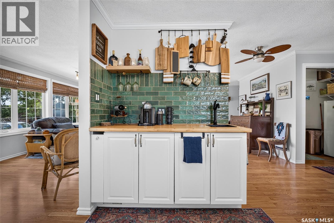
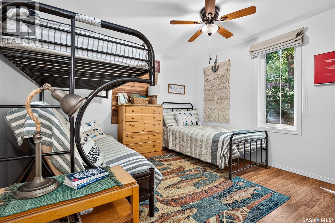
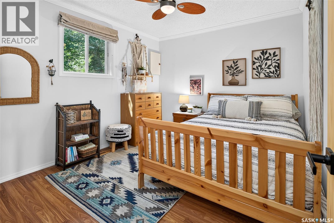
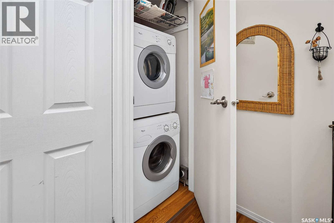
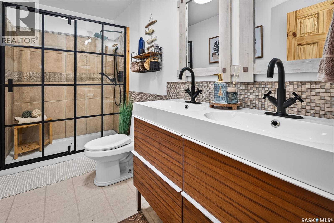
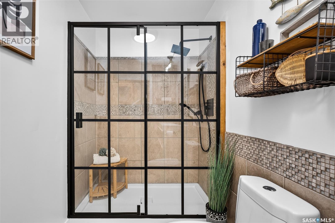
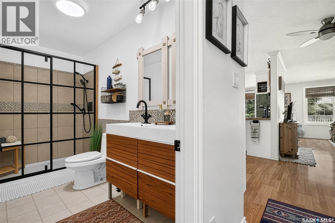
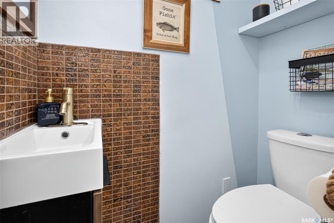
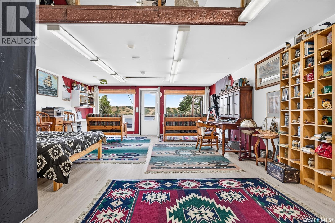
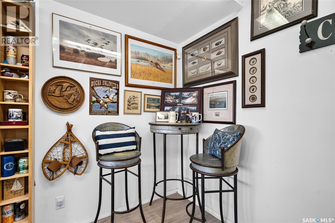
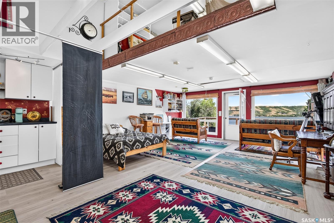
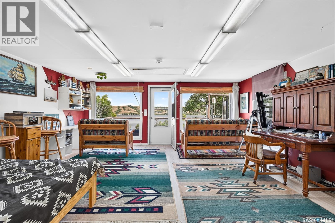
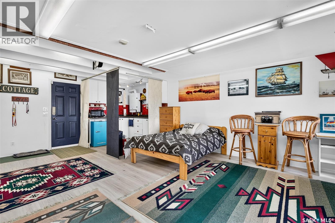

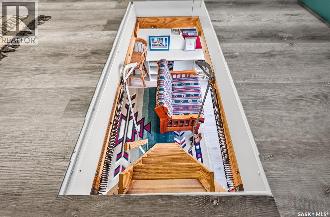
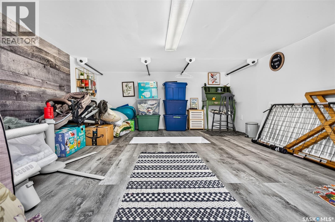
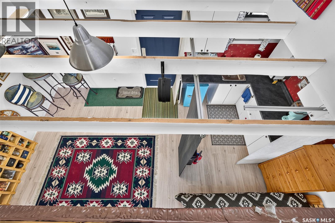
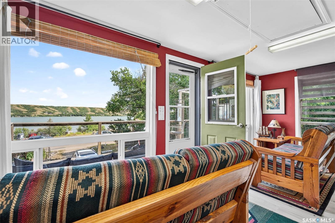
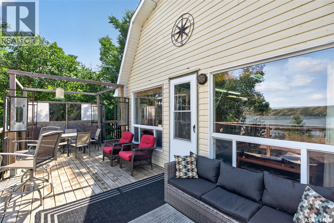
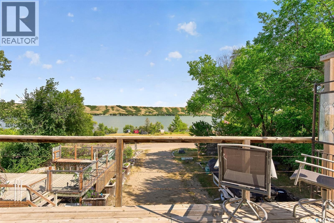
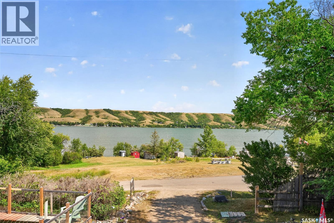
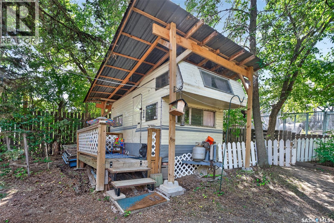
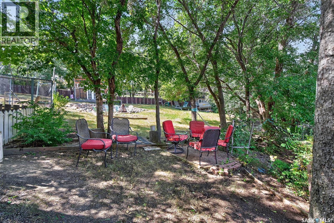
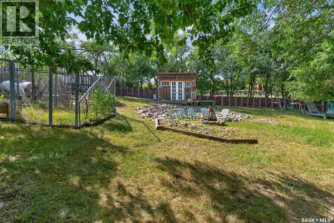
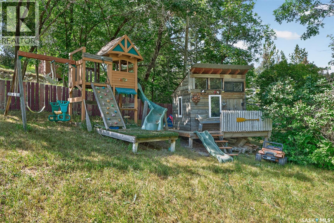
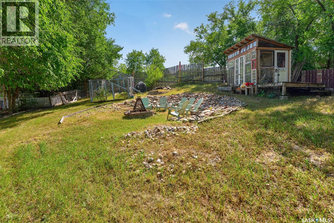
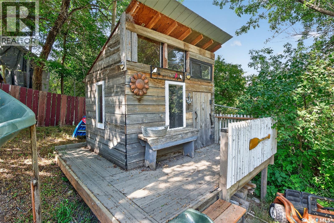
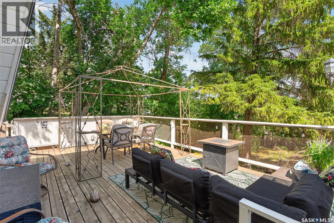
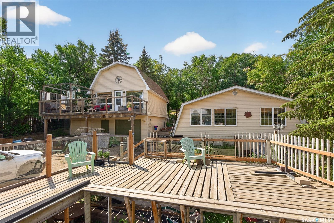
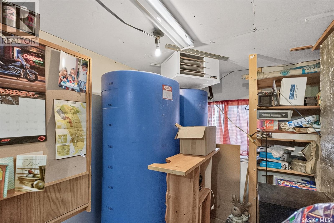
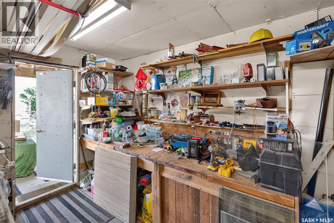
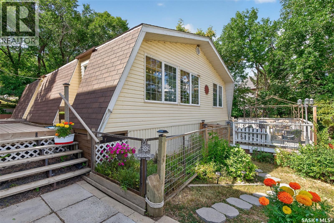
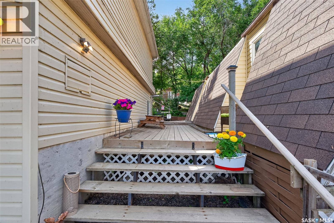
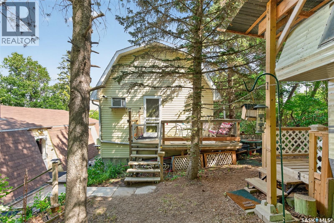
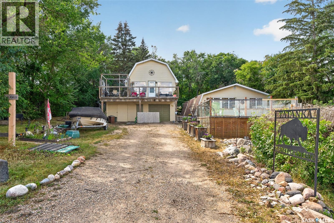
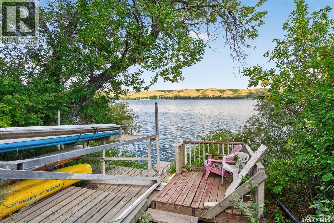
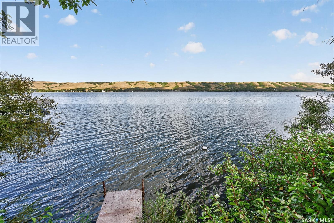
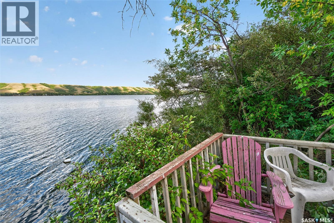
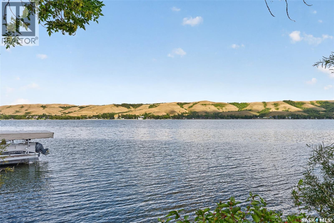
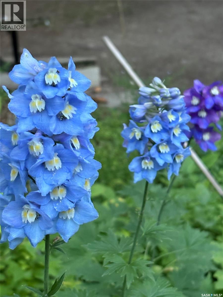
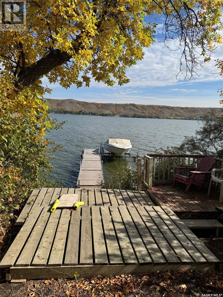
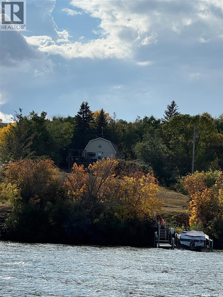
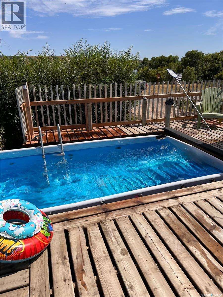
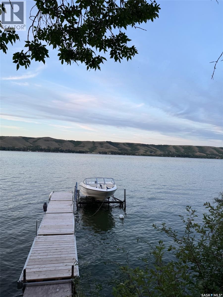
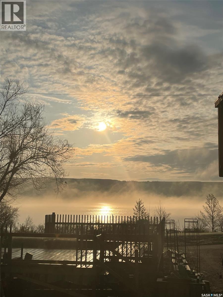
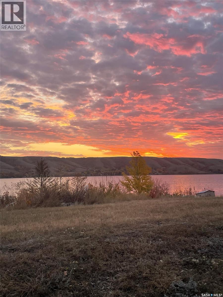
It's all about the view of the lake, location to the water and a well maintained home!! Year round living in a peaceful, tranquil environment that is only 25 minutes from Moose Jaw. Enter into welcoming living and dining areas that boasts a "wall of windows" that provide an amazing view of the lake. The dining room has a wall a/c, electric fireplace and a door to large deck for easy BBQ-ing. A spacious "chefs delight" kitchen has ample white cabinetry. There's a coffee/tea bar with an extra prep sink plus a large pantry with built-in custom wire shelving, but still large enough to house an extra fridge or freezer. The primary bedroom has a closet organizer which consists of 2 chest of drawers and a wire shelf. The additional bedroom has a large closet plus a separate closet for the laundry area. The main bathroom has been updated and offers a large walk-in shower and his/her sinks. There is also a modern 2-pc guest bathroom.Just steps away is a studio with a loft built above the workshop/garage.This versatile bonus studio/mezzanine has in-floor heat, on demand hot water, wall a/c and kitchenette. The large deck offers ideal outdoor entertaining space with amazing views of the lake. Heated garage has workshop and storage areas. RV parking, guest trailer, fire-pit and play area are a few of the many extras. All of this only a few steps away to your private beach/lake access with a shared irrigation pump. Close by is The Sand Point public beach and the lakeside market. The snow blower and riding lawn mower are included as well as the pool that fits into one of the decks. Don't miss viewing this turn-key lakeside property boasting an open floor plan and breath taking views of Buffalo Pound Lake and surrounding hills as they change with the season!! (id:51699)
Property Details
| MLS® Number | SK046371 |
| Property Type | Single Family |
| Neigbourhood | Buffalo Pound Lake |
| Features | Treed, Corner Site, Rectangular |
| Structure | Deck |
| Water Front Name | Buffalo Pound Lake |
Building
| Bathroom Total | 2 |
| Bedrooms Total | 2 |
| Appliances | Washer, Refrigerator, Dishwasher, Dryer, Microwave, Alarm System, Window Coverings, Storage Shed, Stove |
| Architectural Style | Bungalow |
| Basement Type | Crawl Space |
| Constructed Date | 1985 |
| Construction Style Attachment | Detached |
| Cooling Type | Wall Unit |
| Fire Protection | Alarm System |
| Heating Fuel | Natural Gas |
| Heating Type | Forced Air |
| Stories Total | 1 |
| Size Interior | 1120 Sqft |
| Type | House |
Parking
| Detached Garage | |
| Gravel | |
| Heated Garage | |
| Parking Space(s) | 4 |
Land
| Acreage | No |
| Fence Type | Partially Fenced |
| Landscape Features | Garden Area |
| Size Frontage | 98 Ft |
| Size Irregular | 98x186 |
| Size Total Text | 98x186 |
Rooms
| Level | Type | Length | Width | Dimensions |
|---|---|---|---|---|
| Second Level | Loft | 15 ft ,9 in | 11 ft ,6 in | 15 ft ,9 in x 11 ft ,6 in |
| Second Level | Bonus Room | 18 ft | 24 ft ,10 in | 18 ft x 24 ft ,10 in |
| Main Level | Living Room | 21 ft ,4 in | 15 ft ,7 in | 21 ft ,4 in x 15 ft ,7 in |
| Main Level | Kitchen | 14 ft ,6 in | 10 ft ,10 in | 14 ft ,6 in x 10 ft ,10 in |
| Main Level | Dining Room | 11 ft ,4 in | 9 ft ,6 in | 11 ft ,4 in x 9 ft ,6 in |
| Main Level | 4pc Bathroom | 10 ft ,10 in | 5 ft | 10 ft ,10 in x 5 ft |
| Main Level | Bedroom | 11 ft | 9 ft ,3 in | 11 ft x 9 ft ,3 in |
| Main Level | Primary Bedroom | 11 ft ,2 in | 12 ft ,5 in | 11 ft ,2 in x 12 ft ,5 in |
| Main Level | 2pc Bathroom | 4 ft ,9 in | 5 ft ,7 in | 4 ft ,9 in x 5 ft ,7 in |
Interested?
Contact us for more information

The trademarks REALTOR®, REALTORS®, and the REALTOR® logo are controlled by The Canadian Real Estate Association (CREA) and identify real estate professionals who are members of CREA. The trademarks MLS®, Multiple Listing Service® and the associated logos are owned by The Canadian Real Estate Association (CREA) and identify the quality of services provided by real estate professionals who are members of CREA. The trademark DDF® is owned by The Canadian Real Estate Association (CREA) and identifies CREA's Data Distribution Facility (DDF®)
September 01 2026 10:12:25
Saskatoon Region Association of REALTORS® Inc.
RE/MAX Of Moose Jaw