

214 West Avenue Kamsack, Saskatchewan S0A 1S0
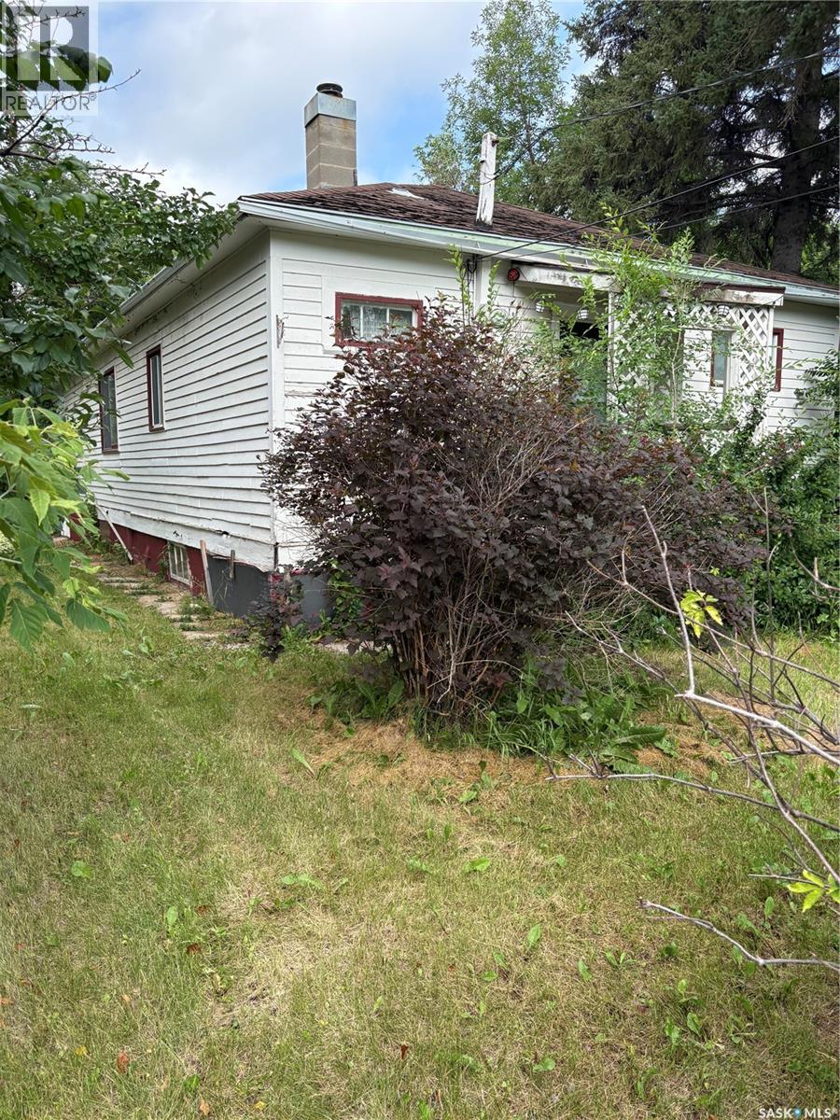
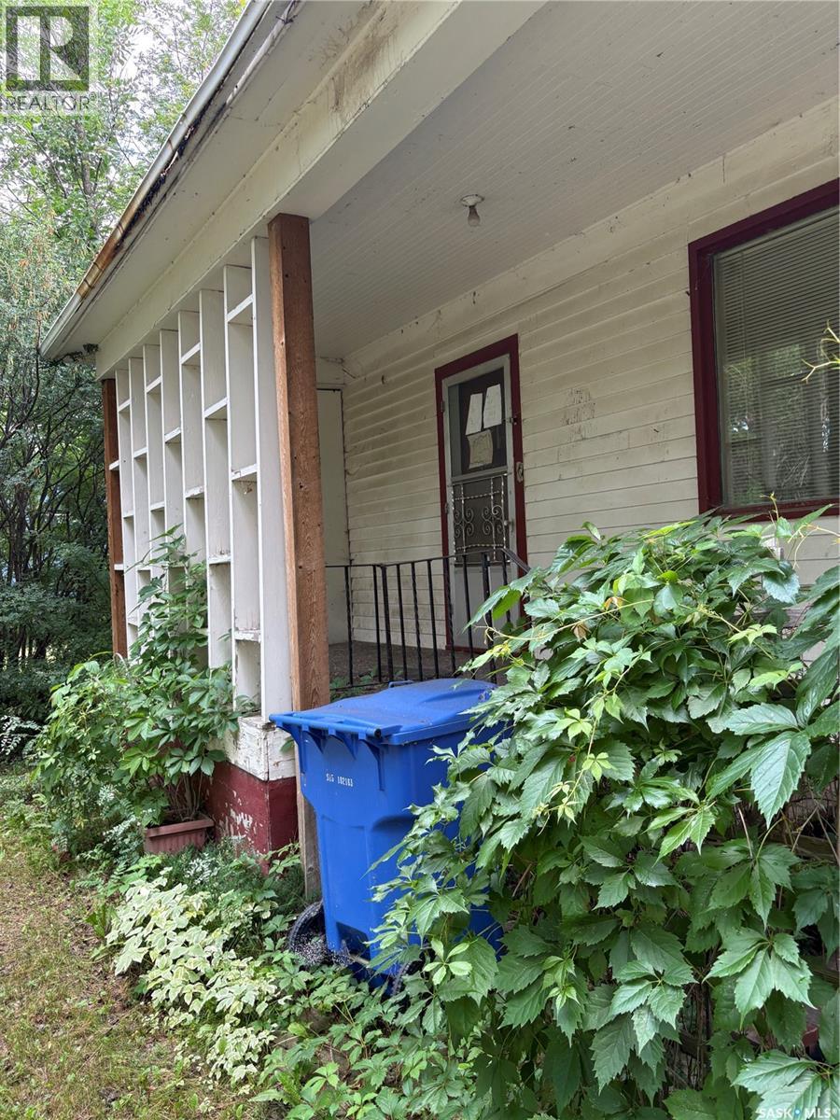
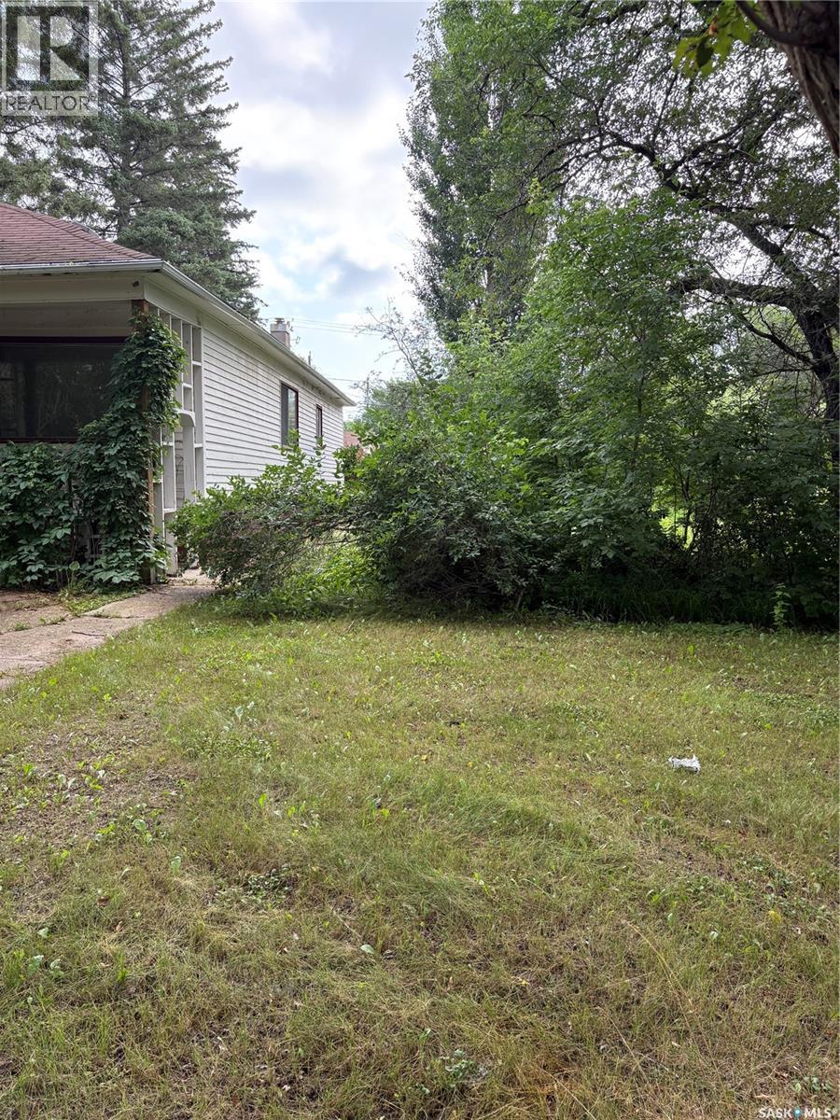
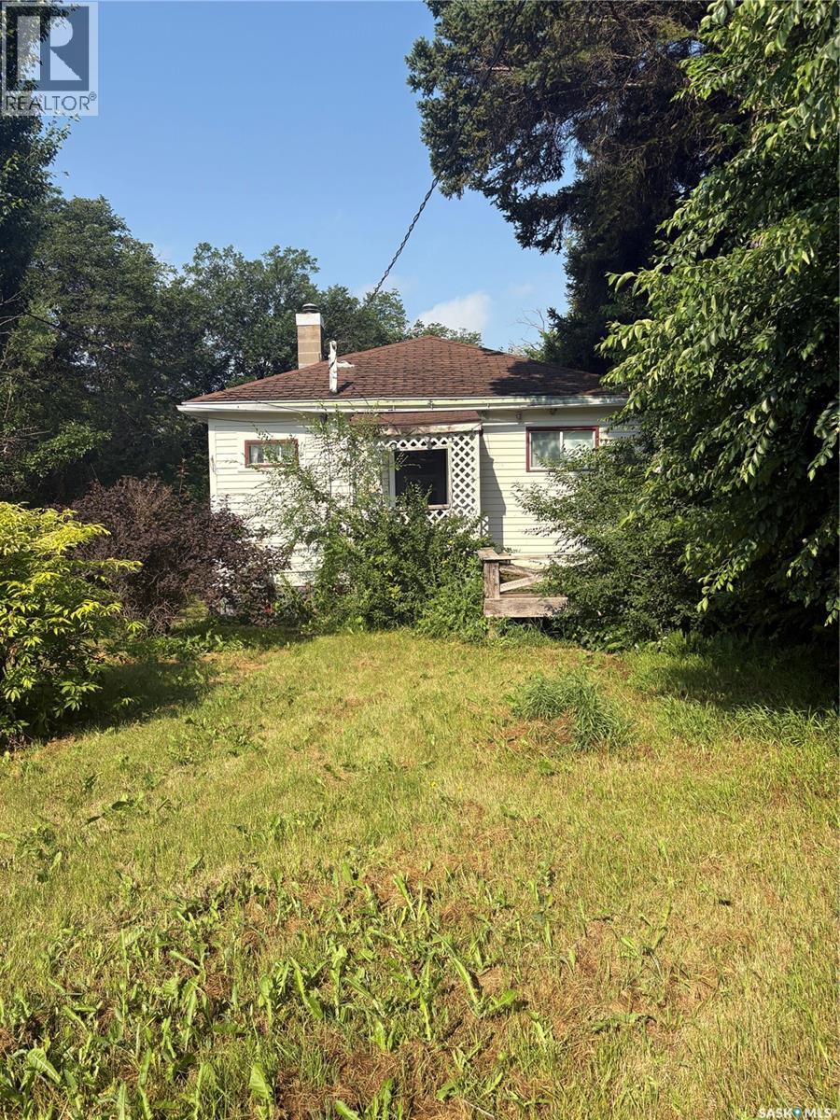

$32,500
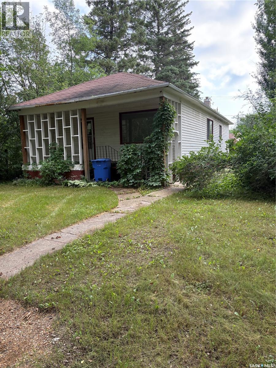
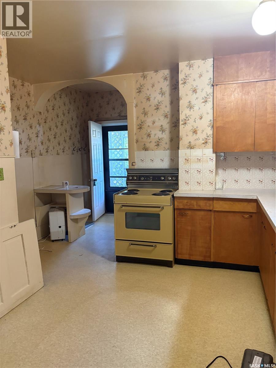
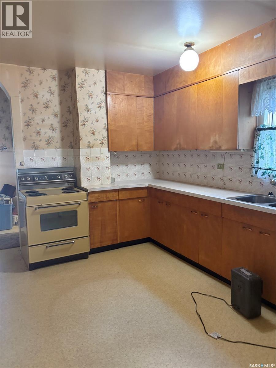
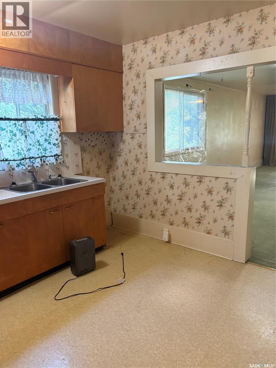
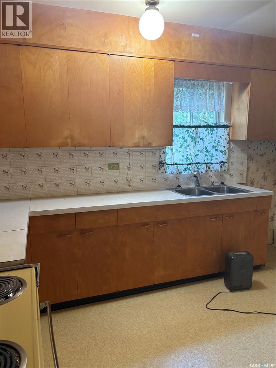
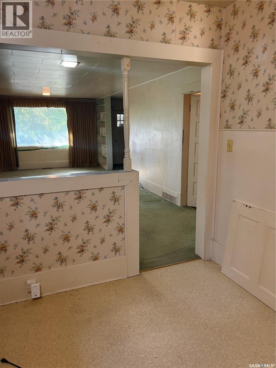
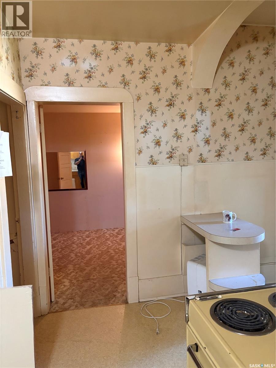
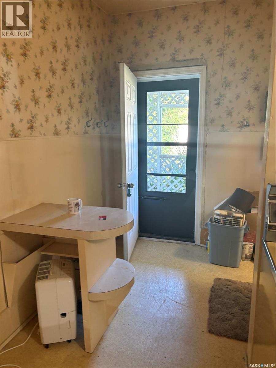
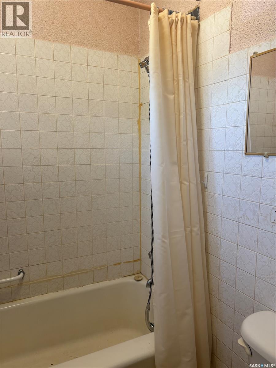
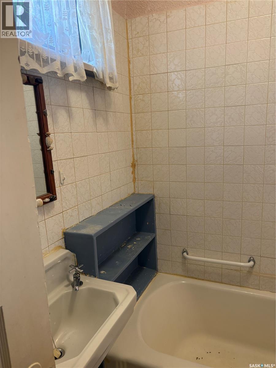
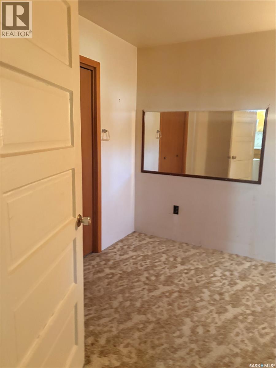
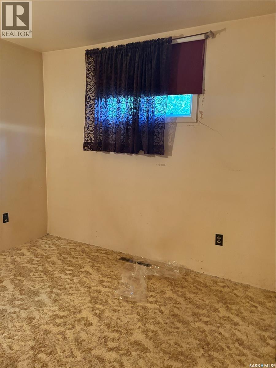
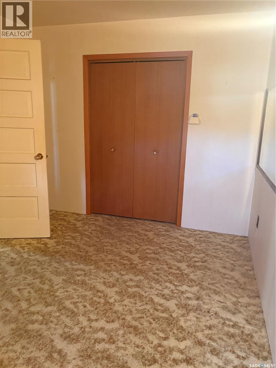
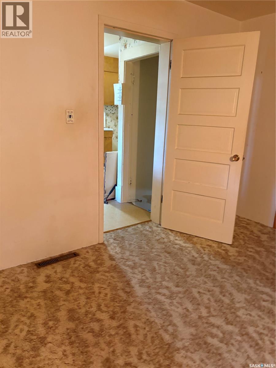
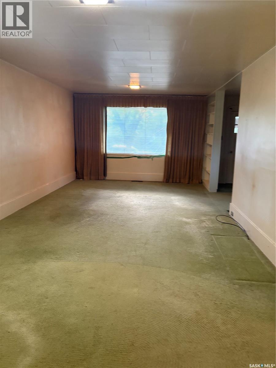
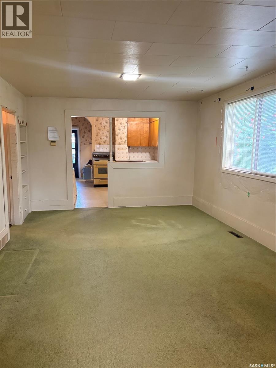
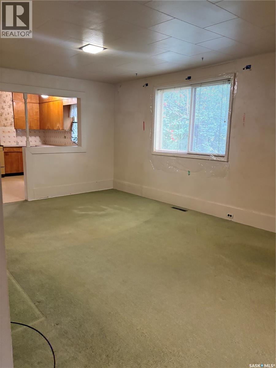
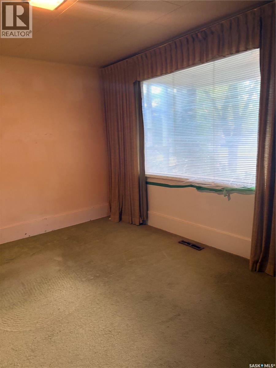
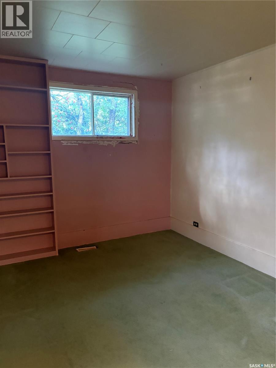
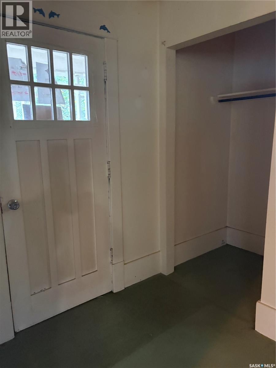
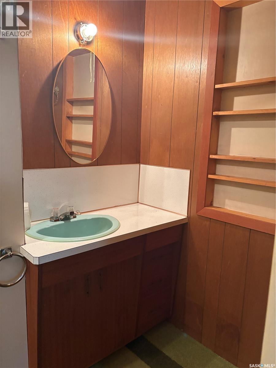
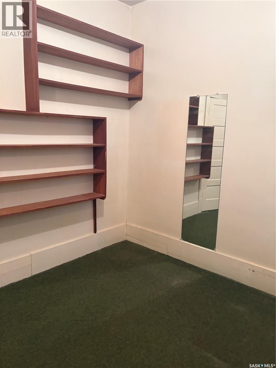
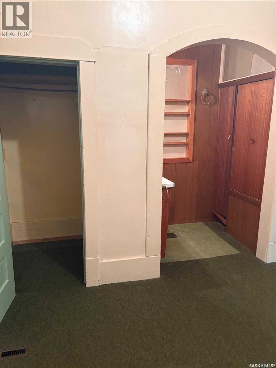
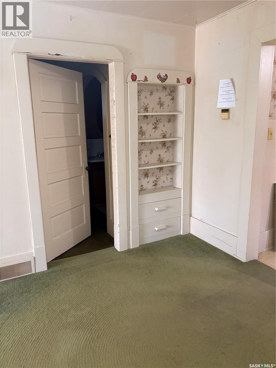
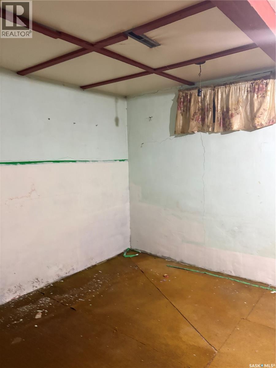
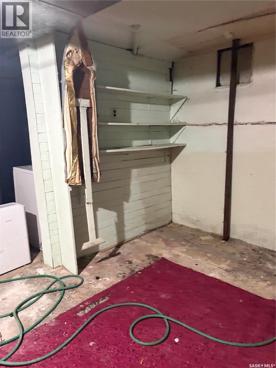
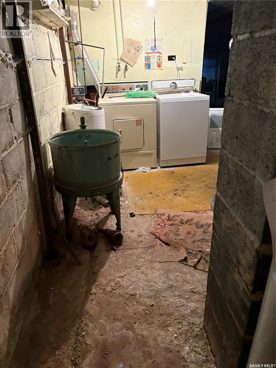
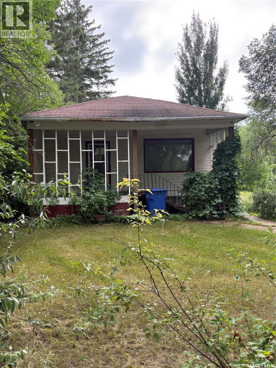
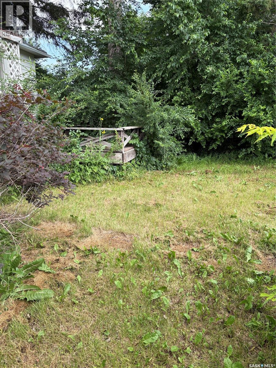
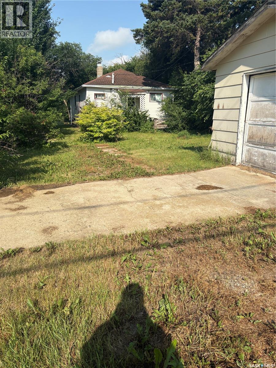
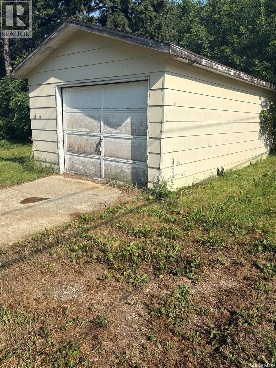
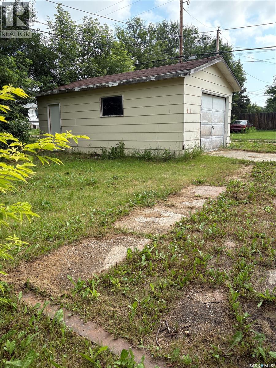
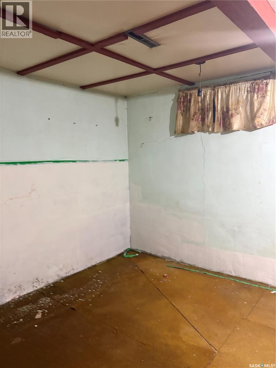
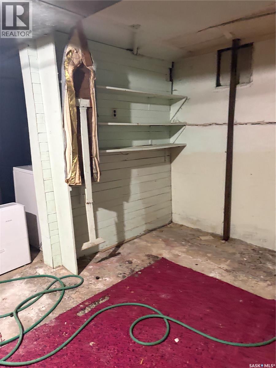
214 West Avenue is a 1104 square foot home , features 2 bedrooms on the main floor .The spacious kitchen provides ample cabinet and countertop space. The dining room flows off the kitchen and then continues into the large living room . A 4-piece main floor bath on the main floor. The basement has a concrete block foundation . There is a 24' x 14' single detached garage .The massive lot measuring 44' X 150' and provides loads of space for the family, pets and garden. (id:51699)
Property Details
| MLS® Number | SK046478 |
| Property Type | Single Family |
| Features | Treed, Lane, Rectangular |
Building
| Bathroom Total | 1 |
| Bedrooms Total | 2 |
| Appliances | Washer, Dryer, Stove |
| Architectural Style | Bungalow |
| Basement Development | Unfinished |
| Basement Type | Partial (unfinished) |
| Constructed Date | 1930 |
| Construction Style Attachment | Detached |
| Heating Fuel | Natural Gas |
| Heating Type | Forced Air |
| Stories Total | 1 |
| Size Interior | 1104 Sqft |
| Type | House |
Parking
| Detached Garage | |
| Parking Pad | |
| Gravel | |
| Parking Space(s) | 2 |
Land
| Acreage | No |
| Landscape Features | Lawn |
| Size Frontage | 13 Ft ,4 In |
| Size Irregular | 0.15 |
| Size Total | 0.15 Ac |
| Size Total Text | 0.15 Ac |
Rooms
| Level | Type | Length | Width | Dimensions |
|---|---|---|---|---|
| Main Level | Kitchen | 12'7" x 9'8" | ||
| Main Level | Living Room | 12'3" x 26'1" | ||
| Main Level | Family Room | 13'3" x 10' | ||
| Main Level | Bedroom | 10'2" x 9'4" | ||
| Main Level | Bedroom | 15'1" x 9'7" | ||
| Main Level | 4pc Bathroom | 5'4" x 6'2" |
https://www.realtor.ca/real-estate/30191407/214-west-avenue-kamsack
Interested?
Contact us for more information

The trademarks REALTOR®, REALTORS®, and the REALTOR® logo are controlled by The Canadian Real Estate Association (CREA) and identify real estate professionals who are members of CREA. The trademarks MLS®, Multiple Listing Service® and the associated logos are owned by The Canadian Real Estate Association (CREA) and identify the quality of services provided by real estate professionals who are members of CREA. The trademark DDF® is owned by The Canadian Real Estate Association (CREA) and identifies CREA's Data Distribution Facility (DDF®)
September 28 2026 03:51:26
Saskatoon Region Association of REALTORS® Inc.
RE/MAX Blue Chip Realty