

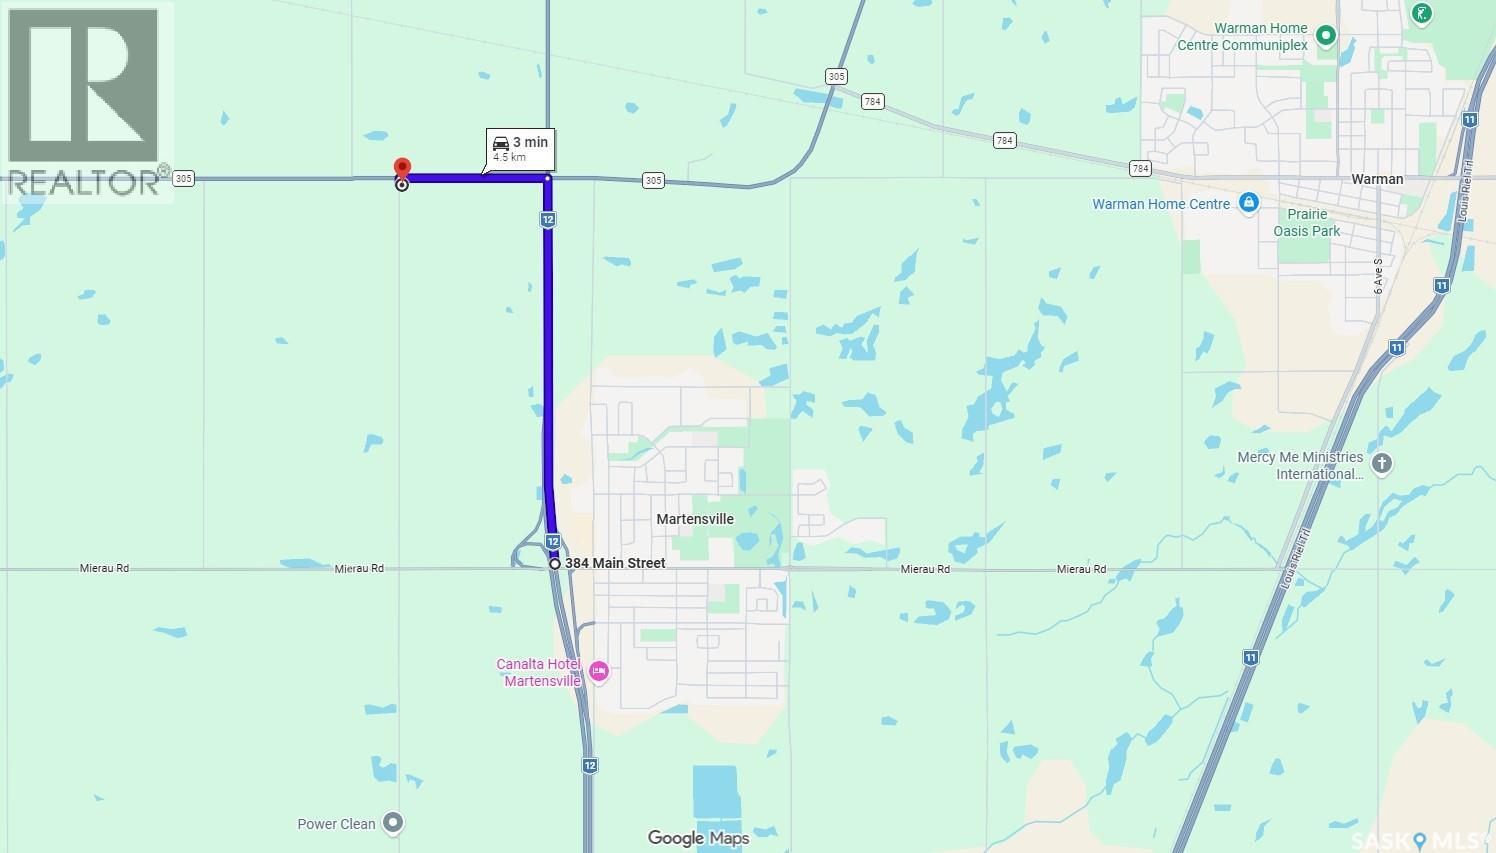
38577 Range Road 3055 Corman Park Rm No. 344, Saskatchewan S0K 2T0

$569,900
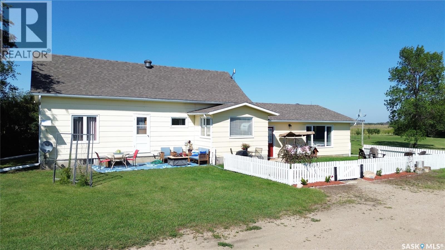
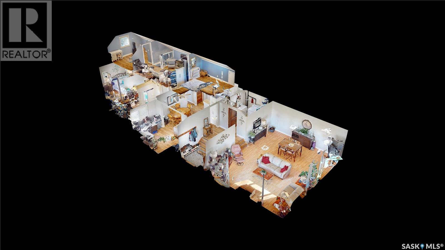
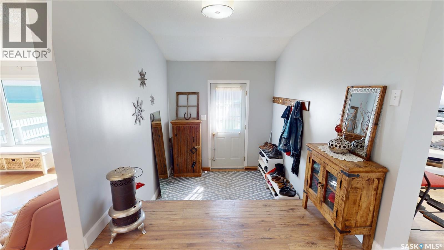
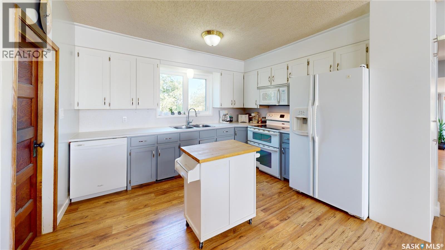
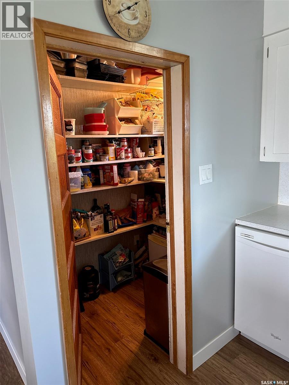

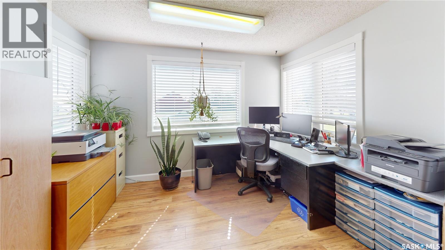
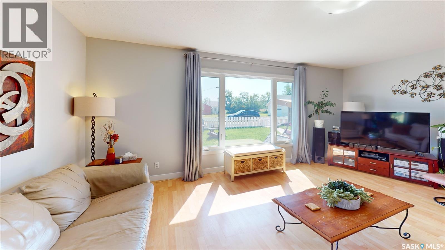
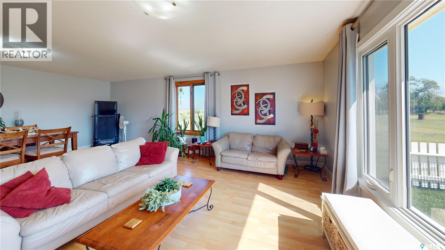
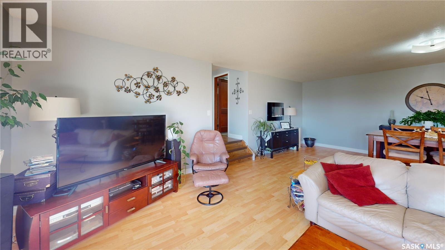
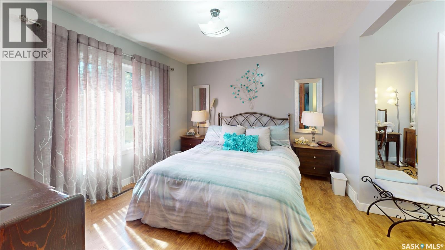
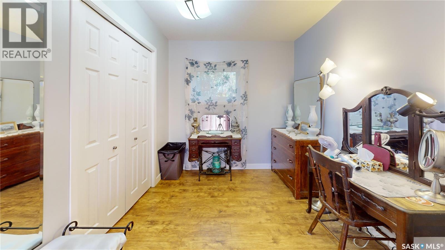
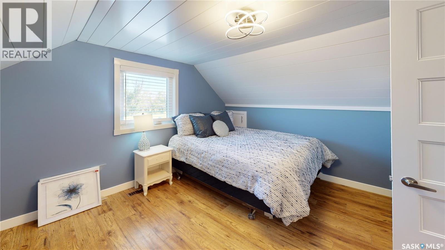
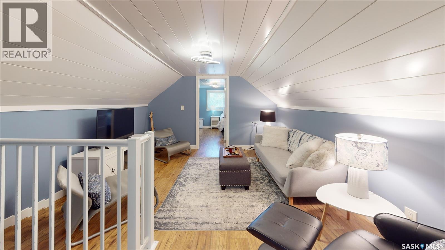
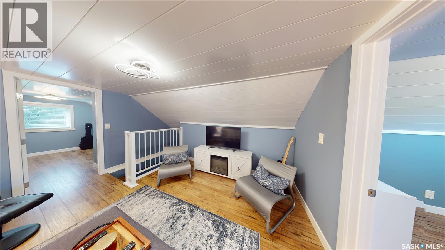
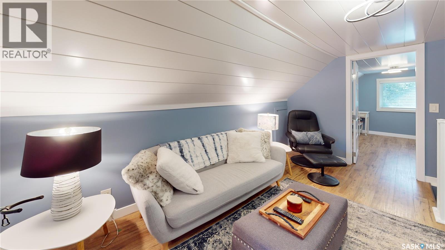
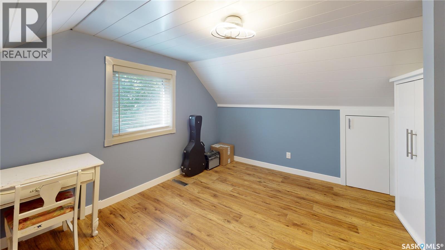
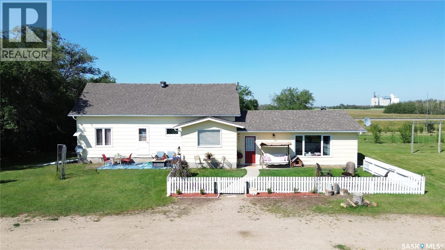
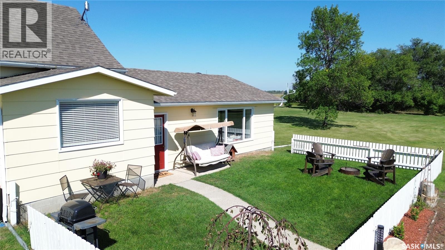
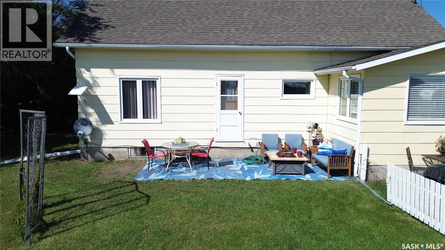
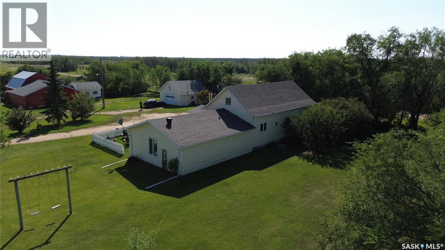
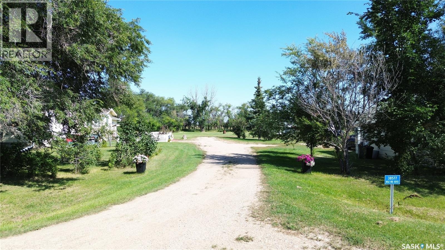
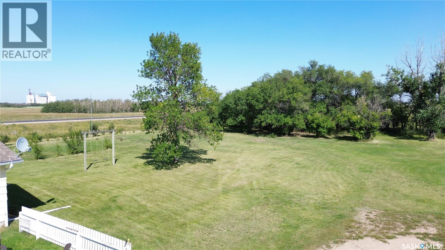
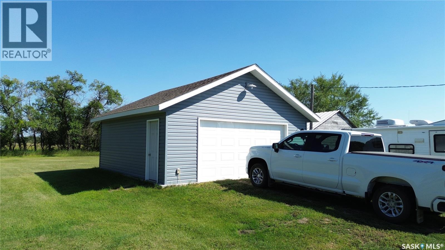
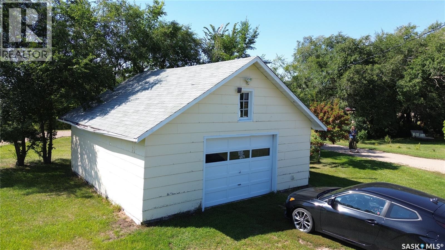
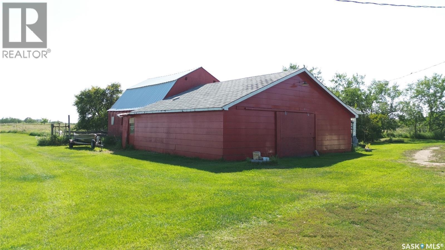
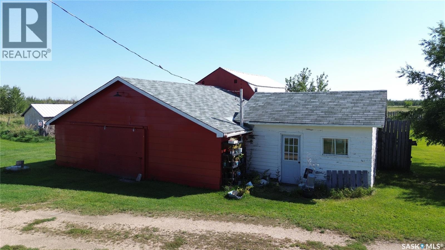
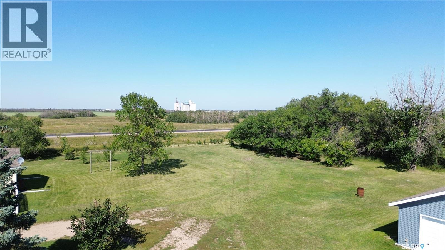
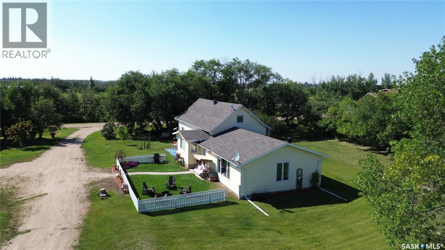
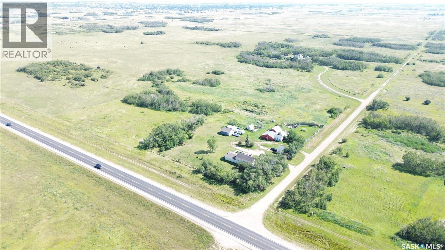
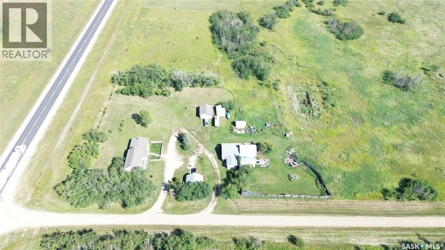
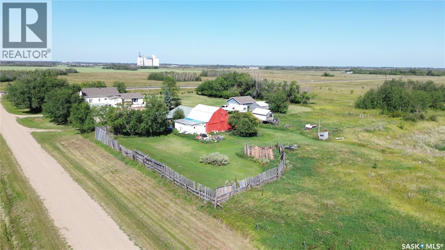
Welcome to the Erickson Hobby Acreage, just minutes north of Martensville! Please view the Matterport 3D virtual tour in this listing. This wonderful family home rests on 8.97 acres with pavement almost right to the approach. This wonderful 1-1/2 storey home offers generous spaces and 2,003 square feet of living area. The main floor features a wonderful country kitchen with a pantry, an office, a huge living room, and a primary bedroom with a changing area. A bonus room and 2 more bedrooms complete the 2nd floor. The park-like yard is beautifully kept and offers a nice mix of grass and trees, plus 2 garages, a large barn, and 2 sheds. A municipal water line and a well cover your bases for the home and irrigation. Tons of improvements have been made, including windows (installed June 2021 with a 25-year transferable warranty), interior and exterior painting, flooring, a water heater, a jet pump, roofing (2014), central vacuum, and much more! The basement is 5'9" high with a cold room, storage, and a crawlspace. A professional home inspection report, a septic and well inspection report, a gas line inspection, a Municipal Compliance Report, the SAMA report, and a Property Condition Disclosure Statement (PCDS) are available for buyers to review before making an offer. Call now for your own private viewing! (id:51699)
Property Details
| MLS® Number | SK046415 |
| Property Type | Single Family |
| Features | Acreage, Treed, Rectangular, Sump Pump |
Building
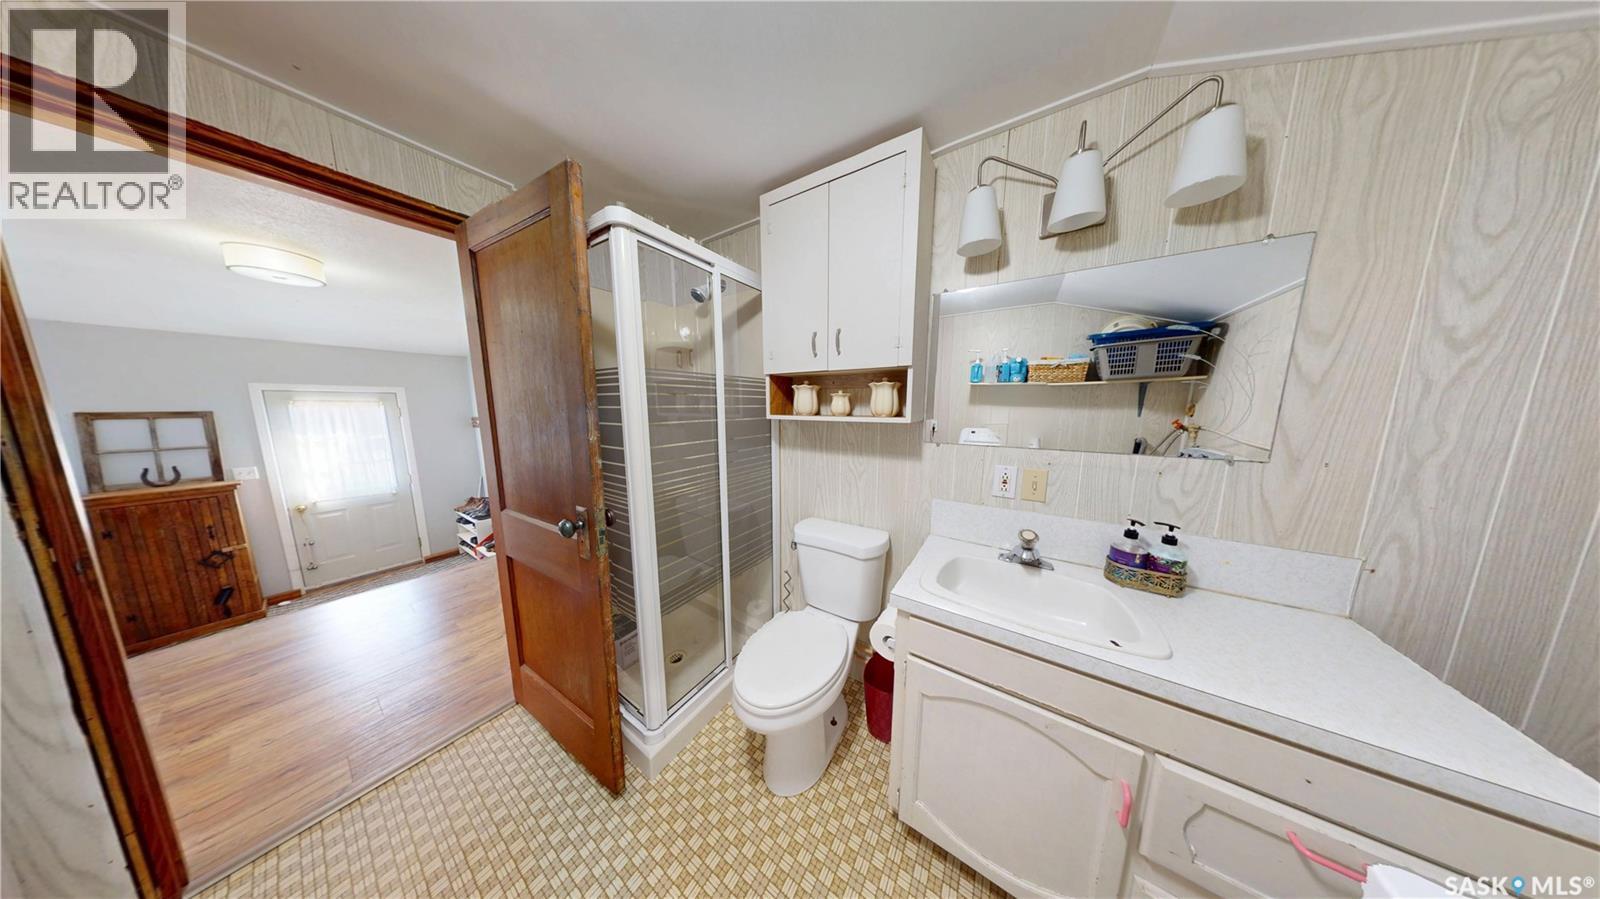
| Bathroom Total | 2 |
| Bedrooms Total | 3 |
| Appliances | Washer, Refrigerator, Satellite Dish, Dishwasher, Dryer, Microwave, Window Coverings, Garage Door Opener Remote(s), Storage Shed, Stove |
| Basement Development | Unfinished |
| Basement Type | Crawl Space (unfinished) |
| Constructed Date | 1954 |
| Cooling Type | Central Air Conditioning |
| Heating Fuel | Natural Gas |
| Heating Type | Forced Air |
| Stories Total | 2 |
| Size Interior | 2003 Sqft |
| Type | House |
Parking
| Detached Garage | |
| Gravel | |
| Parking Space(s) | 10 |
Land
| Acreage | Yes |
| Fence Type | Fence, Partially Fenced |
| Landscape Features | Lawn |
| Size Irregular | 8.97 |
| Size Total | 8.97 Ac |
| Size Total Text | 8.97 Ac |
Rooms
| Level | Type | Length | Width | Dimensions |
|---|---|---|---|---|
| Second Level | Bonus Room | 11'6" x 10'9" | ||
| Second Level | Bedroom | 11'6" x 11'0" | ||
| Second Level | Bedroom | 11'11" x 11'2" | ||
| Main Level | Foyer | 13'1" x 7'10" | ||
| Main Level | Kitchen/dining Room | 19'1" x 11'3" | ||
| Main Level | Office | 11'0" x 7'3" | ||
| Main Level | Living Room | 23'1" x 19'0" | ||
| Main Level | Primary Bedroom | 18'9" x 11'1" | ||
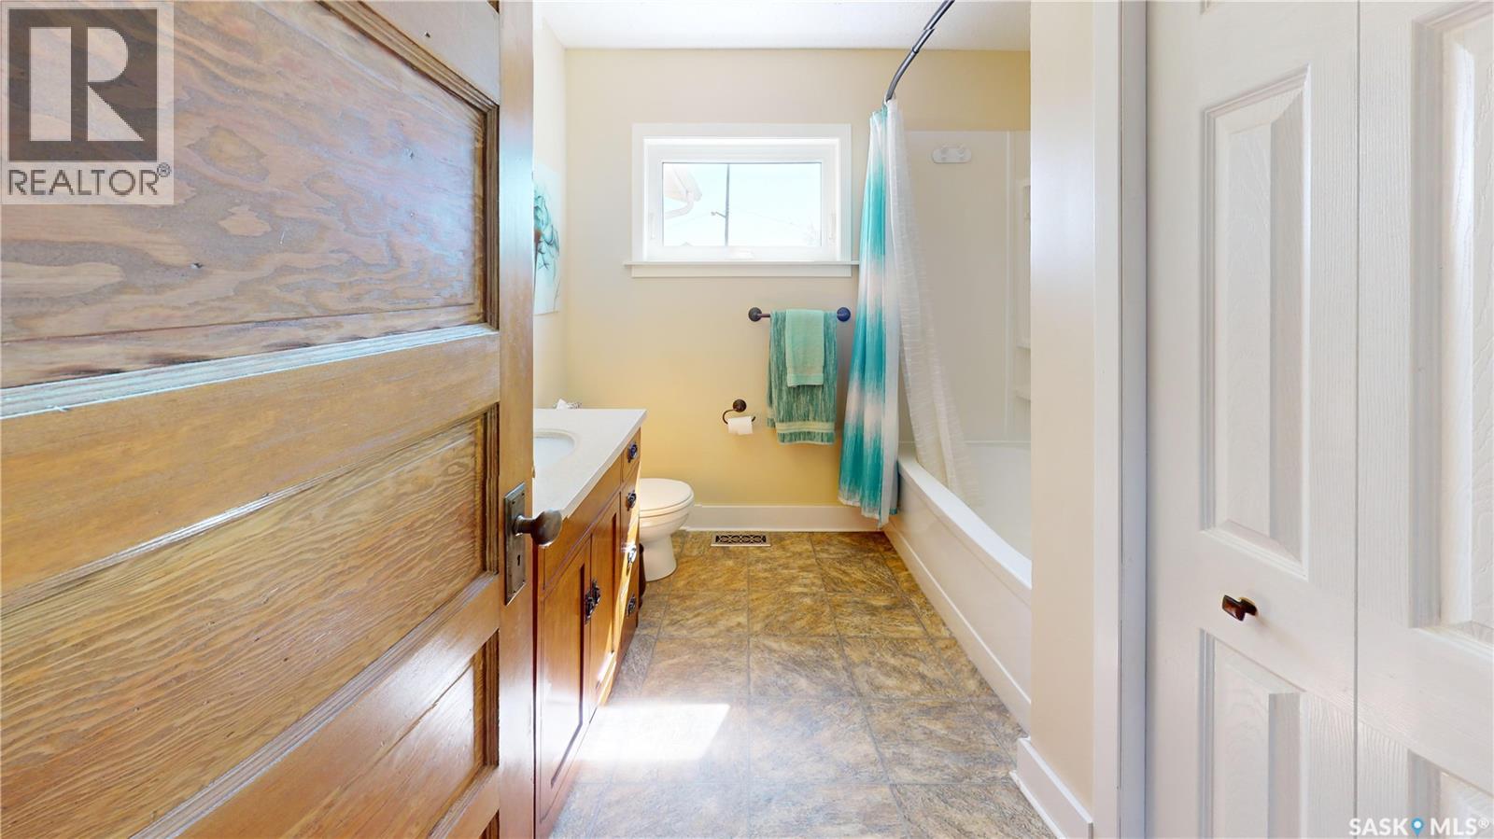
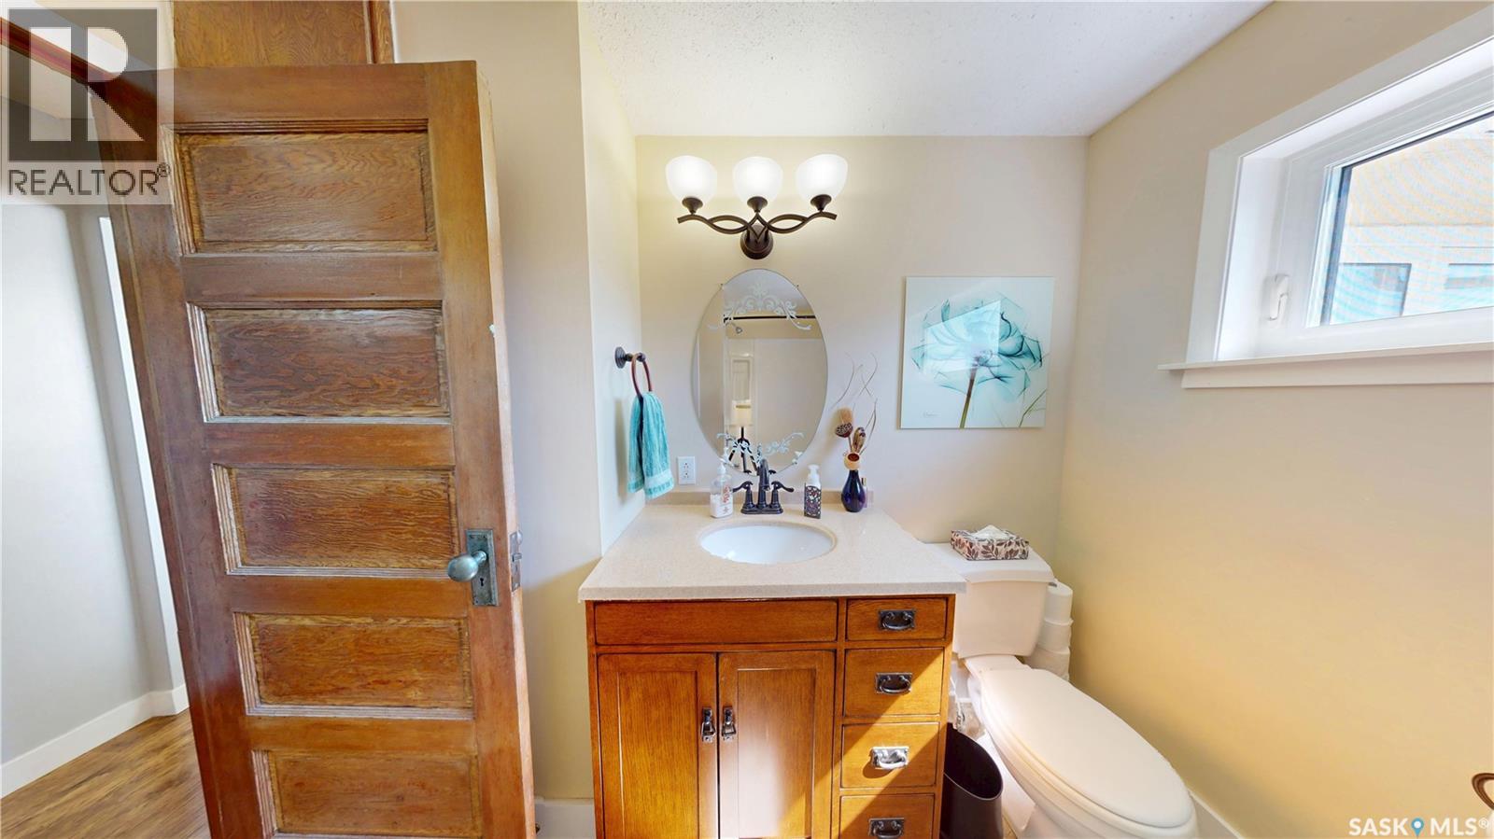
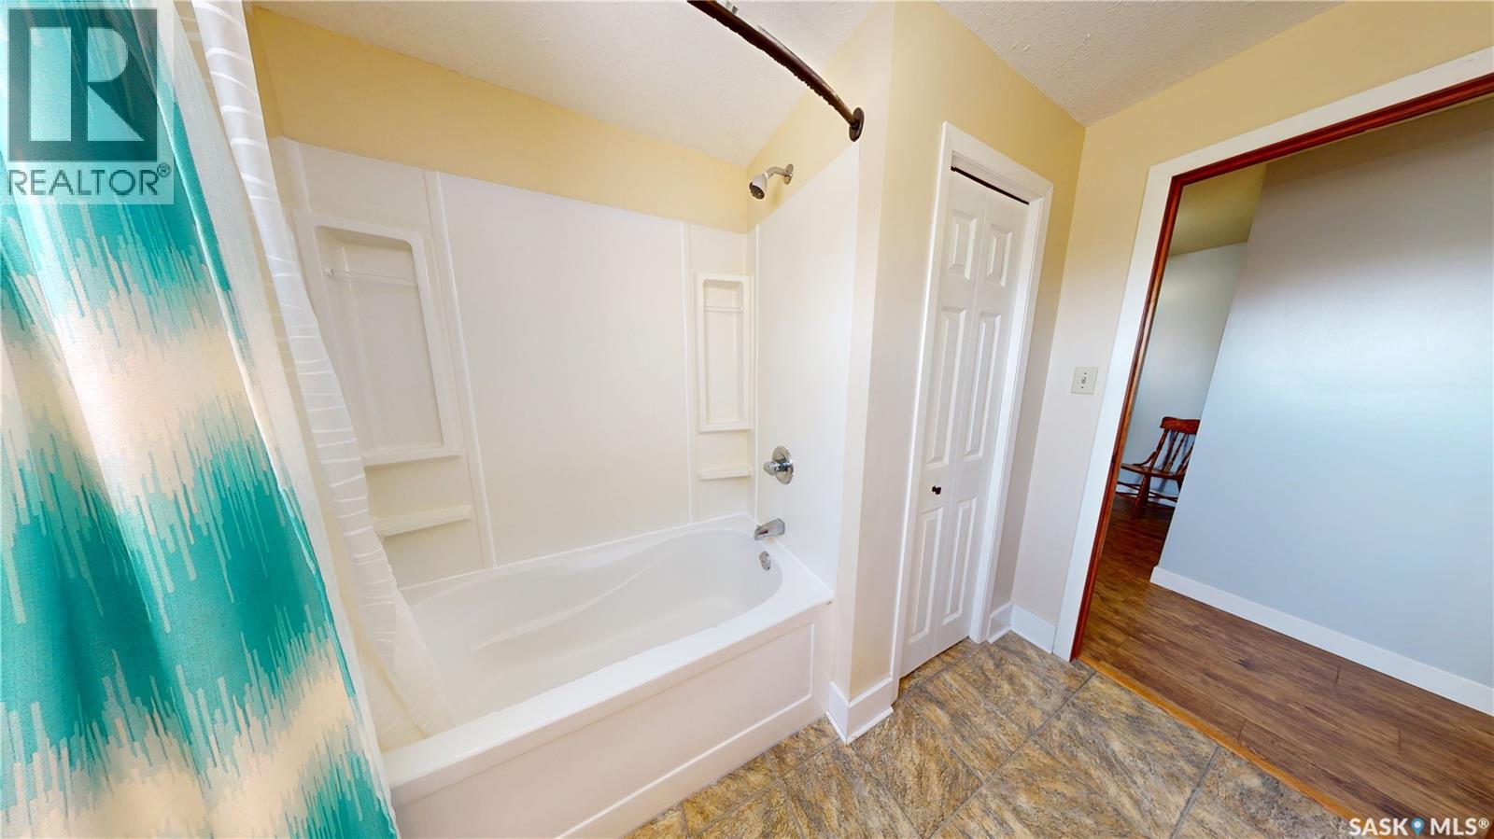
| Main Level | 4pc Bathroom | 8'8" x 7'9" | ||
| Main Level | Laundry Room | 9'5" x 7'10" |
https://www.realtor.ca/real-estate/30188563/38577-range-road-3055-corman-park-rm-no-344
Interested?
Contact us for more information

The trademarks REALTOR®, REALTORS®, and the REALTOR® logo are controlled by The Canadian Real Estate Association (CREA) and identify real estate professionals who are members of CREA. The trademarks MLS®, Multiple Listing Service® and the associated logos are owned by The Canadian Real Estate Association (CREA) and identify the quality of services provided by real estate professionals who are members of CREA. The trademark DDF® is owned by The Canadian Real Estate Association (CREA) and identifies CREA's Data Distribution Facility (DDF®)
October 14 2026 06:20:24
Saskatoon Region Association of REALTORS® Inc.
Lpt Realty