

1410 Coy Avenue Saskatoon, Saskatchewan S7M 0H4

$615,000
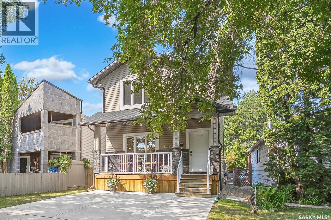
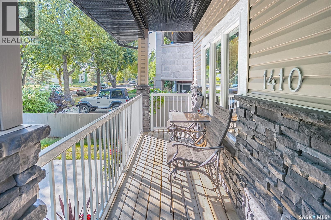
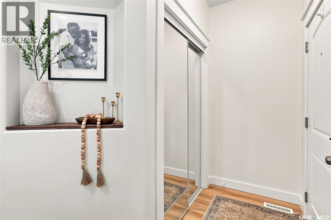
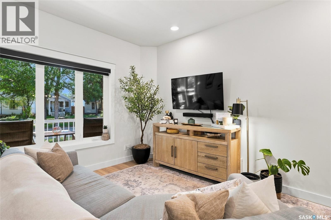
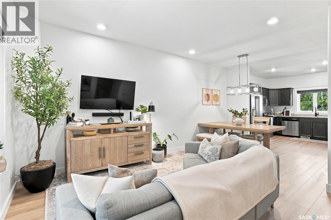
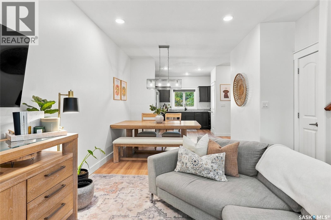
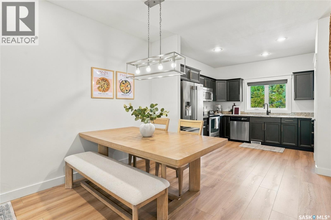
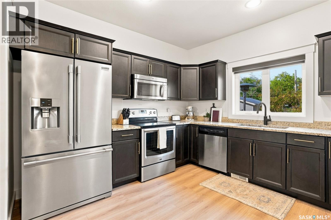
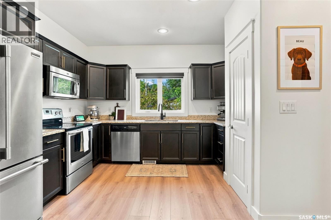
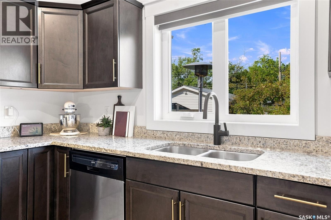
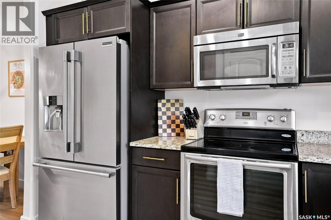
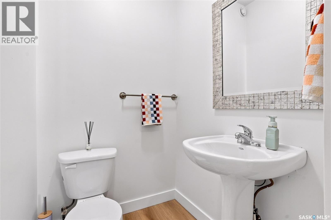
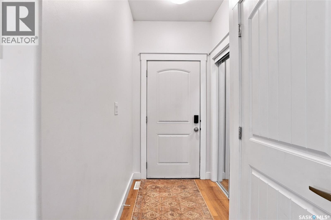
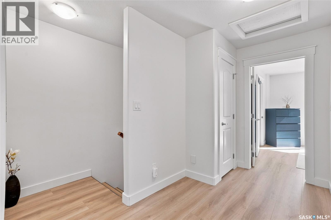
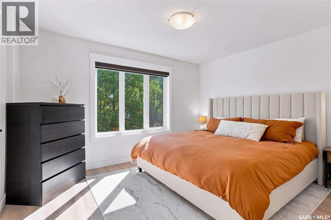
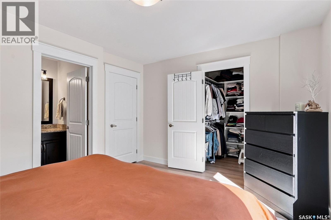
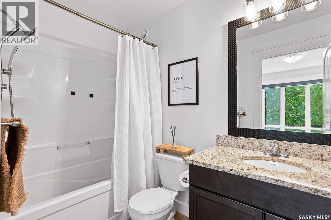
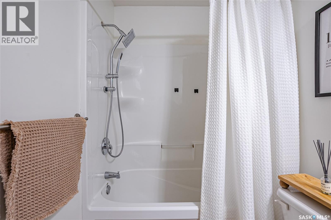
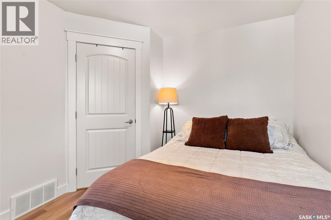
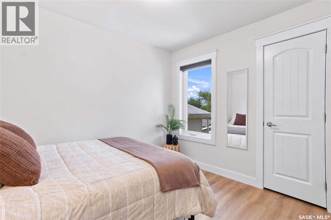
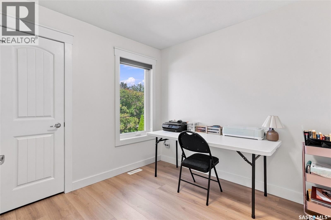
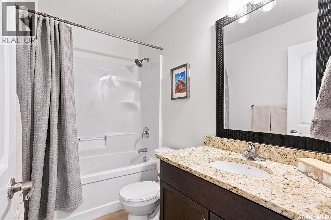
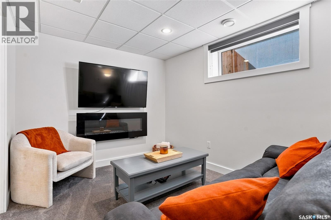
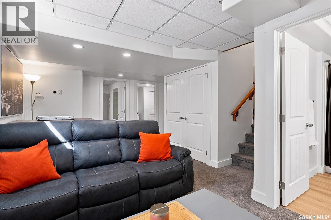
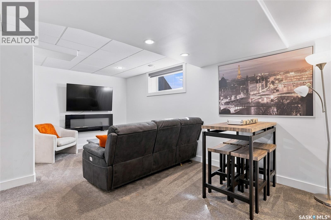
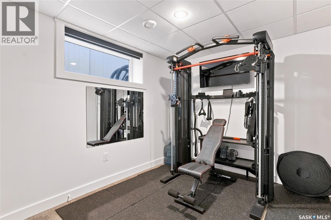
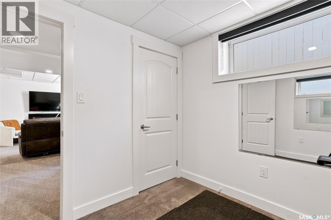
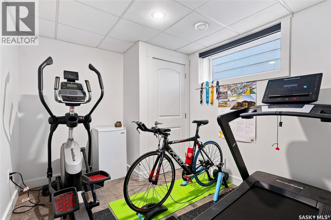
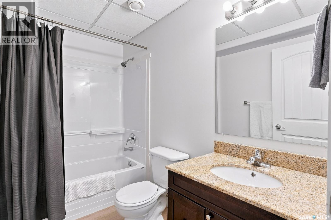
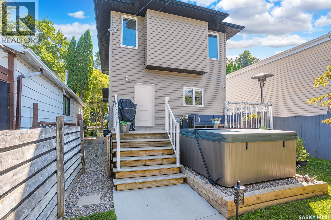
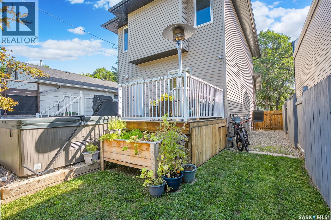
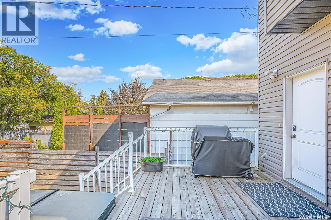
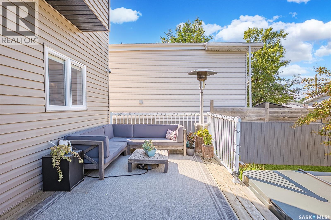
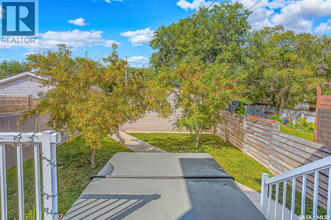
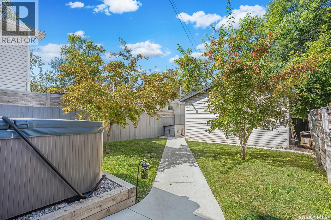
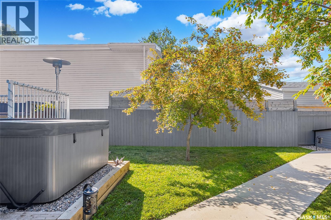
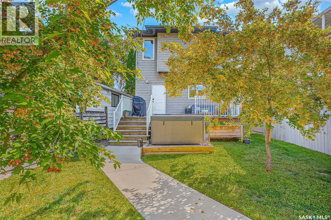
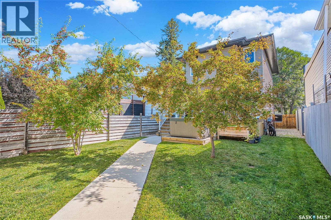
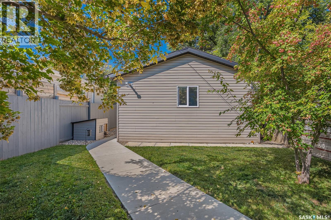
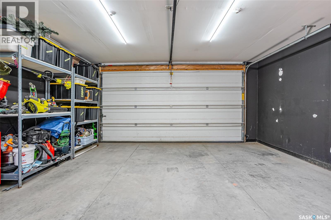
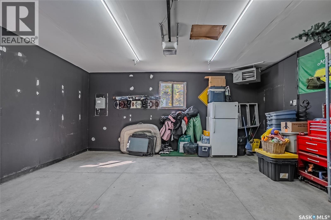
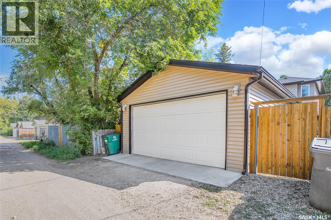
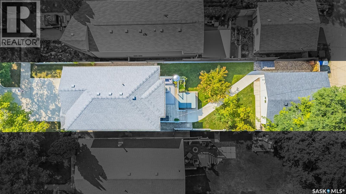
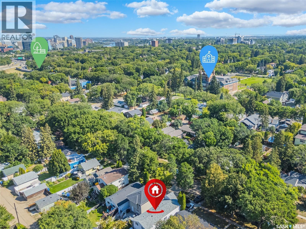
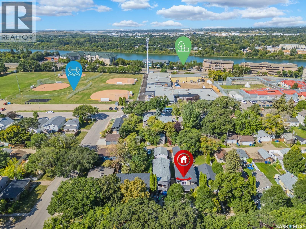
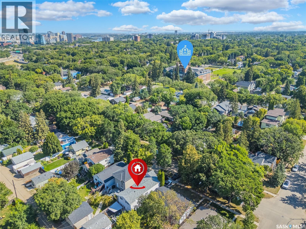
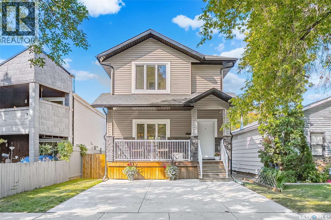
This lovely 5 bedroom, 4 bathroom home is fully finished both inside and out - ready for its new owners to simply move in and enjoy! Situated in a quiet, mature neighbourhood on a tree-lined street, you are welcomed by a front verandah and into a bright open main floor with large windows, high ceilings and newly updated flooring throughout! The main level has a fully equipped kitchen with stainless steel appliances, granite countertops (in the bathrooms too), main floor laundry, 2pc bathroom, and handy rear entry leading onto the deck and backyard. Upstairs hosts the primary bedroom with large windows, walk-in closet and 4pc ensuite. Down the hall are two more bright bedrooms and 4pc main bathroom. The basement contains a family area with cozy carpet and electric fireplace, 2 more bedrooms, 4pc bathroom and utility area. Heading outside you will discover a private, fully fenced yard with spacious deck, greenery, lawn, and double detached heated double quipped with its own 125amp panel. Additional features are high end blinds with privacy feature, central air conditioning, both kitchen and laundry appliances, plus a handy front double concrete driveway. Great location in the ever popular Buena Vista community - very close to schools, coffee shop, parks, the river, Broadway, 8th Street amenities, downtown, bus routes + so much more. This home could be yours! (id:51699)
Property Details
| MLS® Number | SK046520 |
| Property Type | Single Family |
| Neigbourhood | Buena Vista |
| Features | Treed, Lane, Rectangular, Double Width Or More Driveway, Sump Pump |
| Structure | Deck |
Building
| Bathroom Total | 4 |
| Bedrooms Total | 5 |
| Appliances | Washer, Refrigerator, Dishwasher, Dryer, Microwave, Window Coverings, Garage Door Opener Remote(s), Stove |
| Architectural Style | 2 Level |
| Basement Development | Finished |
| Basement Type | Full (finished) |
| Constructed Date | 2013 |
| Construction Style Attachment | Detached |
| Cooling Type | Central Air Conditioning, Air Exchanger |
| Fireplace Fuel | Electric |
| Fireplace Present | Yes |
| Fireplace Type | Conventional |
| Heating Fuel | Natural Gas |
| Heating Type | Forced Air |
| Stories Total | 2 |
| Size Interior | 1321 Sqft |
| Type | House |
Parking
| Detached Garage | |
| Heated Garage | |
| Parking Space(s) | 4 |
Land
| Acreage | No |
| Fence Type | Fence |
| Landscape Features | Lawn |
| Size Frontage | 31 Ft ,3 In |
| Size Irregular | 4035.00 |
| Size Total | 4035 Sqft |
| Size Total Text | 4035 Sqft |
Rooms
| Level | Type | Length | Width | Dimensions |
|---|---|---|---|---|
| Second Level | Primary Bedroom | 10-6 x 13-2 | ||
| Second Level | 4pc Ensuite Bath | Measurements not available | ||
| Second Level | Bedroom | 9-5 x 9-4 | ||
| Second Level | Bedroom | 9-4 x 11-0 | ||
| Second Level | 4pc Bathroom | Measurements not available | ||
| Basement | Family Room | 10-7 x 17-2 | ||
| Basement | Bedroom | 8-9 x 10-0 | ||
| Basement | Bedroom | 8-9 x 10-0 | ||
| Basement | 4pc Bathroom | Measurements not available | ||
| Basement | Other | Measurements not available | ||
| Main Level | Living Room | 12-1 x 19-6 | ||
| Main Level | Kitchen | 9-10 x 12-11 | ||
| Main Level | 2pc Bathroom | Measurements not available | ||
| Main Level | Laundry Room | Measurements not available |
https://www.realtor.ca/real-estate/30193411/1410-coy-avenue-saskatoon-buena-vista
Interested?
Contact us for more information

The trademarks REALTOR®, REALTORS®, and the REALTOR® logo are controlled by The Canadian Real Estate Association (CREA) and identify real estate professionals who are members of CREA. The trademarks MLS®, Multiple Listing Service® and the associated logos are owned by The Canadian Real Estate Association (CREA) and identify the quality of services provided by real estate professionals who are members of CREA. The trademark DDF® is owned by The Canadian Real Estate Association (CREA) and identifies CREA's Data Distribution Facility (DDF®)
August 25 2026 03:40:49
Saskatoon Region Association of REALTORS® Inc.
RE/MAX Saskatoon