

44b Nollet Avenue Regina, Saskatchewan S4T 7P9

$129,900Maintenance,
$524.67 Monthly
Maintenance,
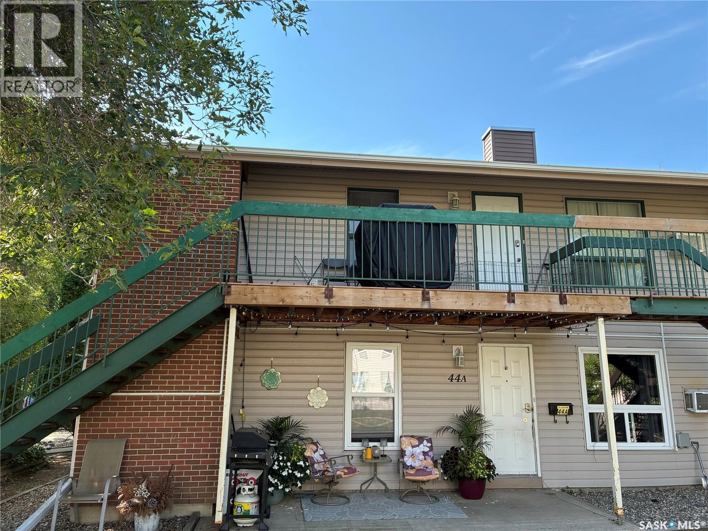
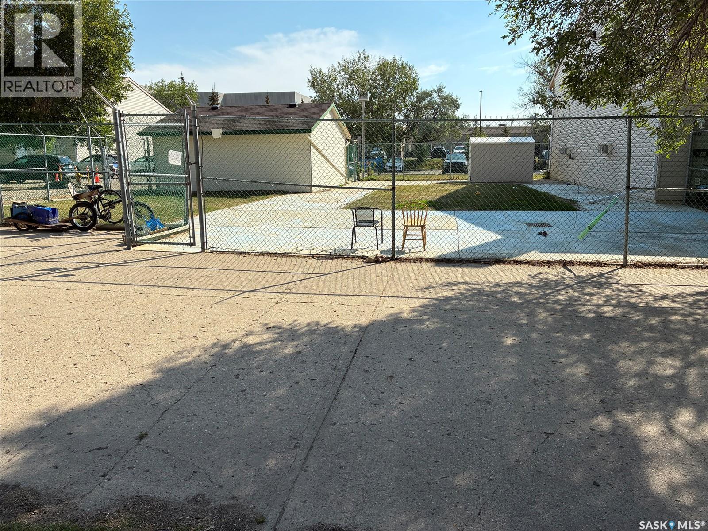
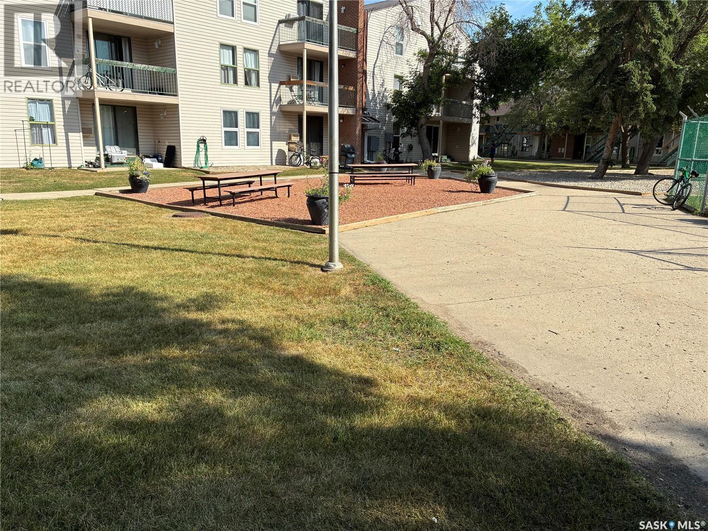
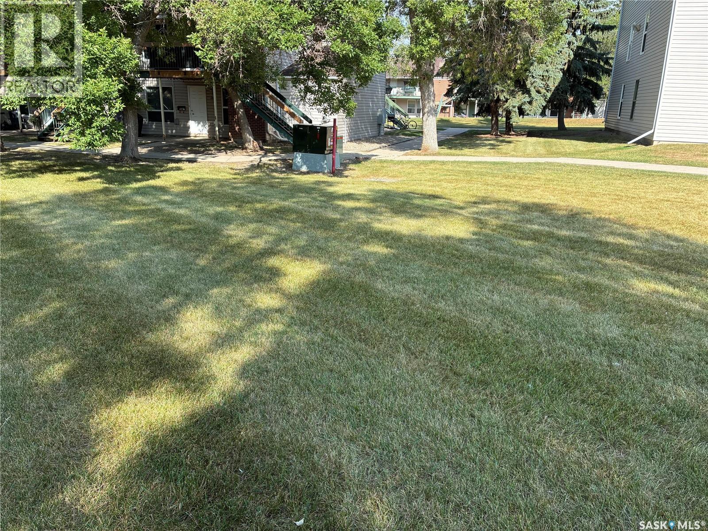
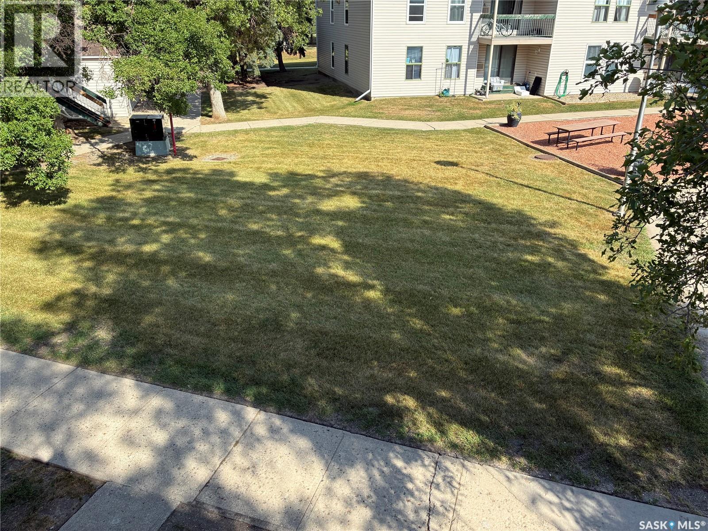
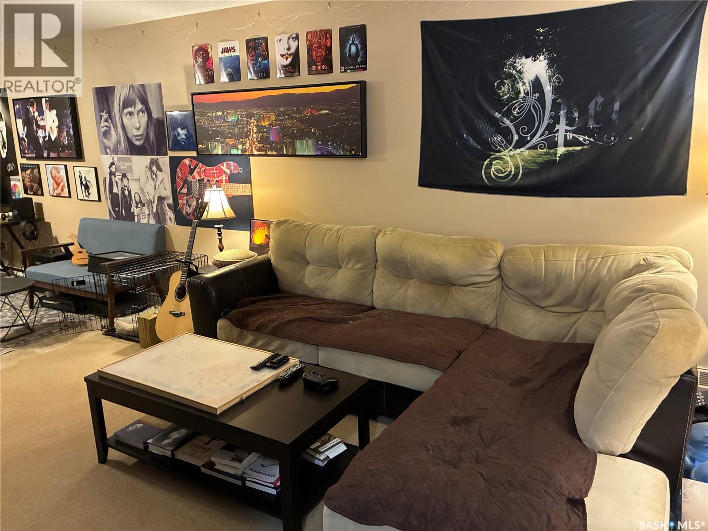
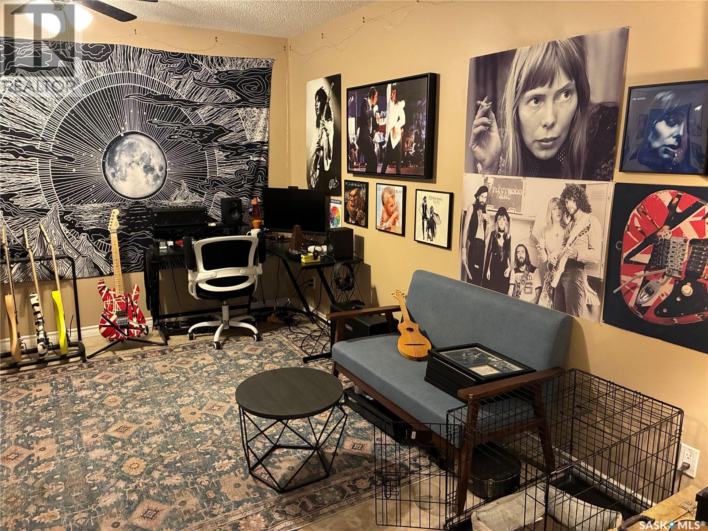
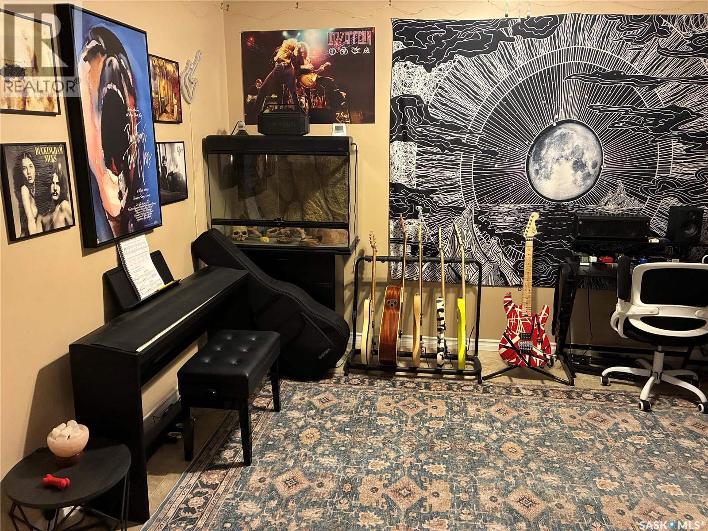
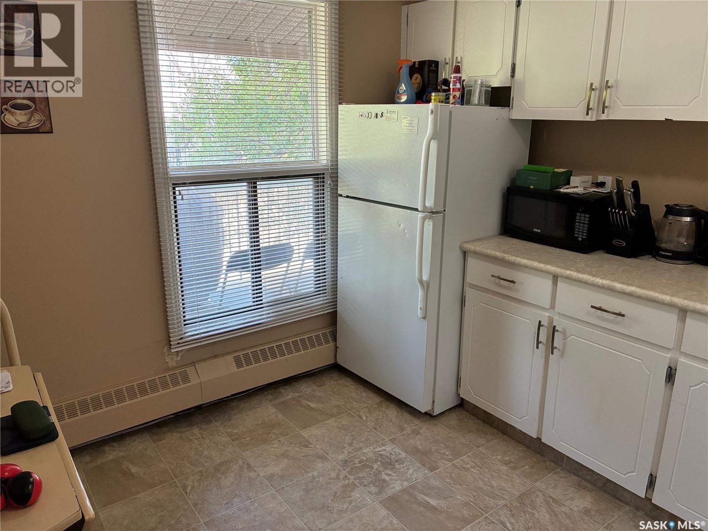
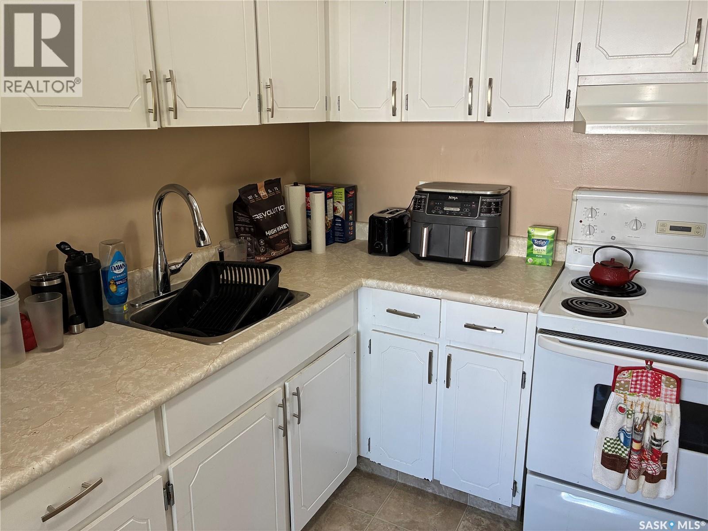
$524.67 MonthlyFirst time buyers or revenue; two bedroom, upper floor, end unit; overlooking open space; close to numerous amenities; spacious living/dining area; functional floor plan; pantry in kitchen; hot water heat; water, sewer, and energy included in condo fees; storage in laundry and enclosed on balcony; one electrified parking spot; appliances included; wall a/c is not operable. (id:51699)
Property Details
| MLS® Number | SK046464 |
| Property Type | Single Family |
| Neigbourhood | Normanview West |
| Community Features | Pets Allowed With Restrictions |
| Features | Treed, Balcony |
Building
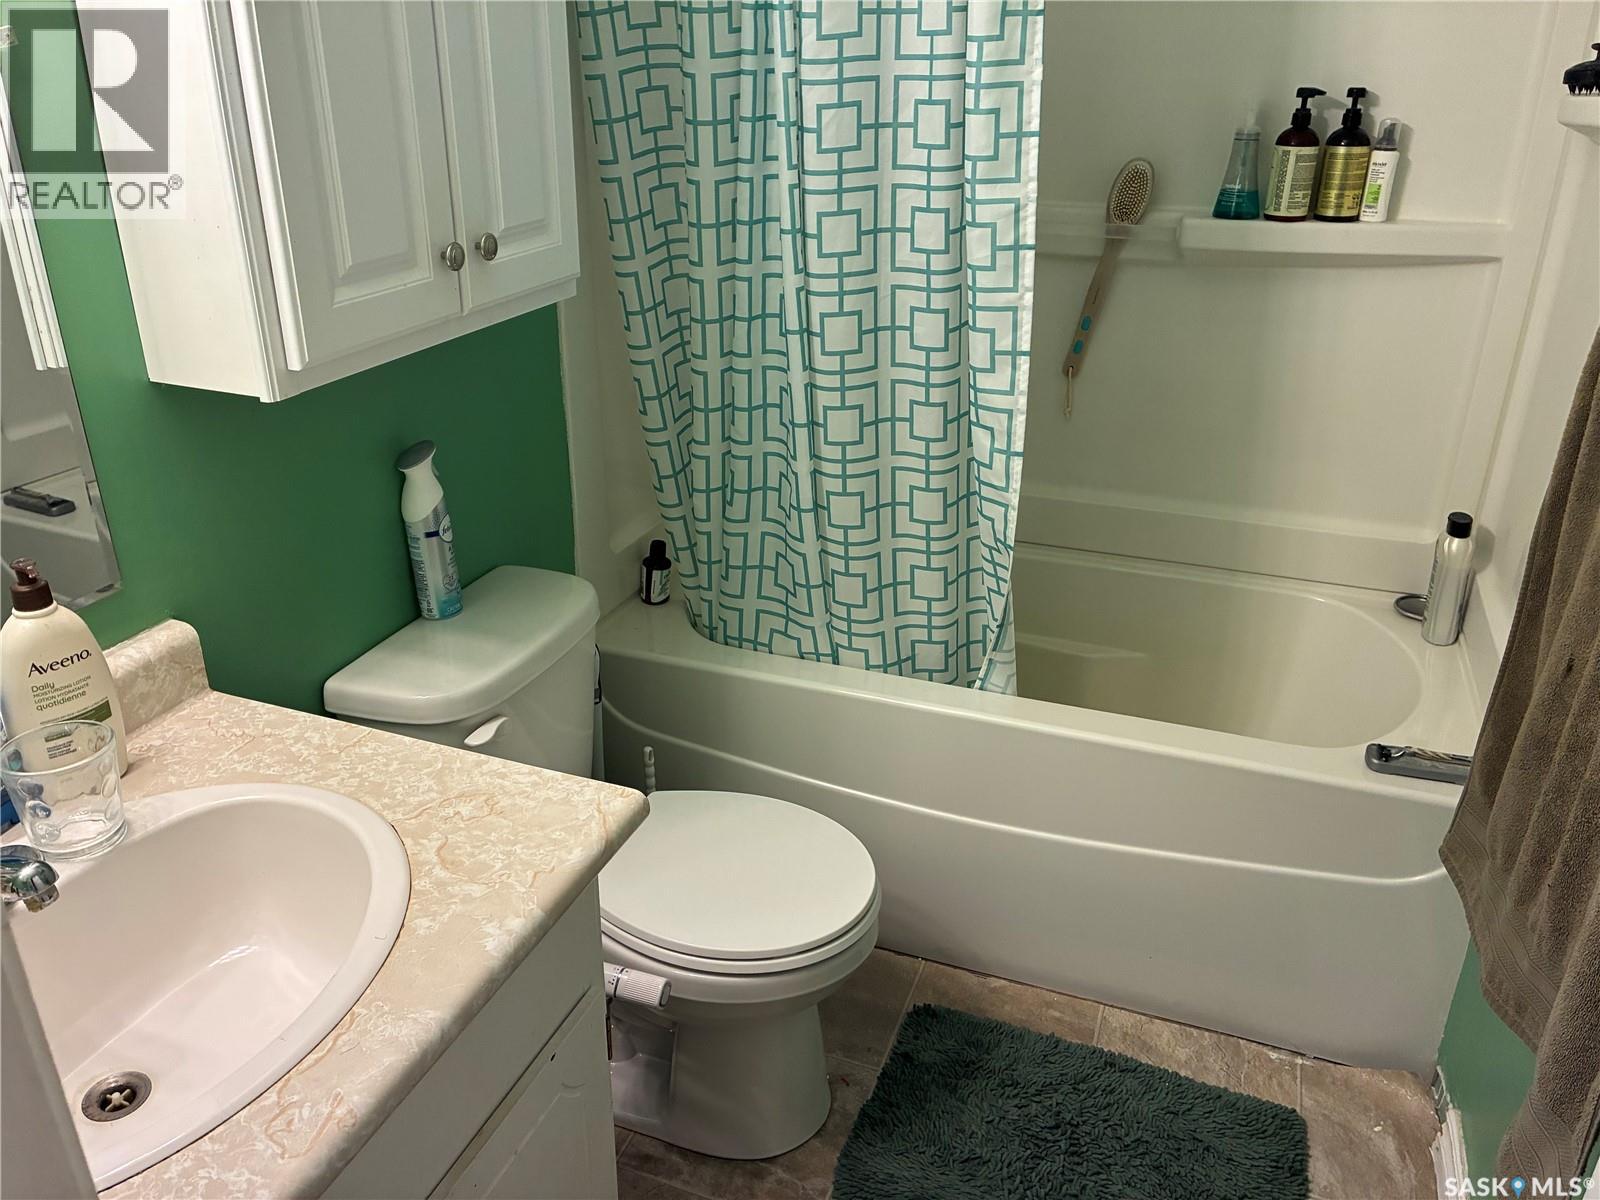
| Bathroom Total | 1 |
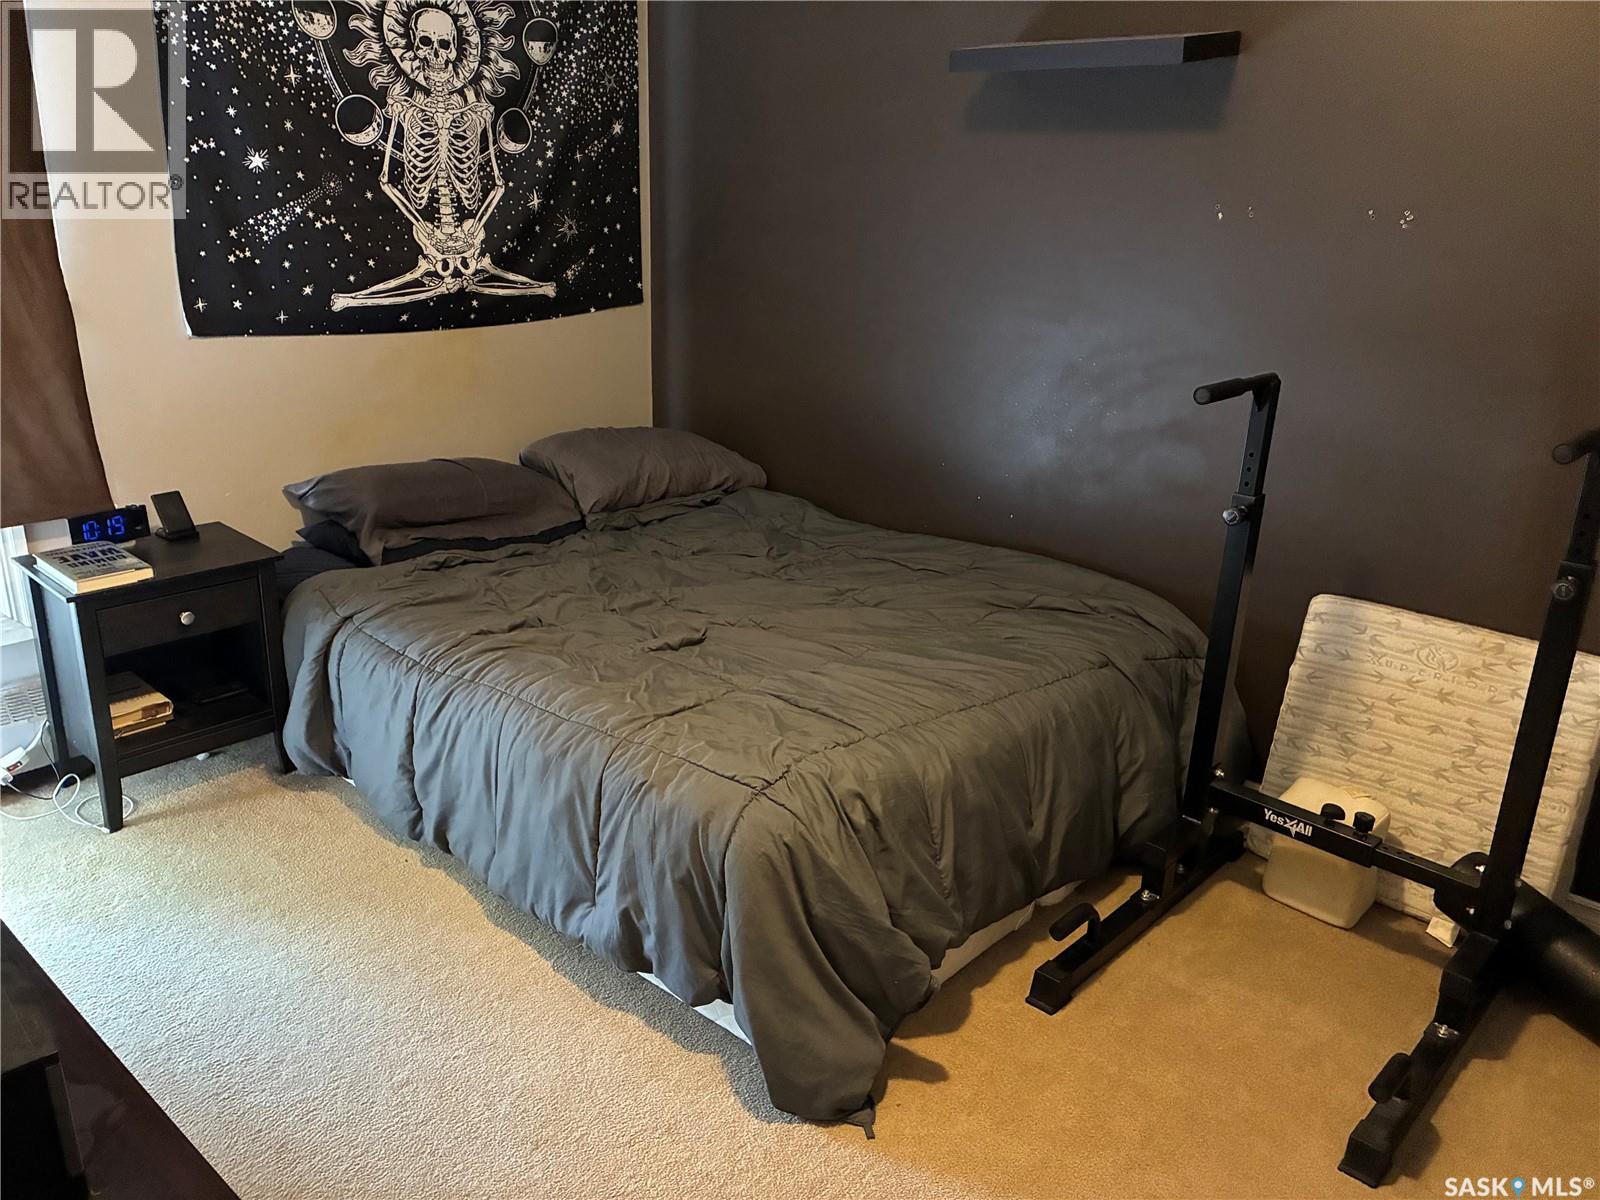
| Bedrooms Total | 2 |
| Appliances | Washer, Refrigerator, Dryer, Window Coverings, Hood Fan, Stove |
| Constructed Date | 1977 |
| Construction Style Attachment | Attached |
| Cooling Type | Window Air Conditioner |
| Heating Type | Baseboard Heaters, Hot Water |
| Size Interior | 889 Sqft |
| Type | Row / Townhouse |
Parking
| Surfaced | 1 |
| Other | |
| None | |
| Parking Space(s) | 1 |
Land
| Acreage | No |
| Landscape Features | Lawn |
| Size Irregular | 0.00 |
| Size Total | 0.00 |
| Size Total Text | 0.00 |
Rooms
| Level | Type | Length | Width | Dimensions |
|---|---|---|---|---|
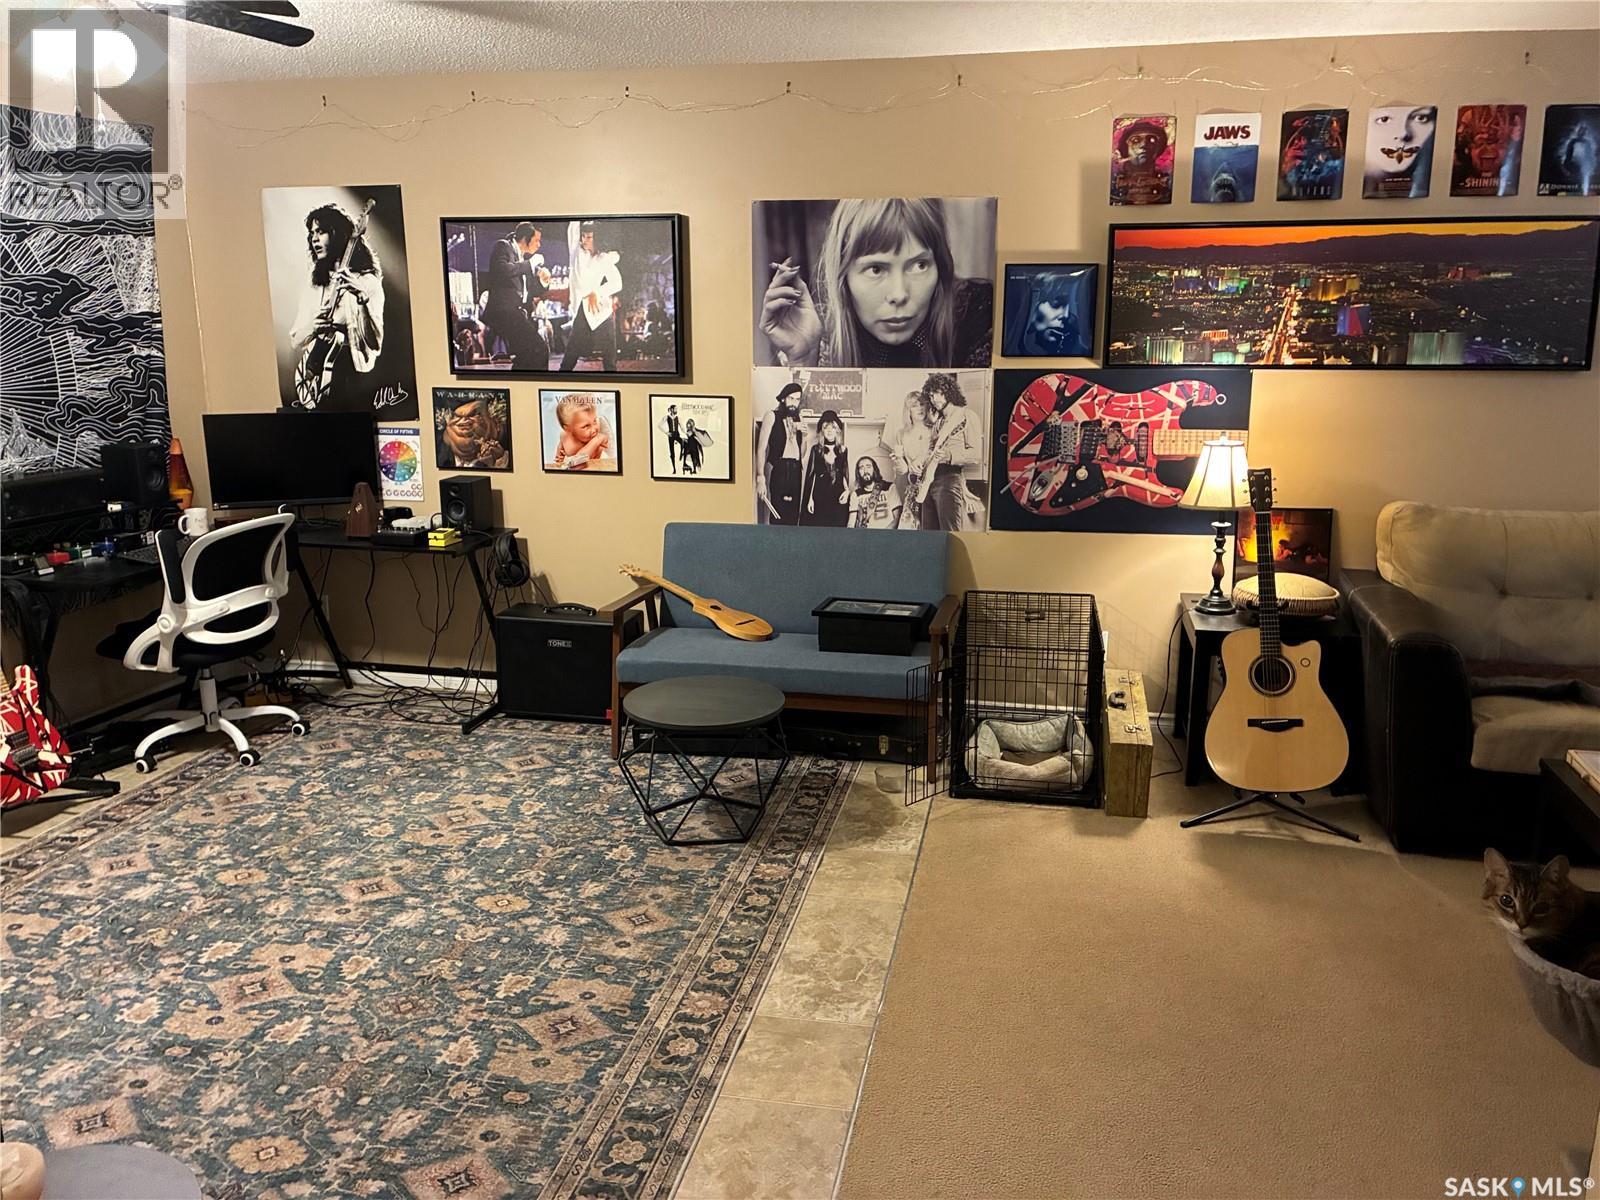
| Main Level | Living Room | 14 ft ,9 in | 11 ft | 14 ft ,9 in x 11 ft |
| Main Level | Dining Room | 12 ft | 10 ft ,4 in | 12 ft x 10 ft ,4 in |
| Main Level | Kitchen | 11 ft ,3 in | 8 ft ,8 in | 11 ft ,3 in x 8 ft ,8 in |
| Main Level | 4pc Bathroom | Measurements not available | ||
| Main Level | Primary Bedroom | 13 ft ,8 in | 10 ft | 13 ft ,8 in x 10 ft |
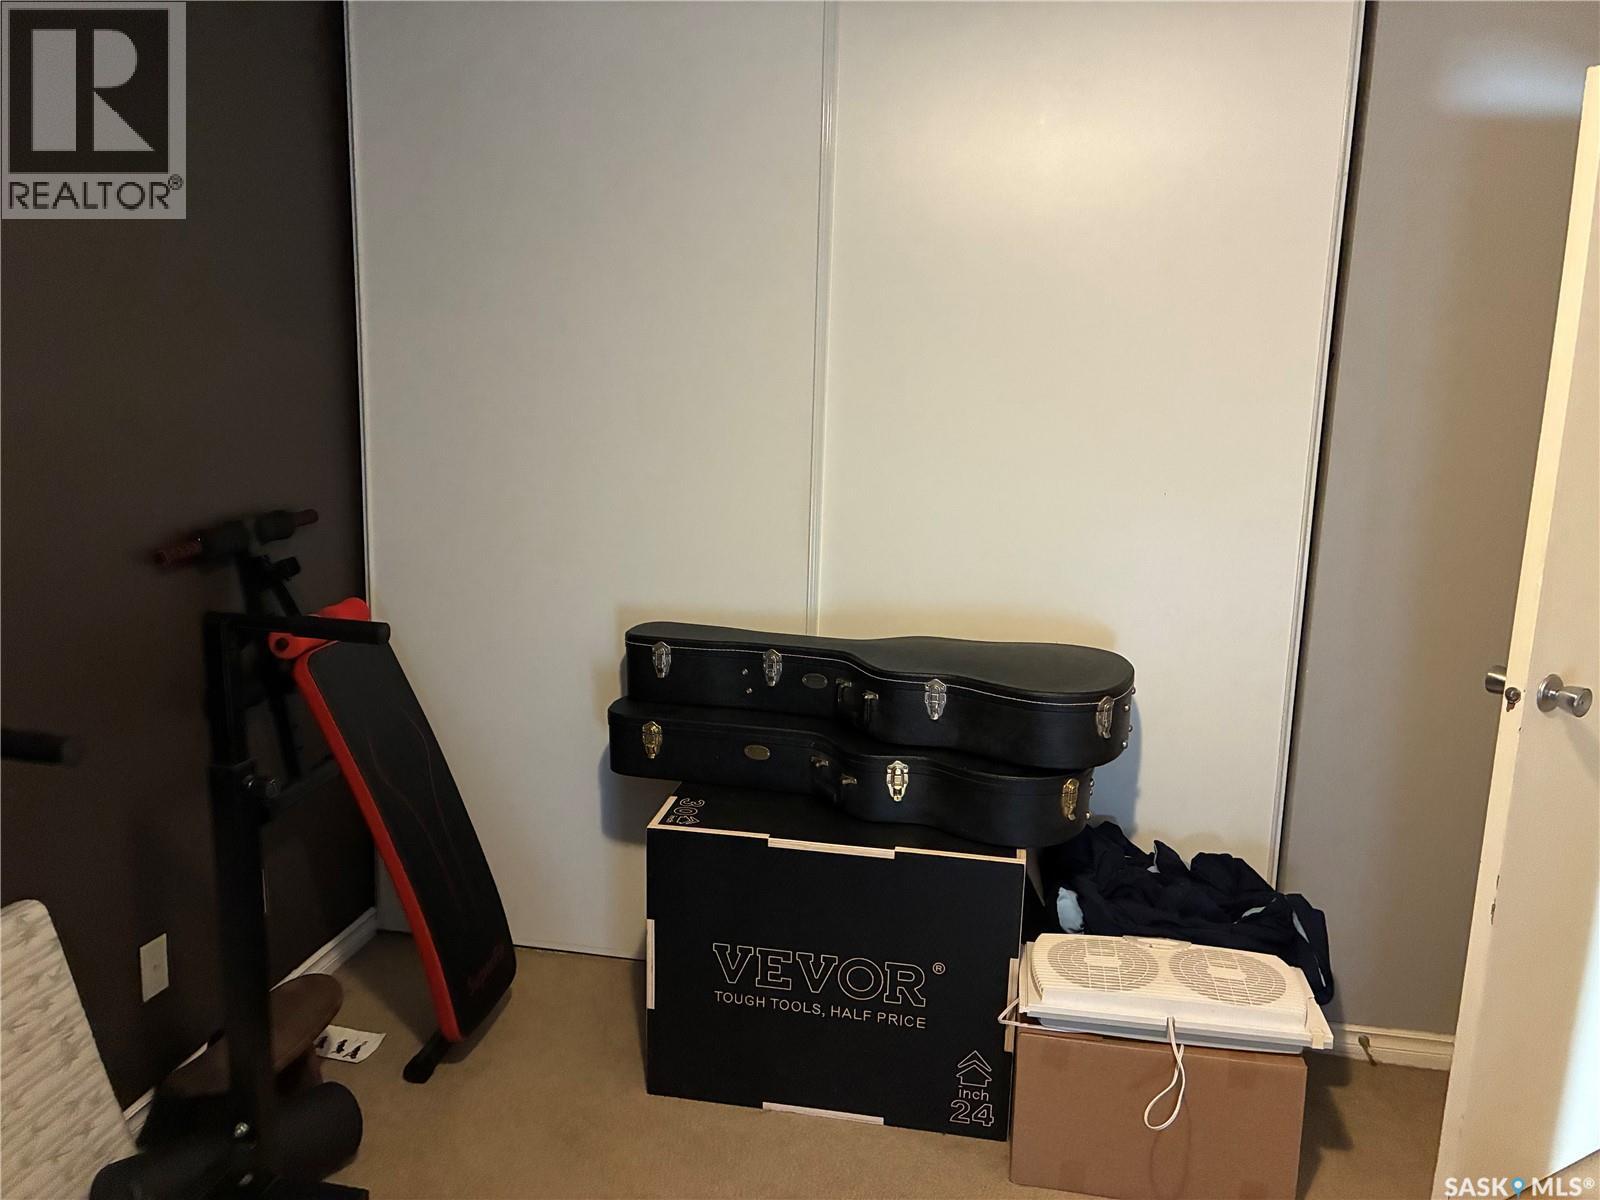
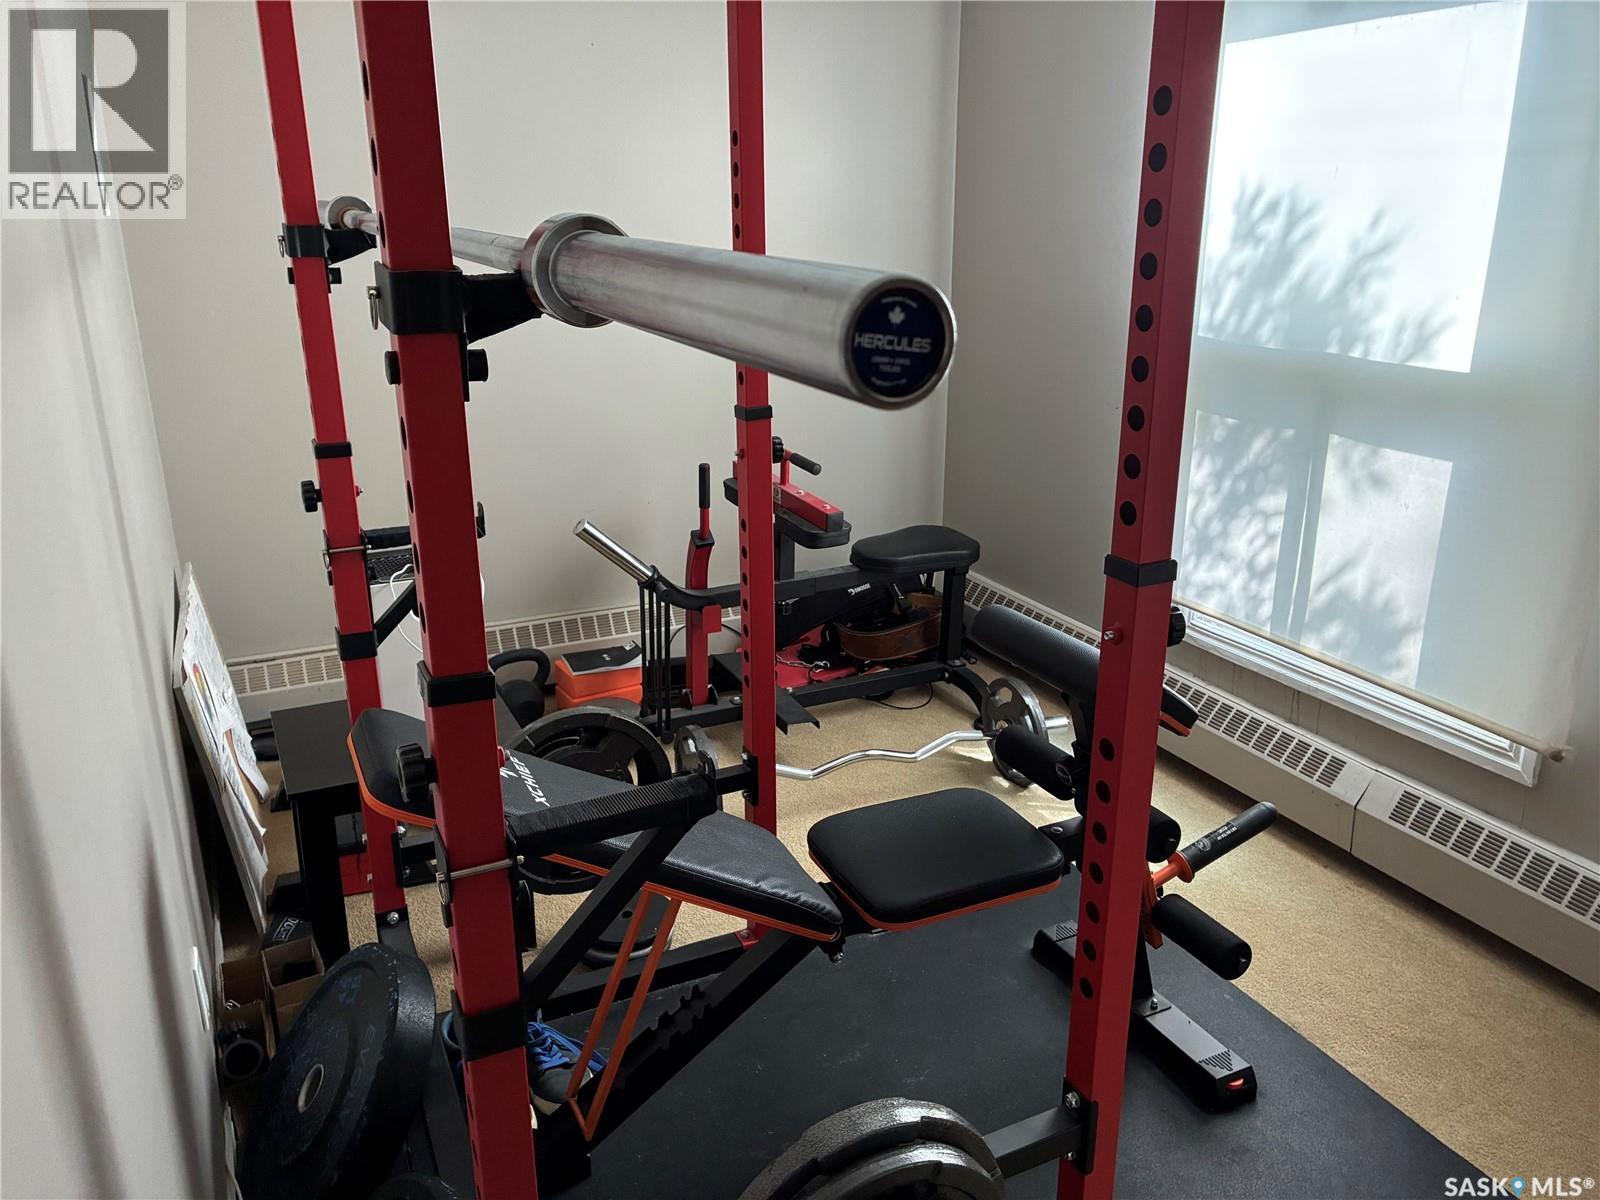
| Main Level | Bedroom | 12 ft ,6 in | 8 ft | 12 ft ,6 in x 8 ft |
| Main Level | Laundry Room | Measurements not available |
https://www.realtor.ca/real-estate/30191900/44b-nollet-avenue-regina-normanview-west
Interested?
Contact us for more information

The trademarks REALTOR®, REALTORS®, and the REALTOR® logo are controlled by The Canadian Real Estate Association (CREA) and identify real estate professionals who are members of CREA. The trademarks MLS®, Multiple Listing Service® and the associated logos are owned by The Canadian Real Estate Association (CREA) and identify the quality of services provided by real estate professionals who are members of CREA. The trademark DDF® is owned by The Canadian Real Estate Association (CREA) and identifies CREA's Data Distribution Facility (DDF®)
October 08 2026 04:20:46
Saskatoon Region Association of REALTORS® Inc.
RE/MAX Crown Real Estate