

325 M Avenue N Saskatoon, Saskatchewan S7L 2S4

$189,900
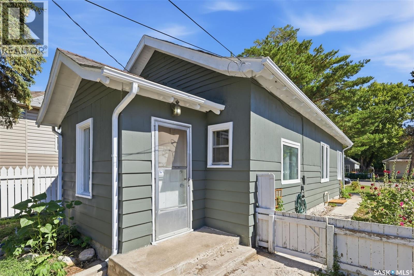
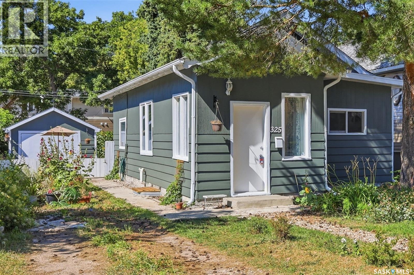
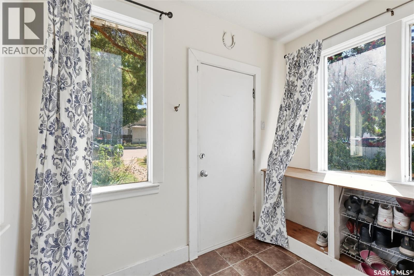
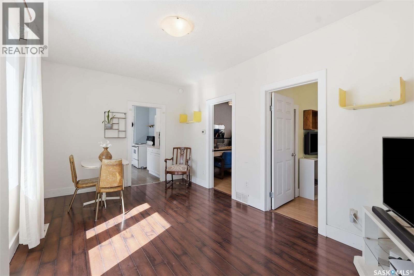
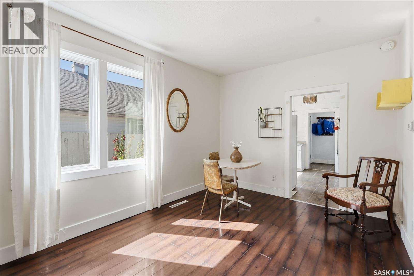
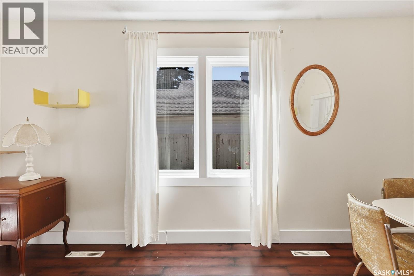
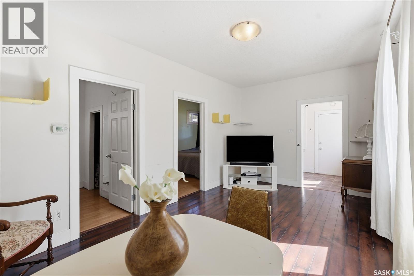
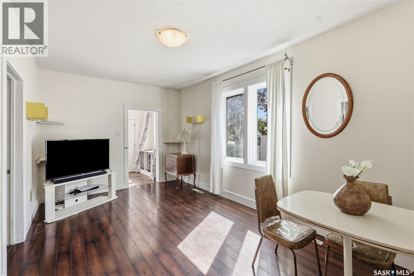
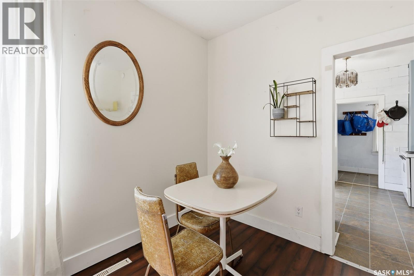
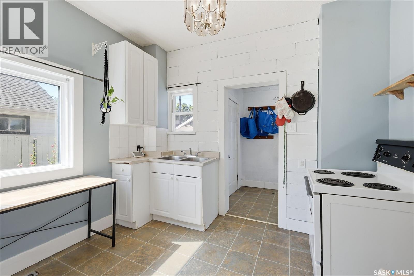
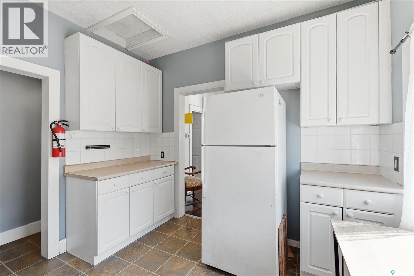
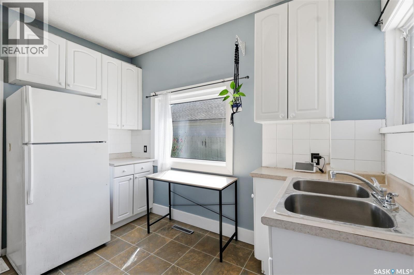
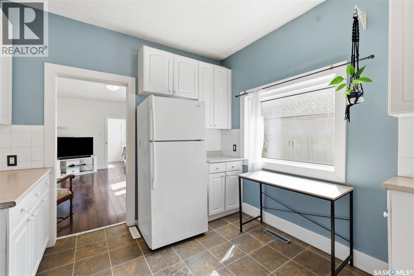
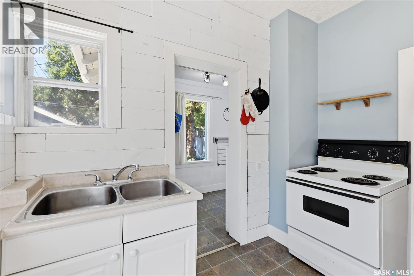
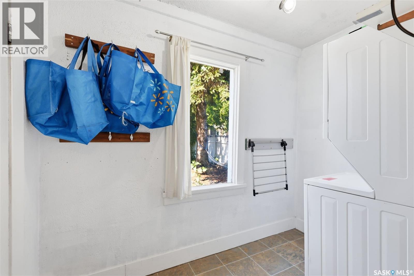
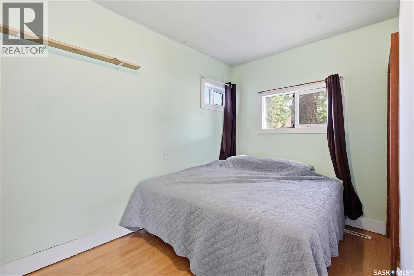
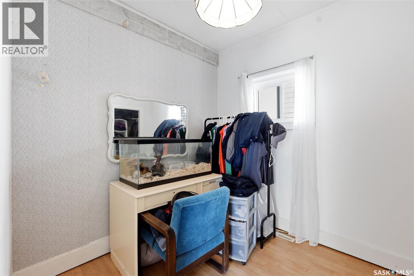
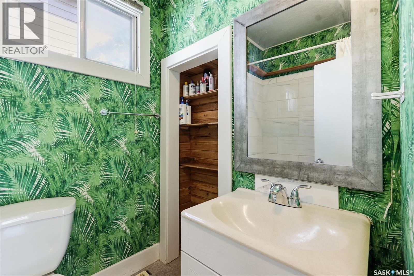
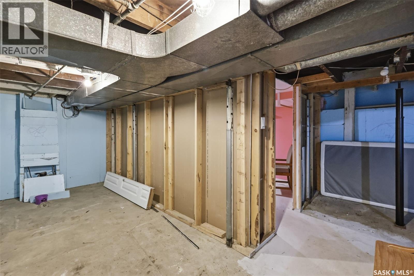
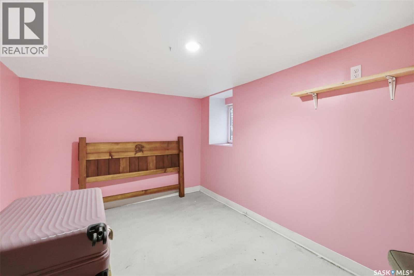
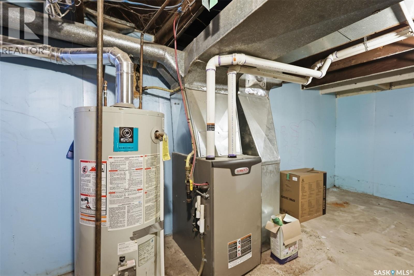
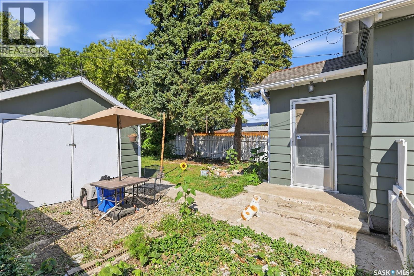
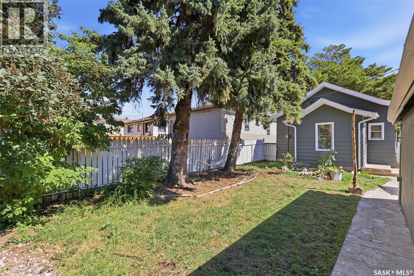
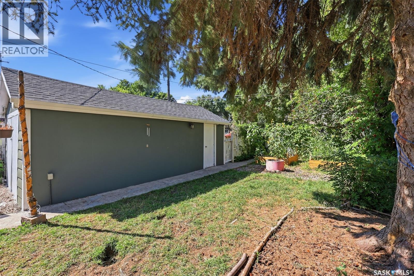
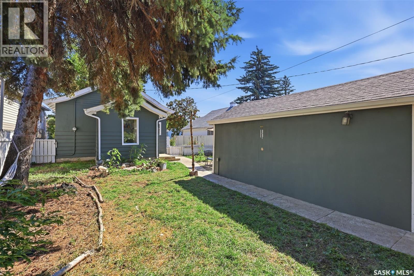
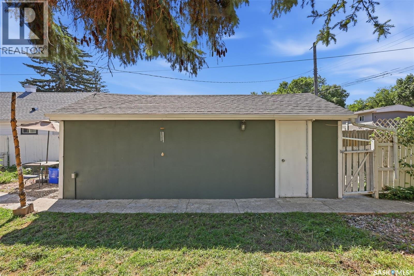
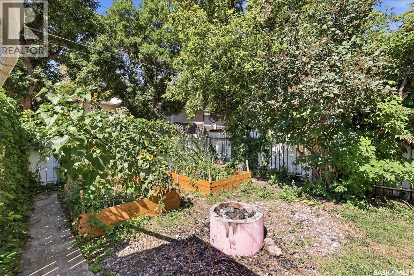
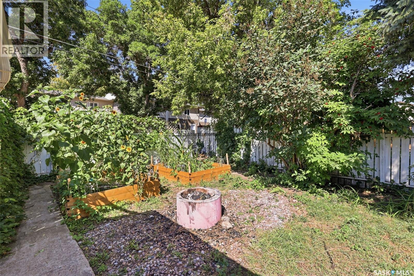
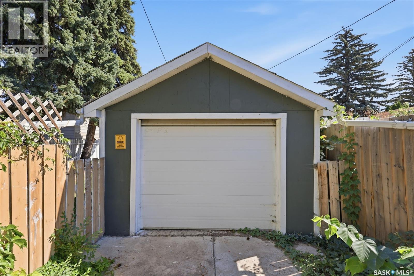
Welcome to 325 Avenue M North! This charming bungalow offers a comfortable main floor layout with plenty of natural light and updates throughout the years (including some windows). The main floor features a welcoming front porch, spacious living room with south facing windows that fill the space with natural light, two bedrooms, kitchen, back porch/laundry room, and a 4-piece bathroom. The basement offers a bedroom with newer window (no closet), while the remainder provides excellent storage space and flexibility (lower height ceiling). Additional features include a high-efficient furnace and 100-amp electrical panel. Outside, the freshly painted exterior adds to the home’s curb appeal. The front yard includes a large driveway, while the fenced backyard features mature trees, lawn, a 12’ x 24’ detached garage, and additional single driveway parking. A great opportunity for a first time buyer, investor, or anyone looking for an affordable move in ready home with a generous yard and garage. (id:51699)
Open House
This property has open houses!
12:30 pm
Ends at:2:00 pm
Property Details
| MLS® Number | SK046506 |
| Property Type | Single Family |
| Neigbourhood | Westmount |
| Features | Treed, Rectangular |
Building
| Bathroom Total | 1 |
| Bedrooms Total | 3 |
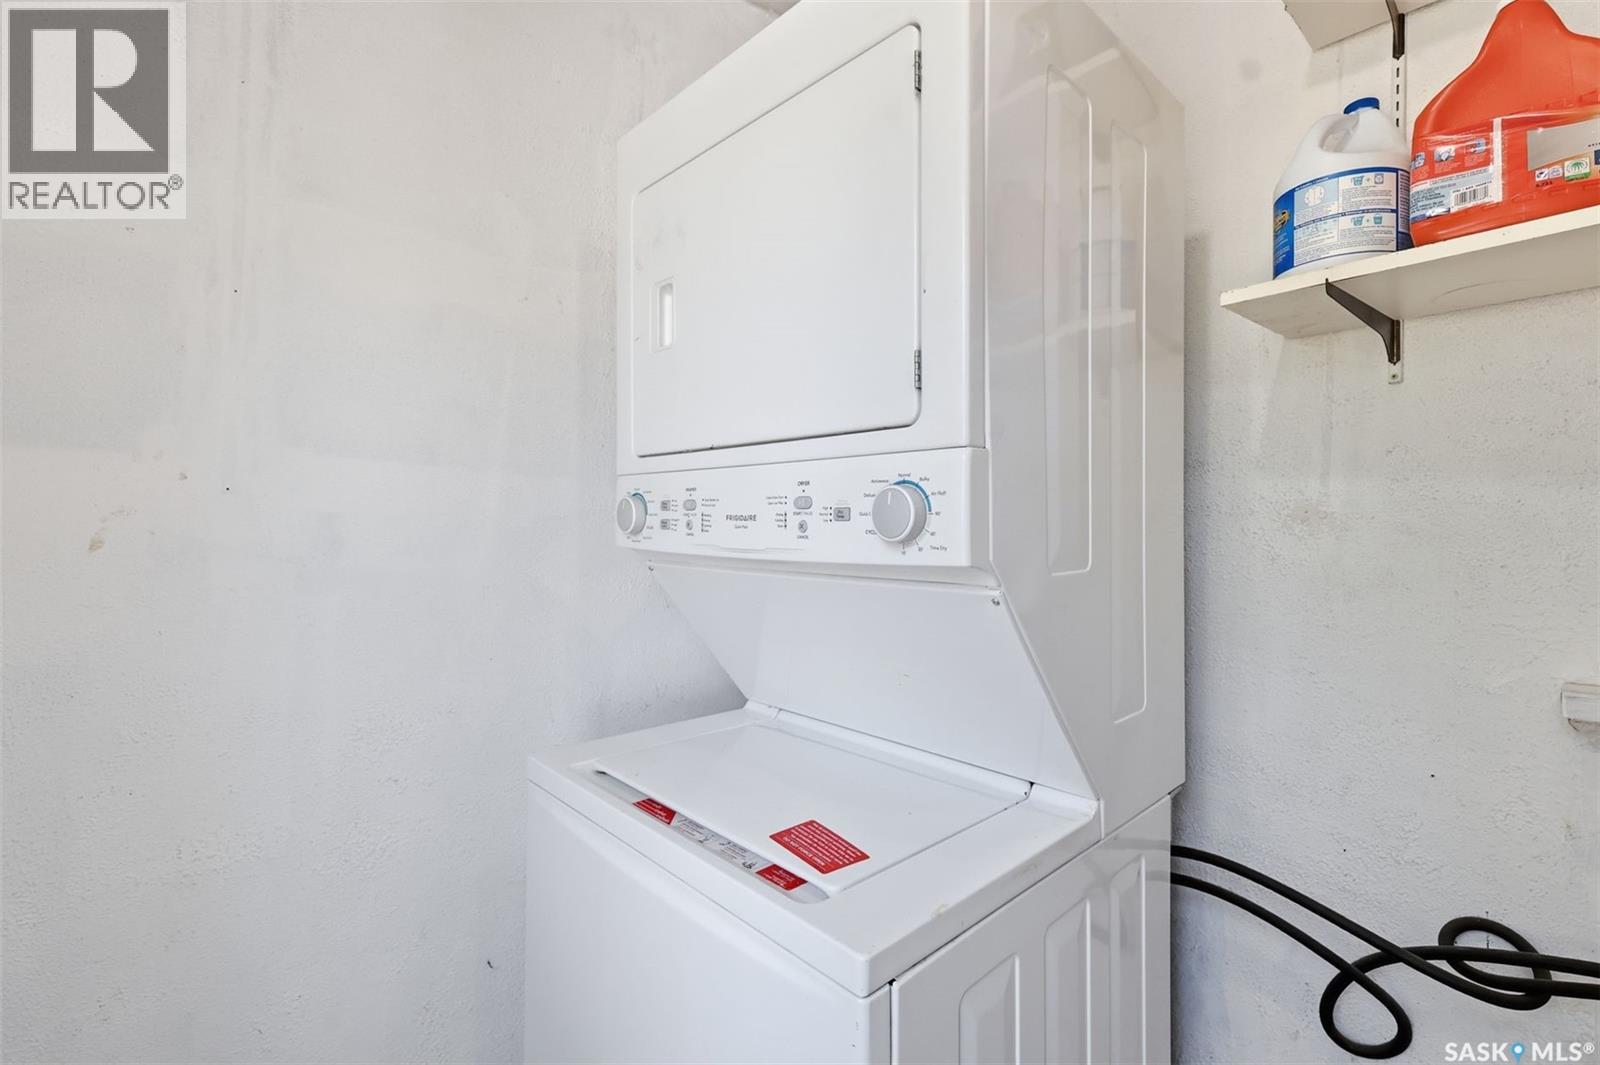
| Appliances | Washer, Refrigerator, Dryer, Window Coverings, Stove |
| Architectural Style | Bungalow |
| Basement Development | Partially Finished |
| Basement Type | Partial (partially Finished) |
| Constructed Date | 1934 |
| Construction Style Attachment | Detached |
| Cooling Type | Window Air Conditioner |
| Heating Fuel | Natural Gas |
| Heating Type | Forced Air |
| Stories Total | 1 |
| Size Interior | 744 Sqft |
| Type | House |
Parking
| Detached Garage | |
| Gravel | |
| Parking Space(s) | 4 |
Land
| Acreage | No |
| Fence Type | Fence |
| Landscape Features | Lawn |
| Size Frontage | 37 Ft ,5 In |
| Size Irregular | 37.5x115 |
| Size Total Text | 37.5x115 |
Rooms
| Level | Type | Length | Width | Dimensions |
|---|---|---|---|---|
| Basement | Bedroom | 12 ft | 8 ft ,1 in | 12 ft x 8 ft ,1 in |
| Basement | Other | Measurements not available | ||
| Main Level | Enclosed Porch | 9 ft | 7 ft | 9 ft x 7 ft |
| Main Level | Living Room | 17 ft ,6 in | 10 ft | 17 ft ,6 in x 10 ft |
| Main Level | Bedroom | 12 ft ,4 in | 7 ft ,10 in | 12 ft ,4 in x 7 ft ,10 in |
| Main Level | Bedroom | 8 ft | 7 ft ,10 in | 8 ft x 7 ft ,10 in |
| Main Level | 4pc Bathroom | Measurements not available | ||
| Main Level | Kitchen | 11 ft | 10 ft | 11 ft x 10 ft |
| Main Level | Laundry Room | 8 ft ,10 in | 5 ft ,6 in | 8 ft ,10 in x 5 ft ,6 in |
https://www.realtor.ca/real-estate/30193855/325-m-avenue-n-saskatoon-westmount
Interested?
Contact us for more information

The trademarks REALTOR®, REALTORS®, and the REALTOR® logo are controlled by The Canadian Real Estate Association (CREA) and identify real estate professionals who are members of CREA. The trademarks MLS®, Multiple Listing Service® and the associated logos are owned by The Canadian Real Estate Association (CREA) and identify the quality of services provided by real estate professionals who are members of CREA. The trademark DDF® is owned by The Canadian Real Estate Association (CREA) and identifies CREA's Data Distribution Facility (DDF®)
August 26 2026 04:11:57
Saskatoon Region Association of REALTORS® Inc.
Realty Executives Saskatoon