

571 104th Street North Battleford, Saskatchewan S9A 1M5

$169,900
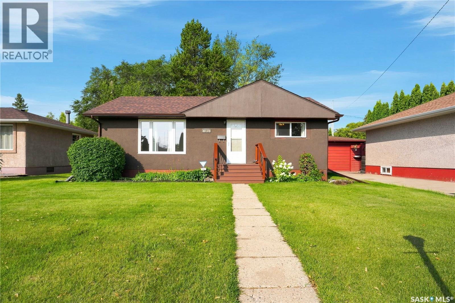
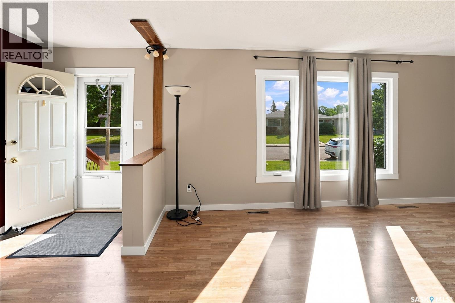
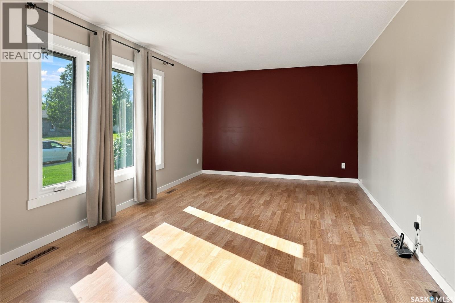
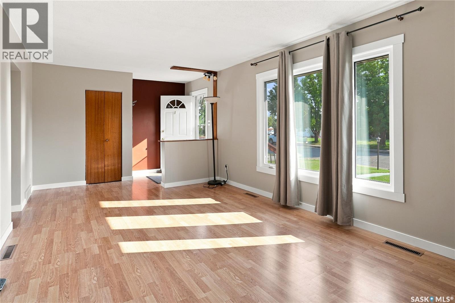
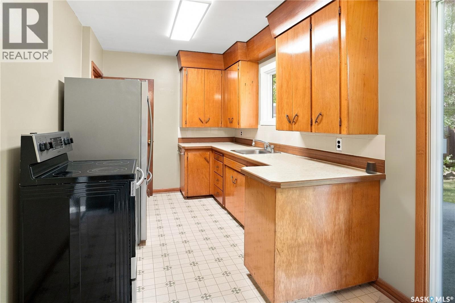
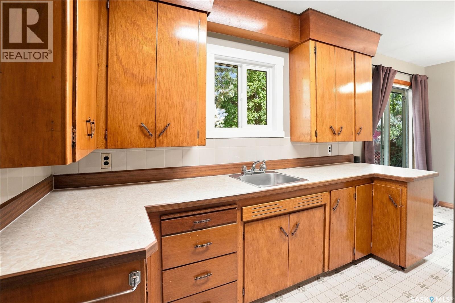
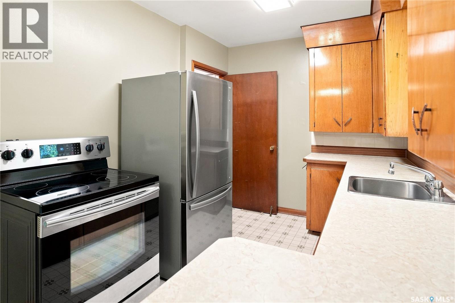
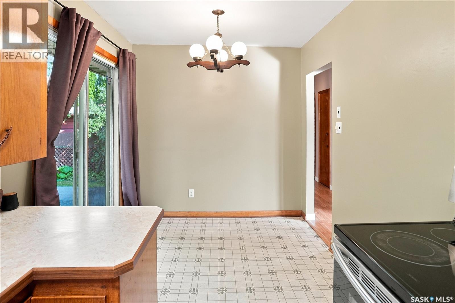
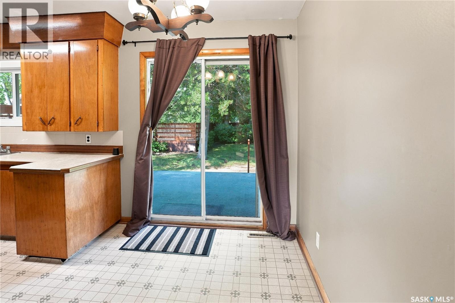
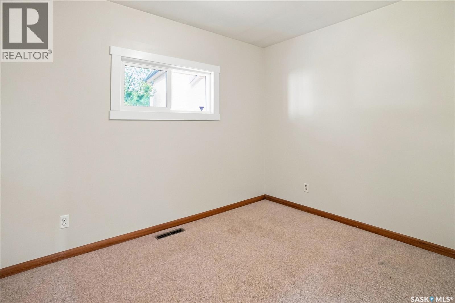
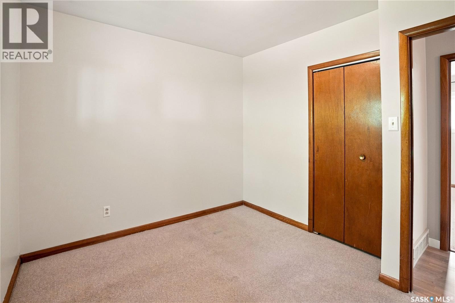
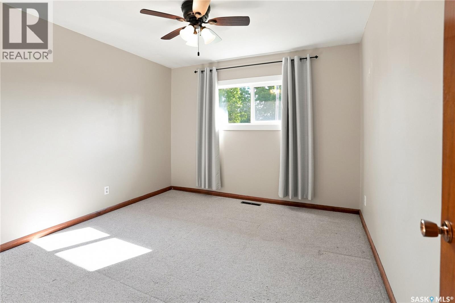
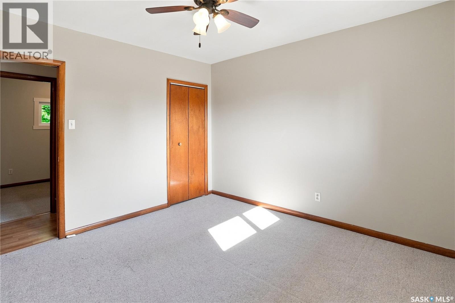
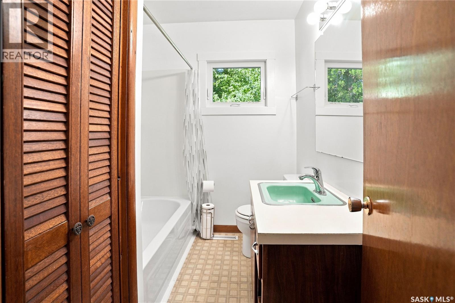
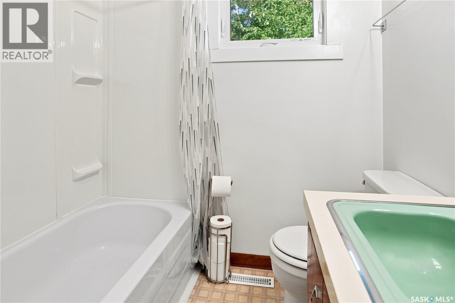
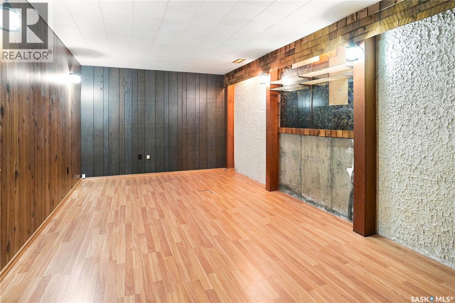
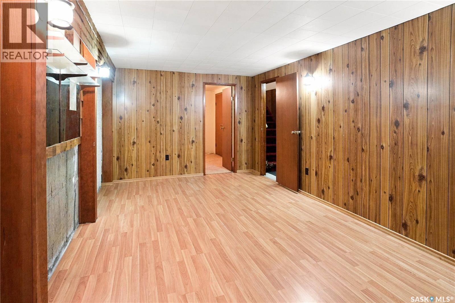
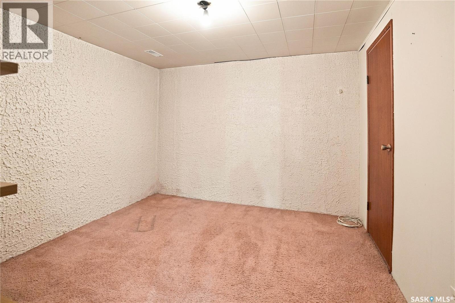
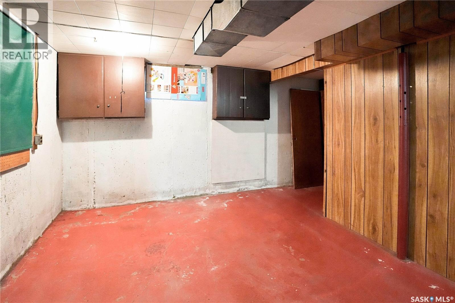
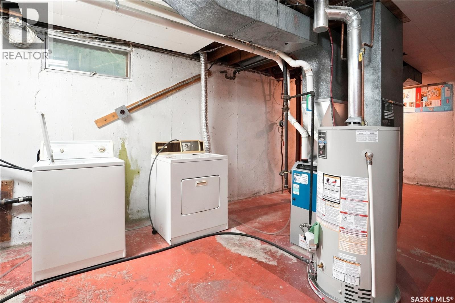
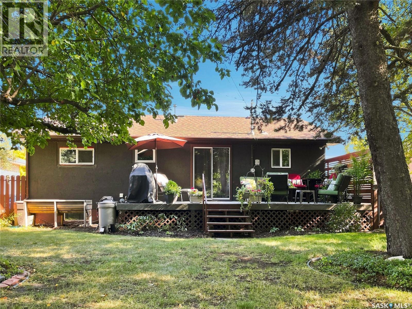
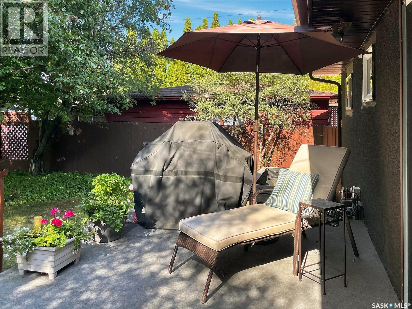
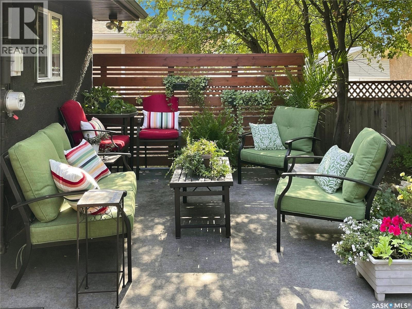
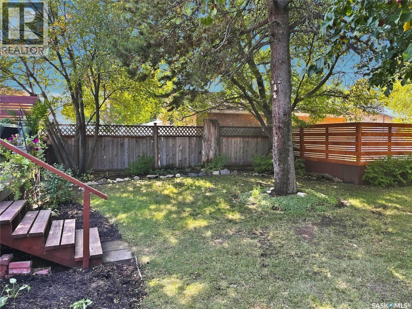
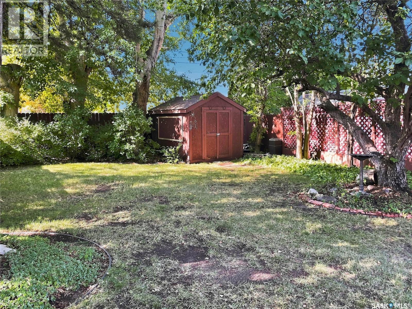
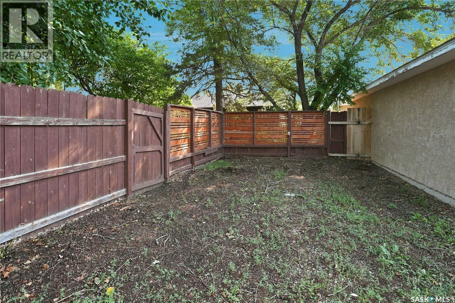
Located on a quiet, well-maintained street in Riverview, this charming 864 sq. ft. home offers comfortable living space, a private backyard and room to grow. The main floor features a spacious living room that welcomes you as you enter, flowing into the dining area and kitchen. Large patio doors lead to the deck and overlook the mature, fully fenced backyard, creating a great space to relax or entertain. There is also convenient parking at the back of the property, just outside the fenced yard. Down the hallway, you’ll find a 4-piece bathroom with built-in linen storage, followed by two good-sized bedrooms, each with its own closet. The upstairs windows have recently been replaced, providing one less expense for the new owners to worry about. Downstairs, the basement offers a large utility room with laundry, a family room and a den, along with additional space that could be developed to suit your needs. There is even potential to add another bedroom. This well-maintained home has been a great property for the current seller and is now ready for its next owners to enjoy. A great opportunity in a quiet Riverview location! As per the Seller’s direction, all offers will be presented on 08/29/2026 5:00PM. (id:51699)
Property Details
| MLS® Number | SK046733 |
| Property Type | Single Family |
| Neigbourhood | Riverview NB |
| Features | Treed, Rectangular |
| Structure | Deck |
Building
| Bathroom Total | 1 |
| Bedrooms Total | 2 |
| Appliances | Washer, Refrigerator, Dryer, Window Coverings, Storage Shed, Stove |
| Architectural Style | Bungalow |
| Basement Development | Partially Finished |
| Basement Type | Full (partially Finished) |
| Constructed Date | 1961 |
| Construction Style Attachment | Detached |
| Heating Fuel | Natural Gas |
| Heating Type | Forced Air |
| Stories Total | 1 |
| Size Interior | 864 Sqft |
| Type | House |
Parking
| None | |
| Gravel | |
| Parking Space(s) | 2 |
Land
| Acreage | No |
| Fence Type | Fence |
| Landscape Features | Lawn, Underground Sprinkler |
| Size Frontage | 50 Ft |
| Size Irregular | 6000.00 |
| Size Total | 6000 Sqft |
| Size Total Text | 6000 Sqft |
Rooms
| Level | Type | Length | Width | Dimensions |
|---|---|---|---|---|
| Basement | Storage | 11'7 x 11'3 | ||
| Basement | Laundry Room | 11'7 x 21'0 | ||
| Basement | Family Room | 10'9 x 18'7 | ||
| Basement | Den | 10'8 x 10'10 | ||
| Main Level | Living Room | 11'4 x 17'11 | ||
| Main Level | 4pc Bathroom | 6'4 x 8'0 | ||
| Main Level | Bedroom | 10'11 x 11'2 | ||
| Main Level | Bedroom | 10'5 x 9'2 | ||
| Main Level | Dining Room | 8'0 x 7'1 | ||
| Main Level | Kitchen | 8'1 x 10'7 |
https://www.realtor.ca/real-estate/30200593/571-104th-street-north-battleford-riverview-nb
Interested?
Contact us for more information

The trademarks REALTOR®, REALTORS®, and the REALTOR® logo are controlled by The Canadian Real Estate Association (CREA) and identify real estate professionals who are members of CREA. The trademarks MLS®, Multiple Listing Service® and the associated logos are owned by The Canadian Real Estate Association (CREA) and identify the quality of services provided by real estate professionals who are members of CREA. The trademark DDF® is owned by The Canadian Real Estate Association (CREA) and identifies CREA's Data Distribution Facility (DDF®)
August 26 2026 07:11:44
Saskatoon Region Association of REALTORS® Inc.
Boyes Group Realty Inc.