

3739 Normandy Avenue Regina, Saskatchewan S4S 0Y1

$209,900
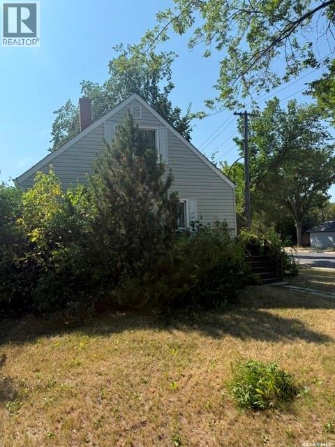
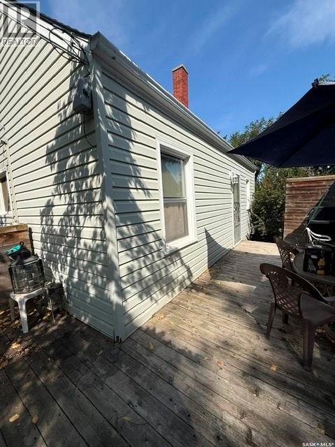
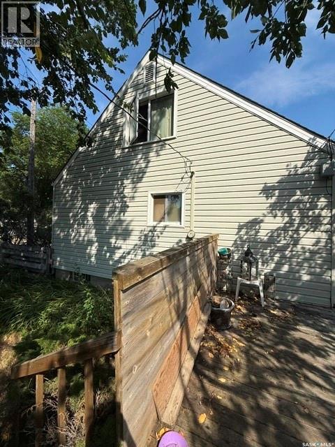
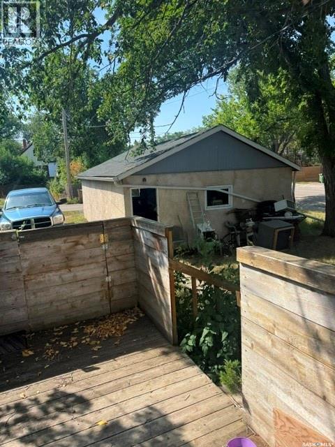
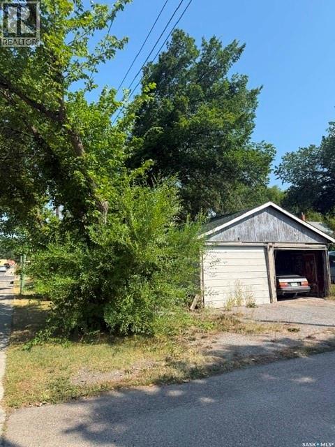
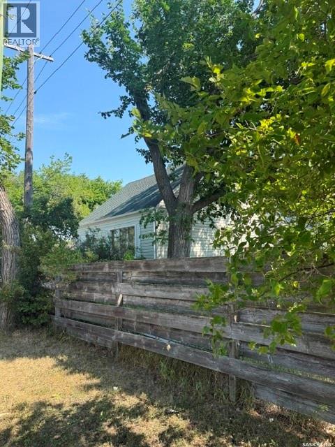
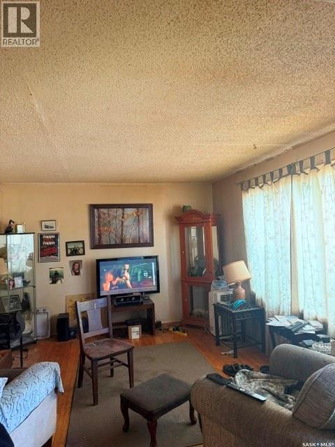
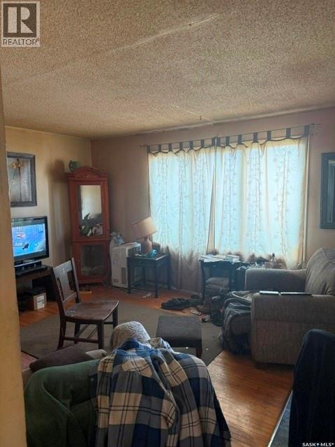
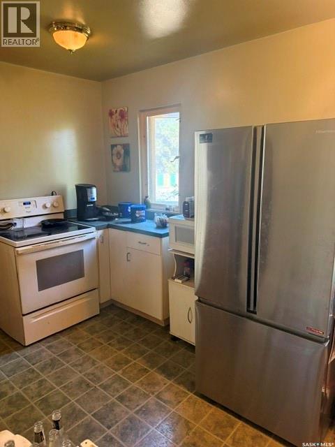
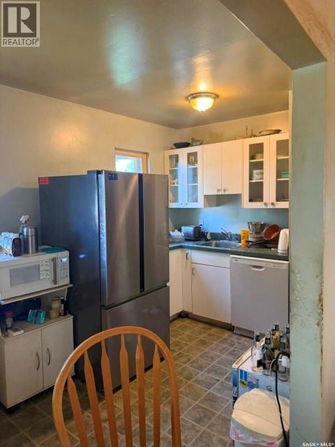
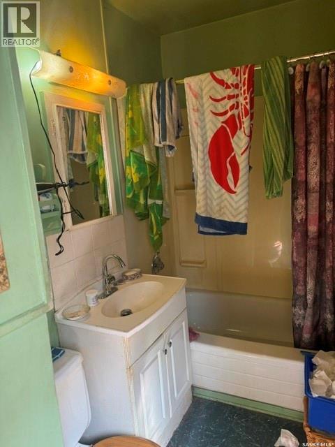
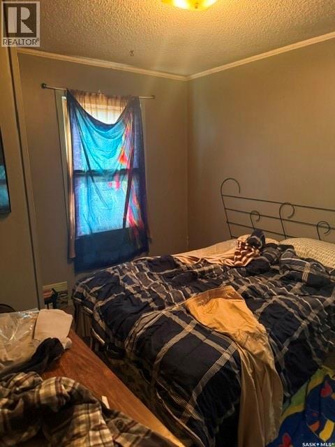
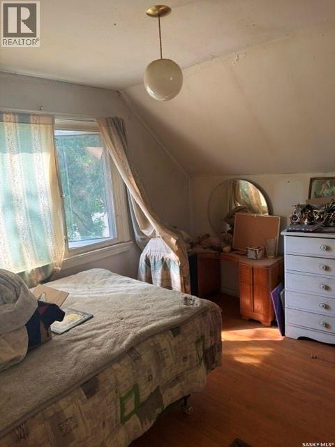
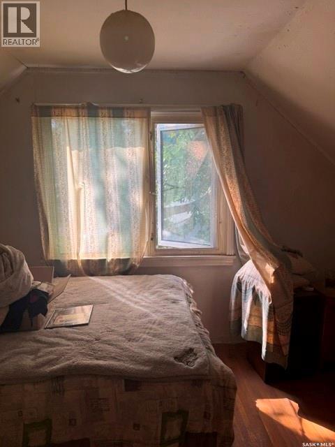
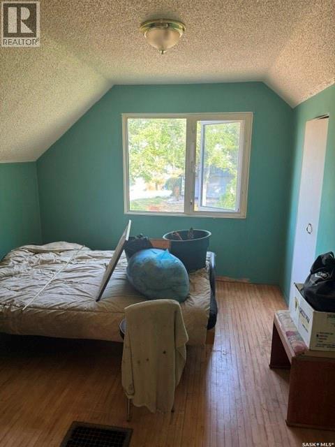
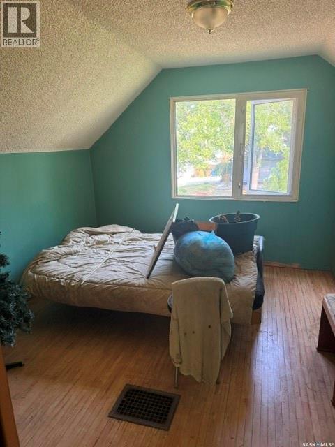
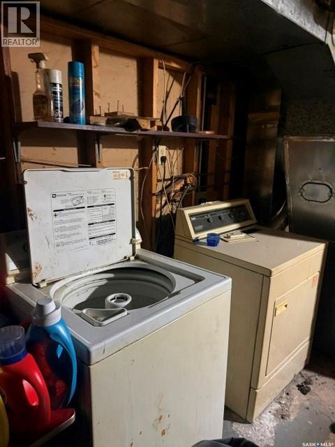
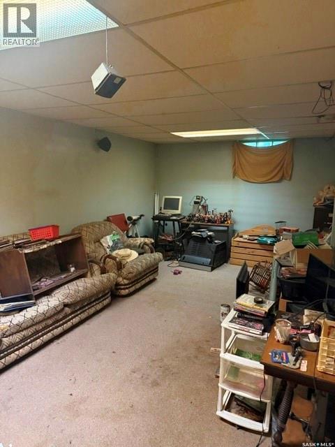
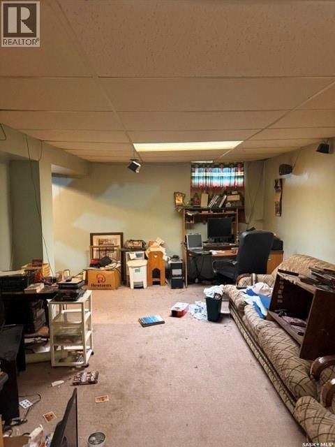
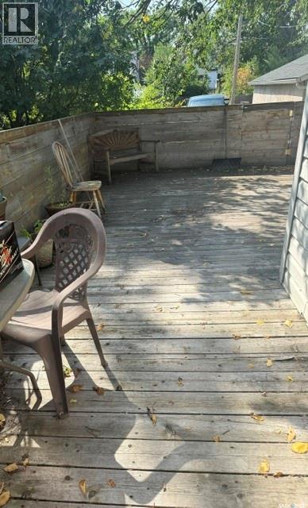
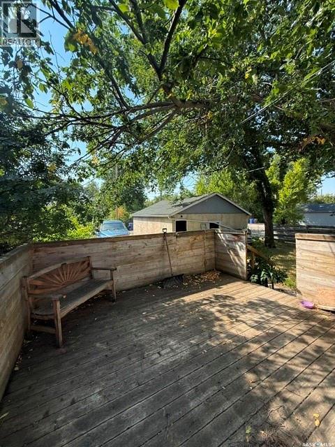
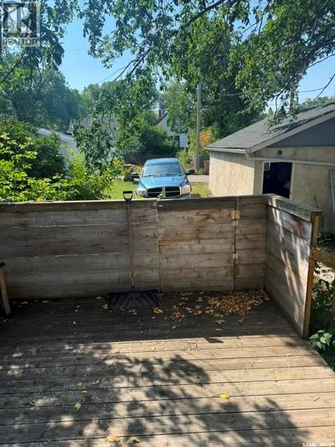
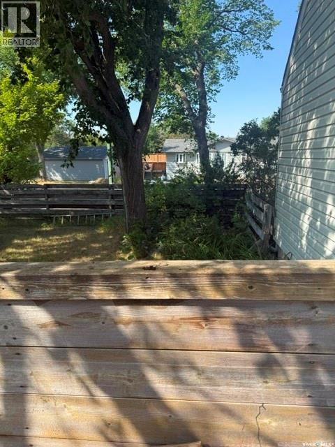
Location is fabulous for this 919 sq ft home built in 1950. Located on the corner of Normandy Avenue & Princess Street, 3739 Normandy has great potential. This home is perfect for a buyer wanting to completely renovate or rebuild on a sprawling 5619 sq ft lot located in a fabulous neighborhood with lane access. Main floor has a good-sized large living room that opens to the kitchen & dining area (all appliances are included and as is - fridge is newer). Completing the main floor is one bedroom, a full bathroom, and access to a very large wrap-around deck. Upstairs, the one & a half story style offers two good-sized bedrooms with hardwood flooring. The basement appears solid with a rec room area, laundry & utility areas. 100 amp service. Sewer line has been replaced with backflow check valve. 60 days for possession. As per the Seller’s direction, all offers will be presented on 08/30/2026 3:00PM. (id:51699)
Property Details
| MLS® Number | SK046683 |
| Property Type | Single Family |
| Neigbourhood | River Heights RG |
| Features | Treed, Corner Site, Lane, Rectangular |
| Structure | Deck |
Building
| Bathroom Total | 1 |
| Bedrooms Total | 3 |
| Appliances | Washer, Refrigerator, Dryer, Window Coverings, Stove |
| Basement Development | Partially Finished |
| Basement Type | Full (partially Finished) |
| Constructed Date | 1950 |
| Construction Style Attachment | Detached |
| Heating Fuel | Natural Gas |
| Heating Type | Forced Air |
| Stories Total | 2 |
| Size Interior | 919 Sqft |
| Type | House |
Parking
| Detached Garage | |
| Parking Space(s) | 2 |
Land
| Acreage | No |
| Fence Type | Partially Fenced |
| Landscape Features | Lawn |
| Size Irregular | 5619.00 |
| Size Total | 5619 Sqft |
| Size Total Text | 5619 Sqft |
Rooms
| Level | Type | Length | Width | Dimensions |
|---|---|---|---|---|
| Second Level | Bedroom | 11 ft ,1 in | 8 ft ,9 in | 11 ft ,1 in x 8 ft ,9 in |
| Second Level | Bedroom | 99 ft ,5 in | 10 ft ,6 in | 99 ft ,5 in x 10 ft ,6 in |
| Basement | Laundry Room | - x - | ||
| Basement | Other | 9 ft ,5 in | 21 ft ,5 in | 9 ft ,5 in x 21 ft ,5 in |
| Basement | Other | - x - | ||
| Main Level | Kitchen/dining Room | 7 ft ,2 in | 13 ft | 7 ft ,2 in x 13 ft |
| Main Level | Living Room | 11 ft ,7 in | 15 ft ,5 in | 11 ft ,7 in x 15 ft ,5 in |
| Main Level | 4pc Bathroom | 4 ft ,6 in | 7 ft ,6 in | 4 ft ,6 in x 7 ft ,6 in |
| Main Level | Bedroom | 8 ft ,3 in | 8 ft ,8 in | 8 ft ,3 in x 8 ft ,8 in |
https://www.realtor.ca/real-estate/30200145/3739-normandy-avenue-regina-river-heights-rg
Interested?
Contact us for more information

The trademarks REALTOR®, REALTORS®, and the REALTOR® logo are controlled by The Canadian Real Estate Association (CREA) and identify real estate professionals who are members of CREA. The trademarks MLS®, Multiple Listing Service® and the associated logos are owned by The Canadian Real Estate Association (CREA) and identify the quality of services provided by real estate professionals who are members of CREA. The trademark DDF® is owned by The Canadian Real Estate Association (CREA) and identifies CREA's Data Distribution Facility (DDF®)
August 26 2026 06:11:56
Saskatoon Region Association of REALTORS® Inc.
Century 21 Dome Realty Inc.