

411 5th Avenue W Assiniboia, Saskatchewan S0H 0B0

$159,000
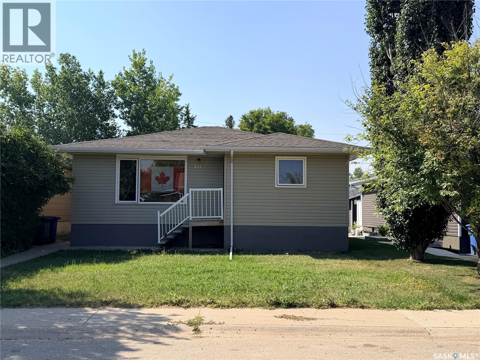
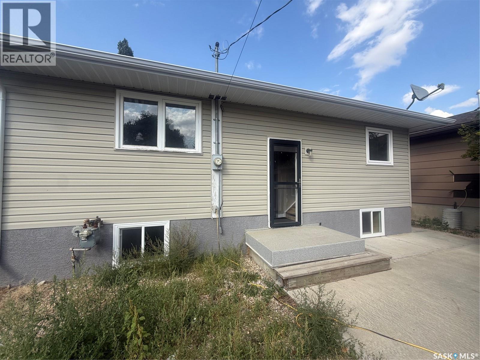
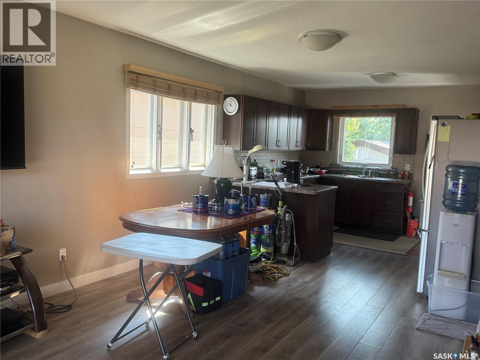
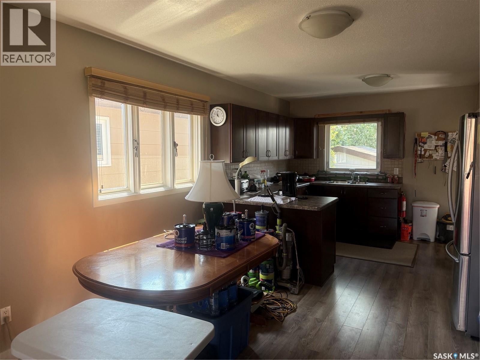
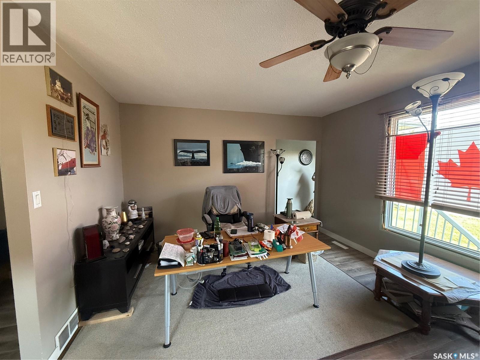
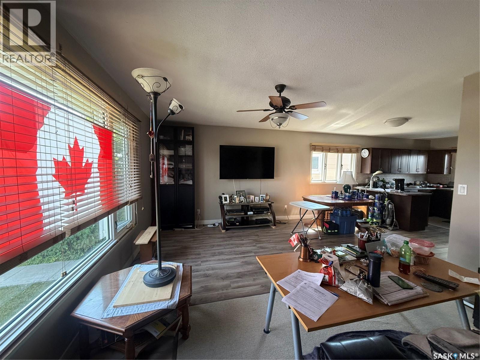
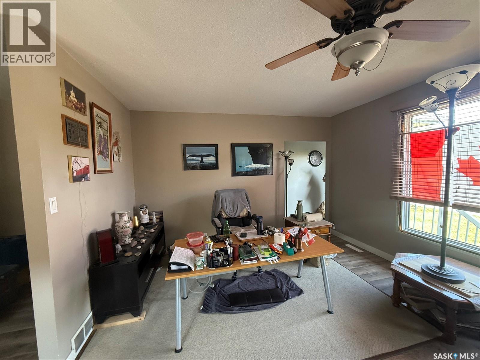
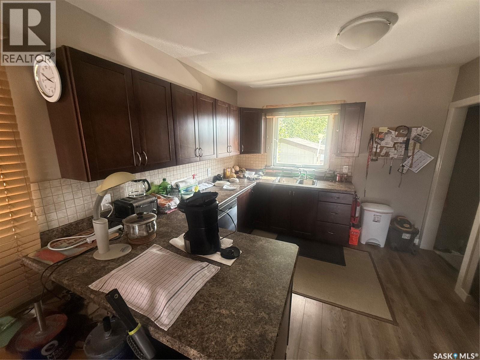
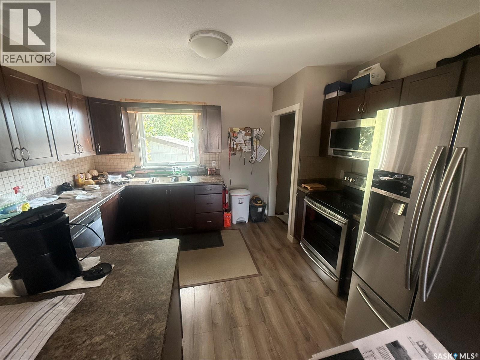
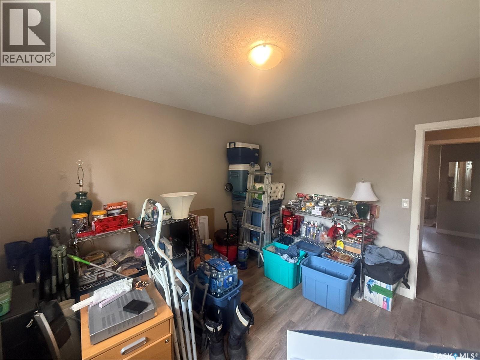

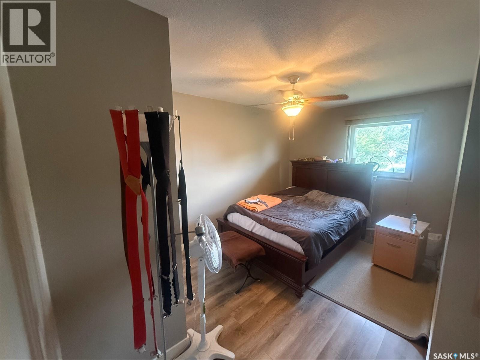
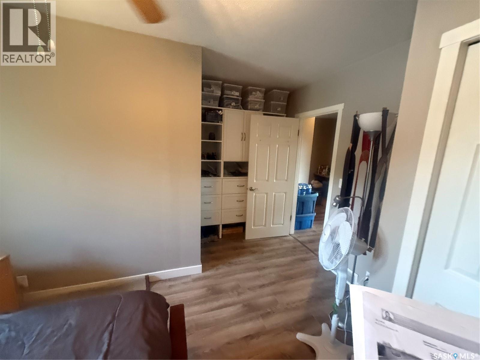
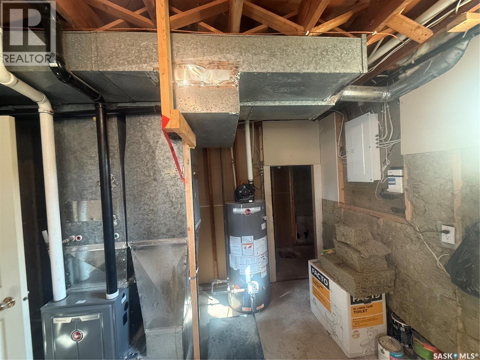
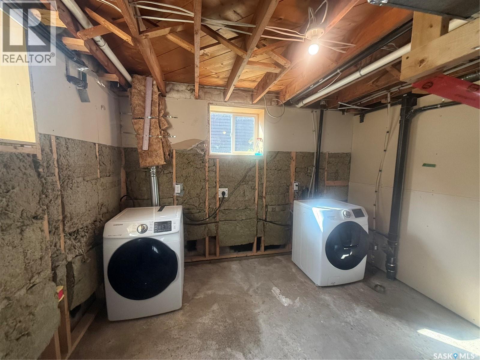
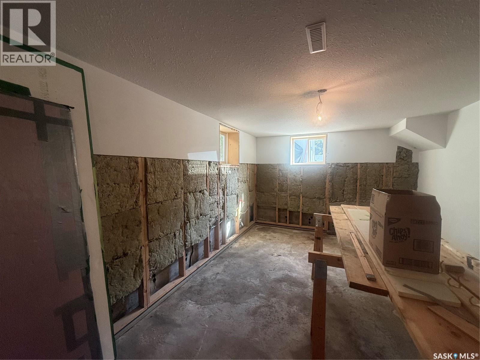
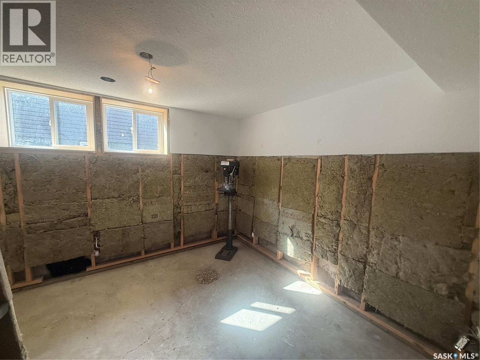
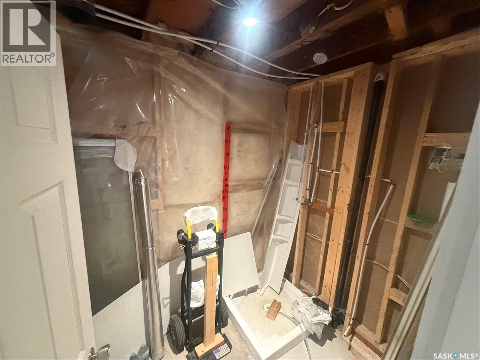
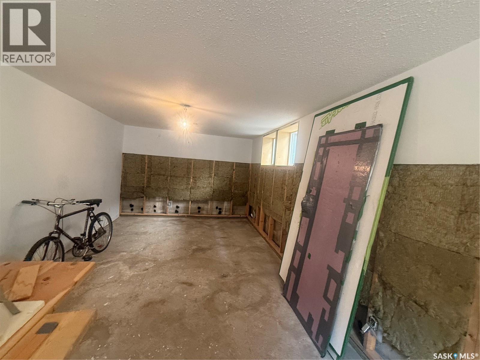
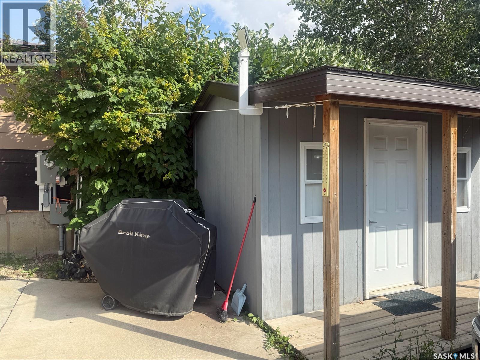
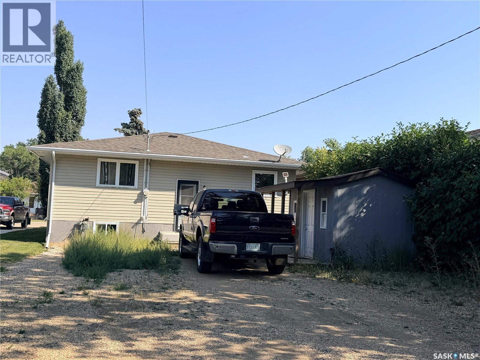
Welcome to this inviting bungalow offering a functional layout with tasteful upgrades. The main floor features tasteful updates throughout. The main floor features modern flooring and plenty of natural light, creating a fresh welcoming feel. The kitchen has modern cupboards, providing a clean contemporary look along with plenty of storage. Upgraded windows can be found throughout both the main floor and basement, adding to the many improvements this home has to offer. The bungalow style layout provides comfortable and convenient living, while the basement offers additional space and plenty of potential to suit your needs. (id:51699)
Property Details
| MLS® Number | SK046638 |
| Property Type | Single Family |
| Features | Rectangular |
Building
| Bathroom Total | 1 |
| Bedrooms Total | 2 |
| Appliances | Washer, Refrigerator, Dryer, Stove |
| Architectural Style | Bungalow |
| Basement Development | Partially Finished |
| Basement Type | Full (partially Finished) |
| Constructed Date | 1960 |
| Construction Style Attachment | Detached |
| Heating Fuel | Natural Gas |
| Heating Type | Forced Air |
| Stories Total | 1 |
| Size Interior | 1016 Sqft |
| Type | House |
Parking
| None | |
| Gravel | |
| Parking Space(s) | 1 |
Land
| Acreage | No |
| Landscape Features | Lawn |
| Size Frontage | 40 Ft |
| Size Irregular | 4600.00 |
| Size Total | 4600 Sqft |
| Size Total Text | 4600 Sqft |
Rooms
| Level | Type | Length | Width | Dimensions |
|---|---|---|---|---|
| Basement | Family Room | Measurements not available | ||
| Basement | Other | Measurements not available | ||
| Basement | Storage | Measurements not available | ||
| Basement | Den | Measurements not available | ||
| Basement | Other | Measurements not available | ||
| Main Level | Kitchen | 11 ft ,1 in | 10 ft ,2 in | 11 ft ,1 in x 10 ft ,2 in |
| Main Level | Living Room | 17 ft ,4 in | 12 ft ,5 in | 17 ft ,4 in x 12 ft ,5 in |
| Main Level | Dining Room | 7 ft | 12 ft ,1 in | 7 ft x 12 ft ,1 in |
| Main Level | Bedroom | 11 ft ,9 in | 11 ft | 11 ft ,9 in x 11 ft |
| Main Level | Bedroom | 9 ft ,4 in | 9 ft ,5 in | 9 ft ,4 in x 9 ft ,5 in |
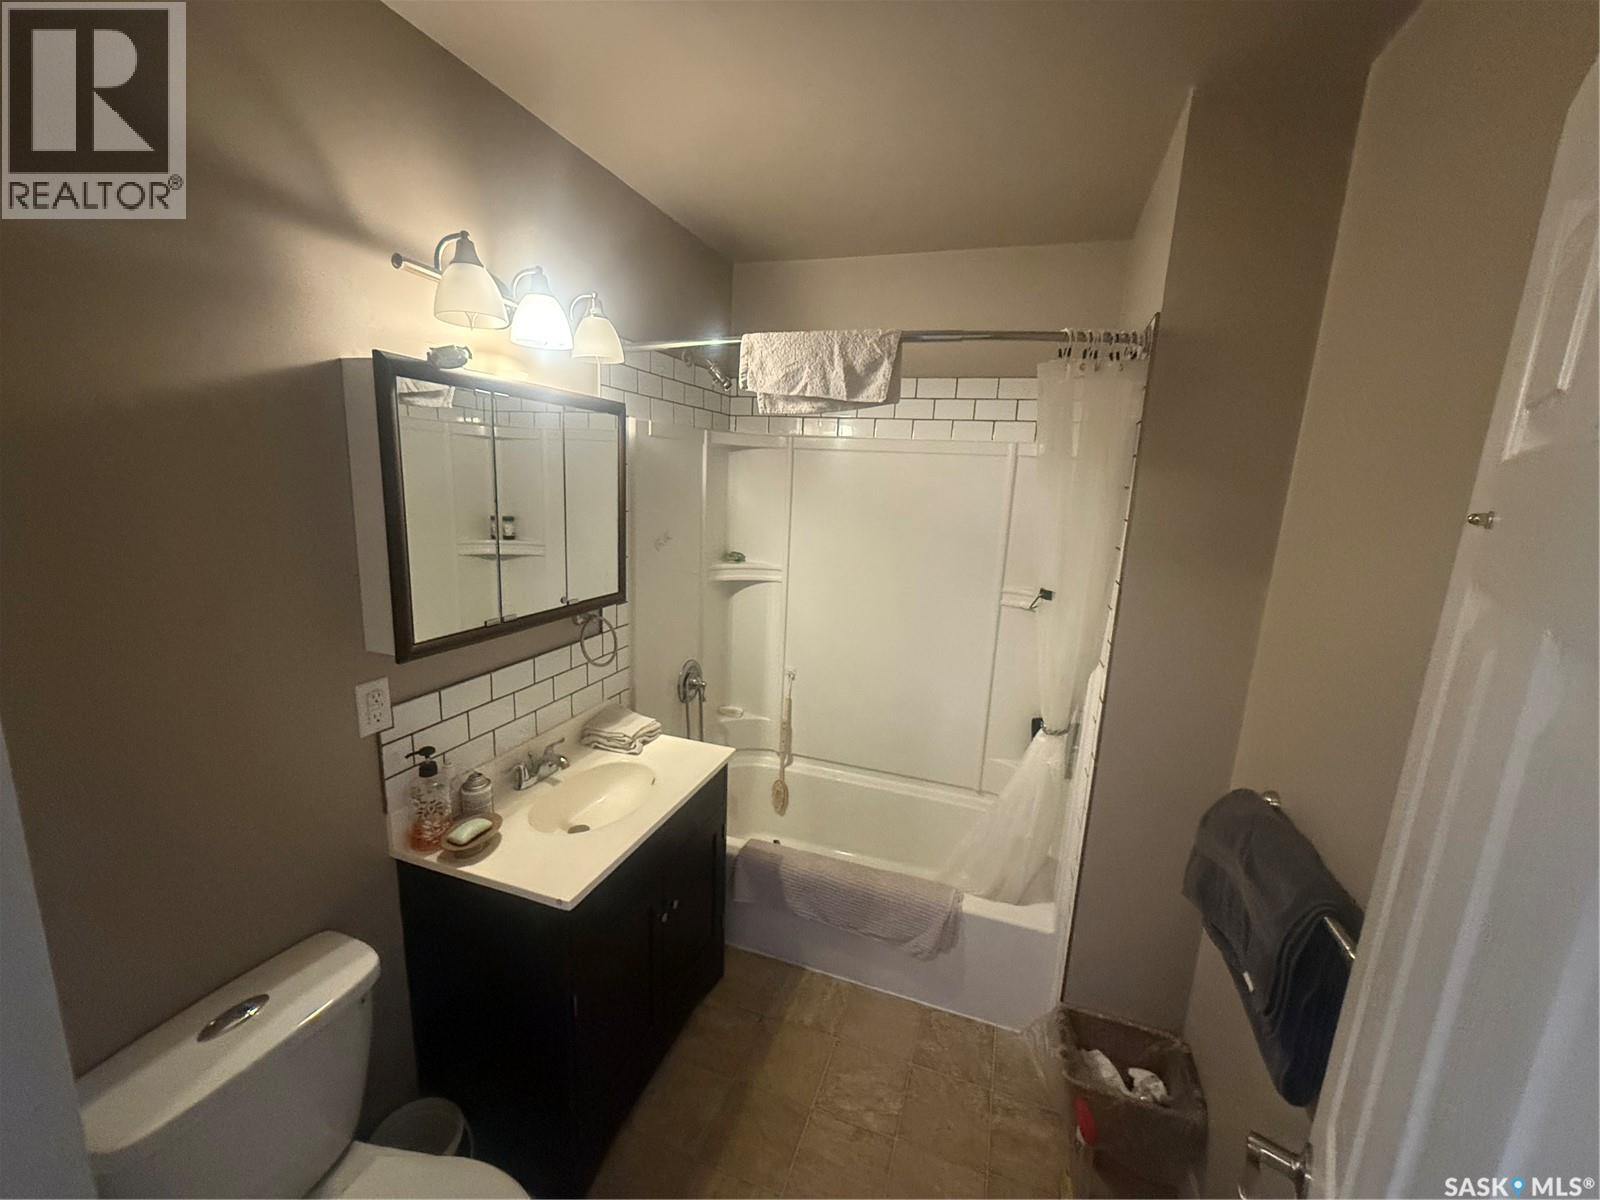
| Main Level | 4pc Bathroom | Measurements not available | ||
| Main Level | Enclosed Porch | 8 ft ,6 in | 3 ft ,3 in | 8 ft ,6 in x 3 ft ,3 in |
https://www.realtor.ca/real-estate/30200058/411-5th-avenue-w-assiniboia
Interested?
Contact us for more information

The trademarks REALTOR®, REALTORS®, and the REALTOR® logo are controlled by The Canadian Real Estate Association (CREA) and identify real estate professionals who are members of CREA. The trademarks MLS®, Multiple Listing Service® and the associated logos are owned by The Canadian Real Estate Association (CREA) and identify the quality of services provided by real estate professionals who are members of CREA. The trademark DDF® is owned by The Canadian Real Estate Association (CREA) and identifies CREA's Data Distribution Facility (DDF®)
August 26 2026 06:01:18
Saskatoon Region Association of REALTORS® Inc.
Century 21 Insight Realty Ltd.