

141 19th Street Battleford, Saskatchewan S0M 0E0

$309,900
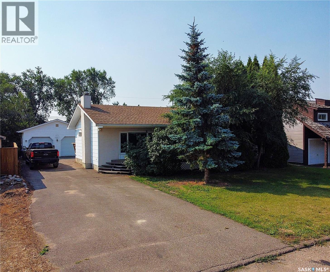
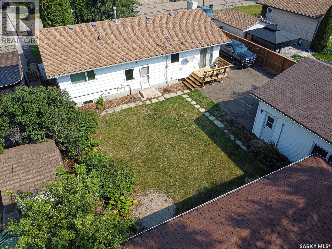
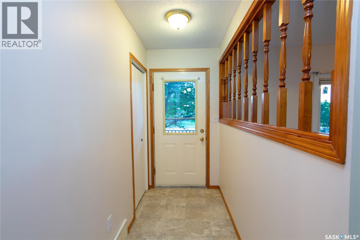
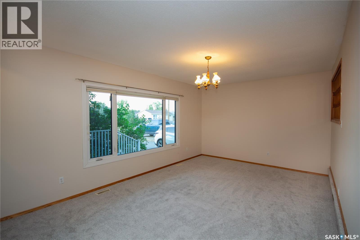
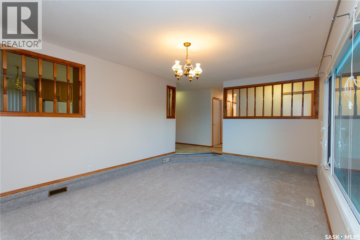
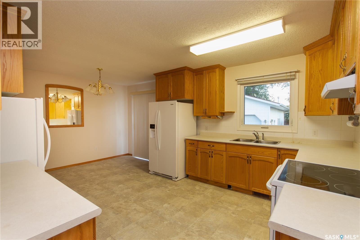
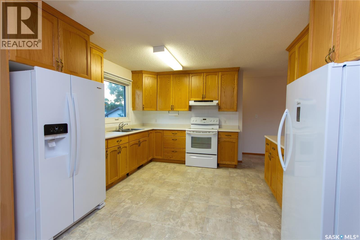
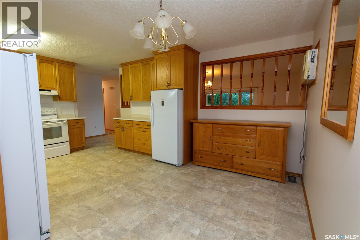
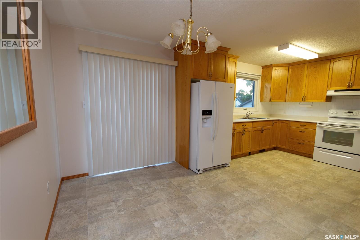
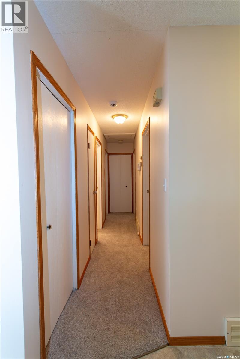
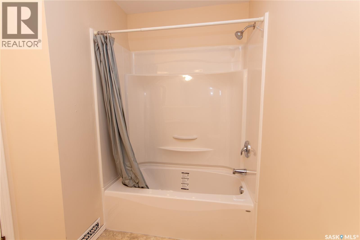
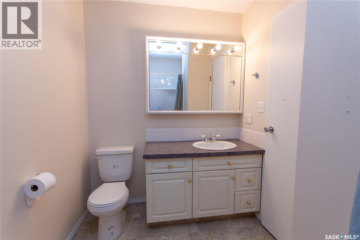
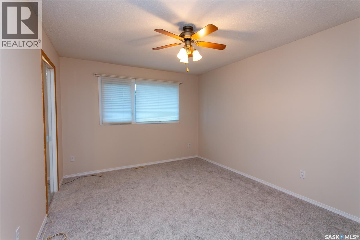
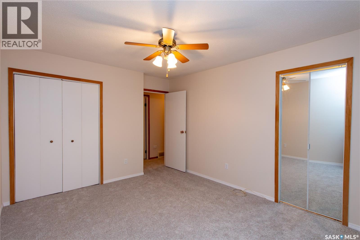
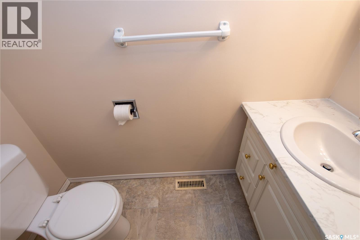
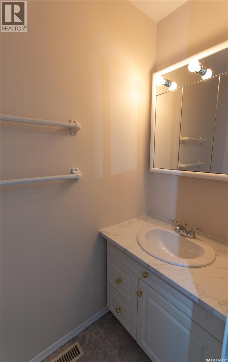
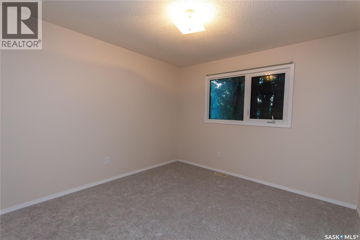
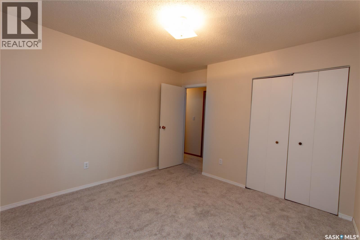
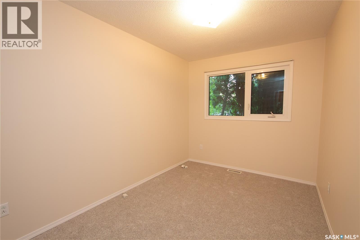
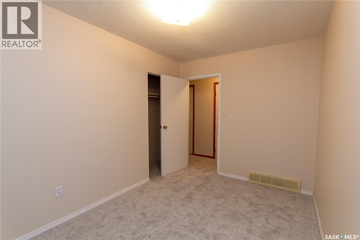
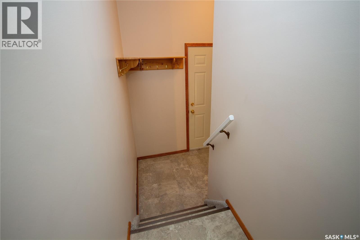
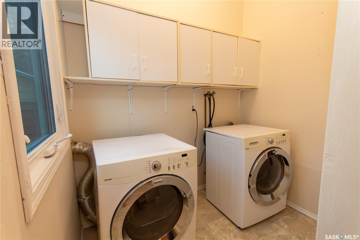
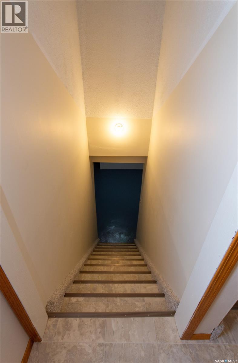
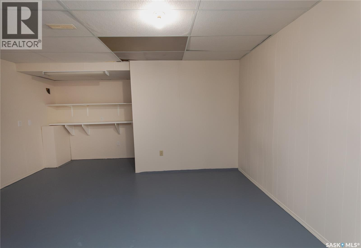
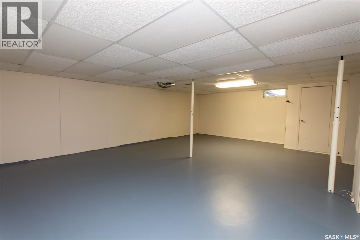
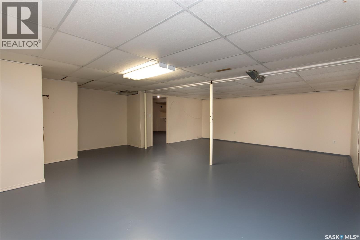
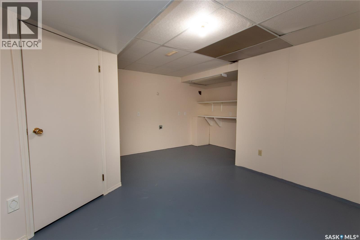
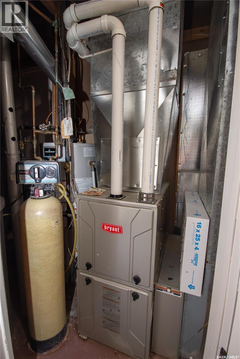
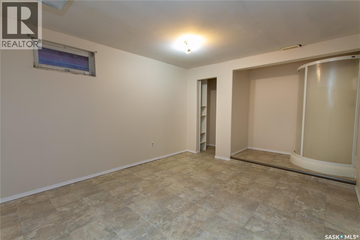
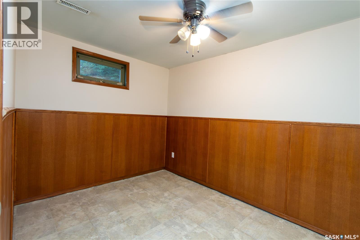
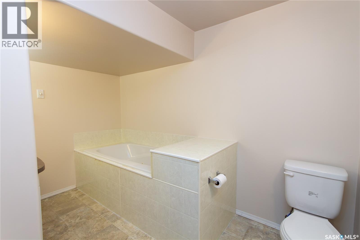
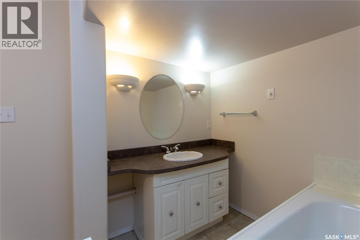
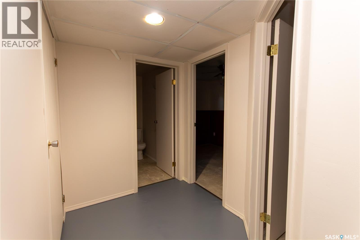
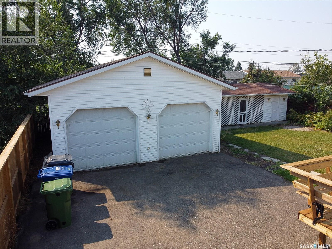
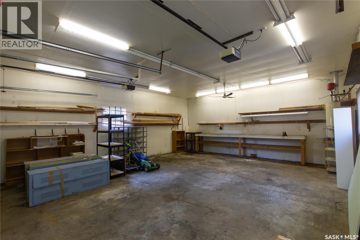
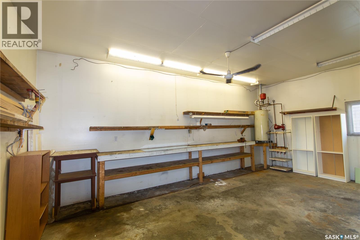
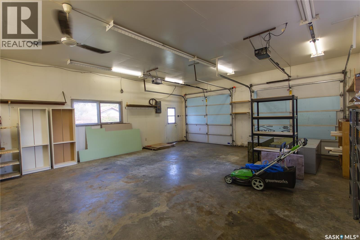
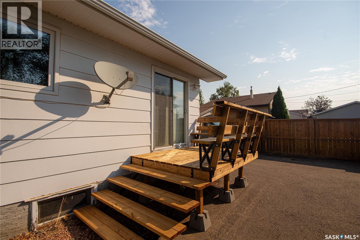
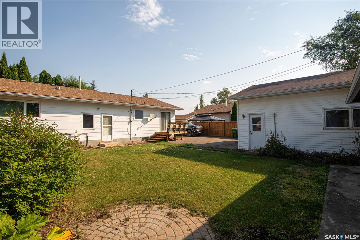
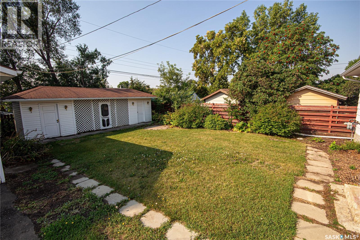
QUICK POSSESSION AVAILABLE for this spacious 1,276 sq. ft. bungalow that offers 3+1 bedrooms & plenty of room for the family. The main floor features a south-facing kitchen & dining area with patio doors to a newly built deck, a spacious sunken living room, 3 bedrooms with the primary bedroom having a 2-piece ensuite, 2 bathrooms, main floor laundry & spacious entrances at both the front & back of the home. The basement offers a rec room, 4th bedroom with its own shower, 3-pc bathroom, office & utility room. The home has had recent updates: new paint throughout, new flooring throughout the main floor with carpet in the living room & 3 bedrooms, lino in the kitchen/dining area both entrances & main floor laundry. The main bath has been treated to a new tub with a surround & toilet. The 2-pc ensuite has a new counter top. Basement bath has a new toilet. The basement floor has been freshly painted & is ready for a flooring of your choice or enjoy it as it is. Outside, enjoy the two storage sheds with an enclosed patio area between them perfect for a future sitting area to enjoy bug free. There is an UGSS however the Seller has never used it. There are numerous fruit bushes: raspberries, haskap berries, rhubarb, cherries, strawberries. The insulated/heated 24' x 28' garage provides plenty of room for vehicles, storage & work space. Other updates in past years include main-floor triple pane windows, water heater & HE furnace both new in approx. 2013, shingles on the house new in 2009, & an asphalt driveway installed in 2011. The fridge & freezer in the kitchen are new. The fridge has water hooked up to it for water & ice. All appliances remain. With its desired location, several recent updates, generous living space, amazing garage, great yard, this home has so much to offer & is ready for its next owners. Call today to book your viewing! (id:51699)
Property Details
| MLS® Number | SK046519 |
| Property Type | Single Family |
| Features | Treed, Rectangular, Double Width Or More Driveway |
| Structure | Deck |
Building
| Bathroom Total | 3 |
| Bedrooms Total | 4 |
| Appliances | Washer, Refrigerator, Dryer, Window Coverings, Garage Door Opener Remote(s), Hood Fan, Storage Shed, Stove |
| Architectural Style | Raised Bungalow |
| Basement Development | Finished |
| Basement Type | Full (finished) |
| Constructed Date | 1976 |
| Construction Style Attachment | Detached |
| Cooling Type | Wall Unit |
| Heating Fuel | Natural Gas |
| Heating Type | Forced Air |
| Stories Total | 1 |
| Size Interior | 1276 Sqft |
| Type | House |
Parking
| Detached Garage | |
| Heated Garage | |
| Parking Space(s) | 4 |
Land
| Acreage | No |
| Fence Type | Partially Fenced |
| Landscape Features | Lawn, Underground Sprinkler |
| Size Frontage | 66 Ft |
| Size Irregular | 6534.00 |
| Size Total | 6534 Sqft |
| Size Total Text | 6534 Sqft |
Rooms
| Level | Type | Length | Width | Dimensions |
|---|---|---|---|---|
| Basement | Other | 18'06" x 24'11" | ||
| Basement | Bedroom | 11'01" x 12'07" | ||
| Basement | Office | 11'01" x 12'07" | ||
| Basement | 3pc Bathroom | Measurements not available | ||
| Basement | Other | Measurements not available | ||
| Main Level | Kitchen | 11'04" x 12'05" | ||
| Main Level | Dining Room | 7'0" x 12'05" | ||
| Main Level | Living Room | 12'05" x 19'01" | ||
| Main Level | Primary Bedroom | 10'10" x 13'03" | ||
| Main Level | 2pc Ensuite Bath | Measurements not available | ||
| Main Level | Bedroom | 10'09" x 10'11" | ||
| Main Level | Bedroom | 8'02" x 11'07" | ||
| Main Level | 4pc Bathroom | Measurements not available | ||
| Main Level | Laundry Room | Measurements not available |
https://www.realtor.ca/real-estate/30198617/141-19th-street-battleford
Interested?
Contact us for more information

The trademarks REALTOR®, REALTORS®, and the REALTOR® logo are controlled by The Canadian Real Estate Association (CREA) and identify real estate professionals who are members of CREA. The trademarks MLS®, Multiple Listing Service® and the associated logos are owned by The Canadian Real Estate Association (CREA) and identify the quality of services provided by real estate professionals who are members of CREA. The trademark DDF® is owned by The Canadian Real Estate Association (CREA) and identifies CREA's Data Distribution Facility (DDF®)
October 14 2026 11:20:18
Saskatoon Region Association of REALTORS® Inc.
Action Realty Asm Ltd.