

211 2nd Avenue S Melfort, Saskatchewan S0E 1A0

$109,350
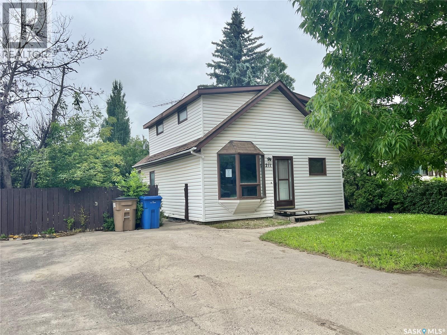
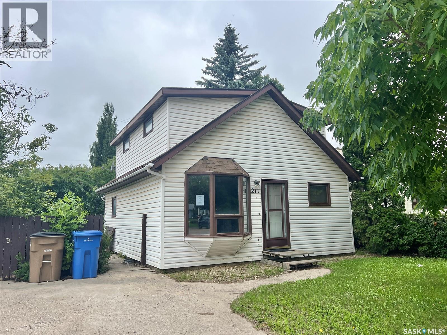
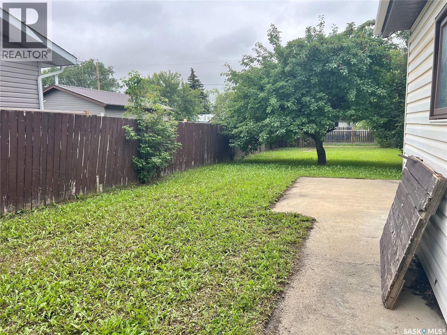
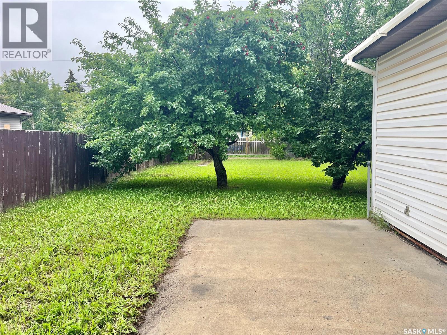
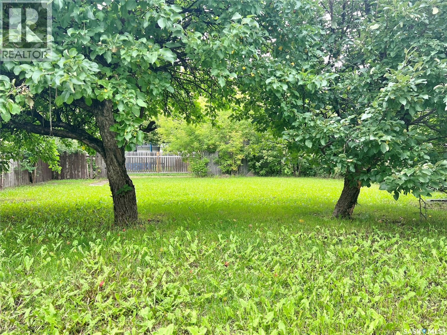
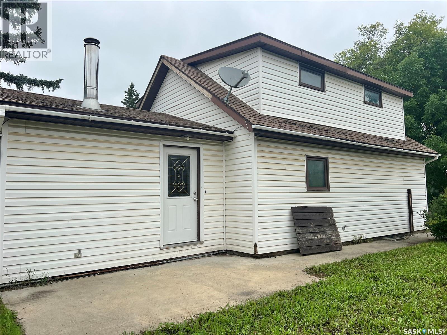
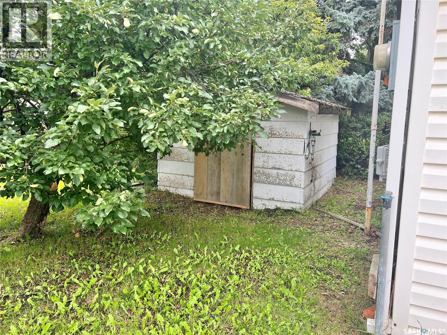
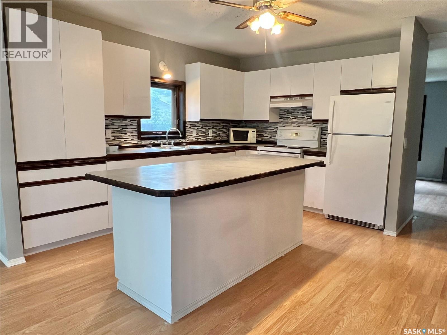
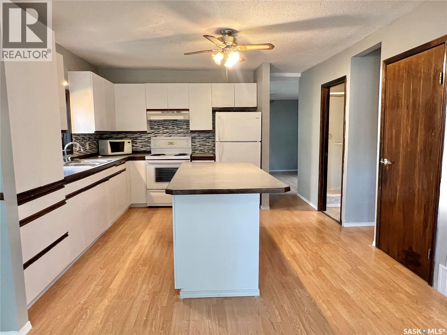
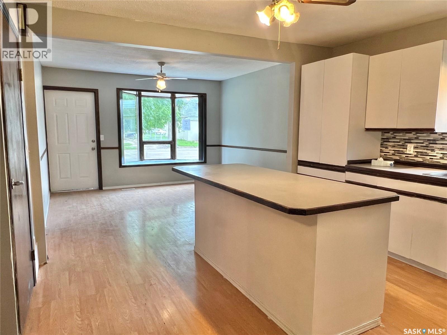
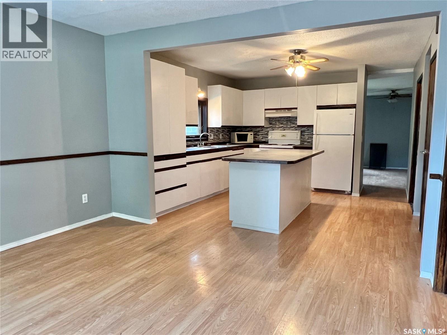
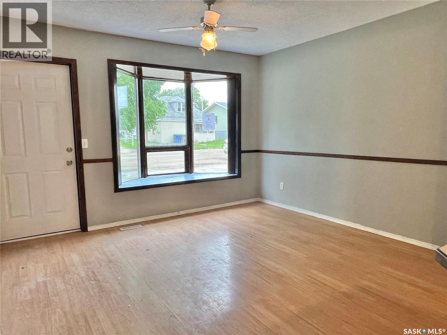
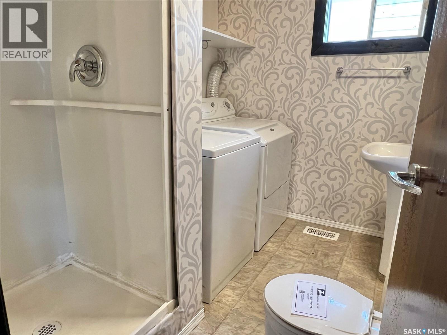
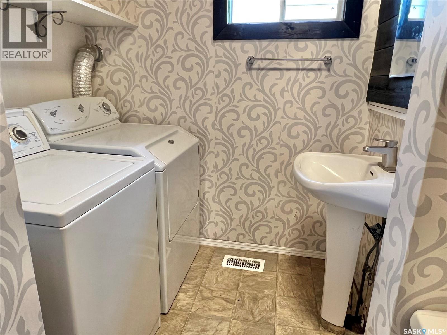
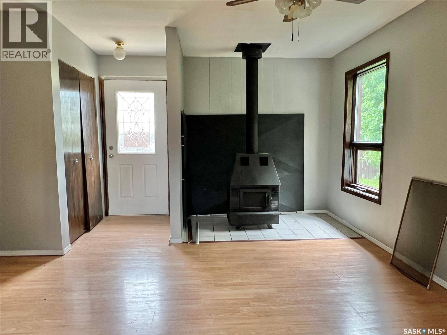
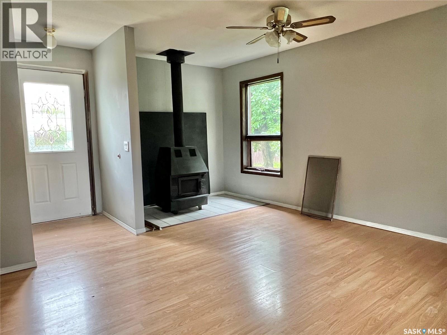
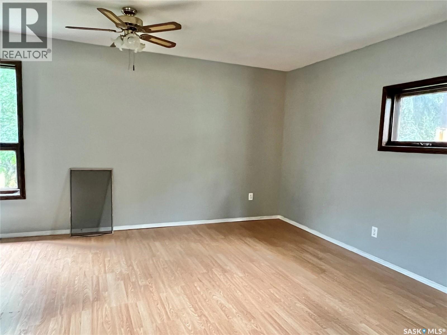
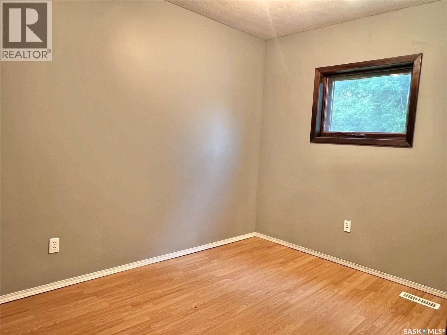
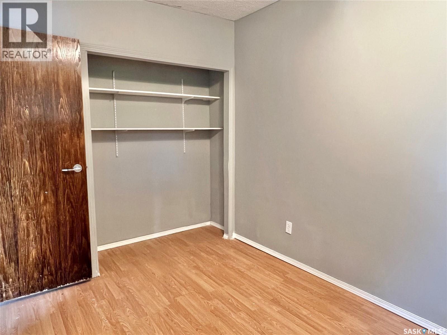
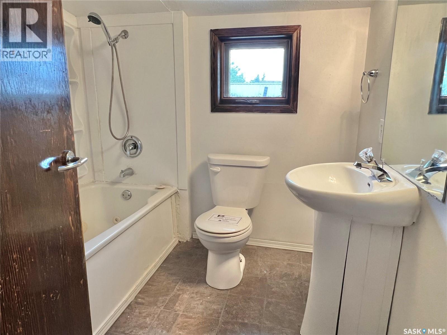
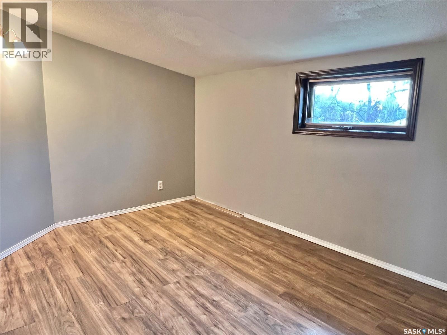
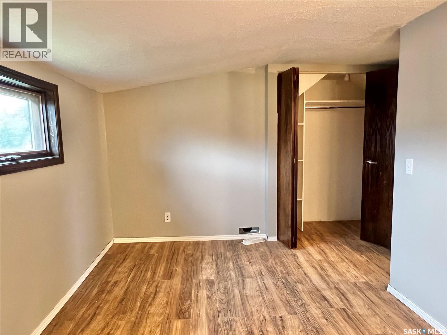
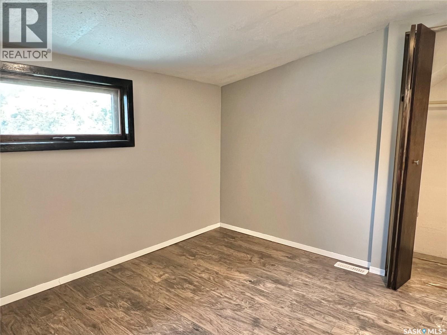
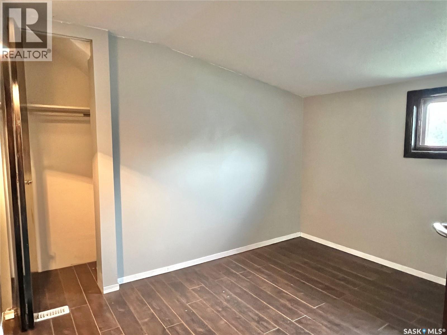
Welcome to opportunity! This family size home has an open concept design with a large kitchen that features an island. Dining area is adjacent and rear living room has access to the back yard. There is one bedroom on main, and three bedrooms upstairs. One laundry/3 pce bath combination on the main floor and a full bathroom upstairs. This home is in close proximity to the Maude Burke Elementary School. Front double parking with electrified plug. The yard is fenced, has a shed trees and grassed area. Buyers must verify all details pertaining to the property and condition of property for their purposes. Allow 72 hours irrevocable for response to any offers, Schedules provided must attach all offers, and offer to purchase provided must be used. Deposits to be held by listing brokerage. (id:51699)
Property Details
| MLS® Number | SK046695 |
| Property Type | Single Family |
| Features | Treed, Lane, Rectangular |
| Structure | Patio(s) |
Building
| Bathroom Total | 2 |
| Bedrooms Total | 4 |
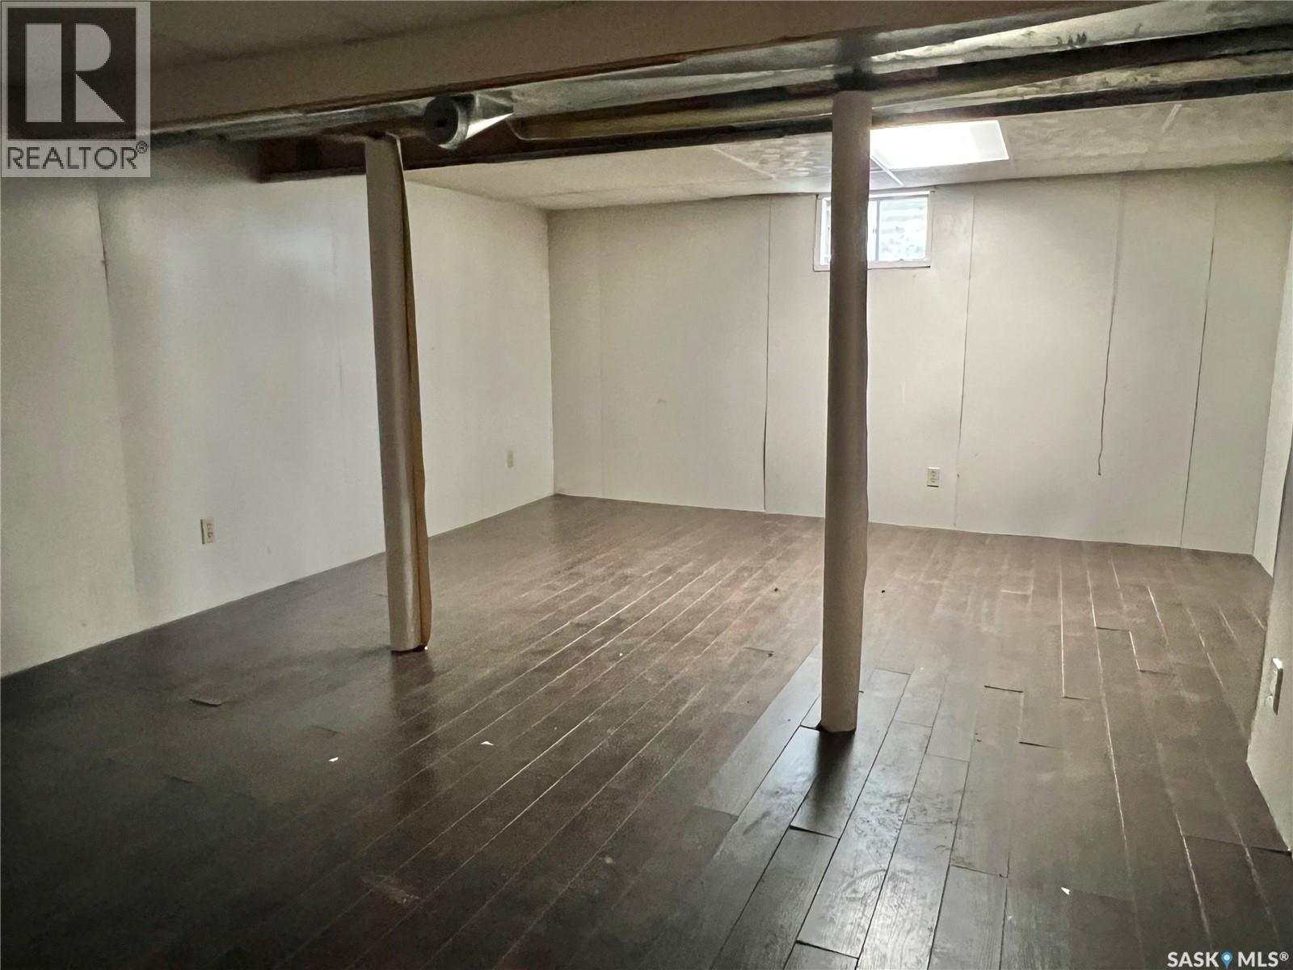
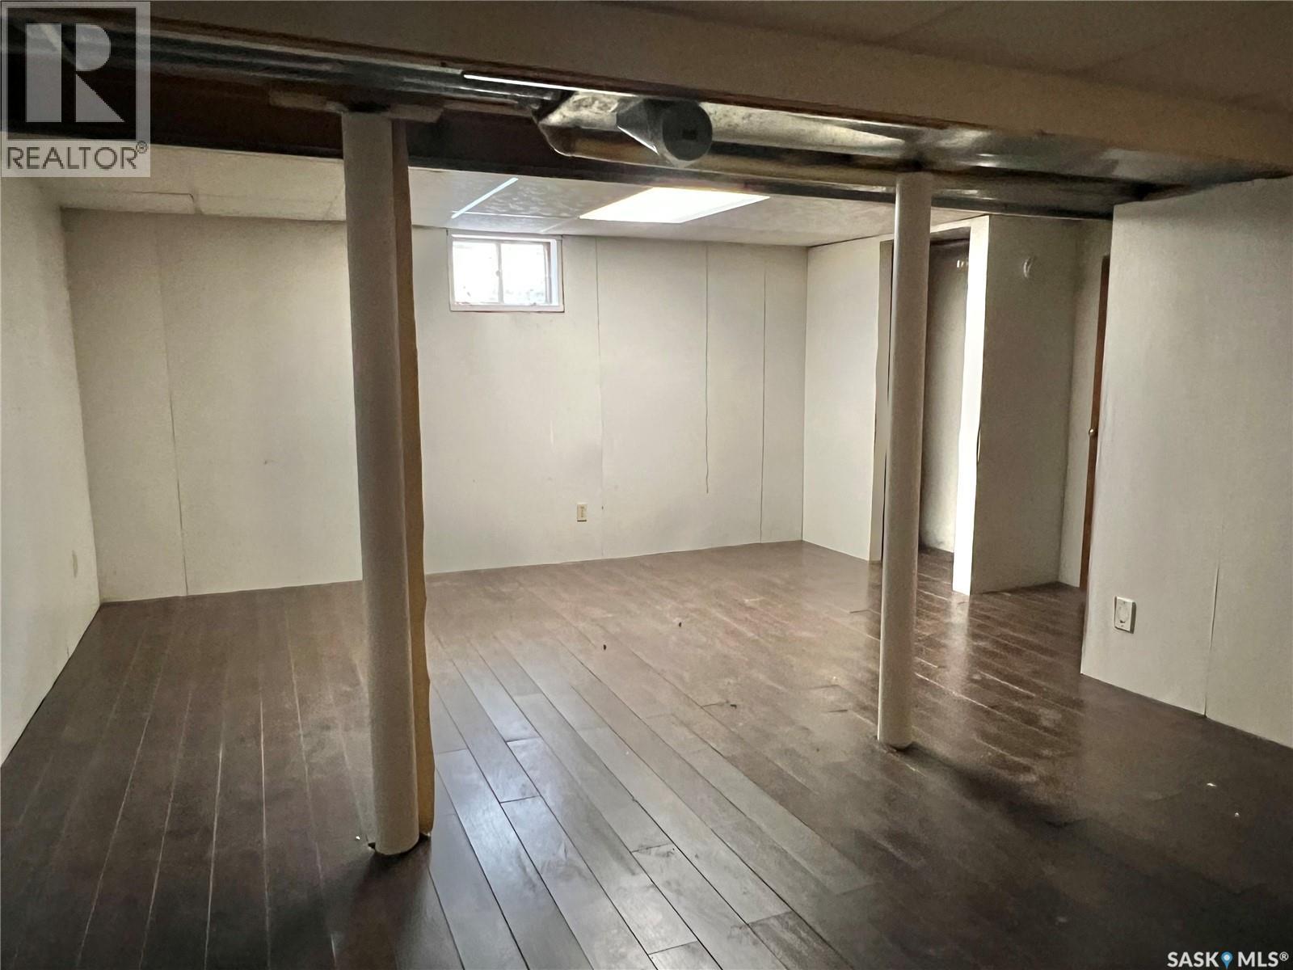

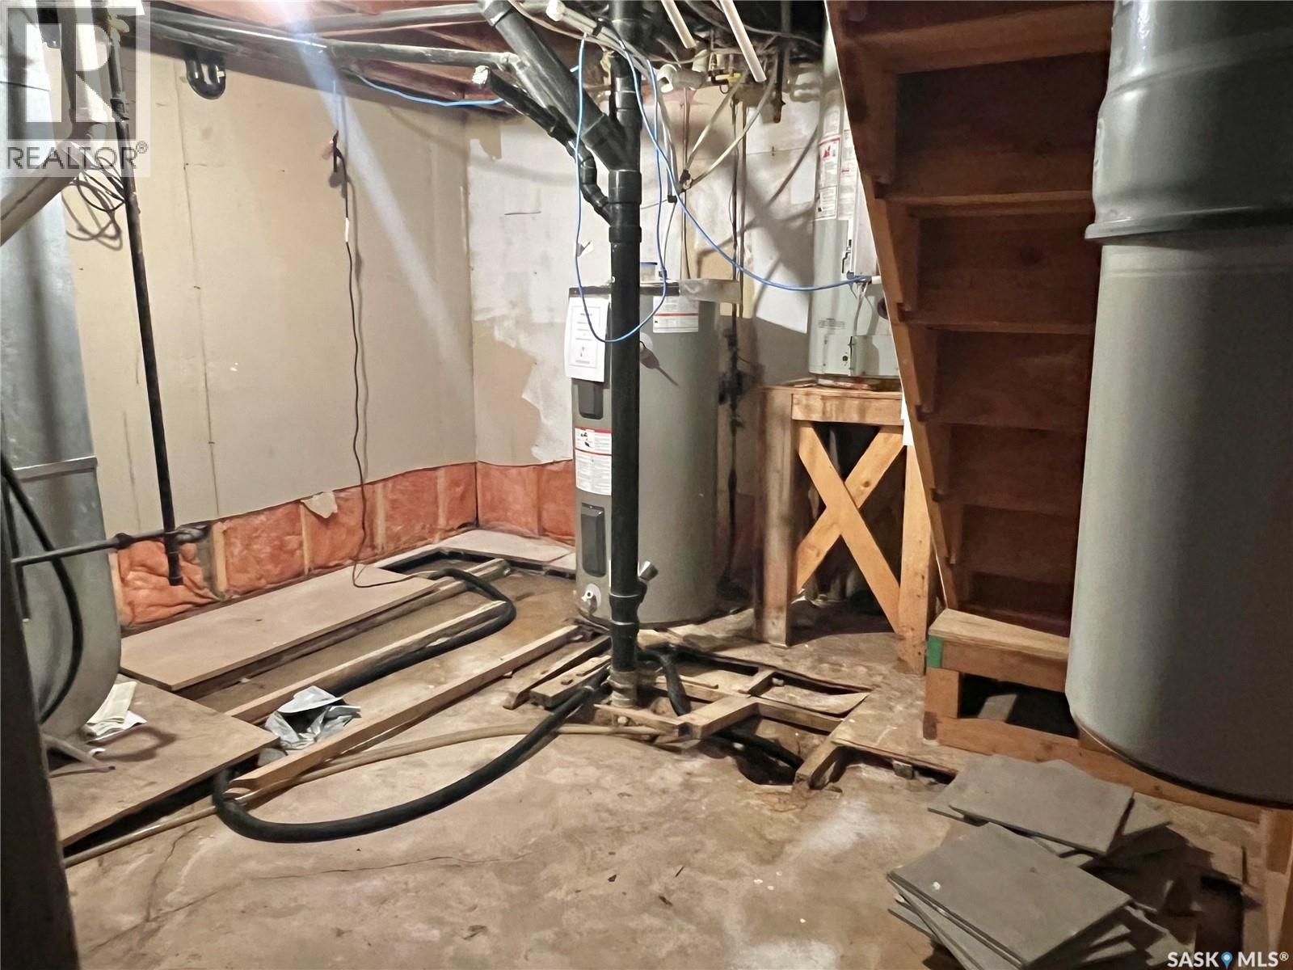
| Basement Development | Partially Finished |
| Basement Type | Partial (partially Finished) |
| Constructed Date | 1938 |
| Construction Style Attachment | Detached |
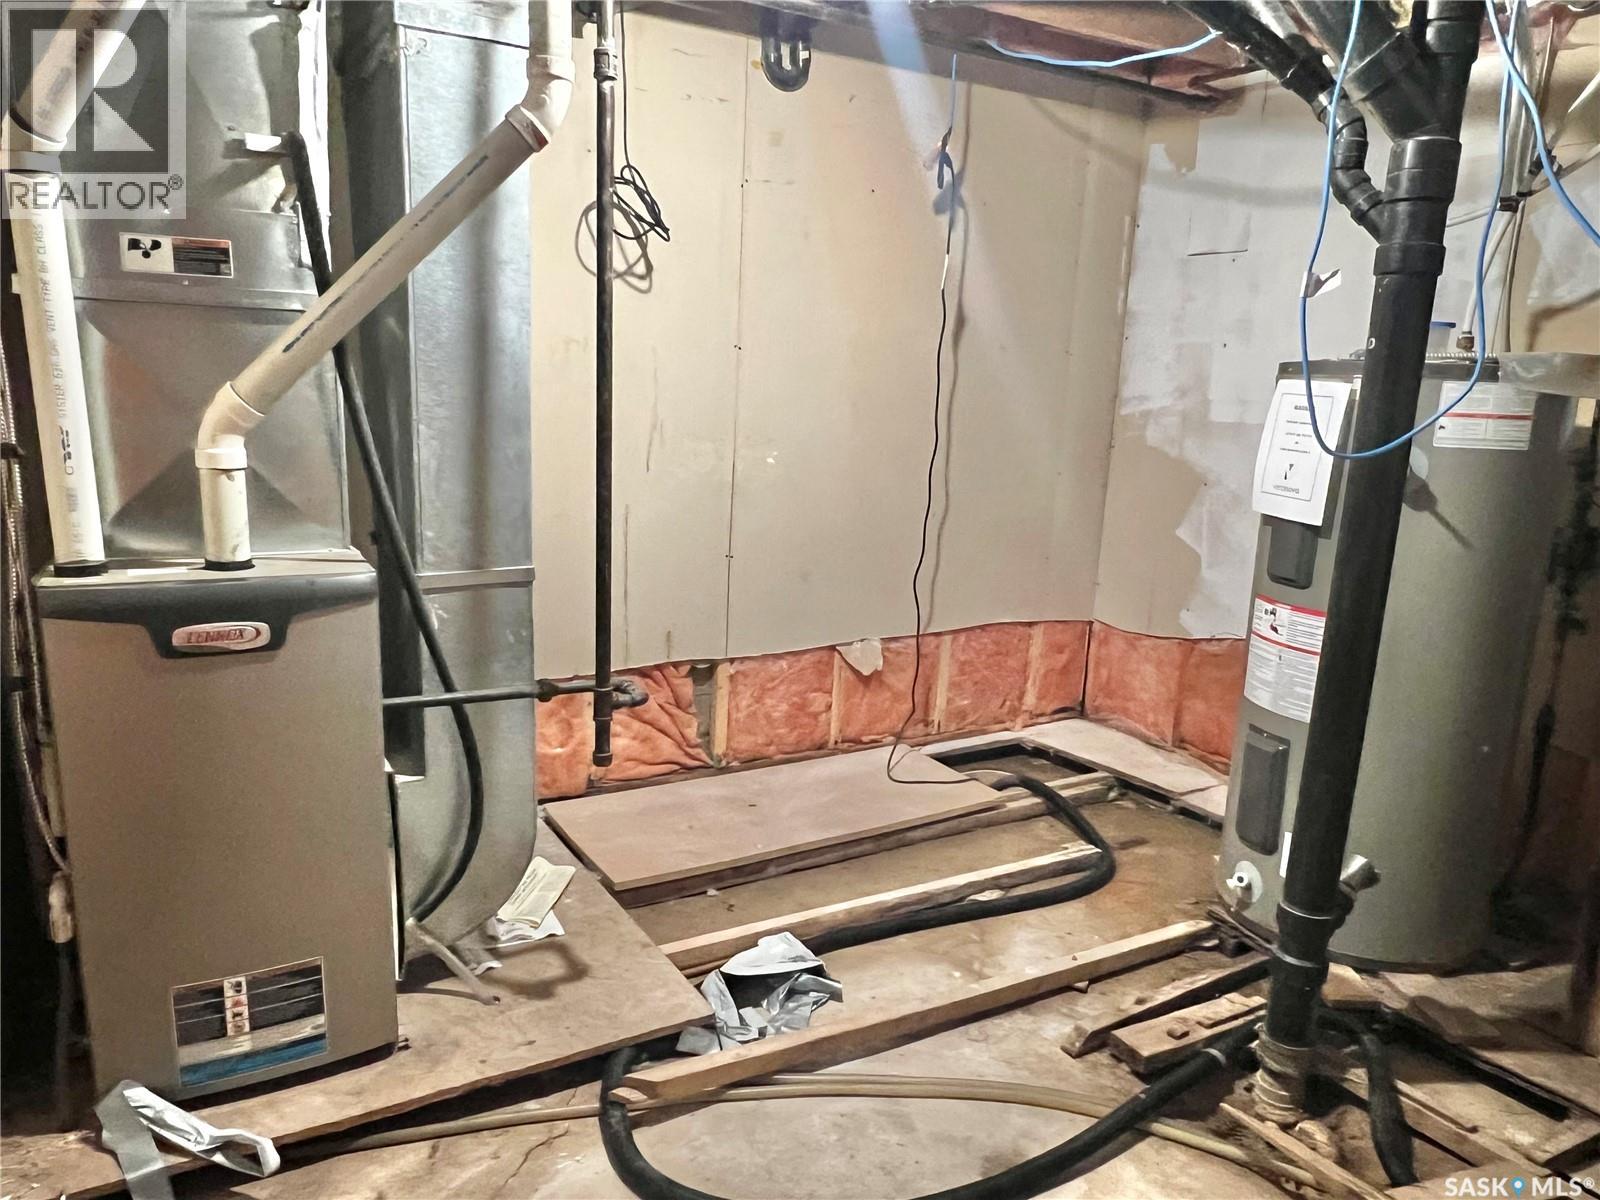
| Heating Fuel | Natural Gas |
| Heating Type | Forced Air |
| Stories Total | 2 |
| Size Interior | 1162 Sqft |
| Type | House |
Parking
| None | |
| Parking Space(s) | 2 |
Land
| Acreage | No |
| Fence Type | Fence |
| Size Frontage | 50 Ft |
| Size Irregular | 6250.00 |
| Size Total | 6250 Sqft |
| Size Total Text | 6250 Sqft |
Rooms
| Level | Type | Length | Width | Dimensions |
|---|---|---|---|---|
| Second Level | Bedroom | 8 ft | 10 ft ,8 in | 8 ft x 10 ft ,8 in |
| Second Level | Bedroom | 9 ft ,8 in | 7 ft ,6 in | 9 ft ,8 in x 7 ft ,6 in |
| Second Level | Bedroom | 8 ft | 12 ft ,8 in | 8 ft x 12 ft ,8 in |
| Second Level | 4pc Bathroom | 6 ft ,7 in | 7 ft | 6 ft ,7 in x 7 ft |
| Basement | Other | 12 ft ,5 in | 19 ft ,6 in | 12 ft ,5 in x 19 ft ,6 in |
| Main Level | Kitchen | 12 ft ,2 in | 13 ft ,3 in | 12 ft ,2 in x 13 ft ,3 in |
| Main Level | Dining Room | 12 ft ,2 in | 11 ft ,9 in | 12 ft ,2 in x 11 ft ,9 in |
| Main Level | Laundry Room | 5 ft ,7 in | 8 ft | 5 ft ,7 in x 8 ft |
| Main Level | Bedroom | 7 ft ,8 in | 10 ft ,3 in | 7 ft ,8 in x 10 ft ,3 in |
| Main Level | Living Room | 16 ft ,4 in | 12 ft ,8 in | 16 ft ,4 in x 12 ft ,8 in |
https://www.realtor.ca/real-estate/30199680/211-2nd-avenue-s-melfort
Interested?
Contact us for more information

The trademarks REALTOR®, REALTORS®, and the REALTOR® logo are controlled by The Canadian Real Estate Association (CREA) and identify real estate professionals who are members of CREA. The trademarks MLS®, Multiple Listing Service® and the associated logos are owned by The Canadian Real Estate Association (CREA) and identify the quality of services provided by real estate professionals who are members of CREA. The trademark DDF® is owned by The Canadian Real Estate Association (CREA) and identifies CREA's Data Distribution Facility (DDF®)
September 02 2026 08:04:03
Saskatoon Region Association of REALTORS® Inc.
Royal LePage Hodgins Realty