

342 Kenaschuk Lane Saskatoon, Saskatchewan S7W 0Y5

$564,900
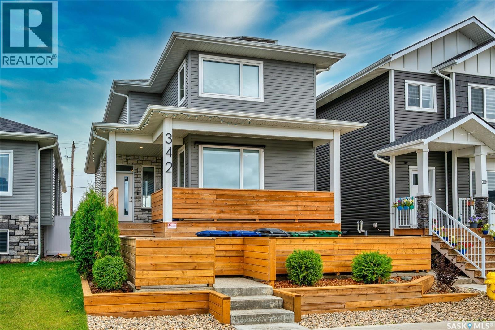
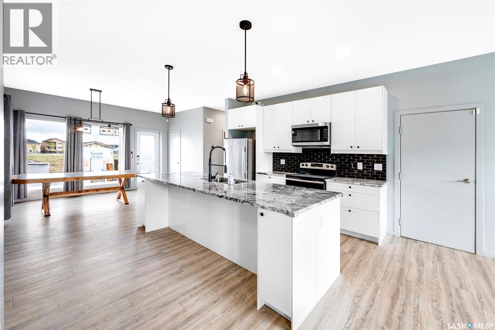
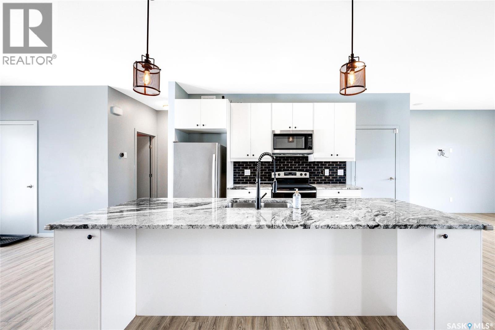
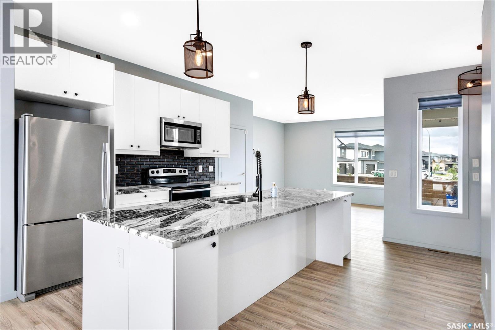
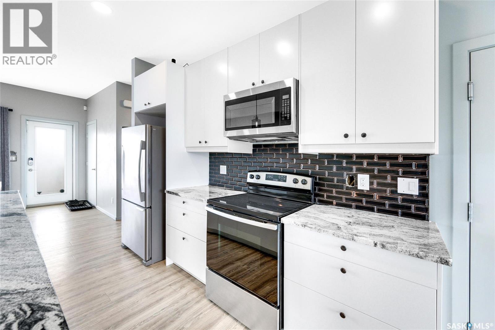
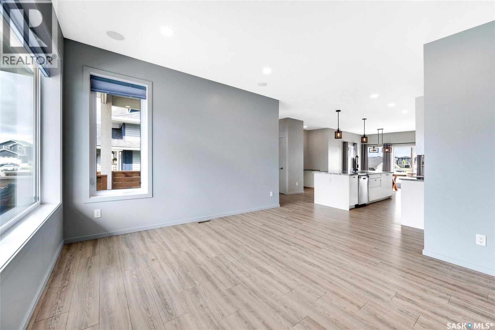
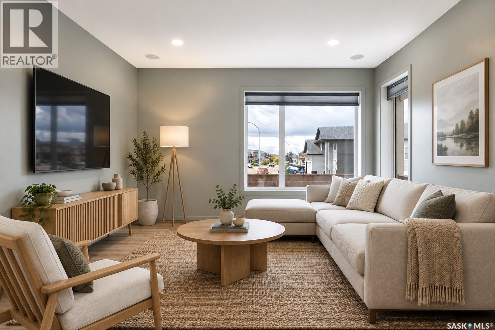
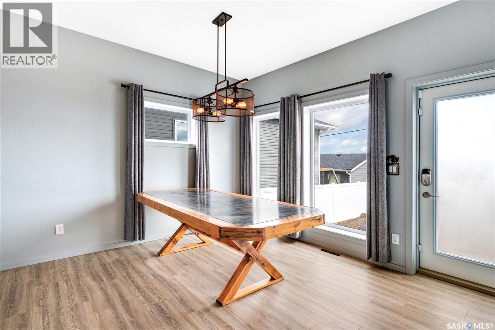
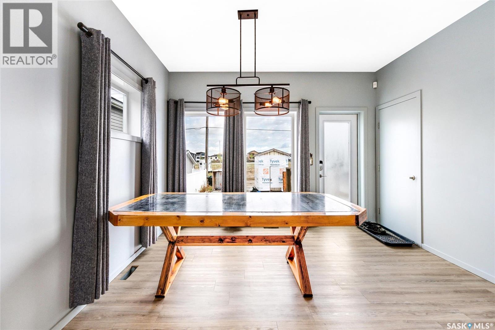
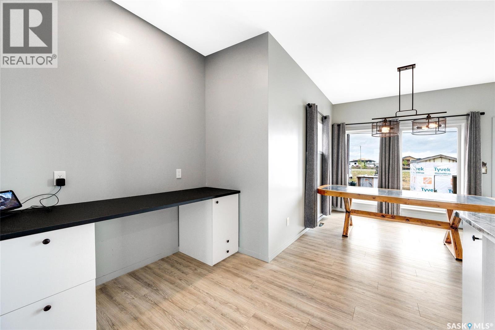
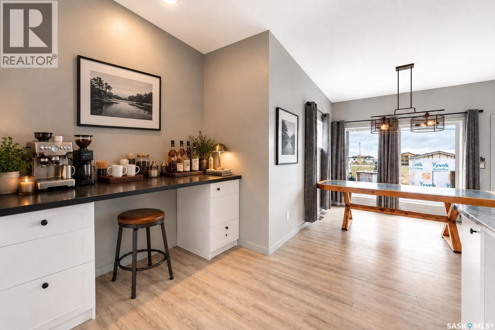
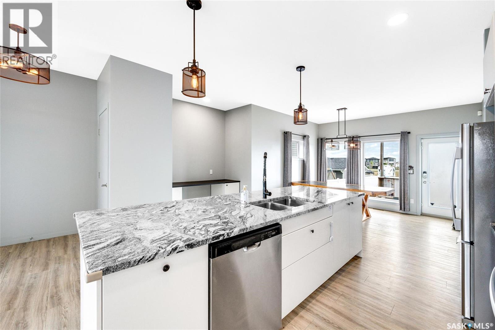
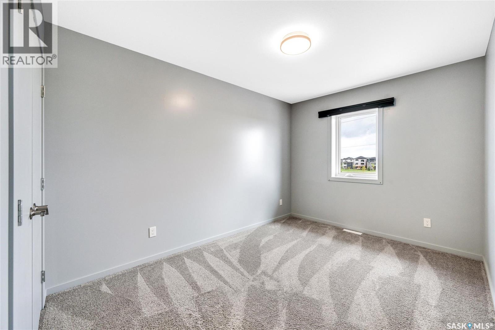
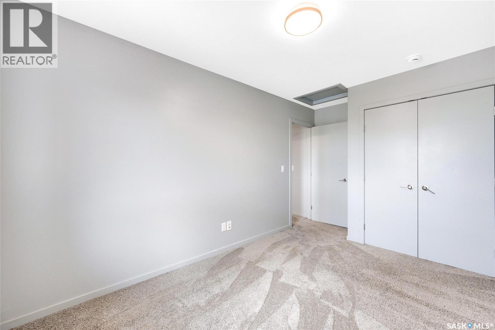
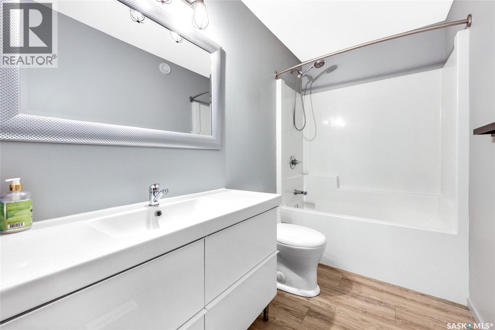
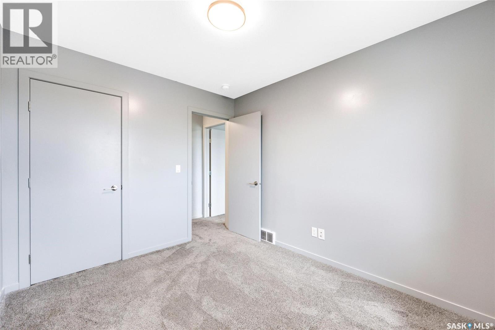
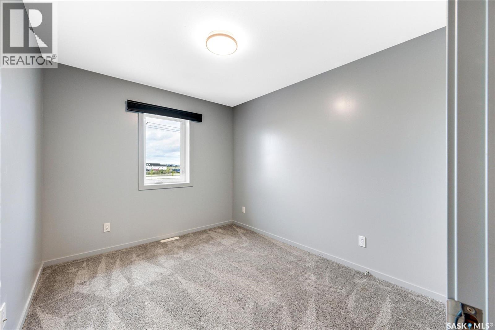
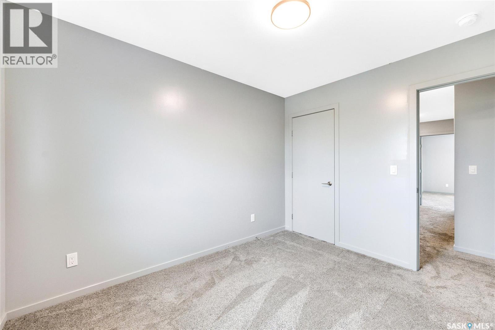
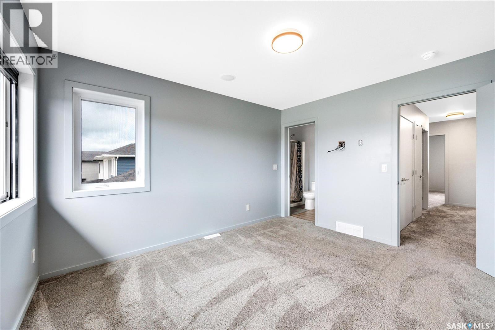
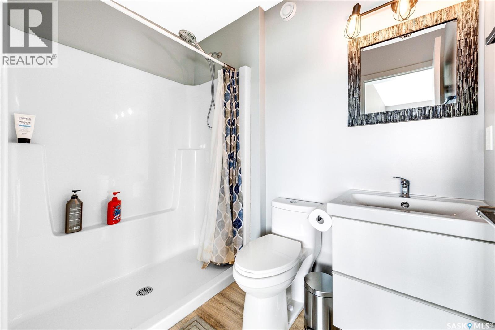
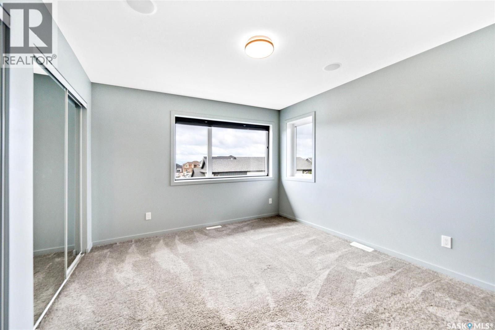
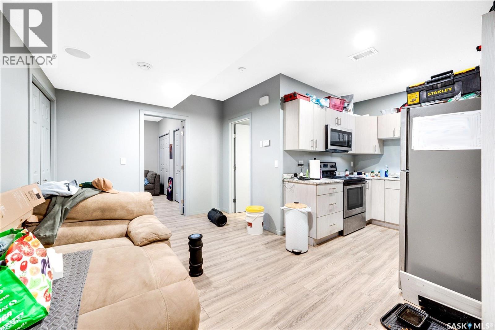
Welcome to this exceptional custom-built home in Aspen Ridge. Kiwetin Greenway is only a block away and is home to prairie views, spectacular sunsets, and abundant wildlife from the swale! Designed for everyday living this home features 5 bedrooms, 4 bathrooms, above-average craftsmanship as demonstrated by the construction and Energuide certification! The kitchen features genuine granite countertops, an oversized island, and a coffee bar with additional cabinetry. The home further boasts a Control 4 home A/V system, a 7.7kw custom Solar recovery system on the roof, and a 2-bedroom legal basement suite with in-floor heat! The front yard exudes a high curb appeal and a fantastic design different from other homes in the area. The back yard is undeveloped but has a concrete garage pad in place for a future garage if desired. Call The Agency Saskatoon or your Realtor for a private viewing! (id:51699)
Property Details
| MLS® Number | SK046684 |
| Property Type | Single Family |
| Neigbourhood | Aspen Ridge |
| Features | Rectangular, Sump Pump |
| Structure | Deck |
Building
| Bathroom Total | 4 |
| Bedrooms Total | 5 |
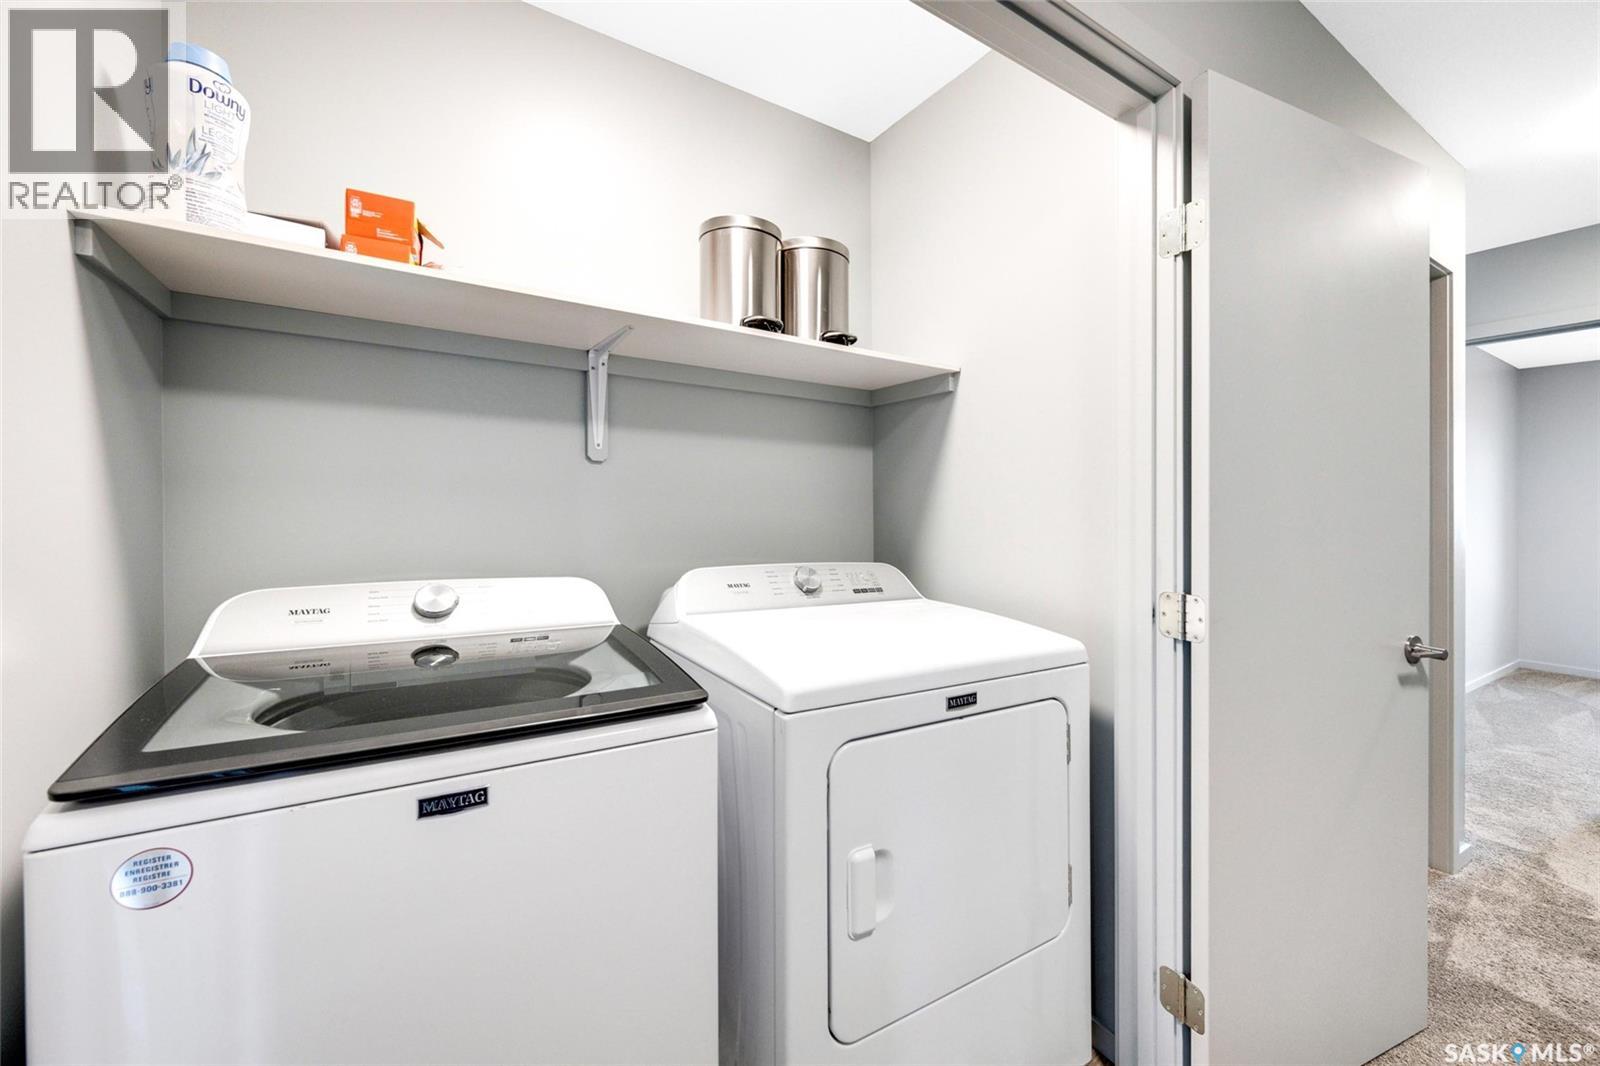
| Appliances | Washer, Refrigerator, Dishwasher, Dryer, Window Coverings, Stove |
| Architectural Style | 2 Level |
| Basement Development | Finished |
| Basement Type | Full (finished) |
| Constructed Date | 2019 |
| Construction Style Attachment | Detached |
| Cooling Type | Central Air Conditioning, Air Exchanger |
| Heating Fuel | Natural Gas |
| Heating Type | Forced Air, Hot Water, In Floor Heating |
| Stories Total | 2 |
| Size Interior | 1449 Sqft |
| Type | House |
Parking
| Parking Pad | |
| None | |
| Parking Space(s) | 2 |
Land
| Acreage | No |
| Size Irregular | 3542.00 |
| Size Total | 3542 Sqft |
| Size Total Text | 3542 Sqft |
Rooms
| Level | Type | Length | Width | Dimensions |
|---|---|---|---|---|
| Second Level | 2pc Bathroom | ~ x ~ | ||
| Second Level | 4pc Ensuite Bath | ~ x ~ | ||
| Second Level | Primary Bedroom | 12'8" x 11'8" | ||
| Second Level | Bedroom | 10'10" x 9'2" | ||
| Second Level | Bedroom | 10'6" x 9' | ||
| Basement | Bedroom | 12'2" x 10'8" | ||
| Basement | Bedroom | 10'8" x 8'11" | ||
| Basement | 4pc Bathroom | ~ x ~ | ||
| Basement | Kitchen/dining Room | 12'8" x 14'8" | ||
| Basement | Other | 6' x 6'3" | ||
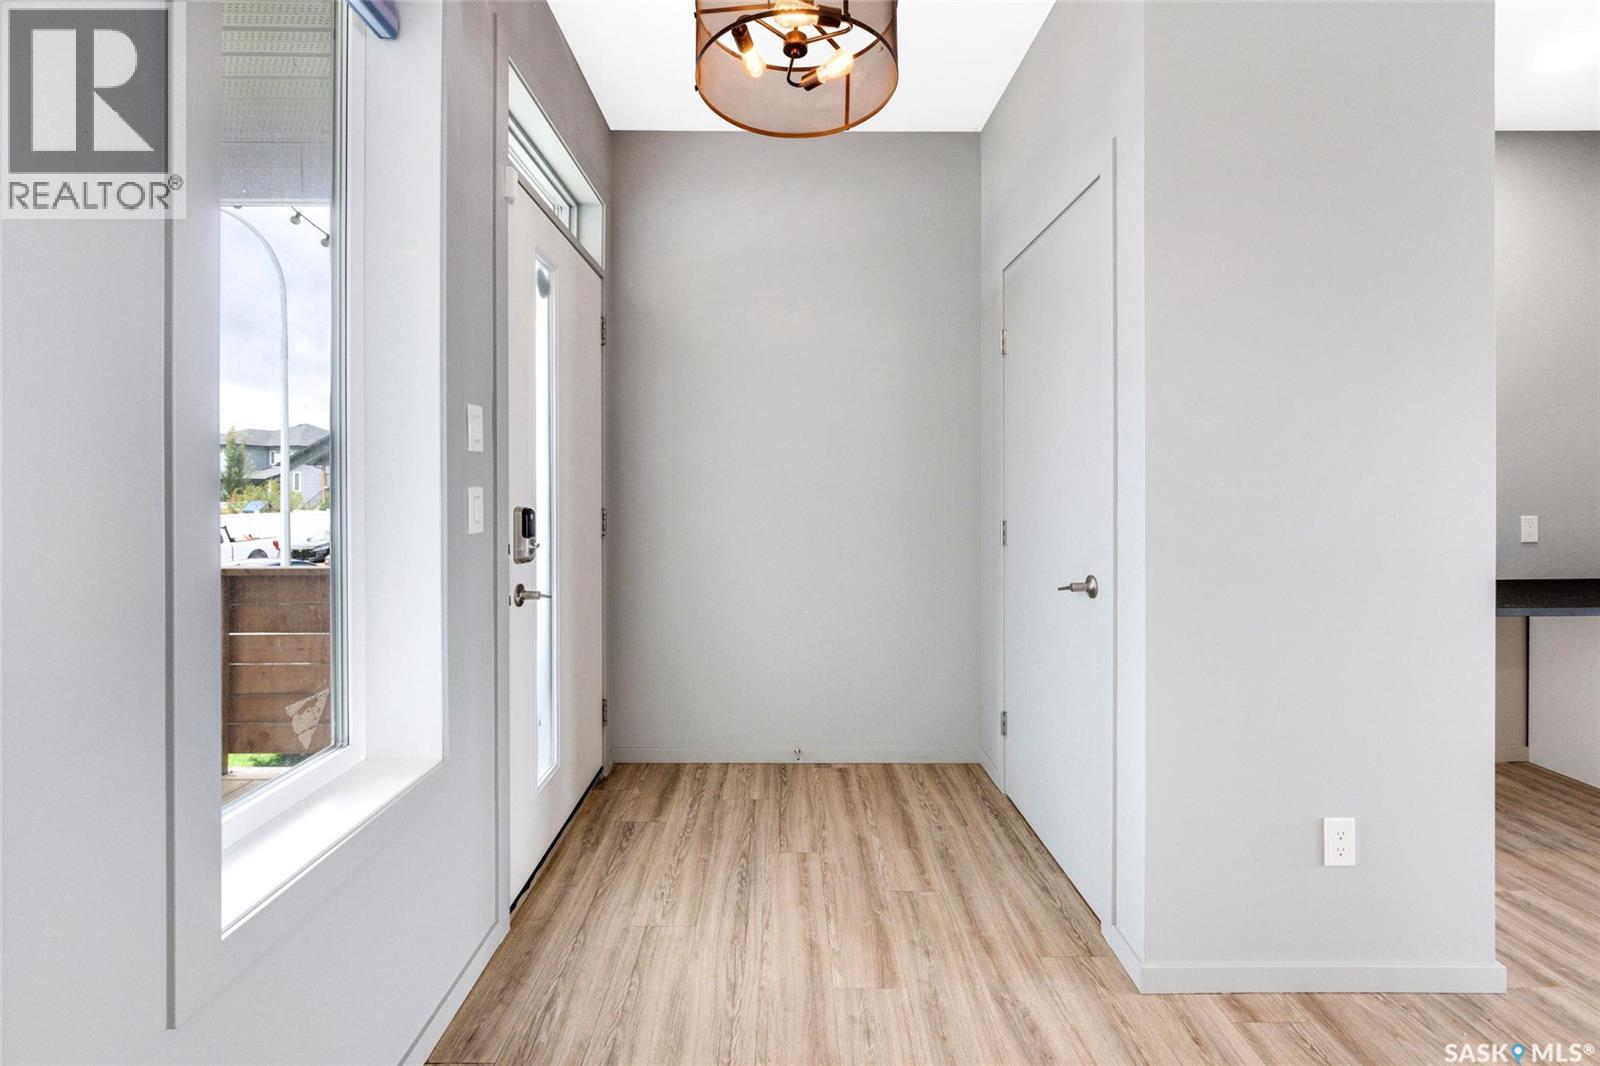
| Main Level | Foyer | 5' x 3' | ||
| Main Level | Kitchen/dining Room | 16' x 15' | ||
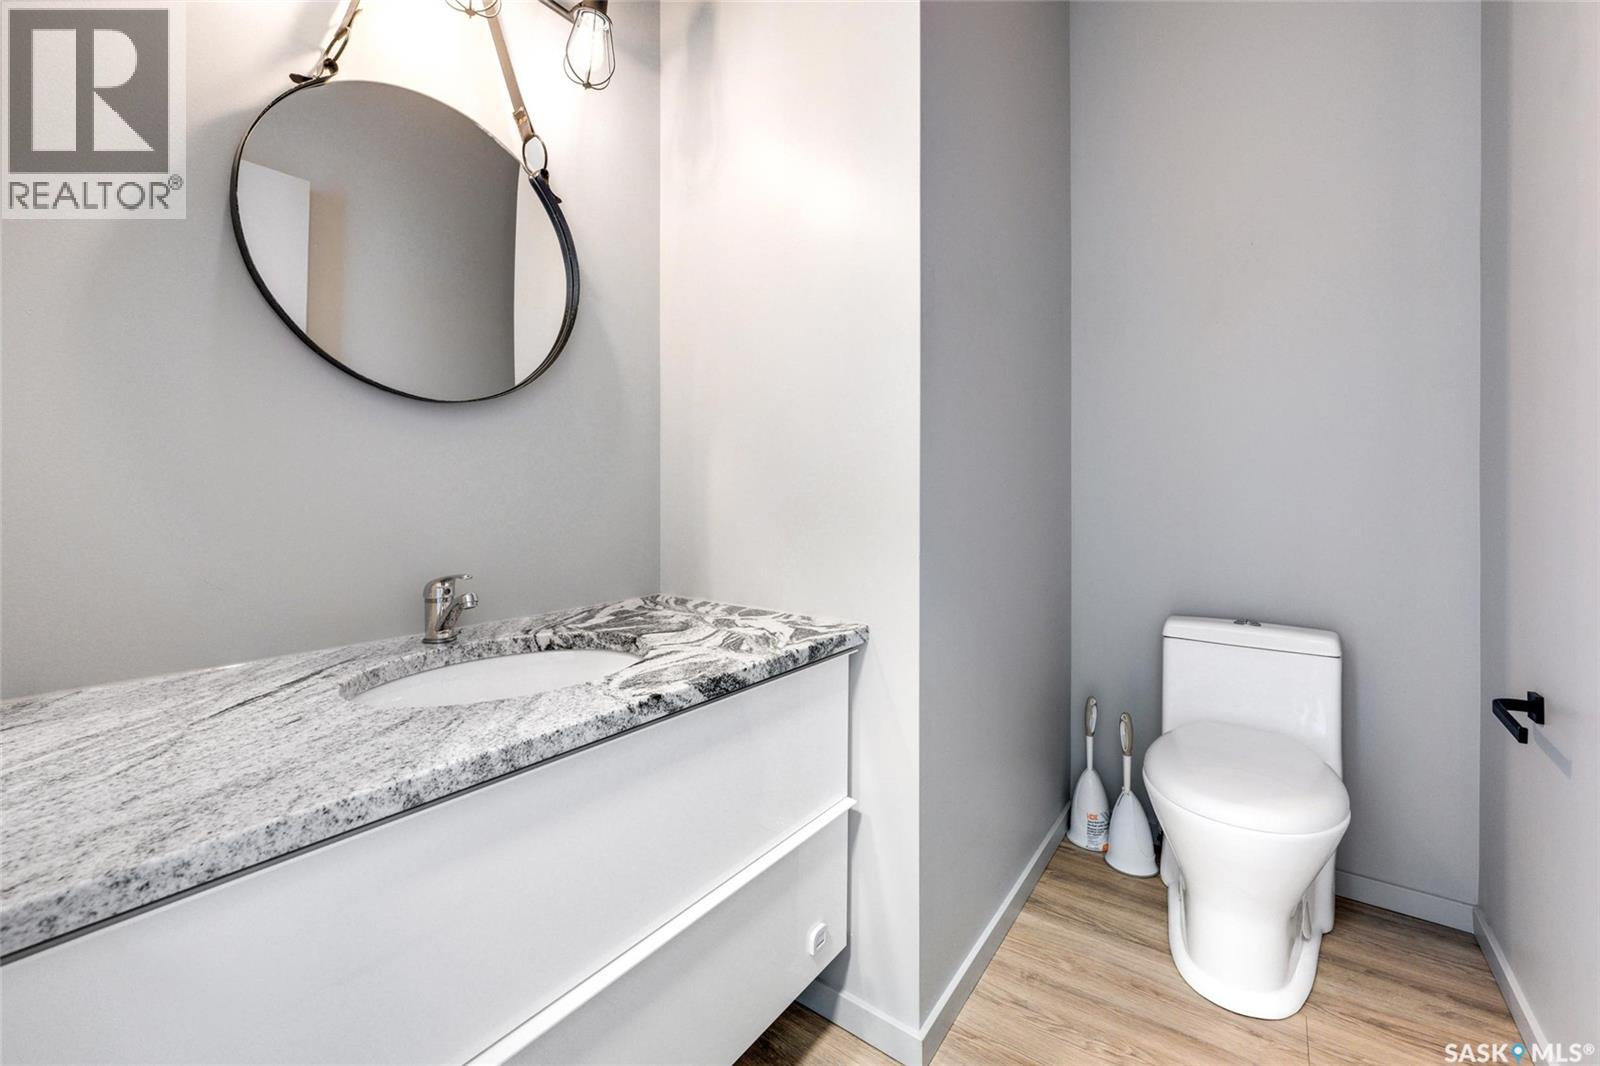
| Main Level | 2pc Bathroom | ~ x ~ | ||
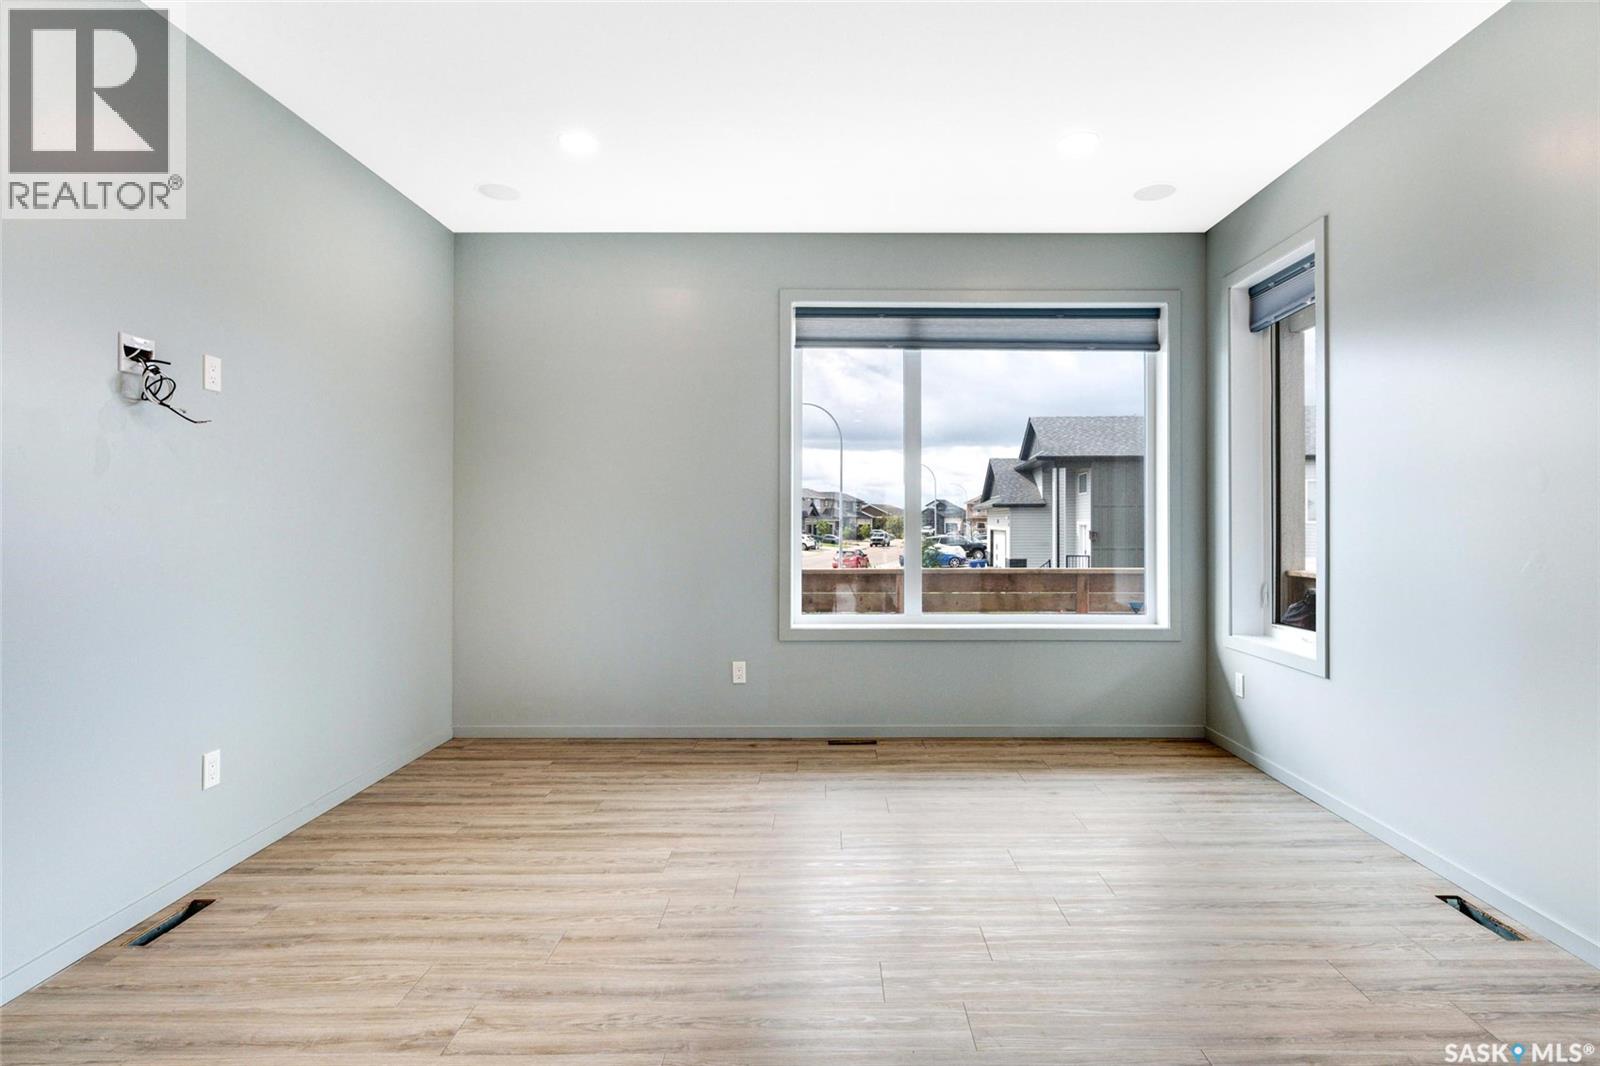
| Main Level | Living Room | 12'8" x 14' |
https://www.realtor.ca/real-estate/30199552/342-kenaschuk-lane-saskatoon-aspen-ridge
Interested?
Contact us for more information

The trademarks REALTOR®, REALTORS®, and the REALTOR® logo are controlled by The Canadian Real Estate Association (CREA) and identify real estate professionals who are members of CREA. The trademarks MLS®, Multiple Listing Service® and the associated logos are owned by The Canadian Real Estate Association (CREA) and identify the quality of services provided by real estate professionals who are members of CREA. The trademark DDF® is owned by The Canadian Real Estate Association (CREA) and identifies CREA's Data Distribution Facility (DDF®)
October 20 2026 08:37:16
Saskatoon Region Association of REALTORS® Inc.
The Agency Saskatoon