

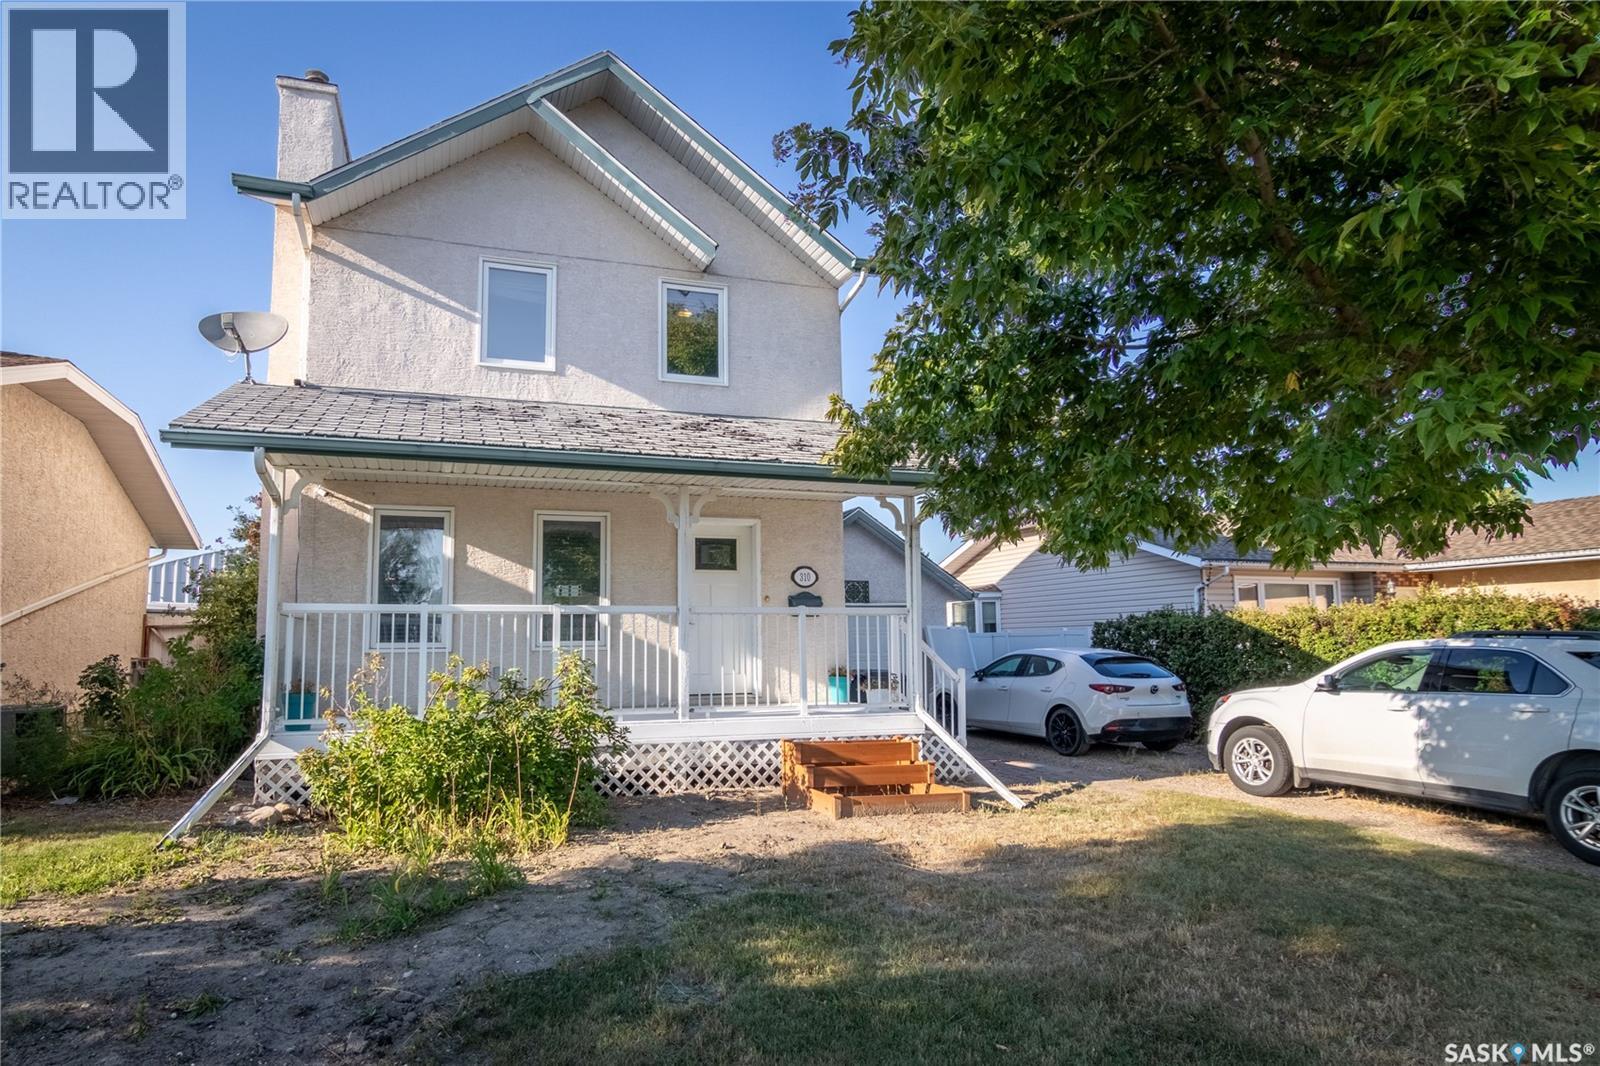
310 Assiniboia Street Balgonie, Saskatchewan S0G 0E0

$350,000
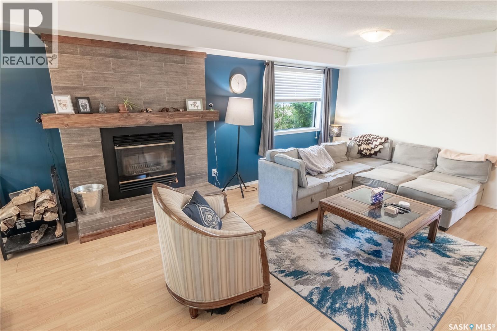
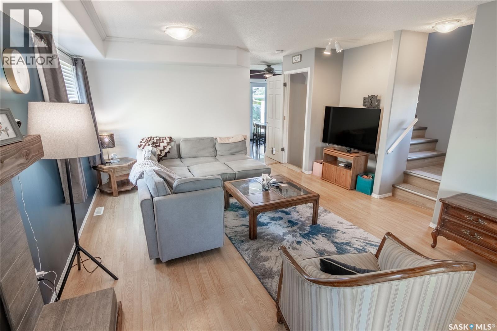
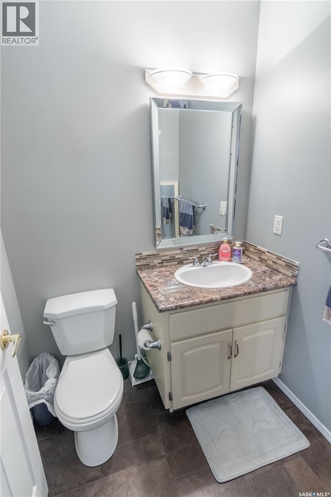
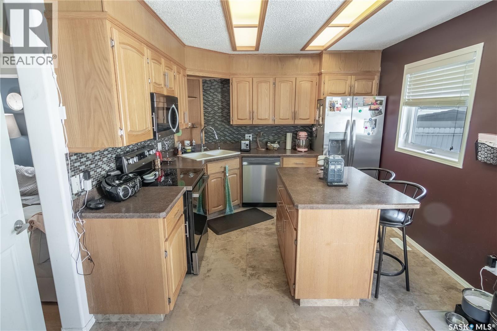
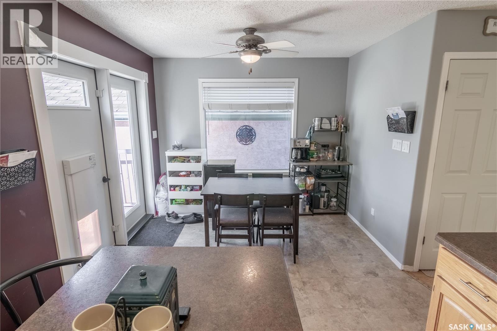
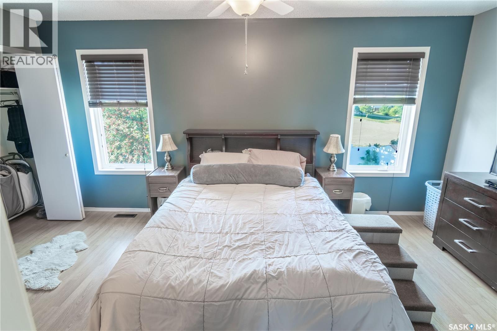
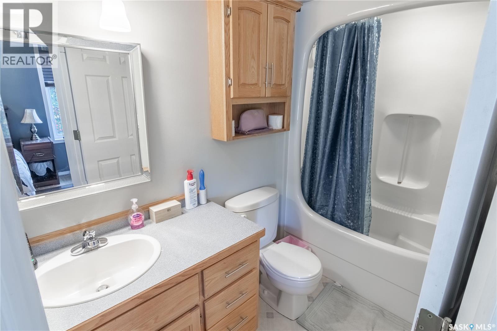
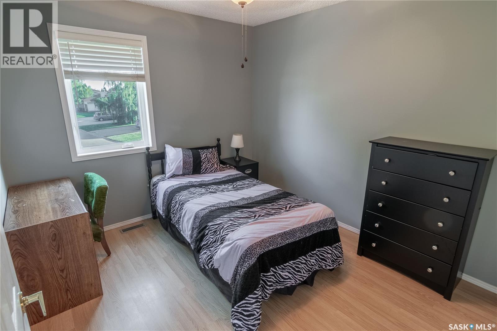
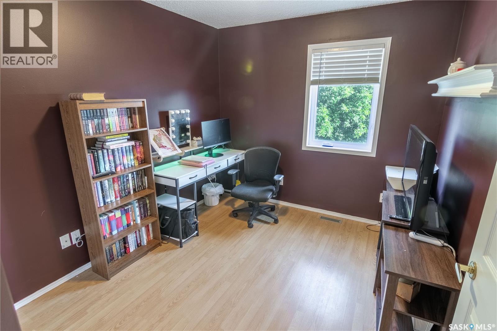
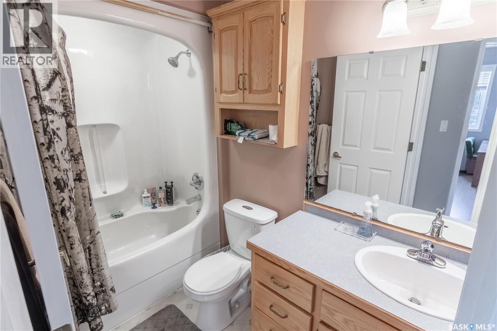
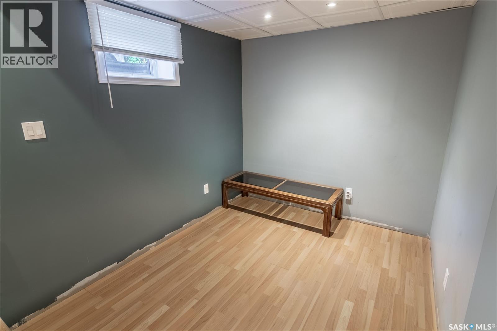
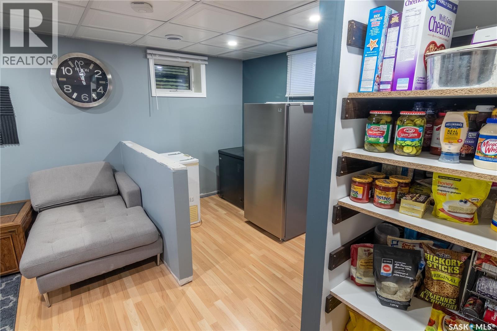
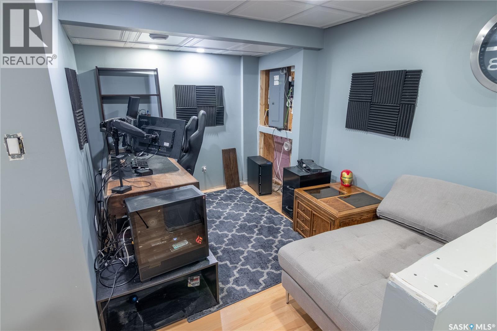
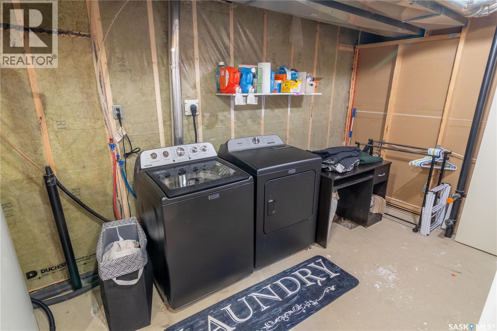
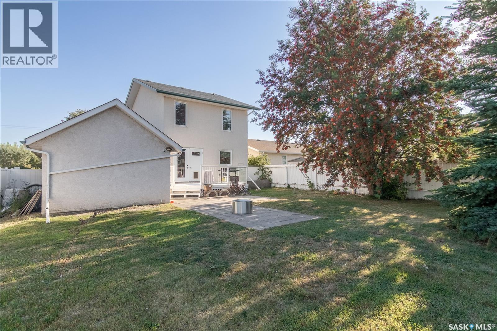
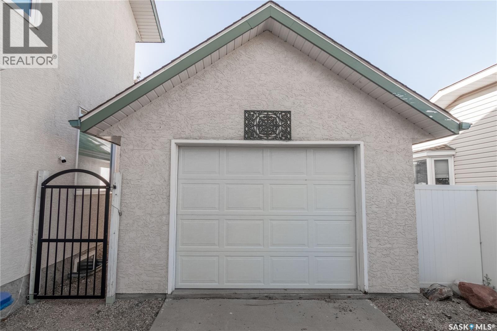
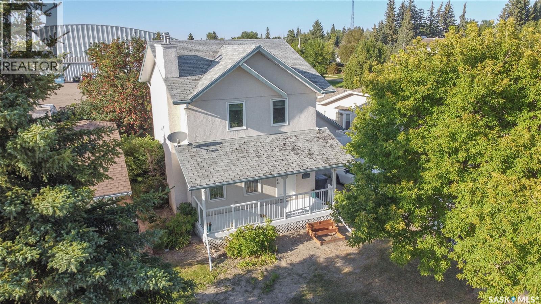
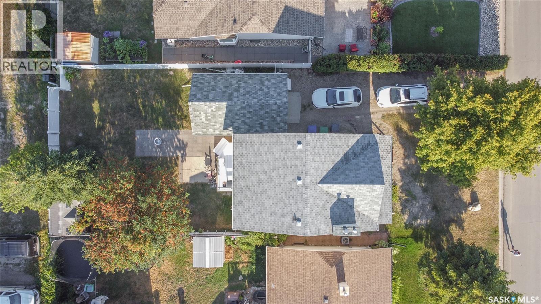
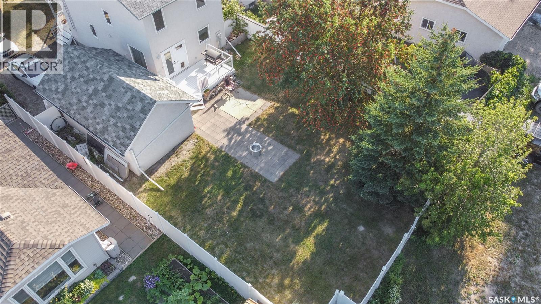
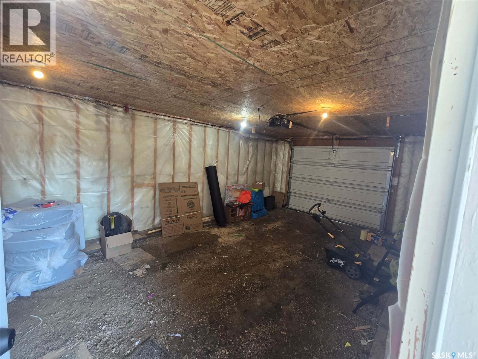
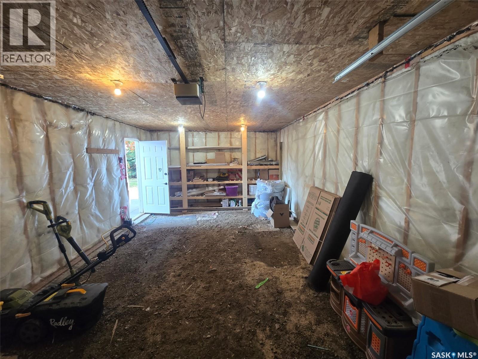
Welcome to 310 Assiniboia Street in Balgonie. Just a short 15 minute drive from Regina’s east end and Costco, this 2 storey offers an affordable option for anyone looking to move outside the city, downsize or to get out of renting. The main floor features a large living room space with wood fireplace, kitchen with access out to the backyard from the dining room and a powder room/half bath. Upstairs includes the primary bedroom which has a 4 pc ensuite bathroom, 2 more bedrooms and another 4 pc bathroom. Down to the lower level where you will find a partially finished space of a den and rec room with storage. There is roughed in plumbing for a future bathroom off the laundry area if desired. Outside you will enjoy the large backyard space for play or entertaining as well as an oversized single detached garage. Balgonie has K-12 elementary and high schools. (id:51699)
Property Details
| MLS® Number | SK046595 |
| Property Type | Single Family |
| Features | Treed, Rectangular |
| Structure | Deck |
Building
| Bathroom Total | 3 |
| Bedrooms Total | 3 |
| Appliances | Washer, Dishwasher, Dryer, Microwave, Alarm System, Window Coverings, Garage Door Opener Remote(s), Storage Shed, Stove |
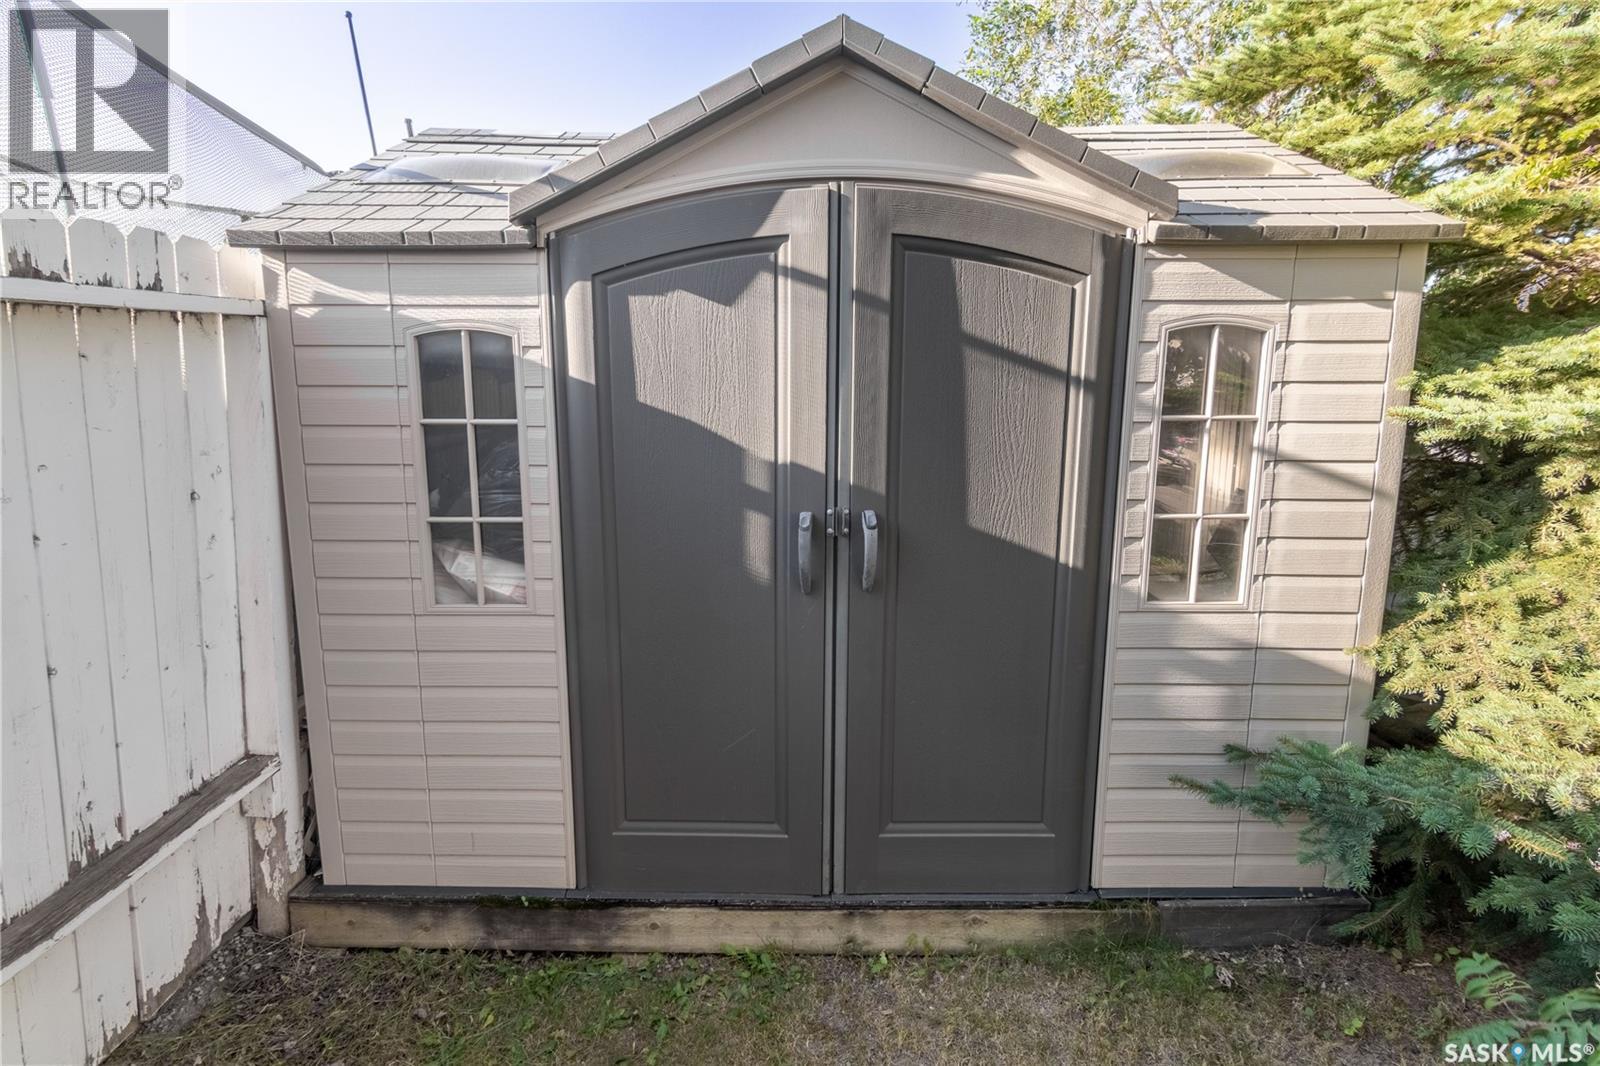
| Architectural Style | 2 Level |
| Basement Development | Partially Finished |
| Basement Type | Full (partially Finished) |
| Constructed Date | 2000 |
| Construction Style Attachment | Detached |
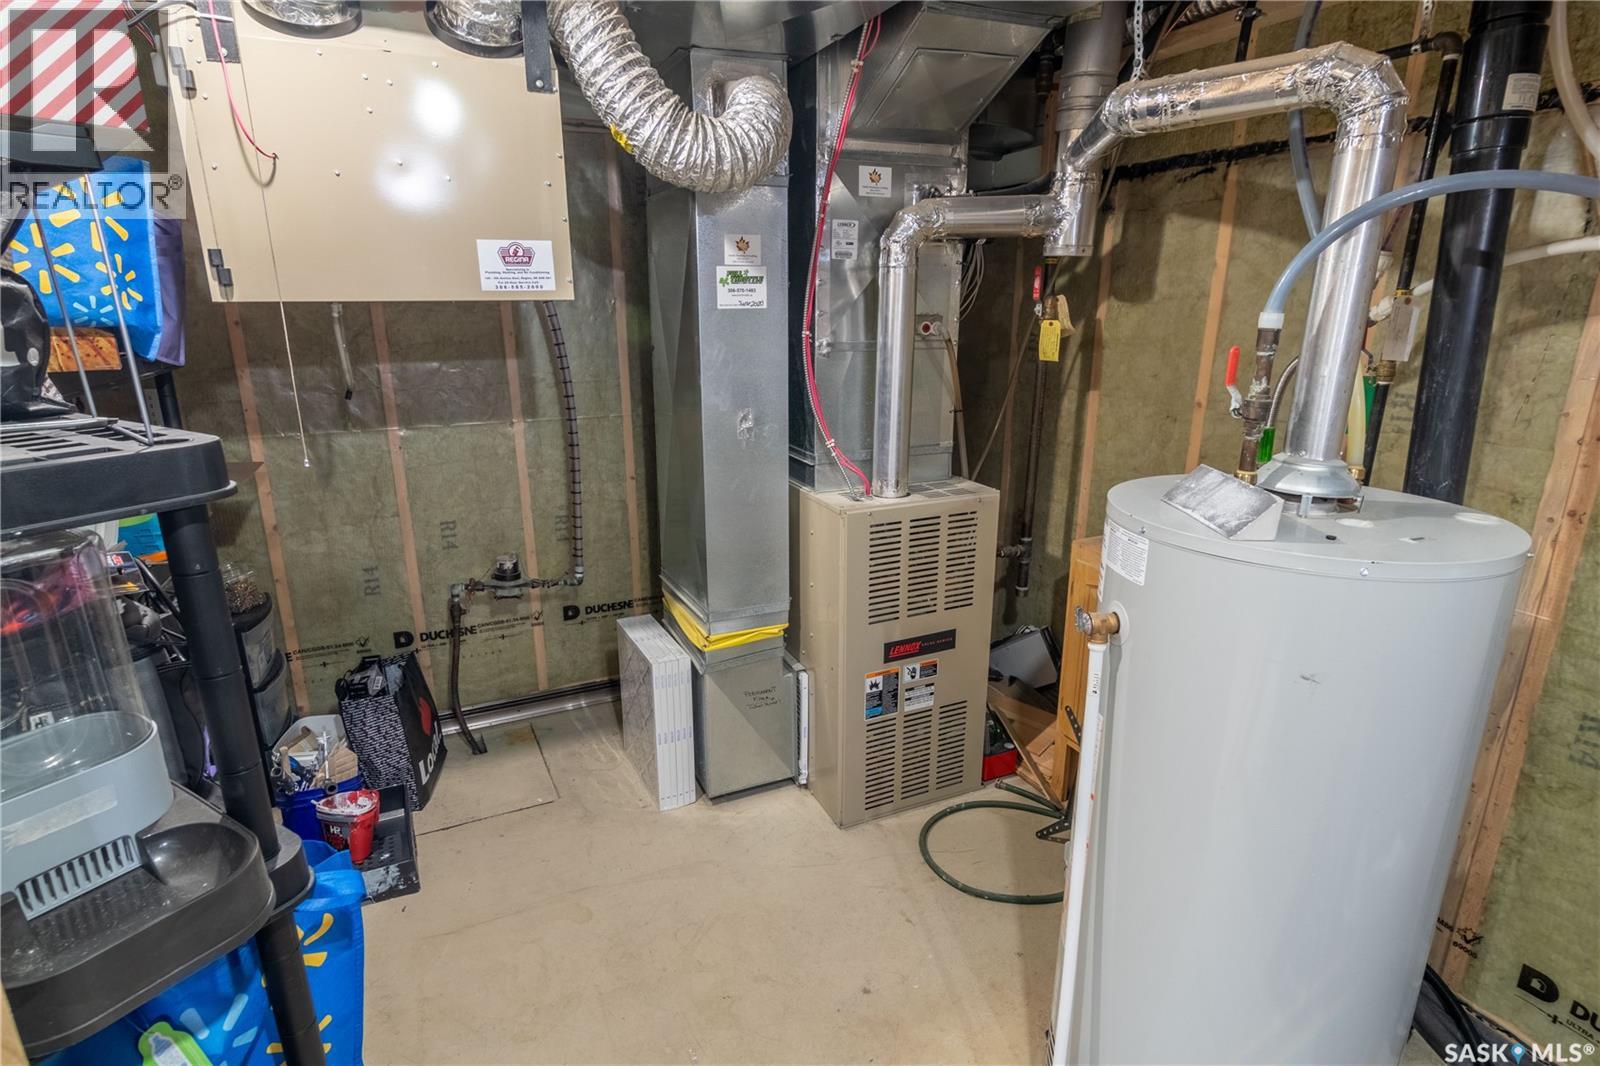
| Cooling Type | Central Air Conditioning |
| Fire Protection | Alarm System |
| Fireplace Fuel | Wood |
| Fireplace Present | Yes |
| Fireplace Type | Conventional |
| Heating Fuel | Natural Gas |
| Heating Type | Forced Air |
| Stories Total | 2 |
| Size Interior | 1280 Sqft |
| Type | House |
Parking
| Detached Garage | |
| Gravel | |
| Parking Space(s) | 4 |
Land
| Acreage | No |
| Fence Type | Fence |
| Landscape Features | Lawn |
| Size Irregular | 5635.00 |
| Size Total | 5635 Sqft |
| Size Total Text | 5635 Sqft |
Rooms
| Level | Type | Length | Width | Dimensions |
|---|---|---|---|---|
| Second Level | Primary Bedroom | 16' x 10' | ||
| Second Level | 4pc Ensuite Bath | Measurements not available | ||
| Second Level | Bedroom | 10'3" x 9'6" | ||
| Second Level | Bedroom | 10'3" x 9' | ||
| Second Level | 4pc Bathroom | Measurements not available | ||
| Basement | Other | 17'8" x 9' | ||
| Basement | Den | 9' x 8' | ||
| Basement | Storage | Measurements not available | ||
| Basement | Laundry Room | Measurements not available | ||
| Basement | Other | Measurements not available | ||
| Main Level | Living Room | 20' x 13' | ||
| Main Level | Kitchen | 11' x 10' | ||
| Main Level | Dining Room | 10' x 7'9" | ||
| Main Level | 2pc Bathroom | Measurements not available |
https://www.realtor.ca/real-estate/30199162/310-assiniboia-street-balgonie
Interested?
Contact us for more information

The trademarks REALTOR®, REALTORS®, and the REALTOR® logo are controlled by The Canadian Real Estate Association (CREA) and identify real estate professionals who are members of CREA. The trademarks MLS®, Multiple Listing Service® and the associated logos are owned by The Canadian Real Estate Association (CREA) and identify the quality of services provided by real estate professionals who are members of CREA. The trademark DDF® is owned by The Canadian Real Estate Association (CREA) and identifies CREA's Data Distribution Facility (DDF®)
August 26 2026 06:21:54
Saskatoon Region Association of REALTORS® Inc.
RE/MAX Crown Real Estate