

314 Cascade Street Saskatoon, Saskatchewan S7J 0M5

$489,000
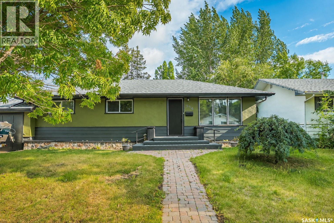
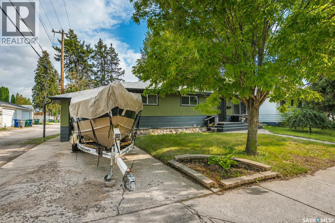
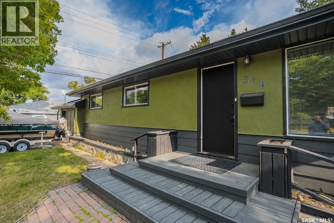
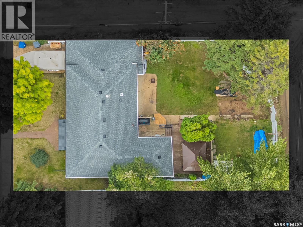
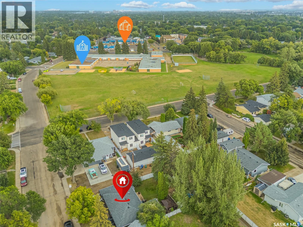
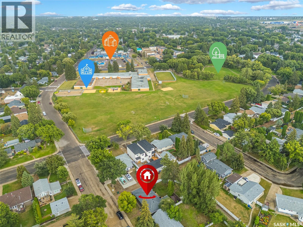
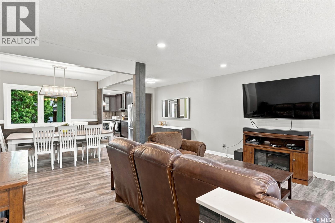
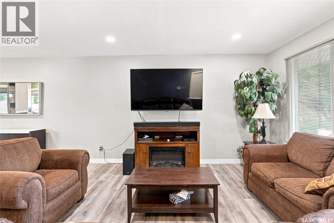
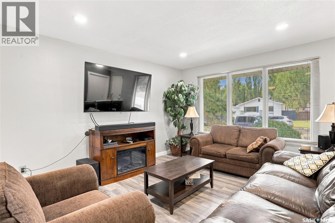
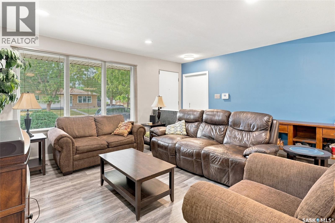
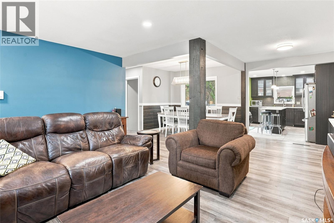
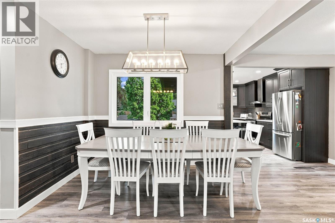
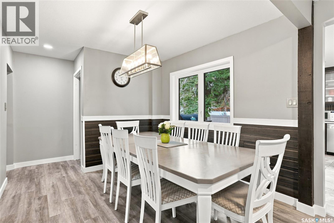
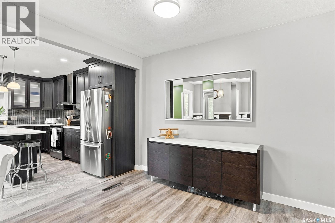
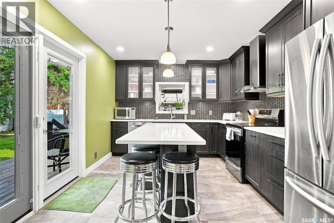
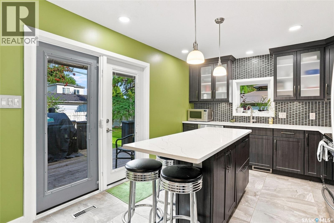
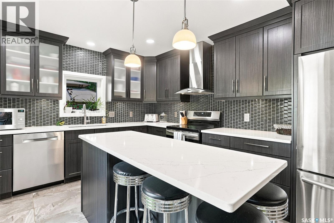
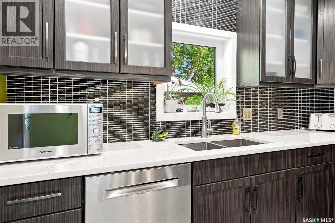
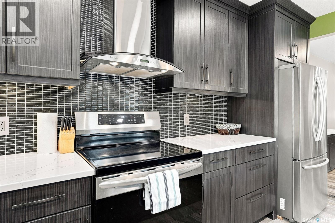
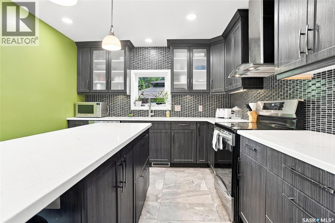
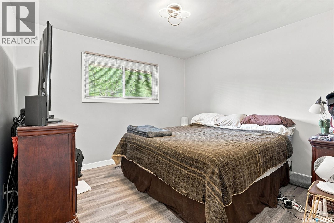
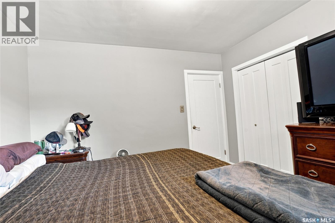
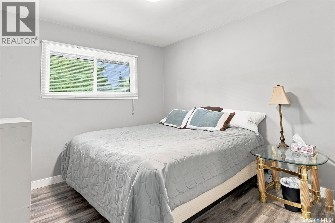
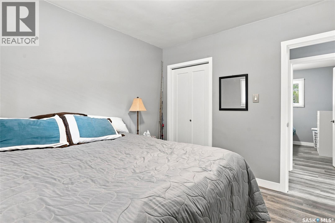
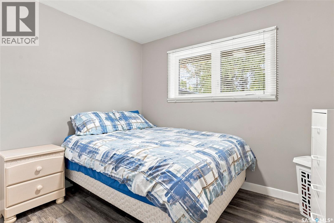
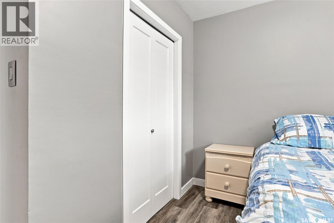
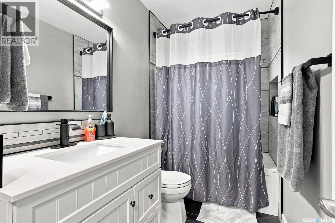
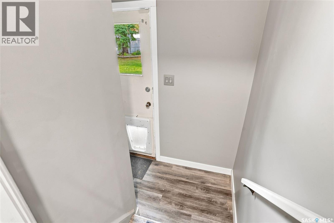
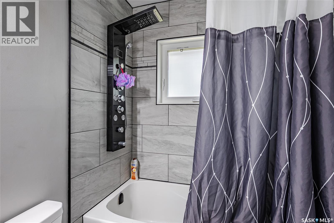
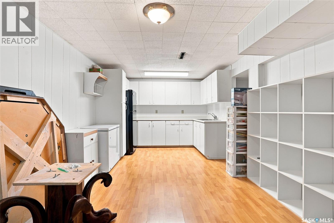
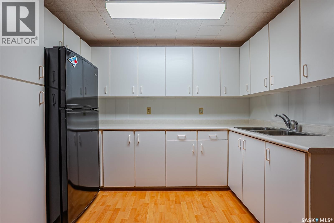
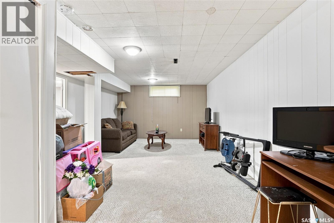
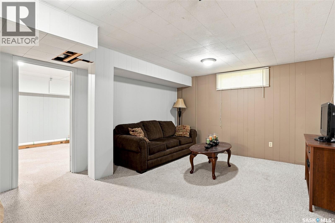
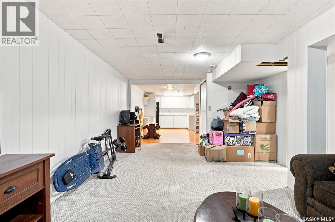
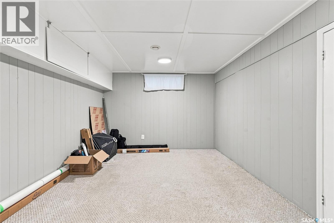
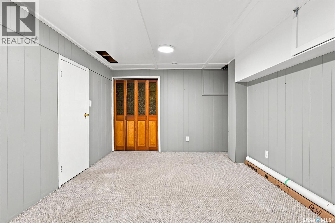
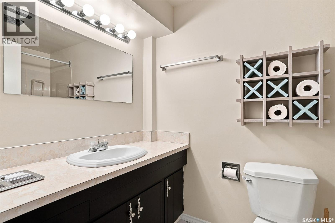
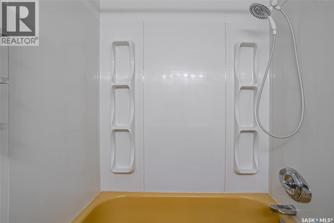
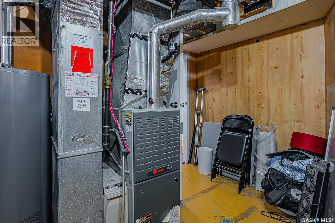
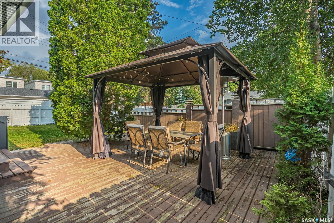
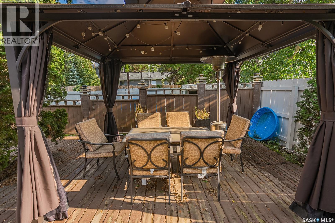
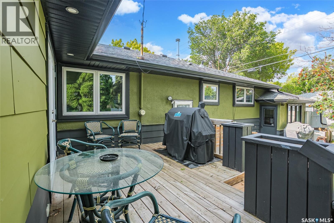
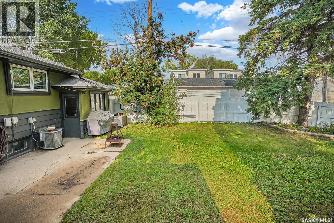
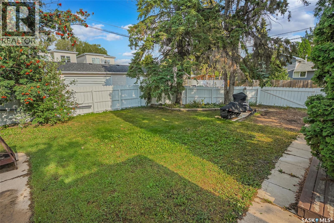
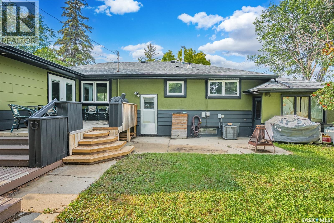
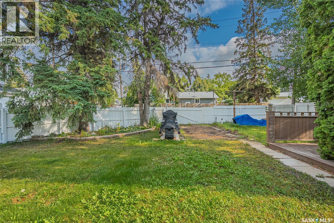
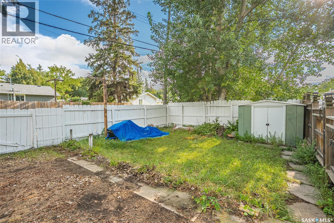
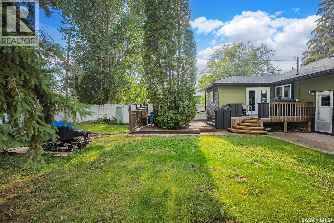
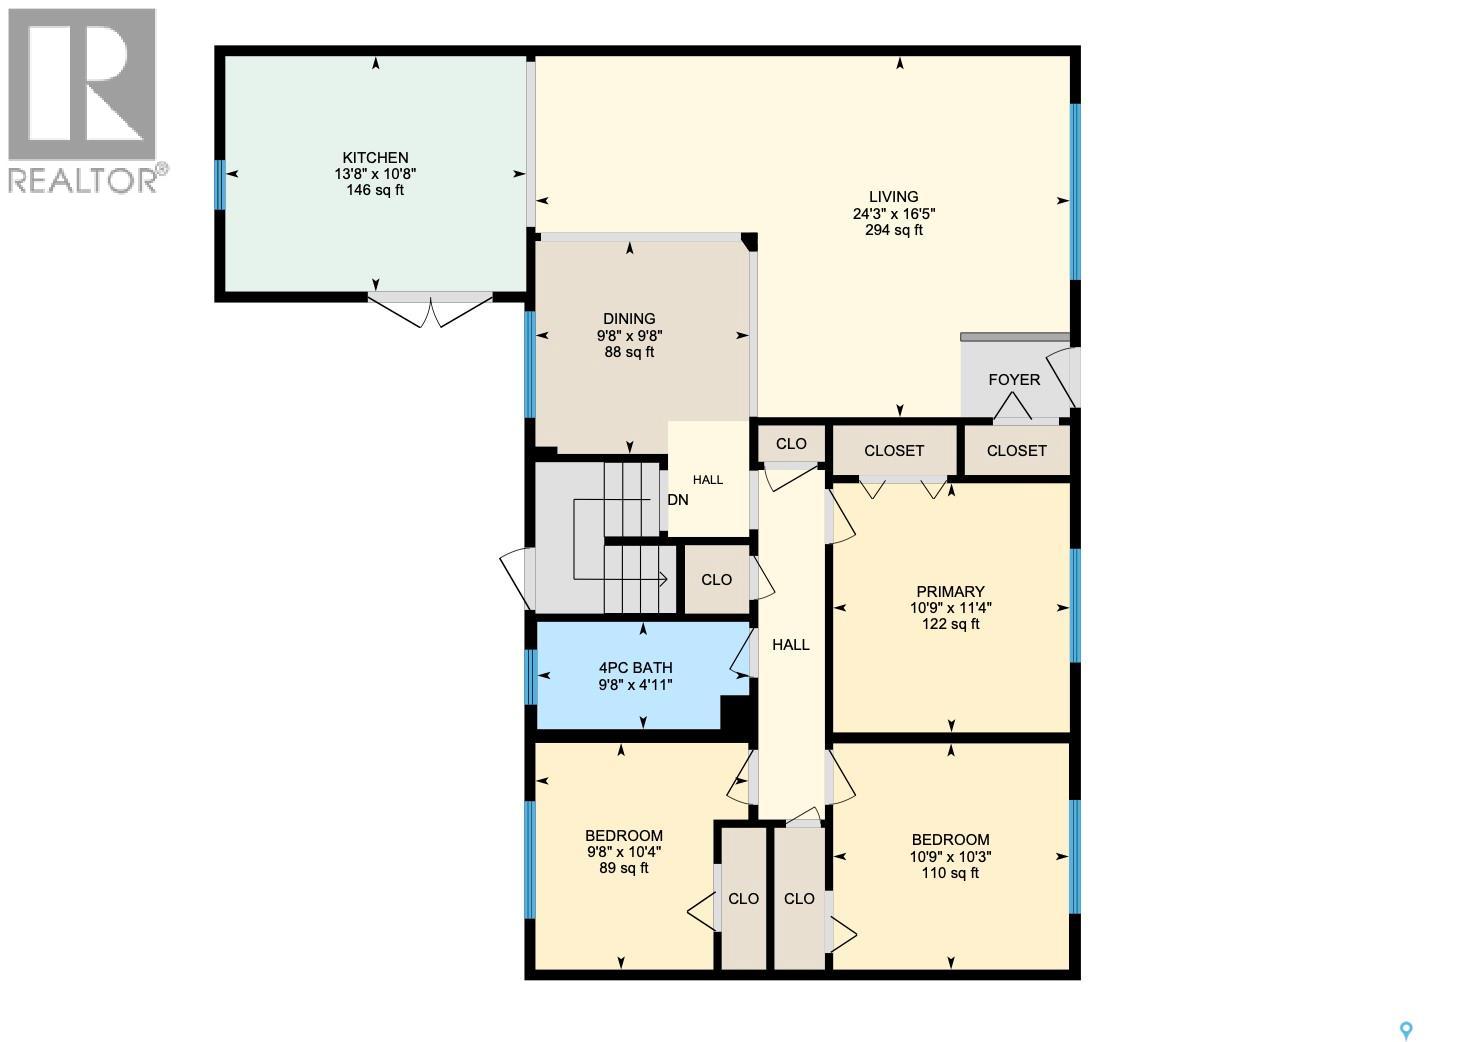
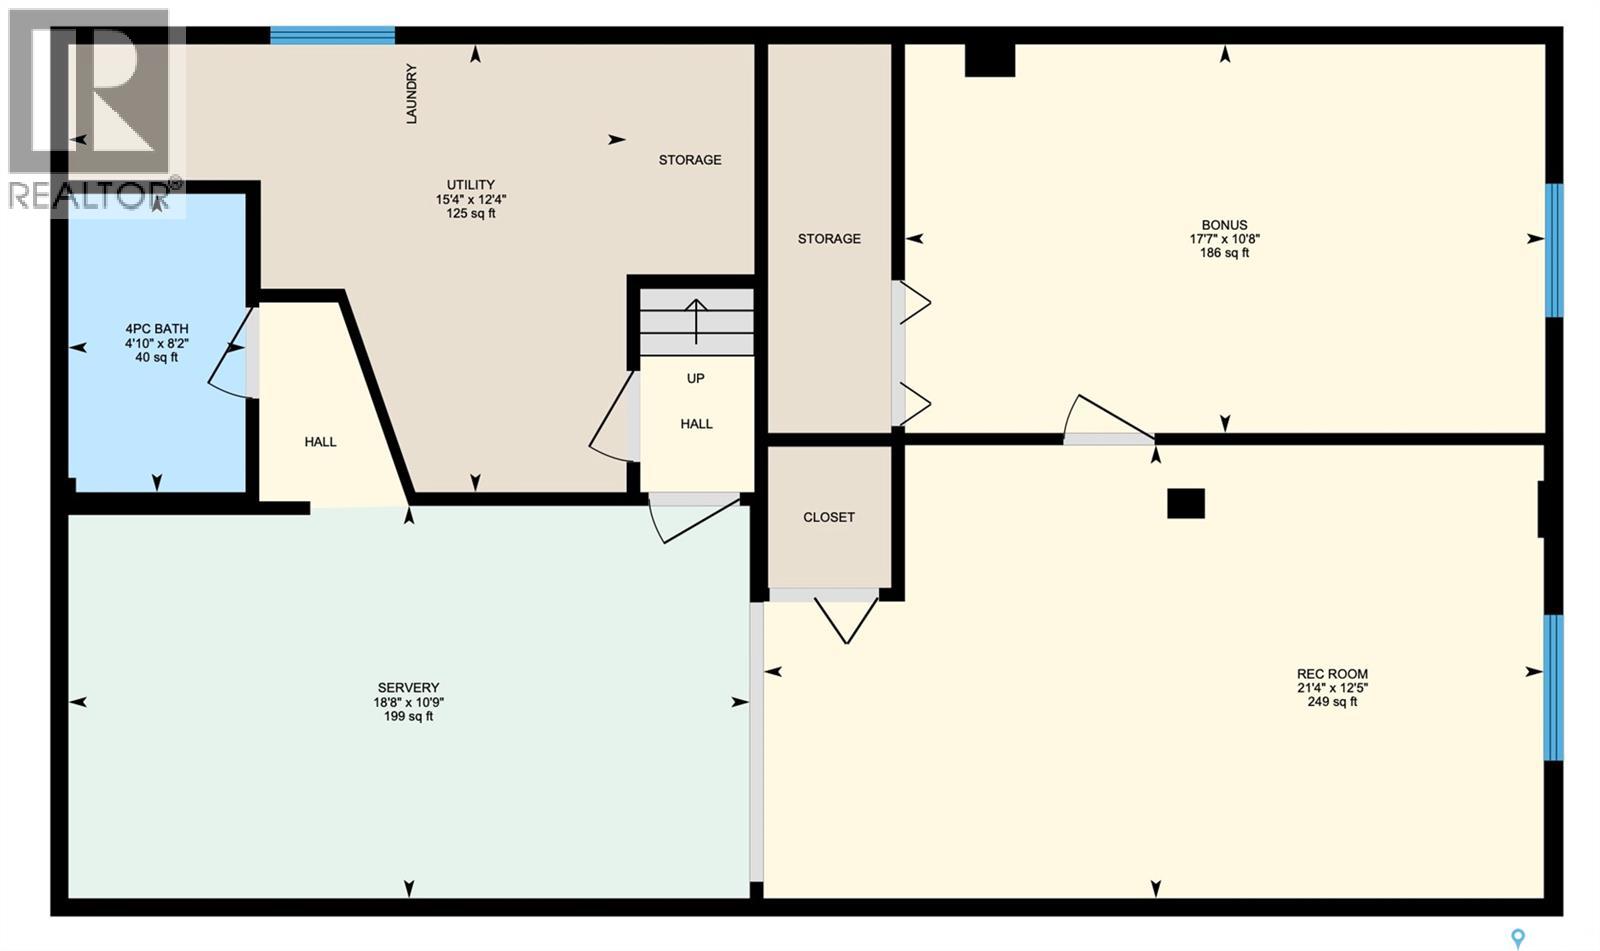
Welcome to 314 Cascade Street, a beautifully renovated and freshly painted 1,236 sq. ft. bungalow in the desirable neighbourhood of Avalon. Larger than many homes of its era, this property offers generous room sizes and a bright, open-concept layout designed for comfortable everyday living. The updated main floor features a spacious living room with recessed lighting and durable vinyl plank flooring throughout the main living areas and bedrooms. The modern kitchen is finished with dark cabinetry, stainless steel appliances, a large island, white countertops and a full-height mosaic tile backsplash. The adjoining dining area provides plenty of space for family meals and entertaining. Three bedrooms and a stylishly renovated four-piece bathroom complete the main level. The fully developed basement adds even more living space with a large recreation room, fourth bedroom (window does not meet current egress requirements), full bathroom, laundry/utility room and kitchenette. The kitchenette was previously equipped with a stove and offers the potential to be completed again, providing excellent flexibility for extended family or guests. Outside, the large, fully fenced and beautifully treed backyard features a multi-level deck, covered gazebo, concrete patio and garden space. A standout feature is the impressive 11' × 29' extra-deep attached garage, offering exceptional space beyond vehicle parking for a workshop, storage, bikes or recreational equipment. Additional updates include updated windows, recently replaced shingles and a newer oversized water heater. Ideally located just half a block from the school and only minutes from both downtown and the many amenities of Stonebridge, this spacious, move-in-ready Avalon home offers exceptional convenience in a mature neighbourhood. As per the Seller’s direction, all offers will be presented on 08/29/2026 5:00PM. (id:51699)
Property Details
| MLS® Number | SK046645 |
| Property Type | Single Family |
| Neigbourhood | Avalon |
| Features | Treed |
| Structure | Deck, Patio(s) |
Building
| Bathroom Total | 2 |
| Bedrooms Total | 4 |
| Appliances | Washer, Refrigerator, Dishwasher, Dryer, Storage Shed, Stove |
| Architectural Style | Bungalow |
| Basement Development | Finished |
| Basement Type | Full (finished) |
| Constructed Date | 1960 |
| Construction Style Attachment | Detached |
| Cooling Type | Central Air Conditioning |
| Heating Fuel | Natural Gas |
| Heating Type | Forced Air |
| Stories Total | 1 |
| Size Interior | 1236 Sqft |
| Type | House |
Parking
| Attached Garage | |
| Parking Space(s) | 2 |
Land
| Acreage | No |
| Fence Type | Fence |
| Landscape Features | Lawn, Garden Area |
| Size Frontage | 60 Ft |
| Size Irregular | 6098.00 |
| Size Total | 6098 Sqft |
| Size Total Text | 6098 Sqft |
Rooms
| Level | Type | Length | Width | Dimensions |
|---|---|---|---|---|
| Basement | 4pc Bathroom | 4'10" x 8'2" | ||
| Basement | Bedroom | 17'7" x 10'8" | ||
| Basement | Kitchen | 18'8" x 10'9" | ||
| Basement | Other | 21'4" x 12'5" | ||
| Basement | Laundry Room | 15'4" x 12'4" | ||
| Main Level | 4pc Bathroom | 4'11" x 9'8" | ||
| Main Level | Living Room | 16'5" x 24'3" | ||
| Main Level | Dining Room | 9'8" x 9'8" | ||
| Main Level | Kitchen | 10'8" x 13'8" | ||
| Main Level | Primary Bedroom | 11'4" x 10'9" | ||
| Main Level | Bedroom | 10'4" x 9'8" | ||
| Main Level | Bedroom | 10'3" x 10'9" |
https://www.realtor.ca/real-estate/30199159/314-cascade-street-saskatoon-avalon
Interested?
Contact us for more information

The trademarks REALTOR®, REALTORS®, and the REALTOR® logo are controlled by The Canadian Real Estate Association (CREA) and identify real estate professionals who are members of CREA. The trademarks MLS®, Multiple Listing Service® and the associated logos are owned by The Canadian Real Estate Association (CREA) and identify the quality of services provided by real estate professionals who are members of CREA. The trademark DDF® is owned by The Canadian Real Estate Association (CREA) and identifies CREA's Data Distribution Facility (DDF®)
August 26 2026 04:11:53
Saskatoon Region Association of REALTORS® Inc.
Boyes Group Realty Inc.