

210 Brownlee Street Weyburn, Saskatchewan S4H 3P4

$175,000
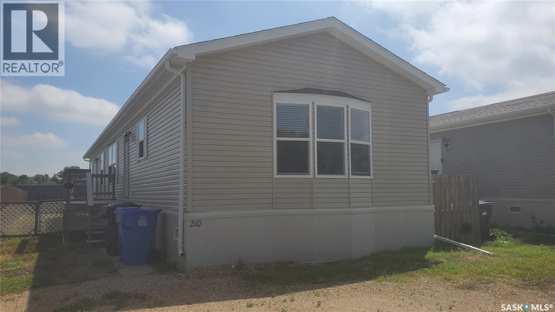
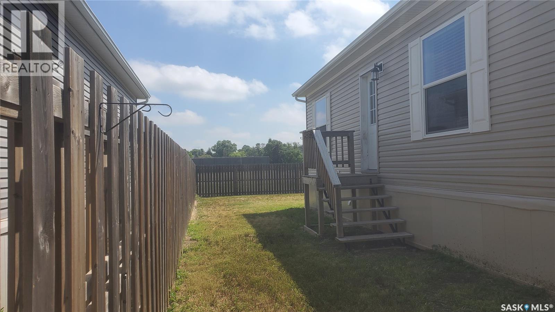
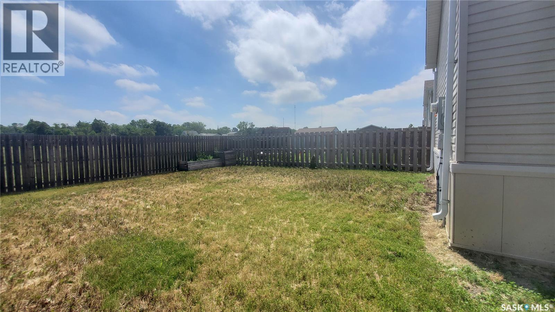
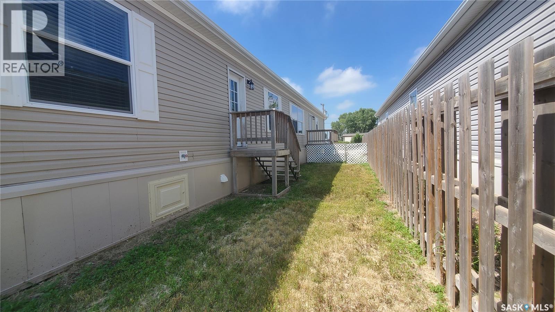
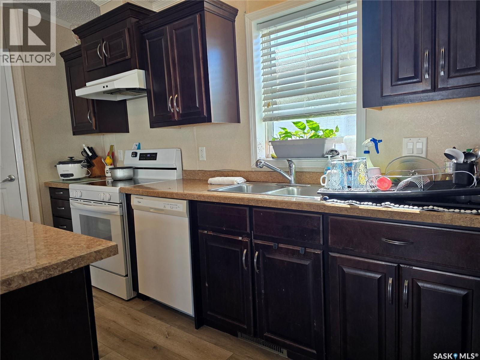
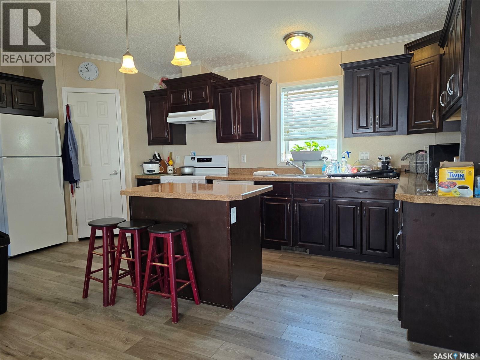
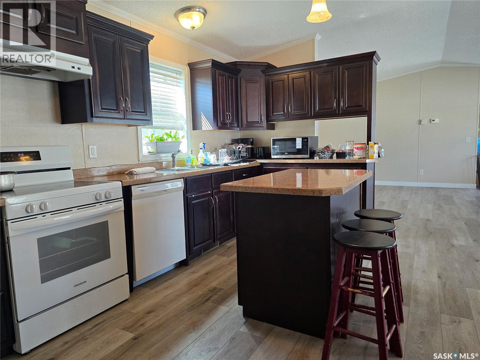
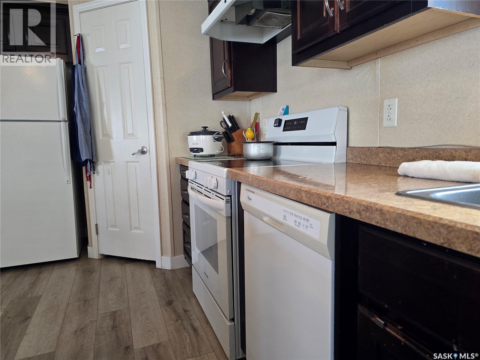
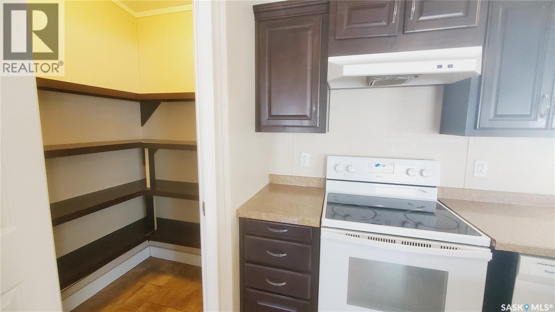
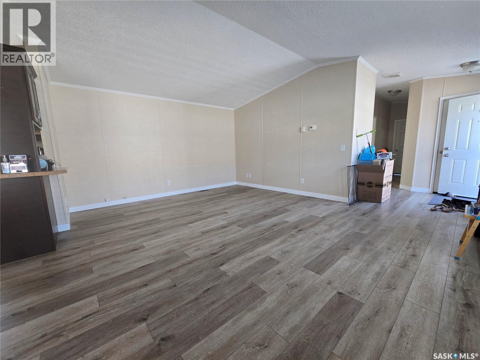
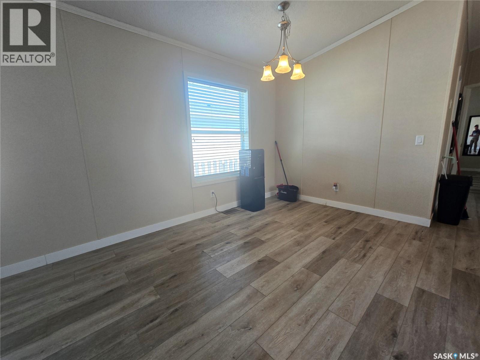
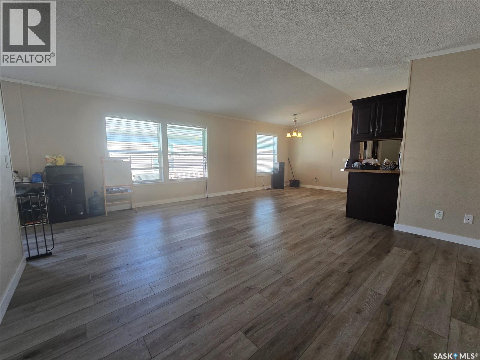
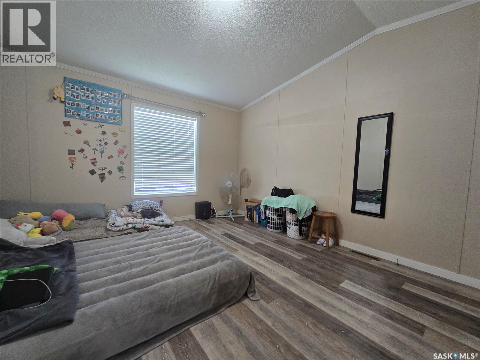
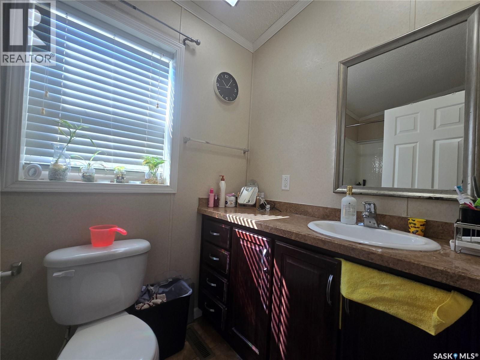
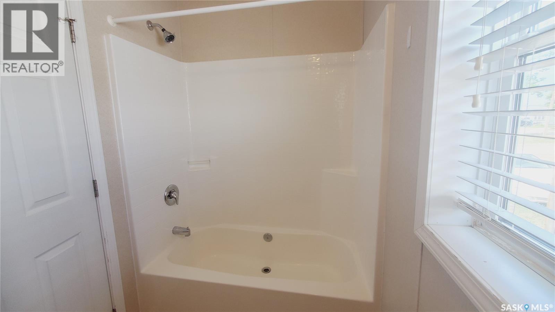
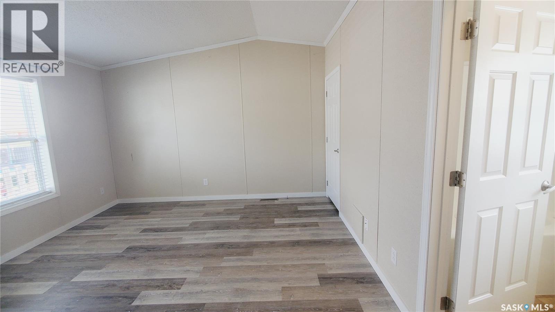
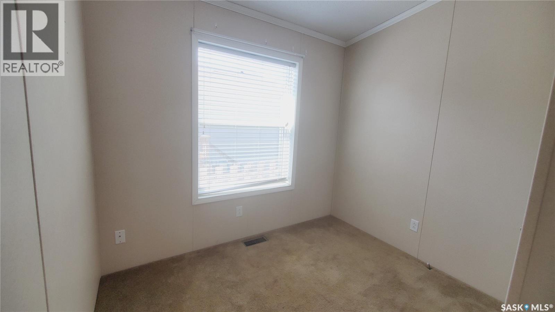
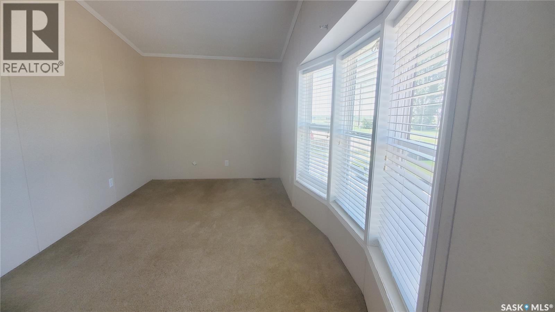
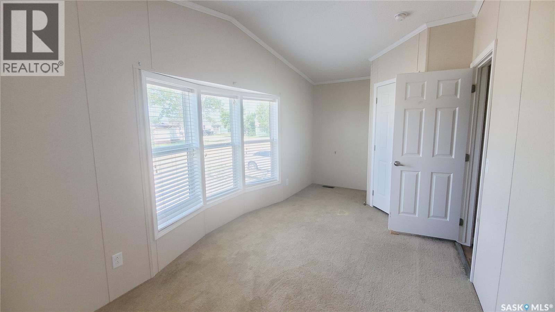
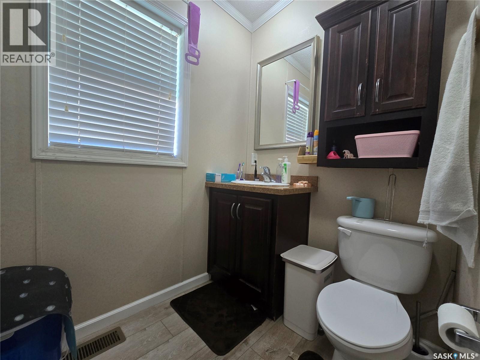
This 1520 sq ft, 4 bedroom, 2 bath home offers a lot for an affordable price. As you walk in, there is a large entry with a closet, and the floor plan opens up to the living room, kitchen and dining area. The kitchen has lots of cabinet and counter space, as well as a corner pantry. The master bedroom is large and sports a large en-suite and a walk-in closet. At the other end of the home, there is another 3 bedrooms and a full bath. This is a great home with 2x6 walls, enclosed under belly, and has a yard for the family to enjoy. (id:51699)
Property Details
| MLS® Number | SK046688 |
| Property Type | Single Family |
| Features | Rectangular |
Building
| Bathroom Total | 2 |
| Bedrooms Total | 4 |
| Appliances | Washer, Refrigerator, Dishwasher, Dryer, Stove |
| Architectural Style | Mobile Home |
| Constructed Date | 2014 |
| Heating Fuel | Natural Gas |
| Heating Type | Forced Air |
| Size Interior | 1520 Sqft |
| Type | Mobile Home |
Parking
| Parking Space(s) | 2 |
Land
| Acreage | No |
| Fence Type | Partially Fenced |
| Landscape Features | Lawn |
| Size Frontage | 37 Ft |
| Size Irregular | 5550.00 |
| Size Total | 5550 Sqft |
| Size Total Text | 5550 Sqft |
Rooms
| Level | Type | Length | Width | Dimensions |
|---|---|---|---|---|
| Main Level | Kitchen | 17'2 x 9'8 | ||
| Main Level | Dining Room | 10'7 x 7'11 | ||
| Main Level | Living Room | 14 ft | Measurements not available x 14 ft | |
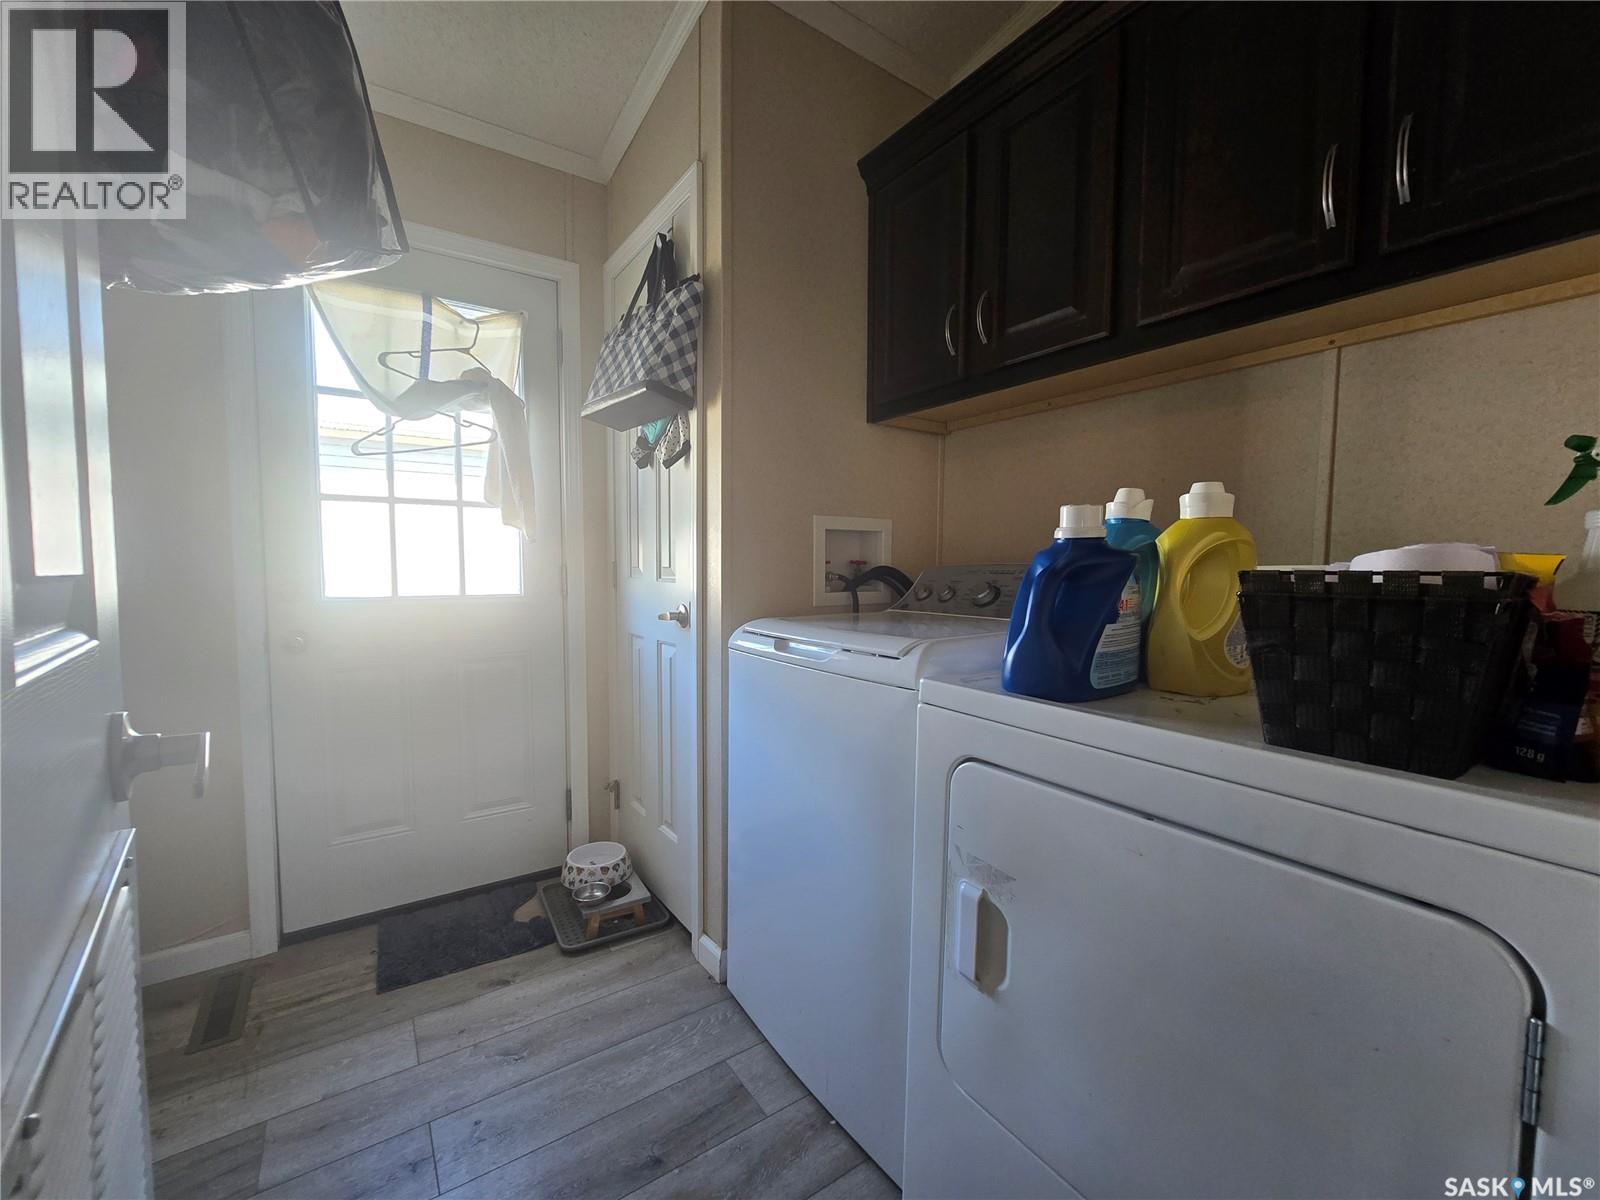
| Main Level | Laundry Room | 8'11 x 7'9 | ||
| Main Level | Bedroom | 13 ft | 13 ft x Measurements not available | |
| Main Level | 4pc Ensuite Bath | 5 ft | Measurements not available x 5 ft | |
| Main Level | Bedroom | 9'2 x 8'11 | ||
| Main Level | Bedroom | 9 ft | Measurements not available x 9 ft | |
| Main Level | 4pc Bathroom | 5 ft | Measurements not available x 5 ft | |
| Main Level | Bedroom | 18 ft | 18 ft x Measurements not available |
https://www.realtor.ca/real-estate/30199157/210-brownlee-street-weyburn
Interested?
Contact us for more information

The trademarks REALTOR®, REALTORS®, and the REALTOR® logo are controlled by The Canadian Real Estate Association (CREA) and identify real estate professionals who are members of CREA. The trademarks MLS®, Multiple Listing Service® and the associated logos are owned by The Canadian Real Estate Association (CREA) and identify the quality of services provided by real estate professionals who are members of CREA. The trademark DDF® is owned by The Canadian Real Estate Association (CREA) and identifies CREA's Data Distribution Facility (DDF®)
September 02 2026 06:50:40
Saskatoon Region Association of REALTORS® Inc.
RE/MAX Weyburn Realty 2011