

318 Hillside Crescent Pilot Butte, Saskatchewan S0G 3Z0

$619,900
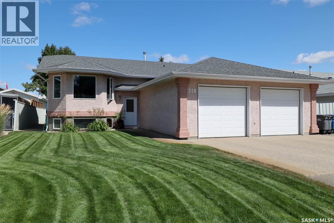
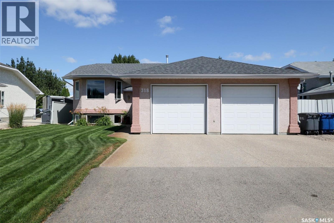
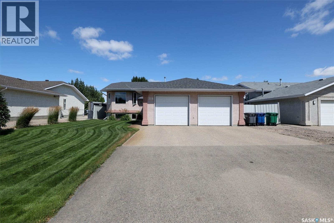
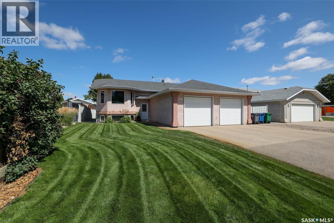
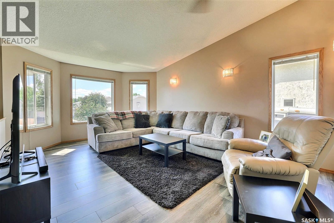
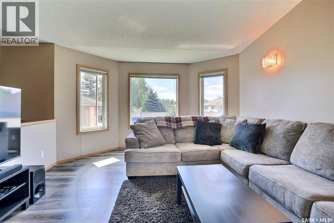
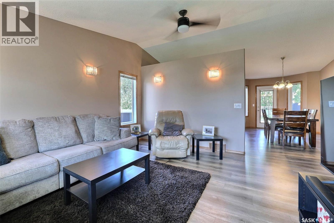
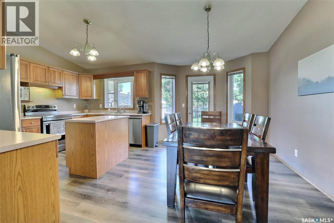
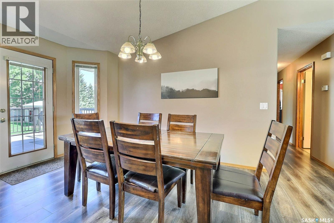
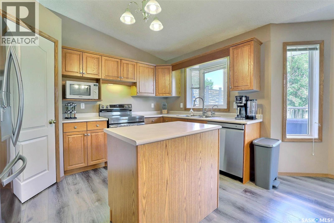
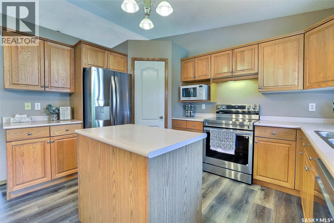
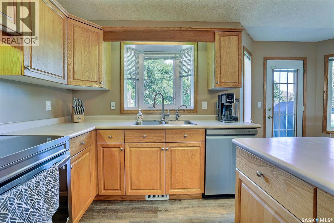
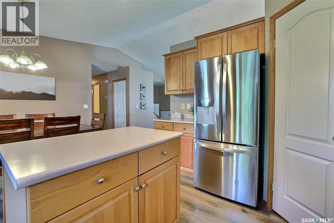
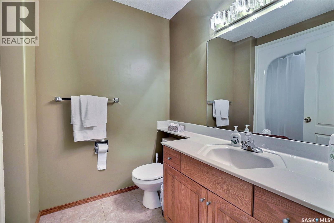
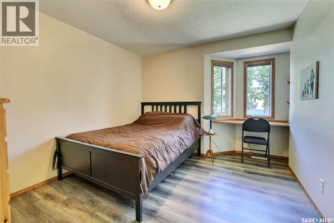
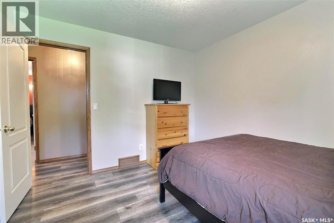
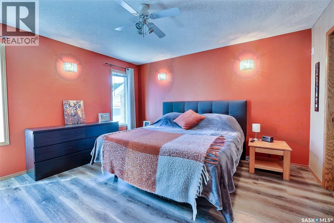
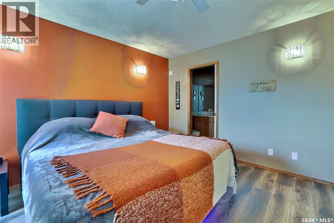
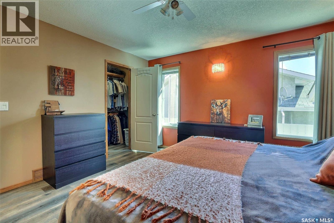
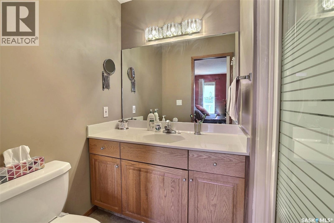
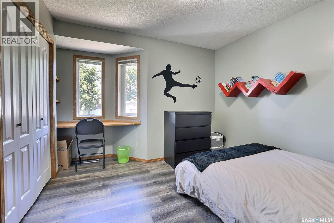
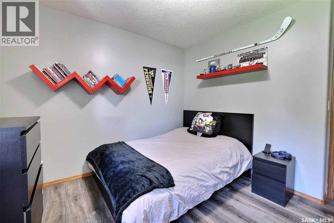
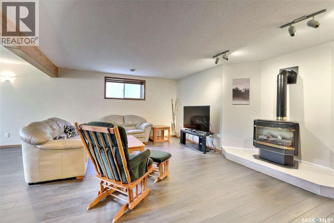
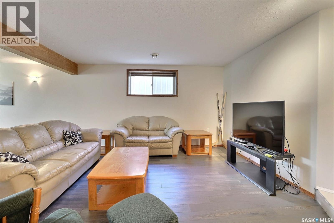
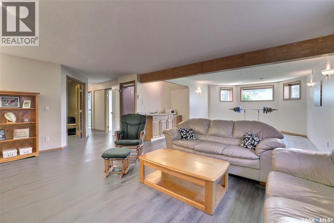
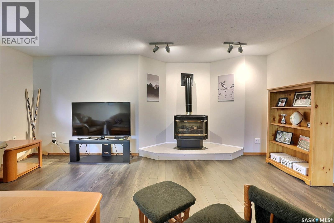
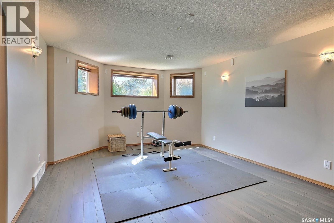
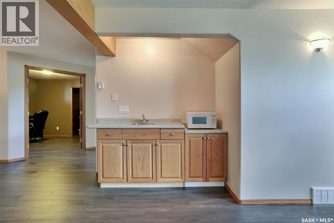
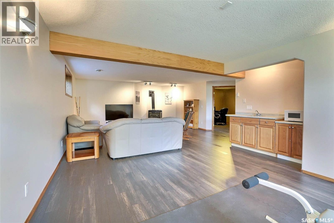
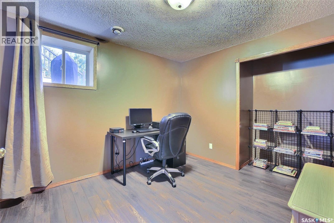
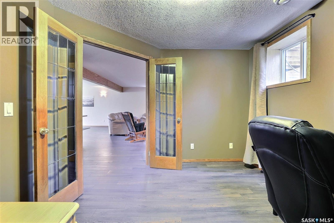
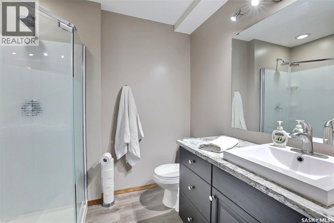
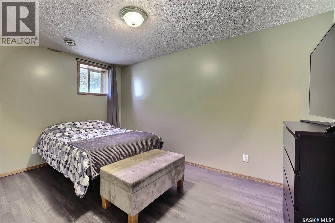
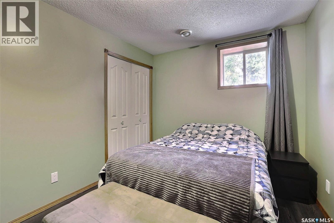
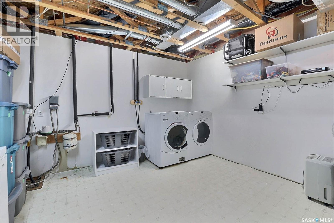
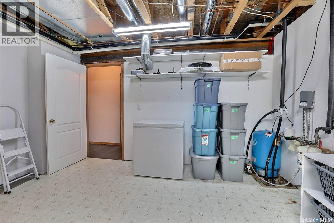
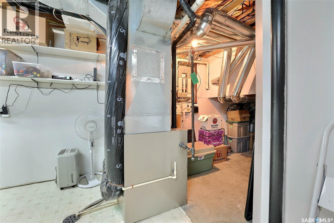
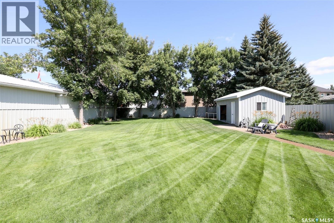
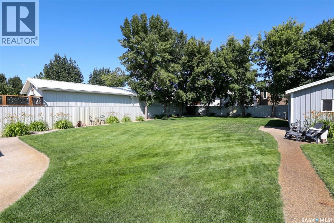
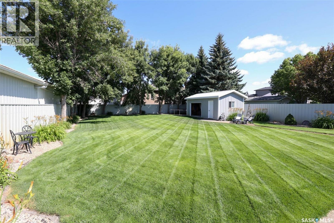
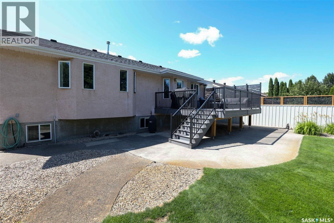
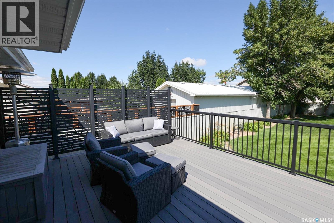
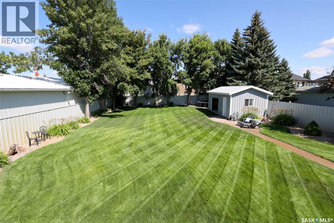
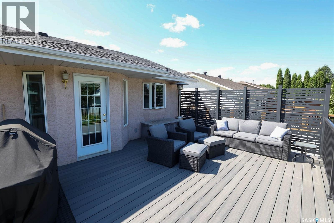
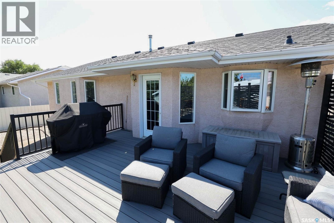
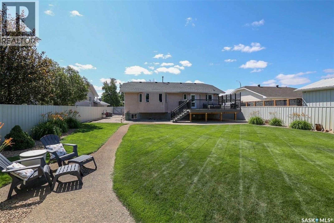
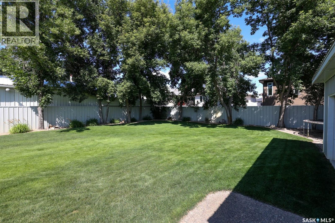
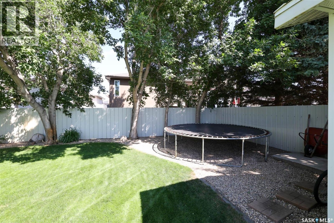
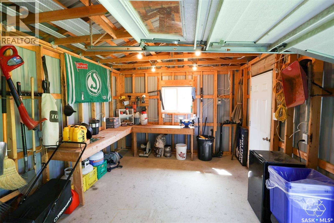
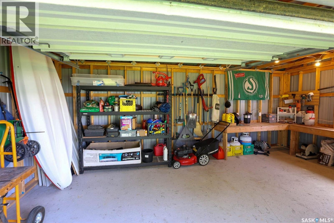
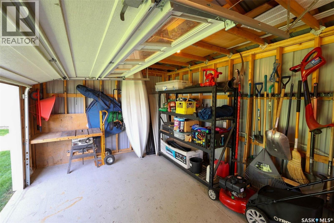
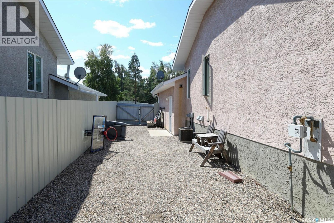
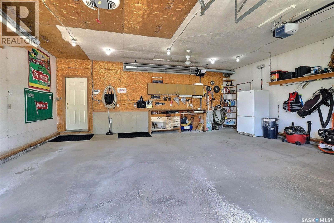
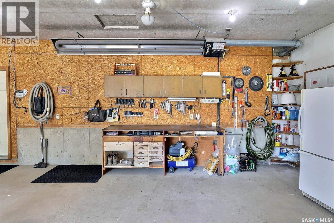
Stunning, meticulously maintained bi-level situated on massive lot in the charming community of Pilot Butte. Great street appeal for this 5 bedroom, 3 bath inviting family home. Large front entry leads to spacious living room featuring vaulted ceilings and south facing picture window allowing for an abundance of natural light. Bright and sunny kitchen with centre island, plenty of cabinetry and counterspace, corner pantry and generous sized dining area with garden doors to rear deck and gorgeous yard. Large primary bedroom with walk-in closet and 3/4 ensuite. 2 additional bedrooms are generously sized with updated main bath. Lower level is fully and professionally developed featuring huge rec room with gas fireplace, wet bar, separate games/workout area, 2 additional bedrooms and renovated 3/4 bath. Large storage/laundry room with plenty of storage space. Attached heated and insulated double garage measures 24x26. The gorgeous 1/4+ acre lot is park like and private and features an amazing new composite deck with privacy wall accents that is perfect for outdoor entertaining and overlooking the lushly and maturely landscaped lot with loads of trees and perennials. This massive lot also has underground sprinklers, RV parking and ADDITIONAL 10x22 detached garage built in 2010. Numerous upgrades including shingles(16) HE furnace(20) flooring up and down (24) fridge and stove(25). Located in Pilot Butte a vibrant growing community with many amenities. Truly a rare find one of a kind property. Call today! (id:51699)
Property Details
| MLS® Number | SK046636 |
| Property Type | Single Family |
| Features | Treed, Rectangular |
| Structure | Deck |
Building
| Bathroom Total | 3 |
| Bedrooms Total | 5 |
| Appliances | Washer, Refrigerator, Dishwasher, Dryer, Window Coverings, Garage Door Opener Remote(s), Stove |
| Architectural Style | Bi-level |
| Basement Development | Finished |
| Basement Type | Full (finished) |
| Constructed Date | 1997 |
| Construction Style Attachment | Detached |
| Cooling Type | Central Air Conditioning |
| Fireplace Fuel | Gas |
| Fireplace Present | Yes |
| Fireplace Type | Conventional |
| Heating Fuel | Natural Gas |
| Heating Type | Forced Air |
| Size Interior | 1388 Sqft |
| Type | House |
Parking
| Attached Garage | |
| Detached Garage | |
| R V | |
| Heated Garage | |
| Parking Space(s) | 6 |
Land
| Acreage | No |
| Fence Type | Fence |
| Landscape Features | Lawn, Underground Sprinkler |
| Size Irregular | 12087.00 |
| Size Total | 12087 Sqft |
| Size Total Text | 12087 Sqft |
Rooms
| Level | Type | Length | Width | Dimensions |
|---|---|---|---|---|
| Basement | Bedroom | 10 ft ,1 in | 11 ft | 10 ft ,1 in x 11 ft |
| Basement | Bedroom | 13 ft | 8 ft ,7 in | 13 ft x 8 ft ,7 in |
| Basement | 3pc Bathroom | Measurements not available | ||
| Basement | Other | 17 ft | 30 ft | 17 ft x 30 ft |
| Basement | Laundry Room | 12 ft ,5 in | 13 ft ,8 in | 12 ft ,5 in x 13 ft ,8 in |
| Main Level | Living Room | 14 ft | 18 ft | 14 ft x 18 ft |
| Main Level | Kitchen | 13 ft ,4 in | 11 ft | 13 ft ,4 in x 11 ft |
| Main Level | Dining Room | 11 ft ,7 in | 9 ft | 11 ft ,7 in x 9 ft |
| Main Level | Primary Bedroom | 13 ft ,4 in | 13 ft ,1 in | 13 ft ,4 in x 13 ft ,1 in |
| Main Level | 3pc Ensuite Bath | Measurements not available | ||
| Main Level | Bedroom | 10 ft ,5 in | 12 ft ,10 in | 10 ft ,5 in x 12 ft ,10 in |
| Main Level | Bedroom | 12 ft ,2 in | 10 ft ,5 in | 12 ft ,2 in x 10 ft ,5 in |
| Main Level | 4pc Bathroom | Measurements not available |
https://www.realtor.ca/real-estate/30198768/318-hillside-crescent-pilot-butte
Interested?
Contact us for more information

The trademarks REALTOR®, REALTORS®, and the REALTOR® logo are controlled by The Canadian Real Estate Association (CREA) and identify real estate professionals who are members of CREA. The trademarks MLS®, Multiple Listing Service® and the associated logos are owned by The Canadian Real Estate Association (CREA) and identify the quality of services provided by real estate professionals who are members of CREA. The trademark DDF® is owned by The Canadian Real Estate Association (CREA) and identifies CREA's Data Distribution Facility (DDF®)
August 26 2026 03:11:48
Saskatoon Region Association of REALTORS® Inc.
Sutton Group - Results Realty