

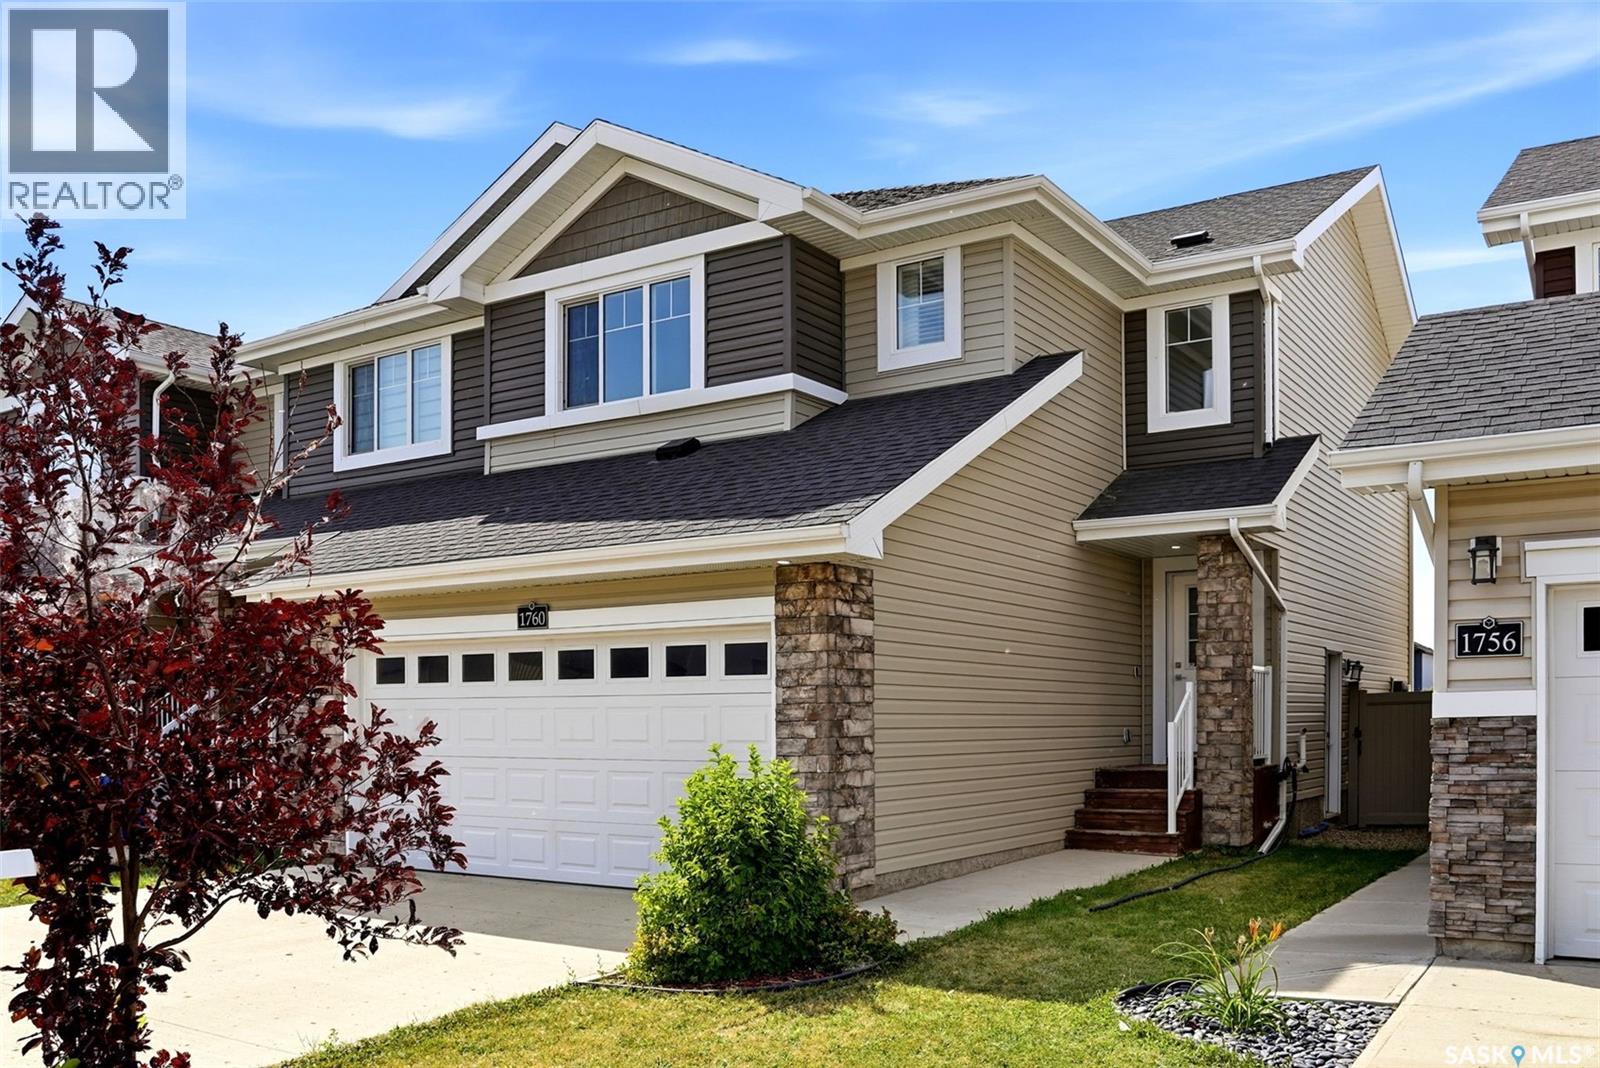
1760 Mustard Street Regina, Saskatchewan S4Y 0G1

$469,900
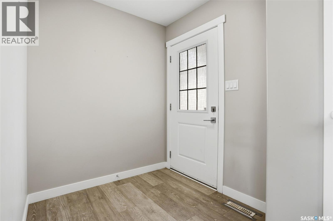
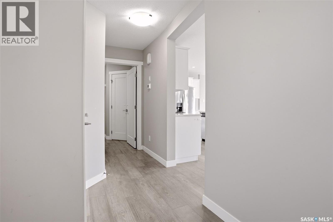
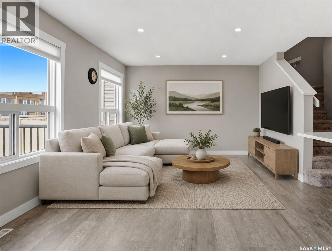
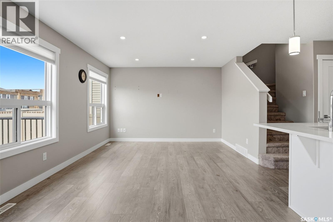
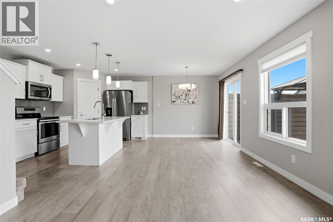
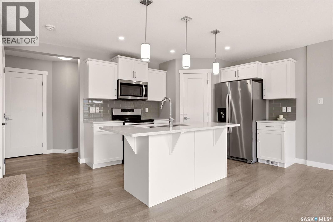
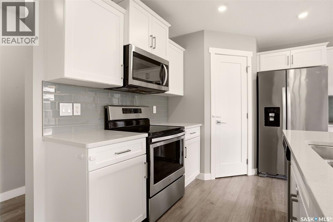
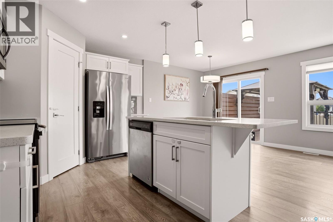
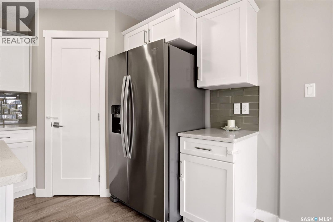
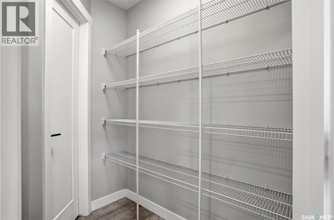
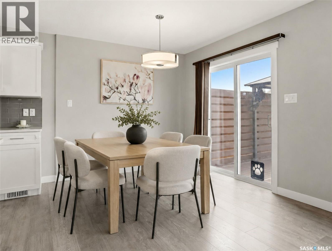
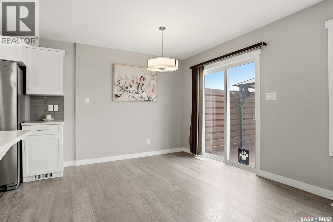
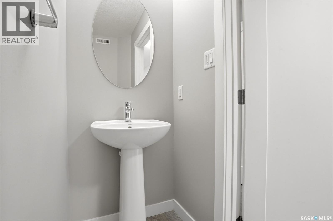
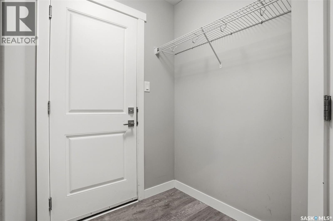
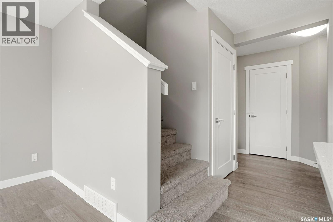
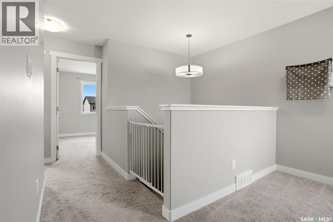
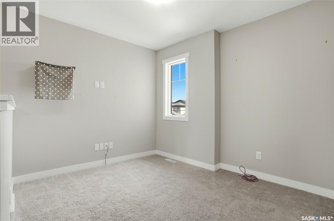
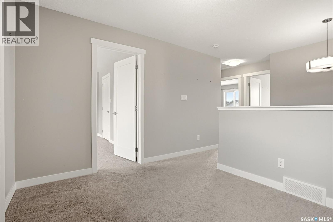
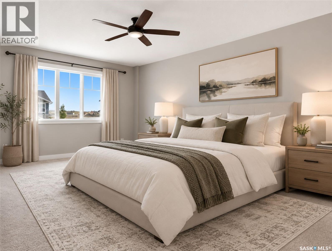
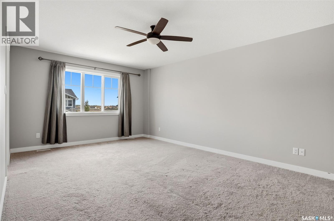
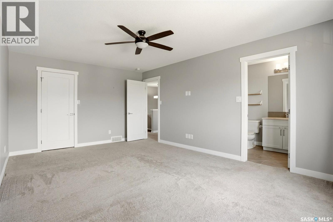
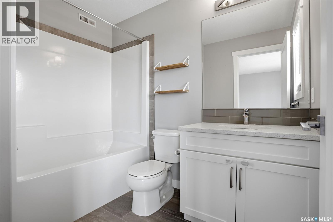
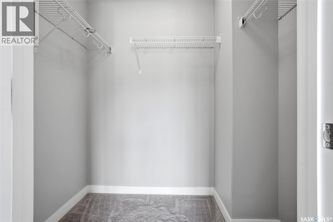
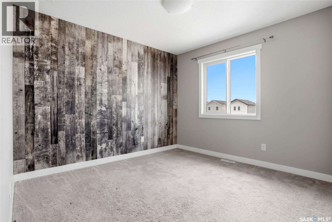
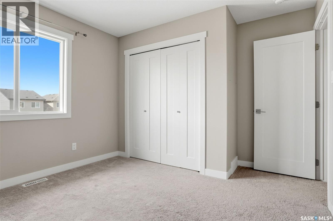
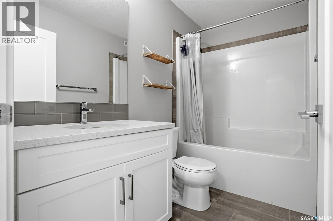
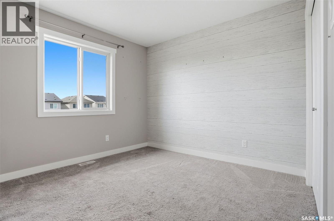
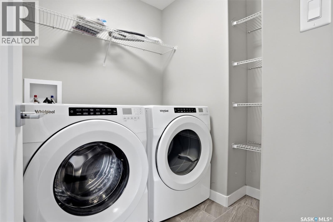
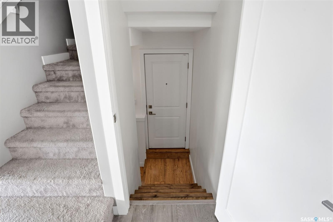
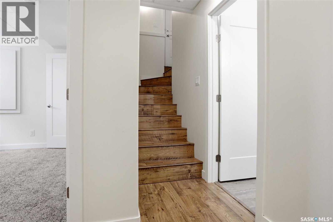
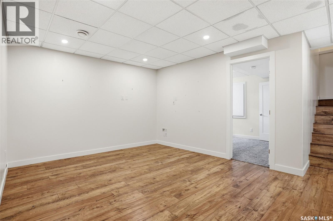
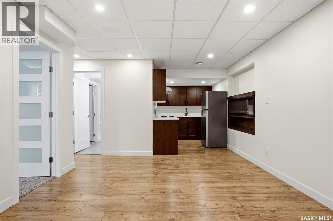
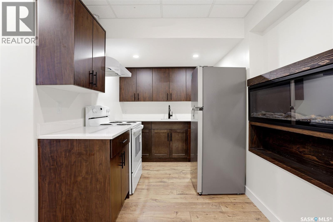
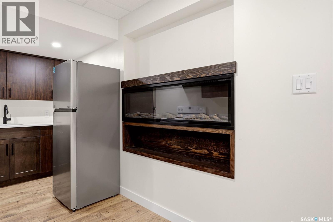
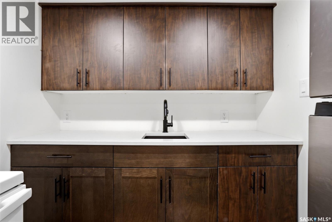
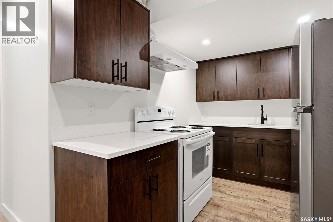
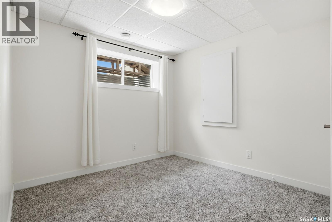
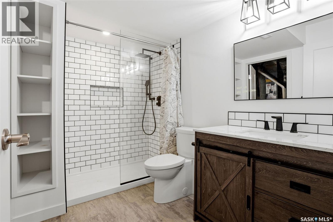
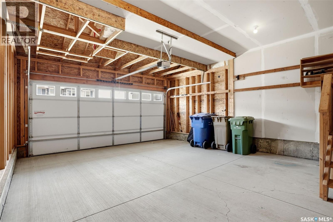
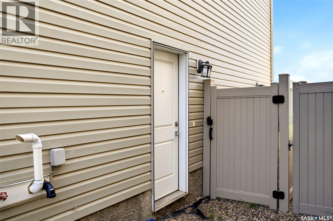
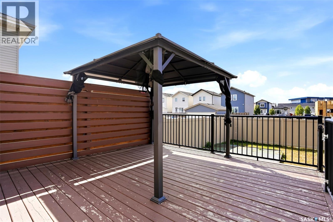
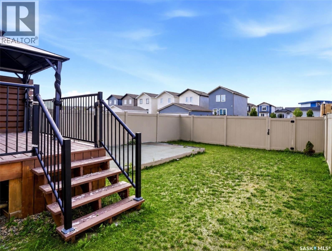
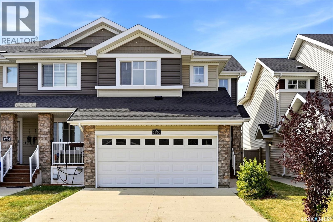
Welcome to this beautifully designed two-storey home offering 4 bedrooms, 4 bathrooms, and the added bonus of a fully finished basement suite with a separate side entrance—ideal for extended family, guests, or potential rental income. The bright, open-concept main floor is perfect for everyday living and entertaining. The modern kitchen features white cabinetry, stainless steel appliances, a large island, and a convenient walk-through pantry leading to the mudroom. The dining area offers patio doors that open onto the deck, while the spacious living room and convenient 2-piece bathroom complete the main level. Upstairs, you'll find three generously sized bedrooms, including a spacious primary suite that easily could accommodate a king sized suite with a walk-in closet and private ensuite. Two additional bedrooms, another full bathroom, a versatile bonus room, and the convenience of second-floor laundry provide plenty of space for the whole family. The fully finished basement is complete with a self-contained 1-bedroom suite featuring its own private side entrance, kitchen, living room, and a beautifully finished 4-piece bathroom, offering excellent flexibility for multigenerational living, guests or potential rental income. Outside, enjoy the fully fenced and landscaped backyard featuring a deck with a gazebo and privacy screen, creating a comfortable space to relax or entertain. A double attached garage provides plenty of room for parking and storage. Located in the growing community of Westerra, you'll enjoy easy access to parks, walking paths, nearby amenities including the convenience of a Costco coming soon. Don't miss your opportunity to own this beautiful and move-in ready home! (id:51699)
Property Details
| MLS® Number | SK046509 |
| Property Type | Single Family |
| Neigbourhood | Westerra |
| Features | Treed, Rectangular |
| Structure | Deck, Patio(s) |
Building
| Bathroom Total | 4 |
| Bedrooms Total | 4 |
| Appliances | Washer, Refrigerator, Dishwasher, Dryer, Microwave, Window Coverings, Garage Door Opener Remote(s), Stove |
| Architectural Style | 2 Level |
| Basement Development | Finished |
| Basement Type | Full (finished) |
| Constructed Date | 2019 |
| Construction Style Attachment | Semi-detached |
| Cooling Type | Central Air Conditioning, Air Exchanger |
| Fireplace Fuel | Electric |
| Fireplace Present | Yes |
| Fireplace Type | Conventional |
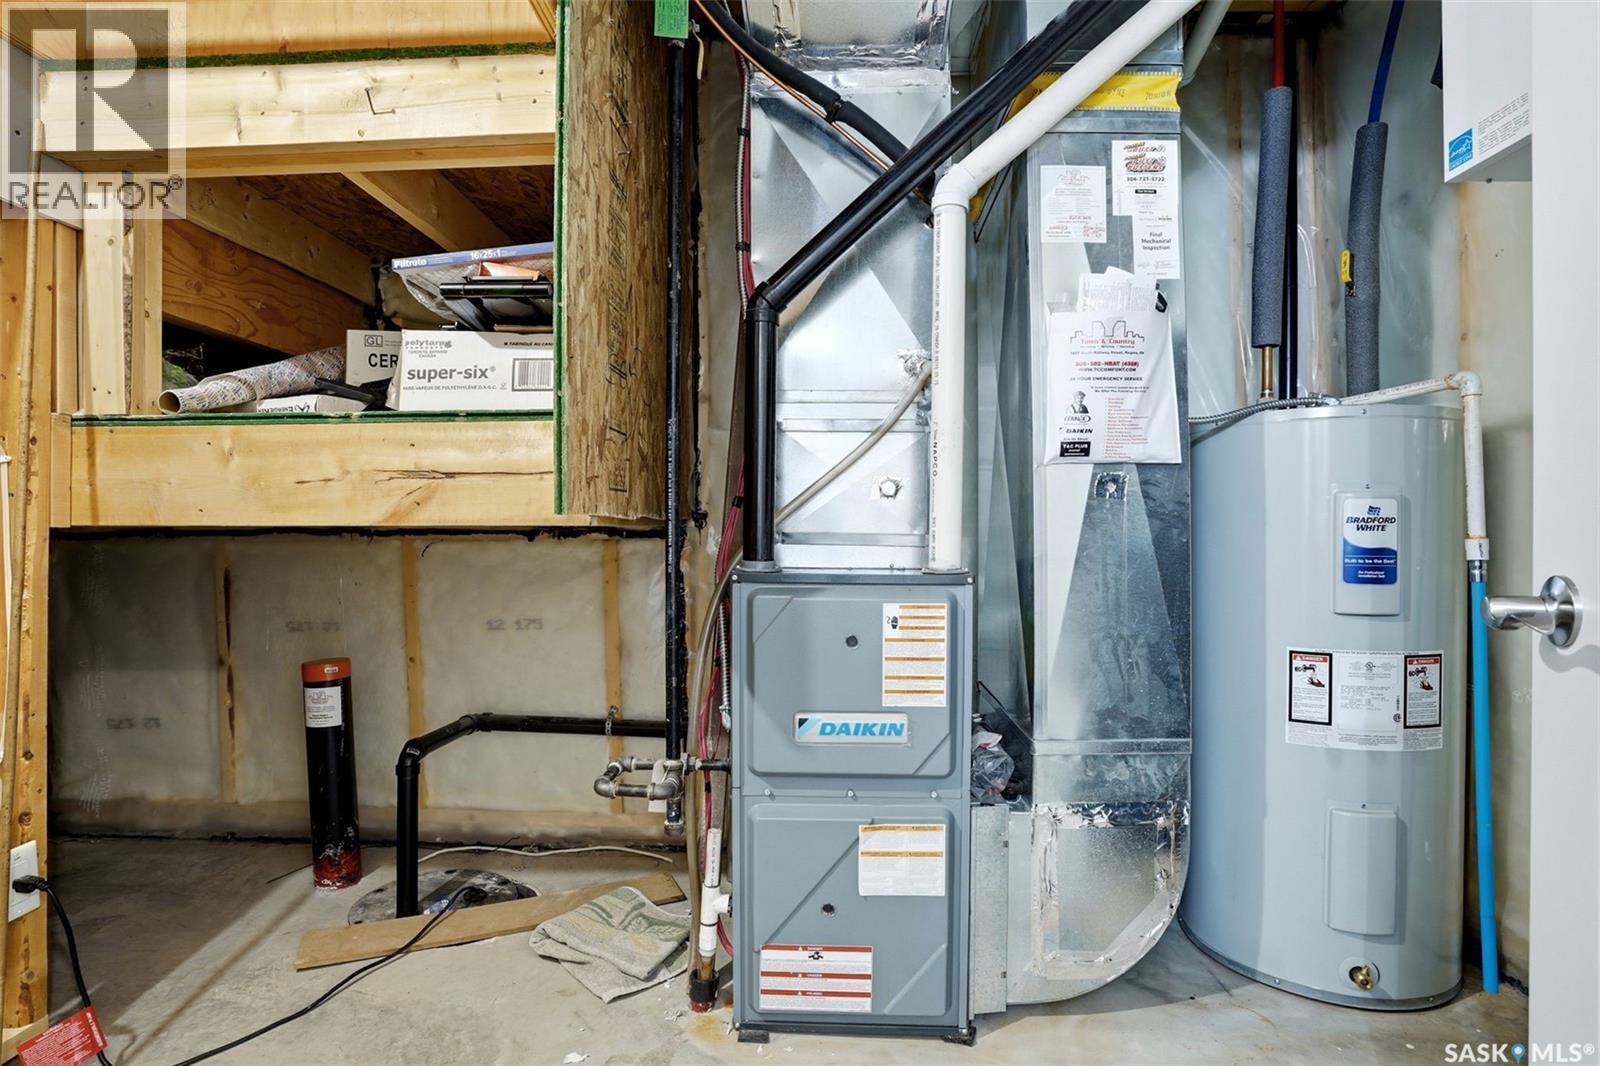
| Heating Fuel | Natural Gas |
| Heating Type | Forced Air |
| Stories Total | 2 |
| Size Interior | 1564 Sqft |
Parking
| Attached Garage | |
| Parking Space(s) | 4 |
Land
| Acreage | No |
| Fence Type | Fence |
| Landscape Features | Lawn |
| Size Irregular | 3210.00 |
| Size Total | 3210 Sqft |
| Size Total Text | 3210 Sqft |
Rooms
| Level | Type | Length | Width | Dimensions |
|---|---|---|---|---|
| Second Level | Bedroom | 9'11 x 10'4 | ||
| Second Level | Bedroom | 9'10 x 10'7 | ||
| Second Level | 4pc Bathroom | Measurements not available | ||
| Second Level | Primary Bedroom | 12'1 x 18'2 | ||
| Second Level | 4pc Ensuite Bath | Measurements not available | ||
| Second Level | Bonus Room | 9' x 10'7 | ||
| Basement | Bedroom | 9'7 x 11'6 | ||
| Basement | 3pc Bathroom | Measurements not available | ||
| Basement | Family Room | 11'9 x 15'2 | ||
| Basement | Kitchen | 7' x 9'6 | ||
| Basement | Other | Measurements not available | ||
| Main Level | Foyer | 6'1 x 6'2 | ||
| Main Level | Kitchen/dining Room | 11.5' x 18'8 | ||
| Main Level | Living Room | 10'6 x 12'1 | ||
| Main Level | 2pc Bathroom | Measurements not available |
https://www.realtor.ca/real-estate/30198334/1760-mustard-street-regina-westerra
Interested?
Contact us for more information

The trademarks REALTOR®, REALTORS®, and the REALTOR® logo are controlled by The Canadian Real Estate Association (CREA) and identify real estate professionals who are members of CREA. The trademarks MLS®, Multiple Listing Service® and the associated logos are owned by The Canadian Real Estate Association (CREA) and identify the quality of services provided by real estate professionals who are members of CREA. The trademark DDF® is owned by The Canadian Real Estate Association (CREA) and identifies CREA's Data Distribution Facility (DDF®)
August 26 2026 05:11:49
Saskatoon Region Association of REALTORS® Inc.
Coldwell Banker Local Realty