

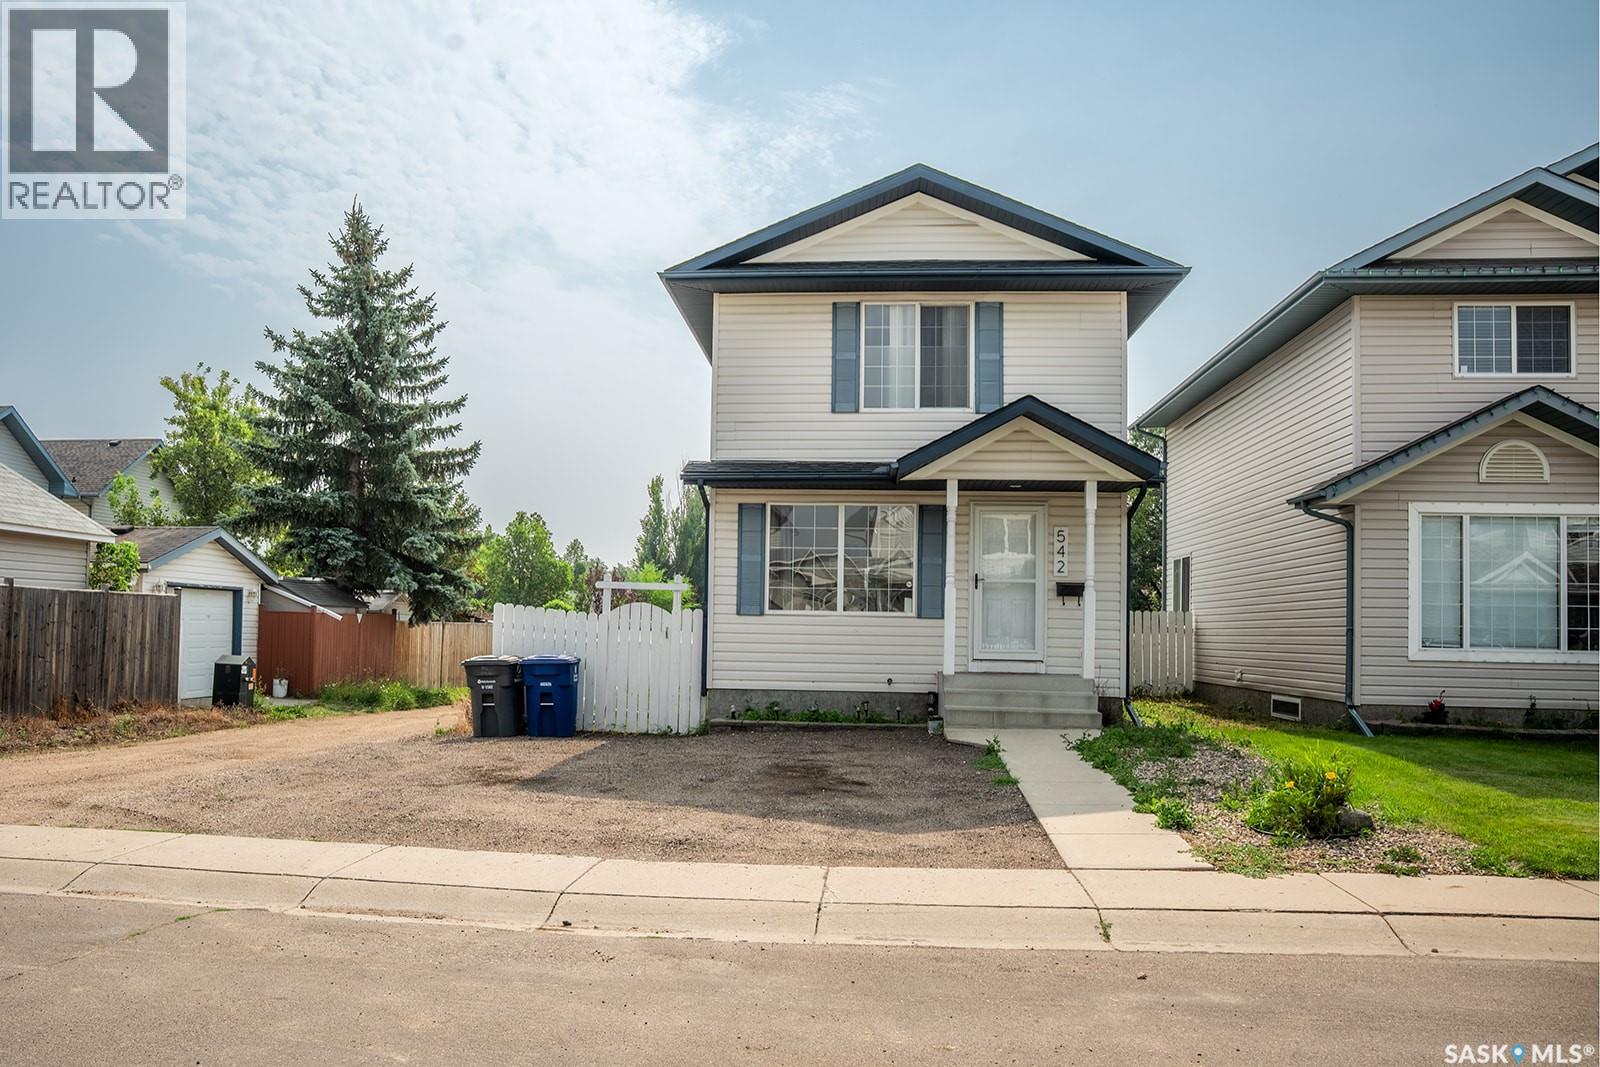
542 Carter Way Saskatoon, Saskatchewan S7L 7J1

$389,900
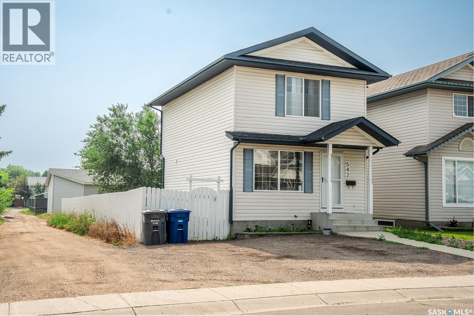
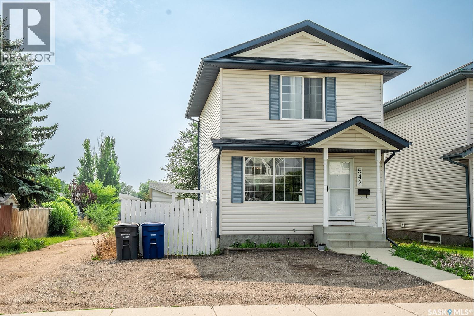
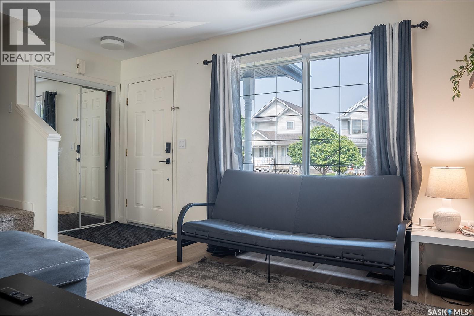
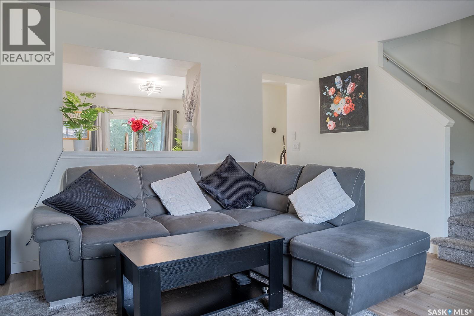
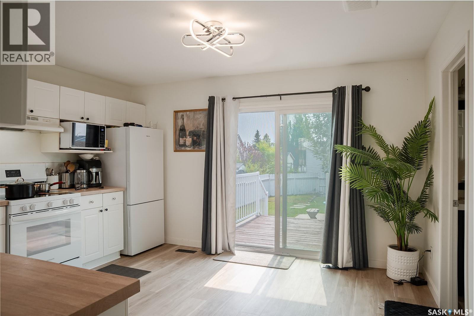
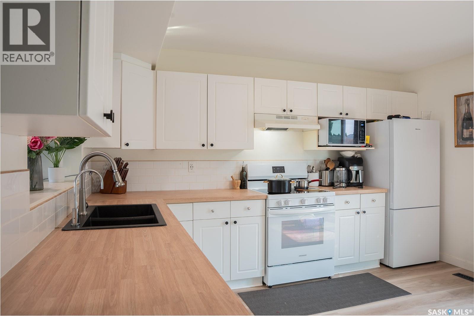
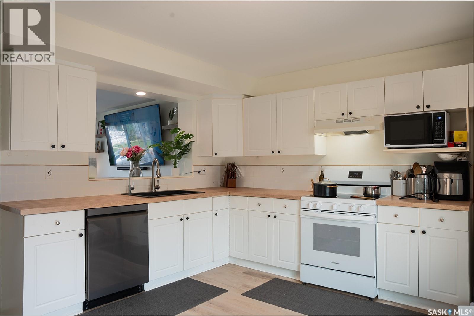
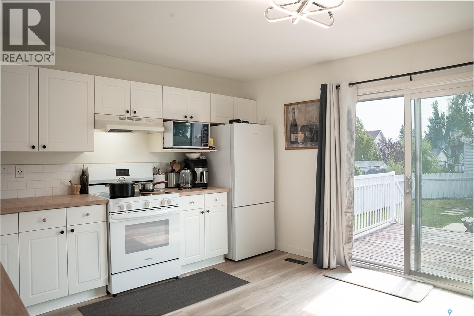
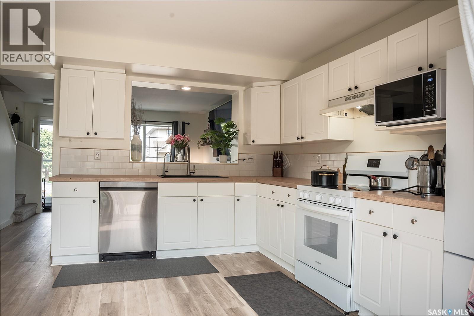
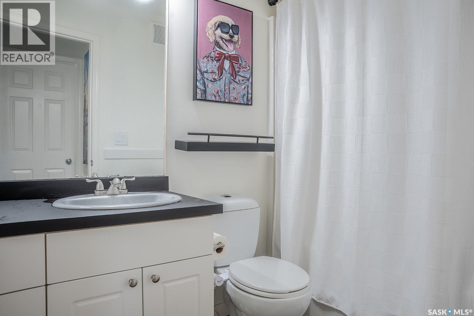
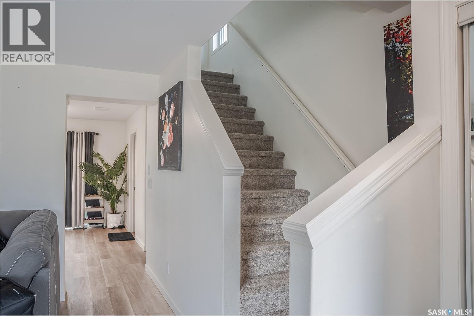
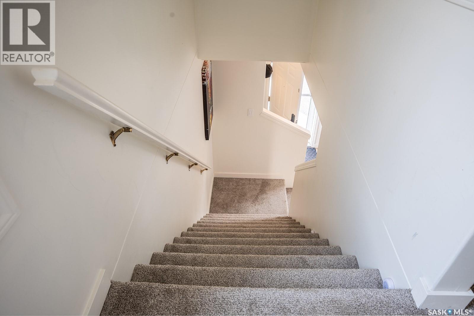
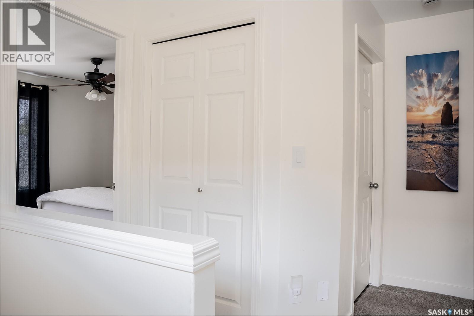
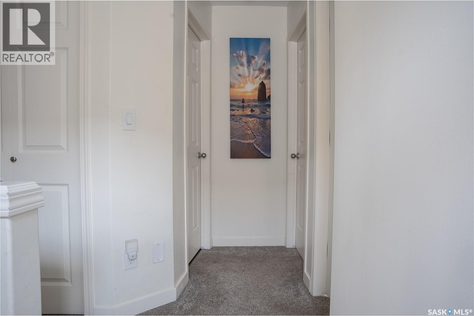
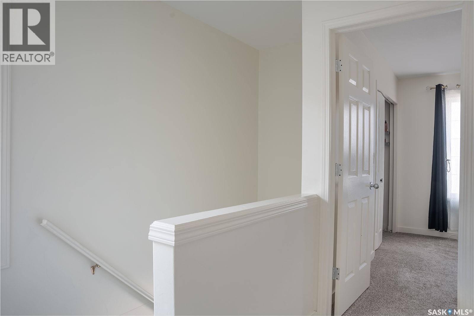
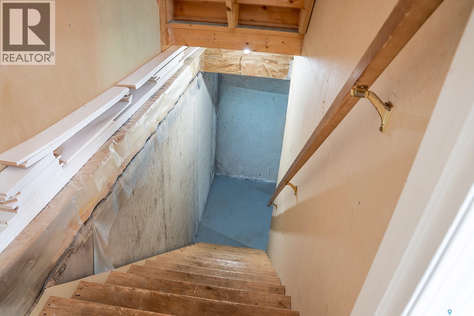
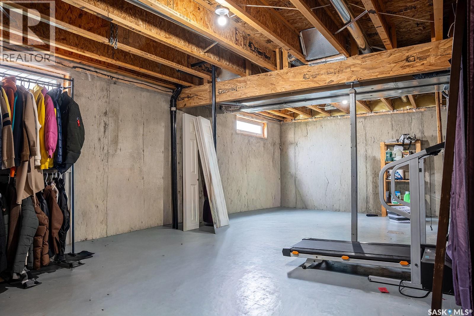
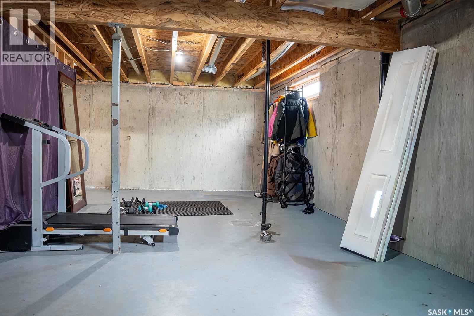
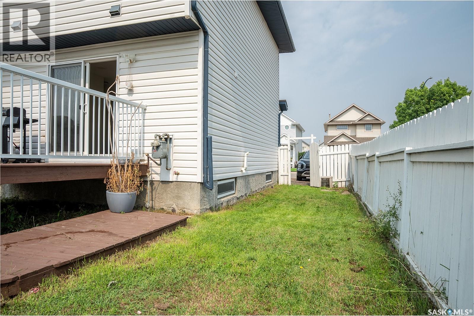
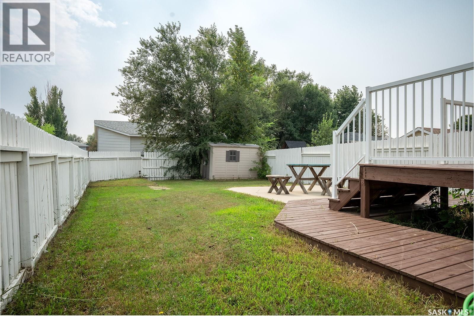
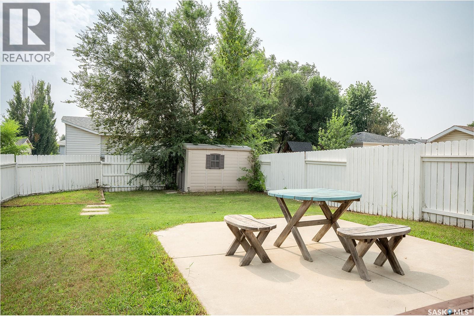
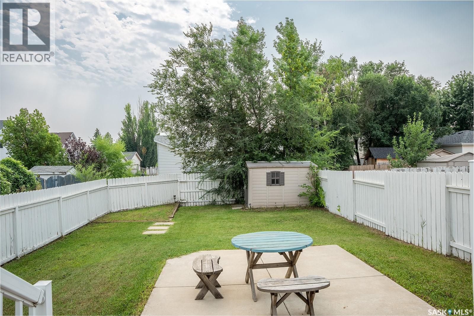
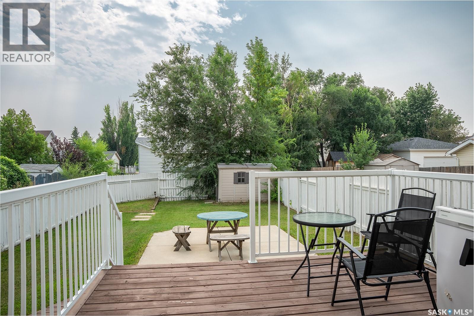
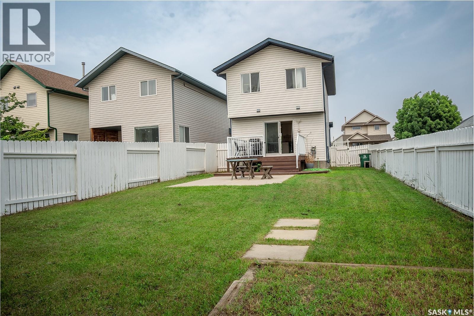
Welcome to this 1,044 sq. ft. two-storey home, recently updated with a new roof completed approximately two months ago. The main floor features a comfortable living area and an eat-in kitchen with white cabinetry, ample counter space, a double sink and a sliding patio door leading to the back deck. A convenient two-piece bathroom completes the level. Upstairs, you’ll find the bedrooms, a full bathroom and a carpeted landing. The backyard is fully fenced and includes a deck, concrete patio, storage shed and mature trees. The open, unfinished basement provides useful storage today and room for future development. A practical home with a major recent exterior update—come see the layout and potential for yourself. (id:51699)
Property Details
| MLS® Number | SK046644 |
| Property Type | Single Family |
| Neigbourhood | Confederation Park |
| Features | Corner Site, Lane, Rectangular |
| Structure | Deck |
Building
| Bathroom Total | 2 |
| Bedrooms Total | 3 |
| Appliances | Washer, Refrigerator, Dryer, Hood Fan, Stove |
| Architectural Style | 2 Level |
| Basement Development | Unfinished |
| Basement Type | Full (unfinished) |
| Constructed Date | 2002 |
| Construction Style Attachment | Detached |
| Cooling Type | Central Air Conditioning |
| Heating Fuel | Natural Gas |
| Heating Type | Forced Air |
| Stories Total | 2 |
| Size Interior | 1044 Sqft |
| Type | House |
Parking
| None | |
| Gravel | |
| Parking Space(s) | 2 |
Land
| Acreage | No |
| Fence Type | Fence |
| Landscape Features | Lawn |
| Size Frontage | 32 Ft |
| Size Irregular | 3840.00 |
| Size Total | 3840 Sqft |
| Size Total Text | 3840 Sqft |
Rooms
| Level | Type | Length | Width | Dimensions |
|---|---|---|---|---|
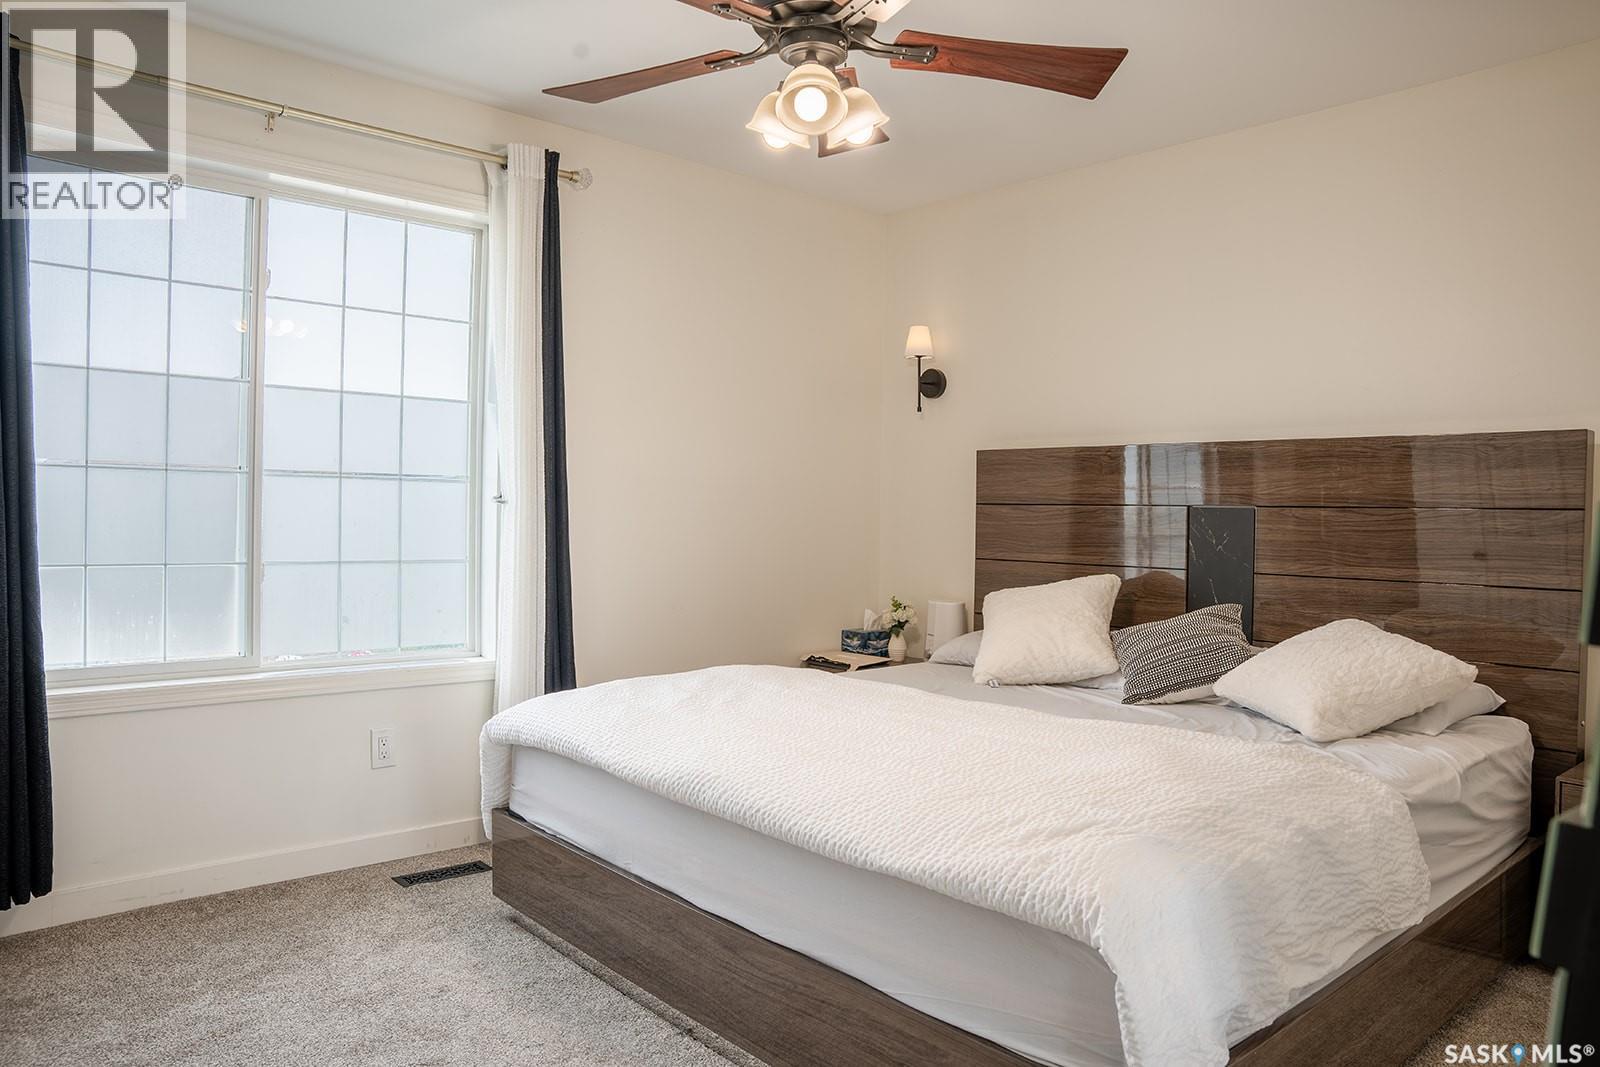
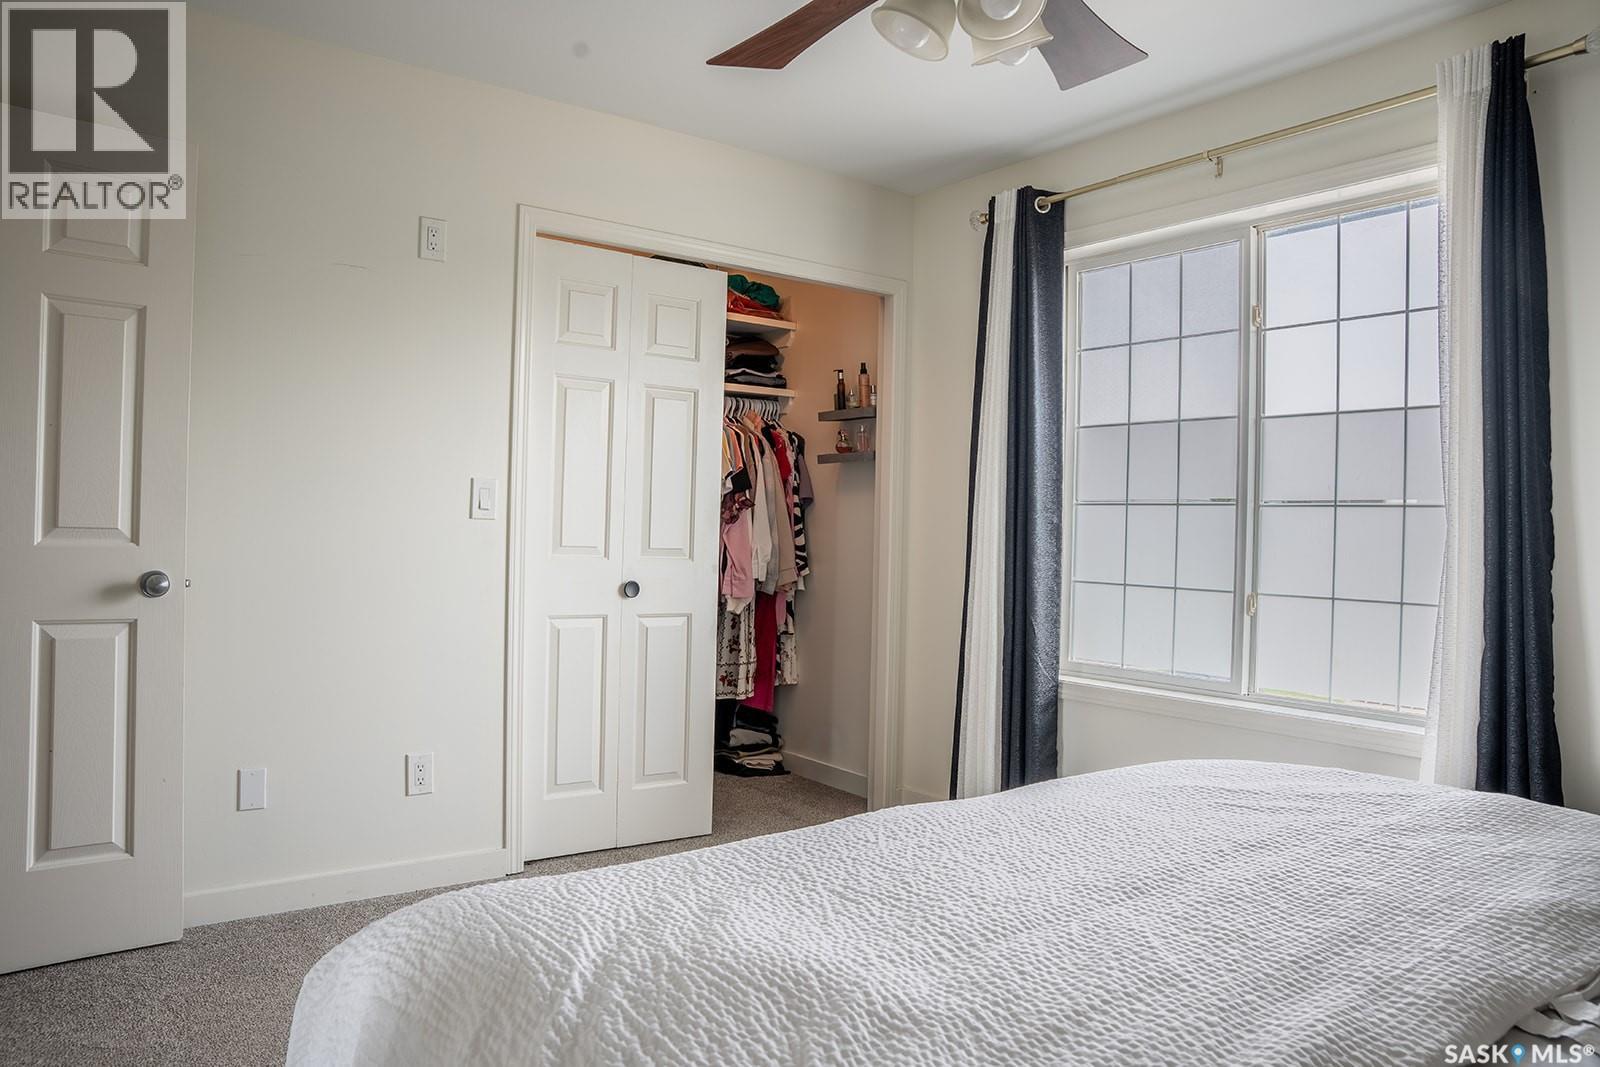
| Second Level | Primary Bedroom | 11 ft | 13 ft | 11 ft x 13 ft |
| Second Level | 4pc Bathroom | 3 ft ,1 in | 5 ft ,6 in | 3 ft ,1 in x 5 ft ,6 in |
| Second Level | Bedroom | 8 ft ,3 in | 10 ft ,3 in | 8 ft ,3 in x 10 ft ,3 in |
| Second Level | Bedroom | 8 ft ,3 in | 8 ft ,5 in | 8 ft ,3 in x 8 ft ,5 in |
| Basement | Laundry Room | Measurements not available | ||
| Main Level | Family Room | 13 ft | 13 ft ,11 in | 13 ft x 13 ft ,11 in |
| Main Level | Kitchen/dining Room | 10 ft ,11 in | 11 ft ,6 in | 10 ft ,11 in x 11 ft ,6 in |
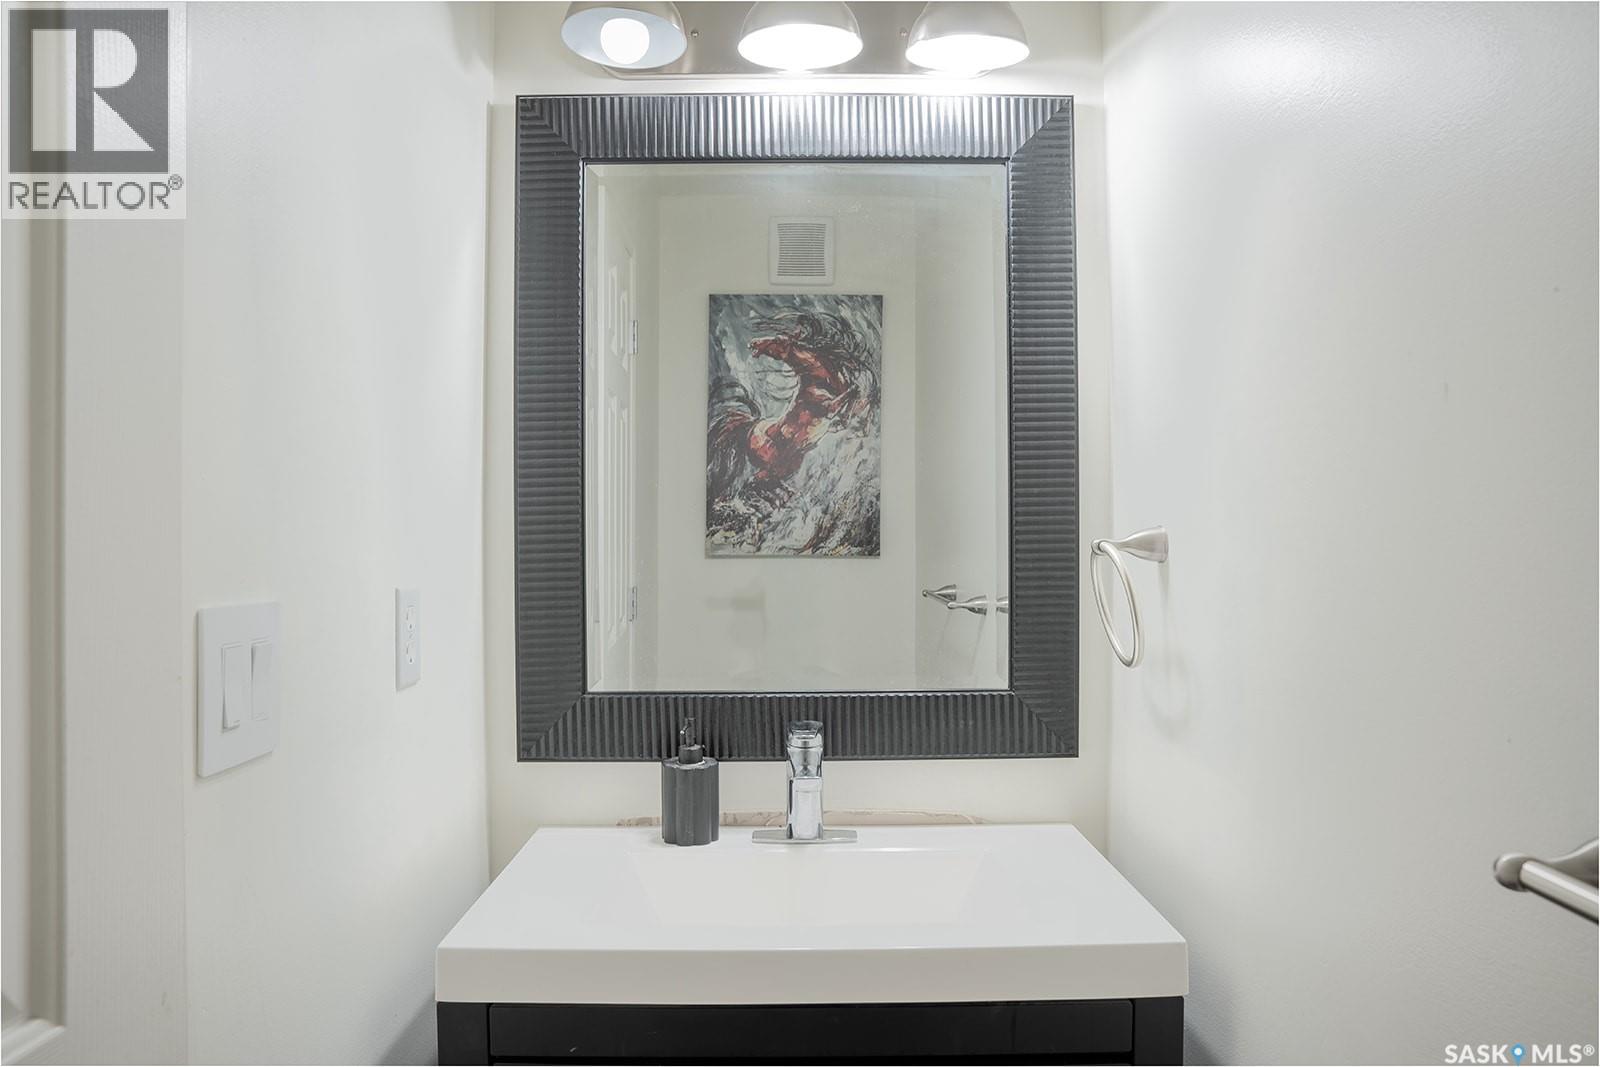
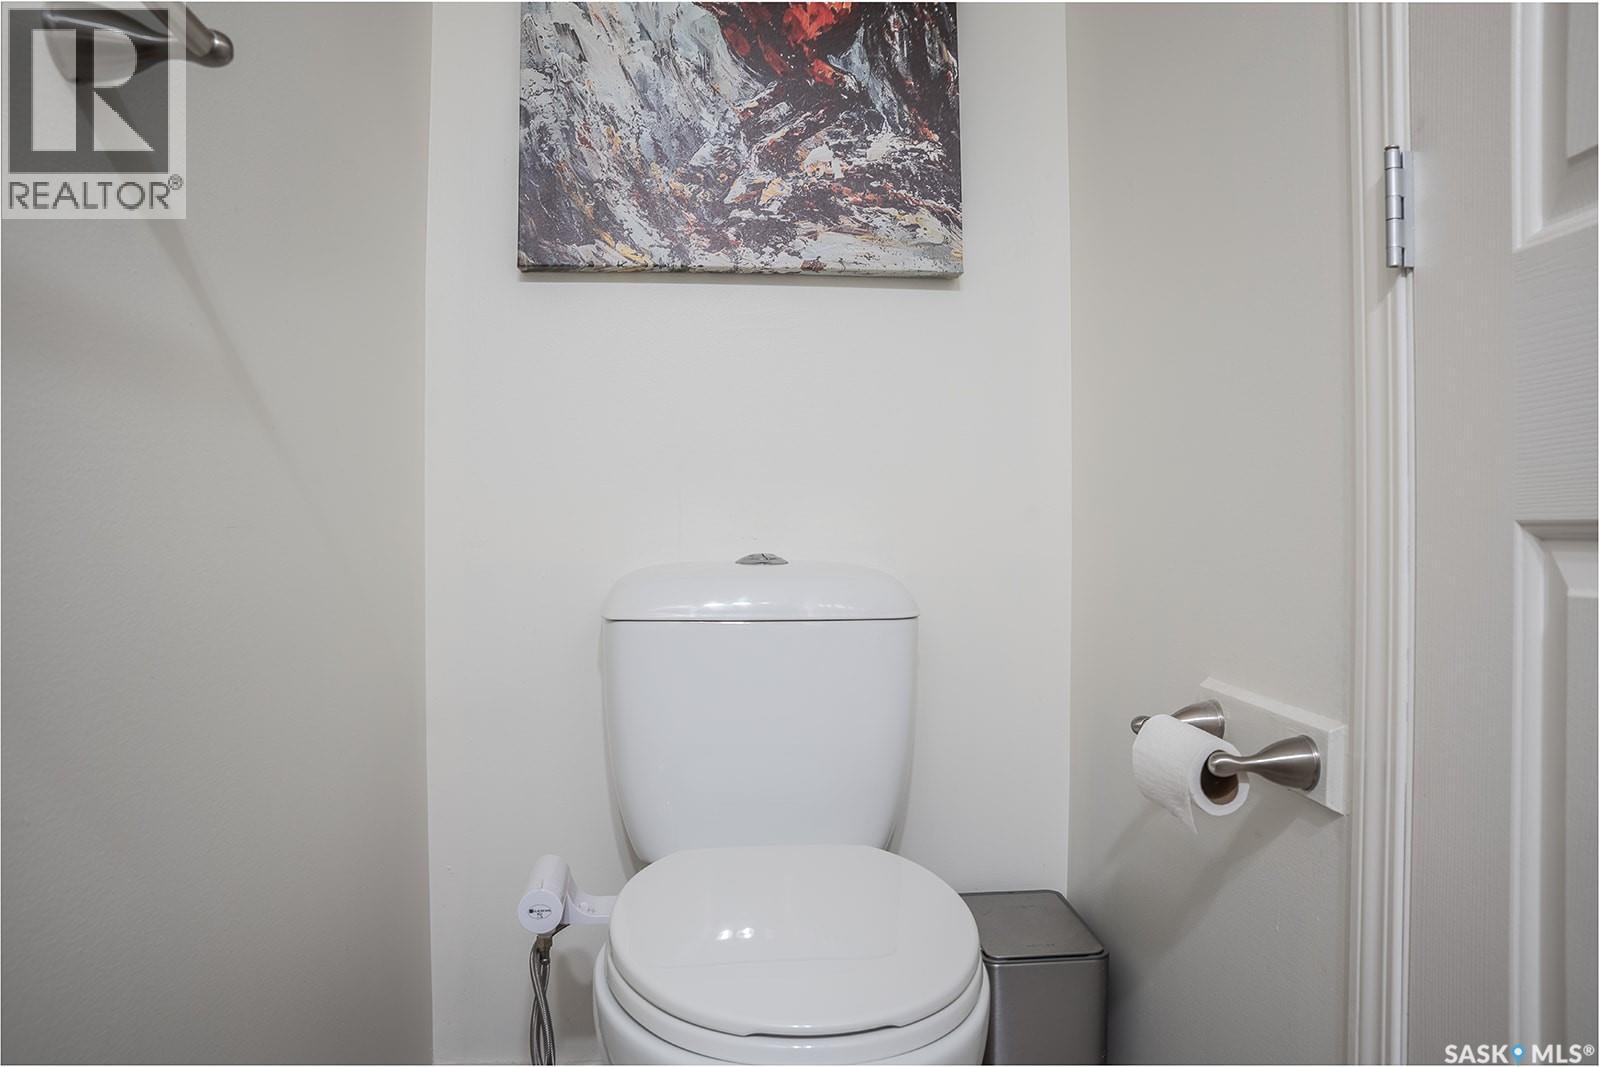
| Main Level | 2pc Bathroom | 2 ft ,11 in | 7 ft ,7 in | 2 ft ,11 in x 7 ft ,7 in |
https://www.realtor.ca/real-estate/30197887/542-carter-way-saskatoon-confederation-park
Interested?
Contact us for more information

The trademarks REALTOR®, REALTORS®, and the REALTOR® logo are controlled by The Canadian Real Estate Association (CREA) and identify real estate professionals who are members of CREA. The trademarks MLS®, Multiple Listing Service® and the associated logos are owned by The Canadian Real Estate Association (CREA) and identify the quality of services provided by real estate professionals who are members of CREA. The trademark DDF® is owned by The Canadian Real Estate Association (CREA) and identifies CREA's Data Distribution Facility (DDF®)
August 26 2026 04:11:54
Saskatoon Region Association of REALTORS® Inc.
Exp Realty