

100 Poplar Crescent Saskatoon, Saskatchewan S7M 0A6

$1,699,900
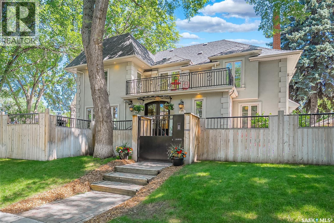
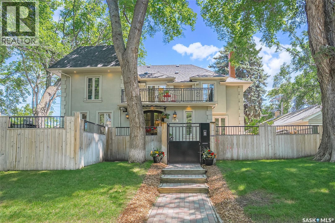
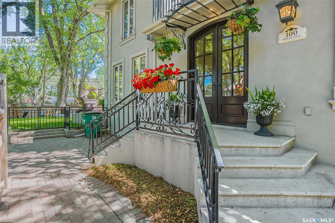
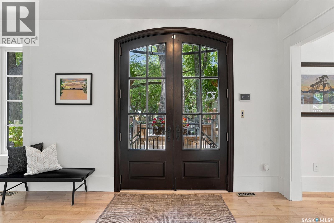
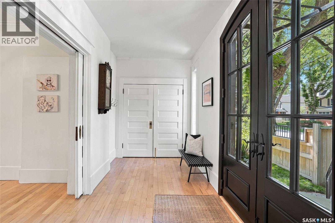
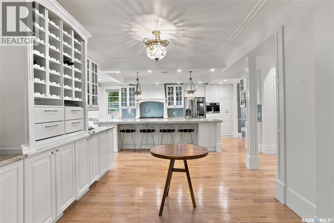
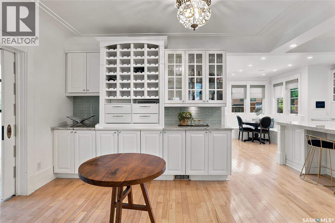
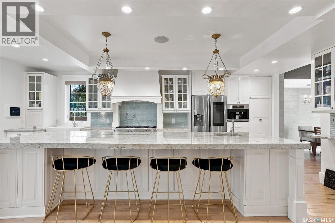
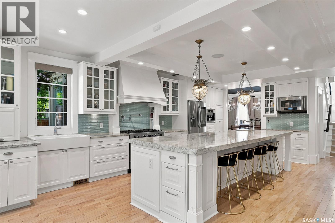
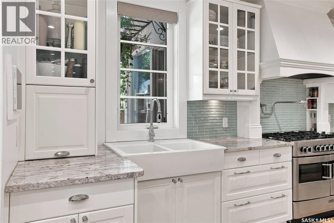
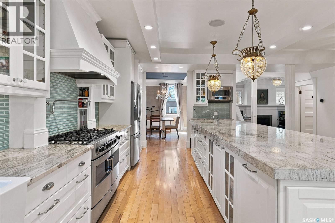
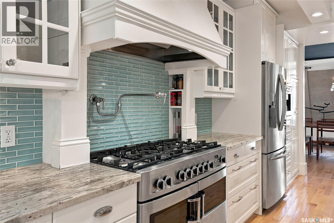
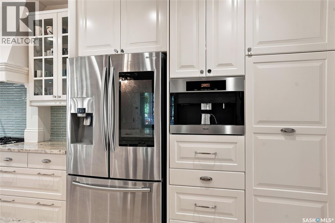
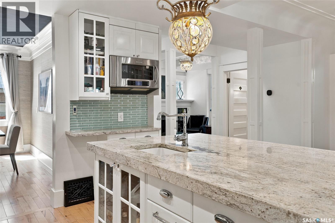
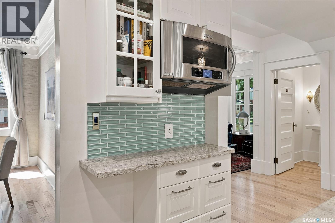
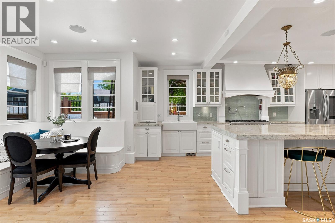
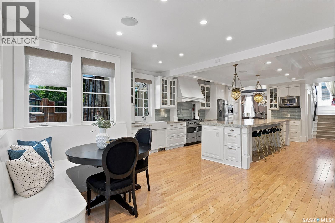
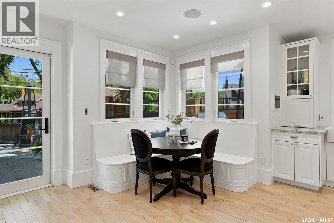
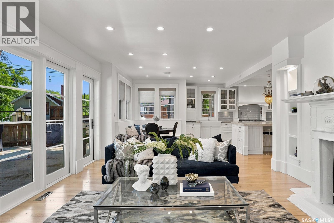
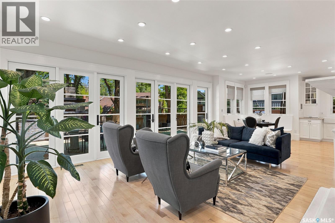
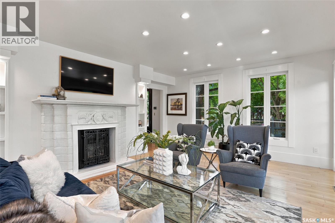
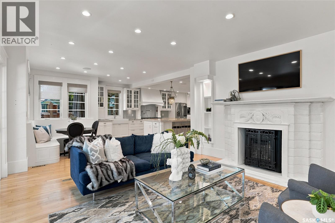
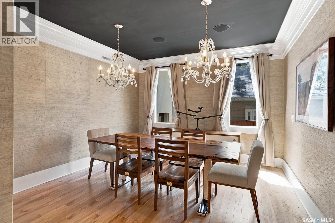
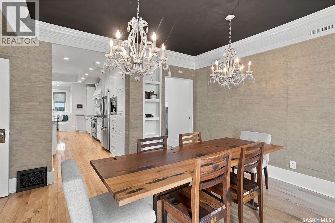
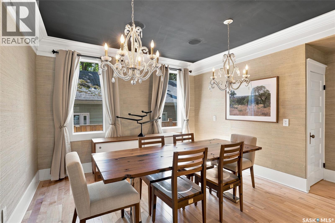
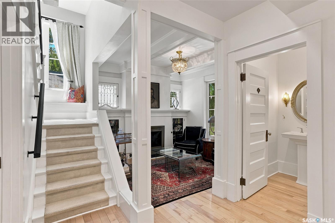
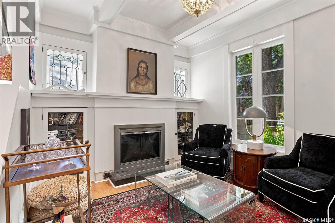
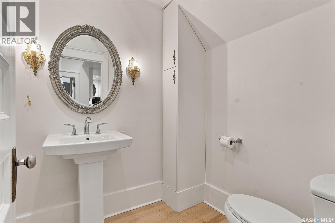
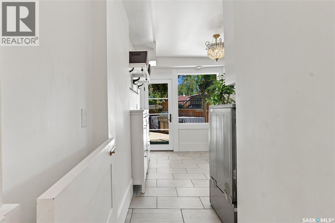
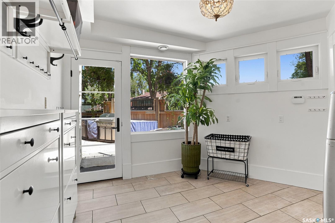
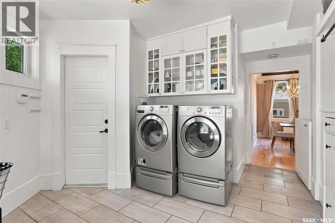
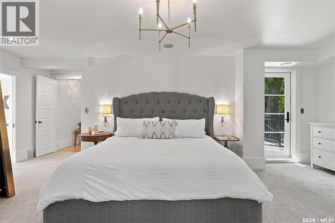
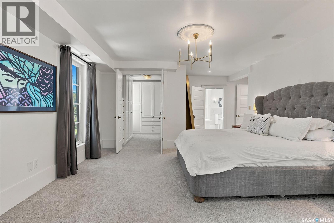
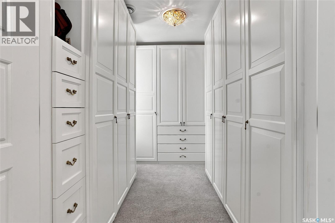
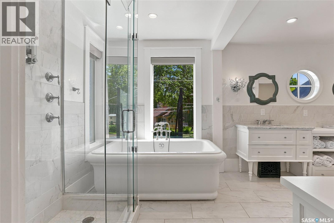
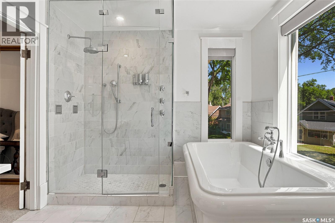
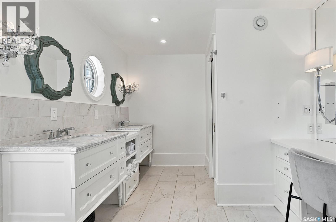
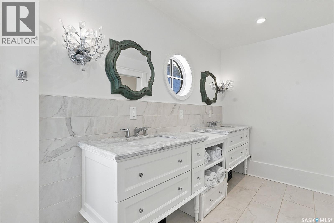
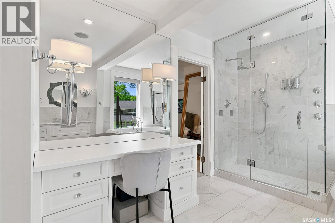
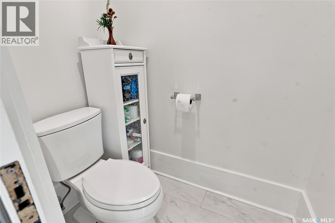
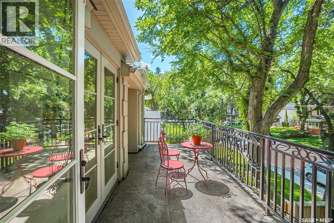
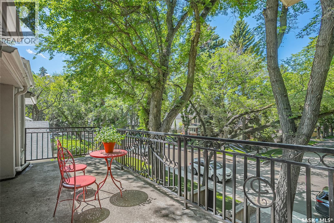
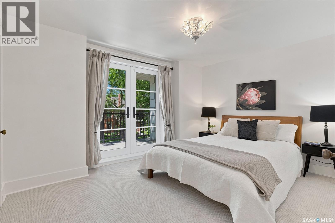
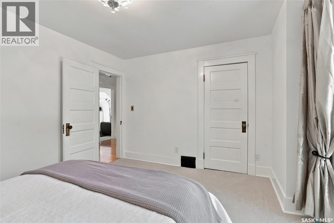
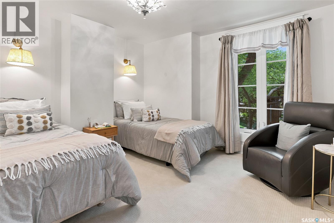
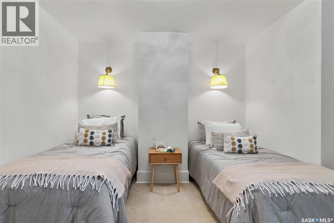
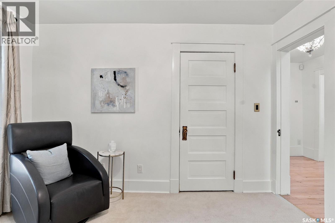
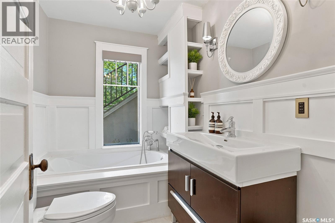
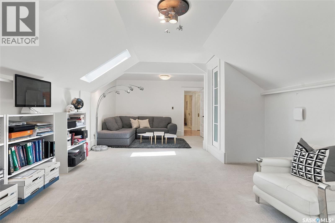
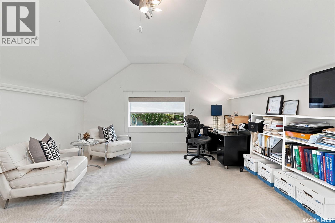
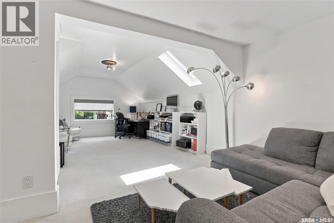
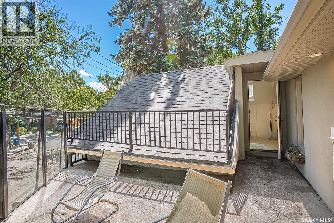
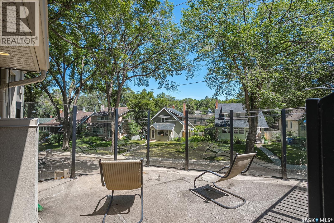
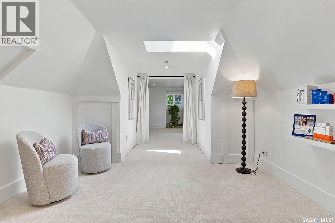
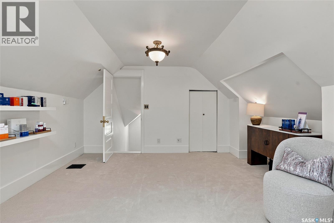
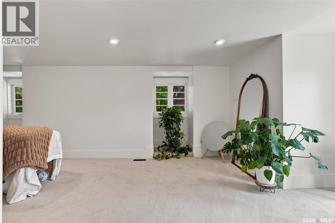
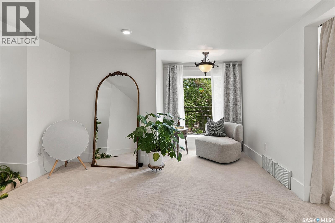
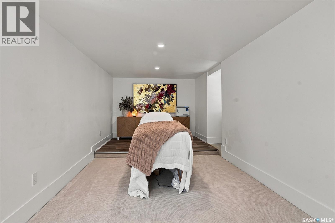
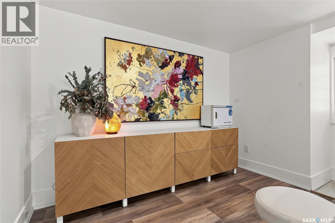
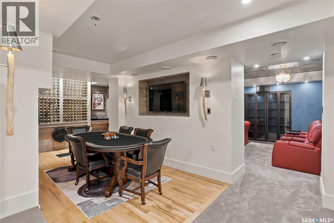
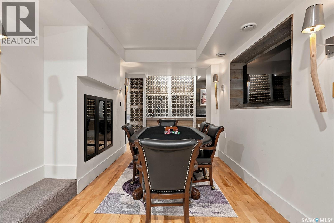
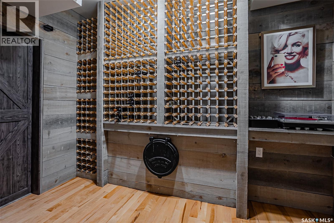
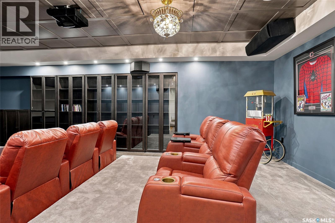
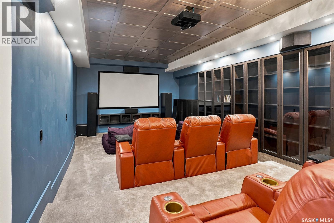
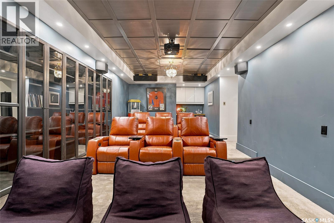
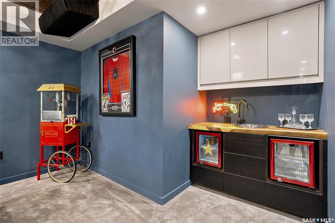
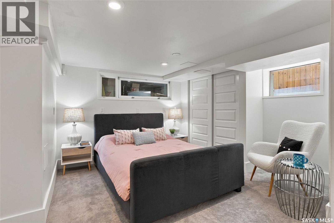
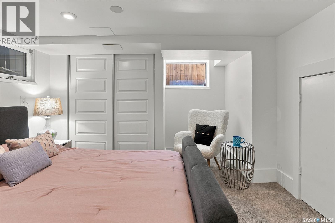
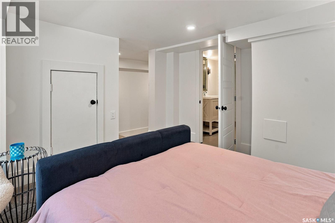

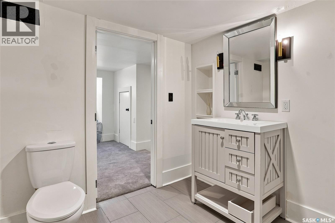
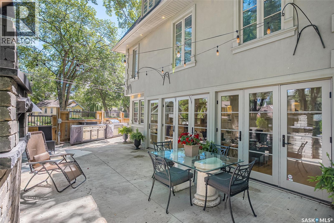
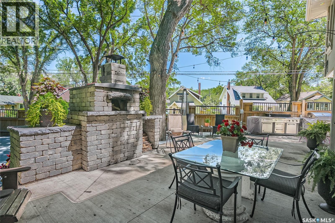
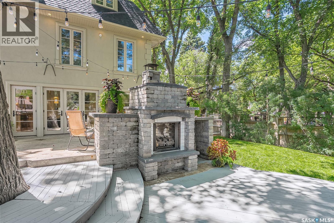
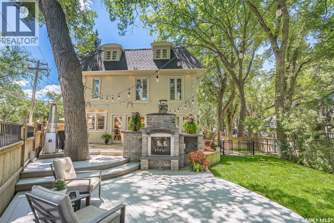
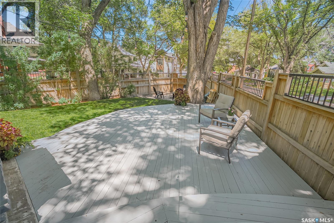
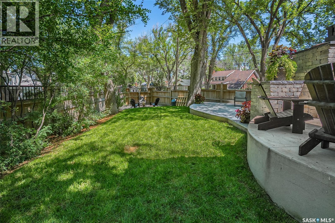
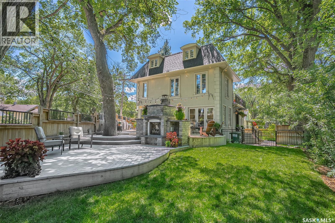
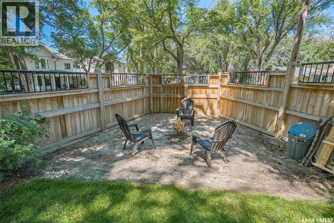
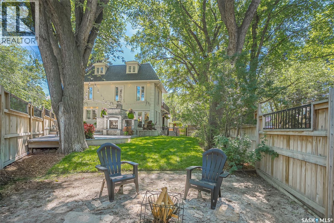
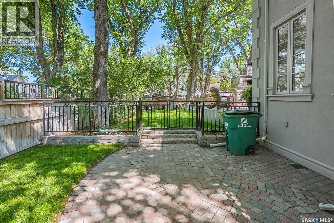
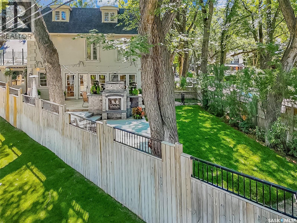
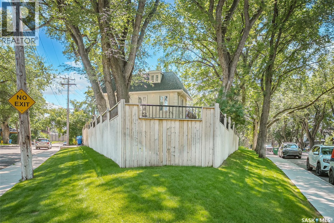
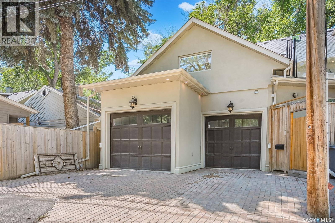
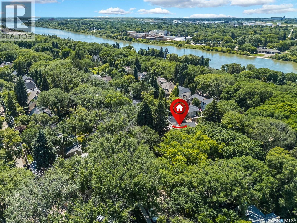
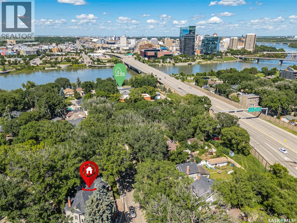
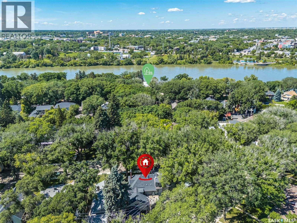
Tucked away in a prestigious, private location at the end of the street, this spectacular smart home is the kind of property that feels right the moment you walk through the front door. The grand foyer opens to gorgeous hardwood floors, incredible natural light and a home that was clearly designed with both everyday living and entertaining in mind. The kitchen is a showstopper, with an almost 13-foot island, top-of-the-line appliances & plenty of space to actually gather. The main floor also offers a spacious living room with huge windows, patio doors and fireplace, along with a dining nook, private dining room, den with fireplace, 2-piece bath & a practical mudroom/laundry area leading to the double garage. Upstairs, 4 generously sized bedrooms give everyone room to spread out. The primary suite is truly a retreat, with patio doors opening to its own balcony & a beautiful 5-piece ensuite featuring double sinks, a huge soaker tub, glass shower with body jets and private water closet. Two additional bedrooms also have access to balconies. A 3-piece bath completes the second level. Now for the third floor, a space that gives you options. An office plus a large bonus room that could become a family room, creative space, gym or additional bedroom. Downstairs is where the fun really begins with a games room, wine cellar & an incredible theatre room with built-in bar and big screen. Storage, an additional bedroom & a 3-piece bathroom complete this level. The entire home has been outfitted with Sure Innovations technology, including integrated audio, video, light & alarm system. The backyard feels like your own private retreat. Completely private and beautifully landscaped with a deck, patio, built-in outdoor kitchen, pizza oven, wood-burning fireplace & firepit area. Quiet, tucked away and made for long summer evenings with friends and family. This is more than a big, beautiful home. It’s a home with space, personality, privacy and a whole lot of room to actually live. (id:51699)
Property Details
| MLS® Number | SK046608 |
| Property Type | Single Family |
| Neigbourhood | Nutana |
| Features | Treed, Corner Site, Irregular Lot Size, Lane, Balcony, Double Width Or More Driveway |
| Structure | Deck, Patio(s) |
Building
| Bathroom Total | 4 |
| Bedrooms Total | 5 |
| Appliances | Washer, Refrigerator, Dishwasher, Dryer, Microwave, Alarm System, Oven - Built-in, Humidifier, Window Coverings, Garage Door Opener Remote(s), Hood Fan, Stove |
| Architectural Style | 2 Level |
| Basement Development | Finished |
| Basement Type | Full (finished) |
| Constructed Date | 1912 |
| Construction Style Attachment | Detached |
| Cooling Type | Central Air Conditioning |
| Fire Protection | Alarm System |
| Fireplace Fuel | Gas,wood |
| Fireplace Present | Yes |
| Fireplace Type | Conventional,conventional |
| Heating Fuel | Natural Gas |
| Heating Type | Forced Air |
| Stories Total | 3 |
| Size Interior | 4096 Sqft |
| Type | House |
Parking
| Attached Garage | |
| Interlocked | |
| Heated Garage | |
| Parking Space(s) | 4 |
Land
| Acreage | No |
| Fence Type | Fence |
| Landscape Features | Lawn, Underground Sprinkler |
| Size Irregular | 5845.00 |
| Size Total | 5845 Sqft |
| Size Total Text | 5845 Sqft |
Rooms
| Level | Type | Length | Width | Dimensions |
|---|---|---|---|---|
| Second Level | Bedroom | 25 ft ,8 in | 25 ft ,8 in x Measurements not available | |
| Second Level | Bedroom | 12 ft ,3 in | 11 ft ,2 in | 12 ft ,3 in x 11 ft ,2 in |
| Second Level | Bedroom | 13 ft ,5 in | 10 ft | 13 ft ,5 in x 10 ft |
| Second Level | Primary Bedroom | 17 ft ,10 in | 14 ft ,4 in | 17 ft ,10 in x 14 ft ,4 in |
| Second Level | 5pc Ensuite Bath | Measurements not available | ||
| Second Level | 3pc Bathroom | Measurements not available | ||
| Third Level | Bonus Room | 24 ft | 12 ft | 24 ft x 12 ft |
| Third Level | Office | 20 ft | 14 ft ,2 in | 20 ft x 14 ft ,2 in |
| Basement | Bedroom | 9'10 x 16'8 | ||
| Basement | Family Room | 13 ft ,5 in | 12 ft ,5 in | 13 ft ,5 in x 12 ft ,5 in |
| Basement | 3pc Bathroom | 7'7 x 9'9 | ||
| Basement | Games Room | 10 ft | 22 ft | 10 ft x 22 ft |
| Basement | Media | 30 ft ,10 in | 11 ft ,9 in | 30 ft ,10 in x 11 ft ,9 in |
| Basement | Storage | 5 ft ,8 in | 8 ft | 5 ft ,8 in x 8 ft |
| Main Level | Foyer | 6 ft ,6 in | 15 ft ,2 in | 6 ft ,6 in x 15 ft ,2 in |
| Main Level | Kitchen | 14 ft ,6 in | 21 ft ,6 in | 14 ft ,6 in x 21 ft ,6 in |
| Main Level | Living Room | 17 ft ,10 in | 13 ft ,9 in | 17 ft ,10 in x 13 ft ,9 in |
| Main Level | Dining Nook | 7 ft ,6 in | 7 ft ,6 in | 7 ft ,6 in x 7 ft ,6 in |
| Main Level | Den | 10 ft ,2 in | 10 ft ,3 in | 10 ft ,2 in x 10 ft ,3 in |
| Main Level | Dining Room | 12 ft ,4 in | 12 ft ,8 in | 12 ft ,4 in x 12 ft ,8 in |
| Main Level | 2pc Bathroom | Measurements not available | ||
| Main Level | Other | 8 ft | 10 ft | 8 ft x 10 ft |
https://www.realtor.ca/real-estate/30197764/100-poplar-crescent-saskatoon-nutana
Interested?
Contact us for more information

The trademarks REALTOR®, REALTORS®, and the REALTOR® logo are controlled by The Canadian Real Estate Association (CREA) and identify real estate professionals who are members of CREA. The trademarks MLS®, Multiple Listing Service® and the associated logos are owned by The Canadian Real Estate Association (CREA) and identify the quality of services provided by real estate professionals who are members of CREA. The trademark DDF® is owned by The Canadian Real Estate Association (CREA) and identifies CREA's Data Distribution Facility (DDF®)
August 26 2026 03:50:00
Saskatoon Region Association of REALTORS® Inc.
Real Broker Sk Ltd.