

405 4th Avenue Ne Moose Jaw, Saskatchewan S6H 8B8

$429,900
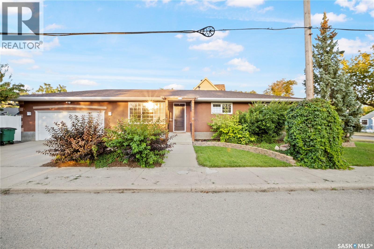
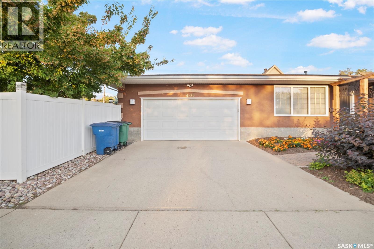
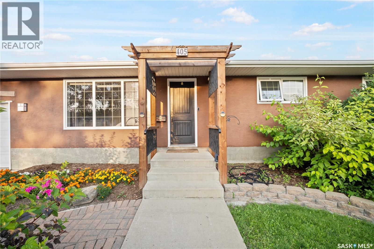
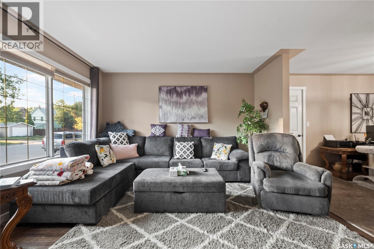
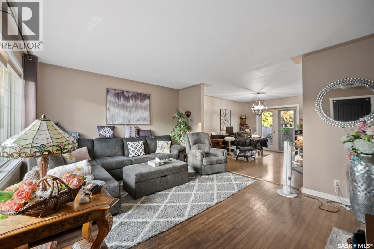
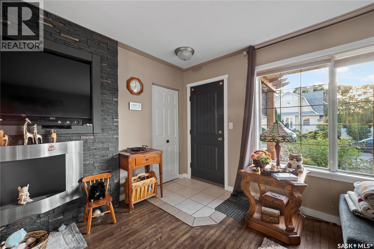
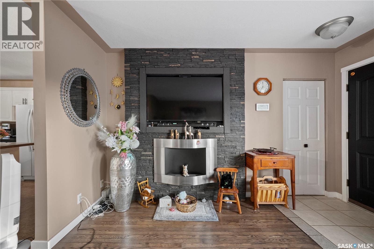
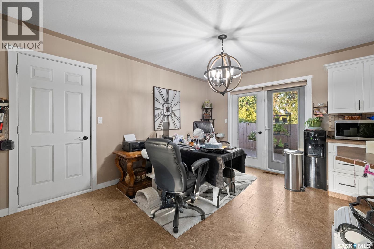
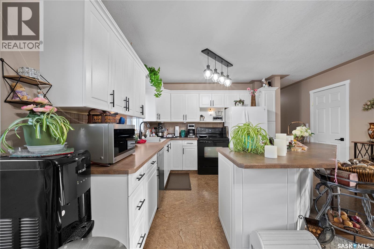
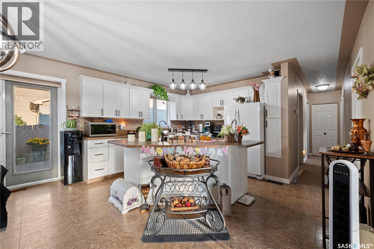
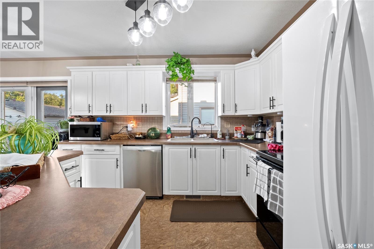
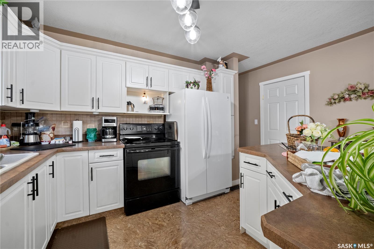
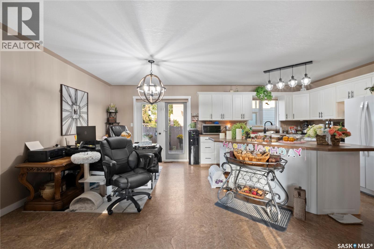
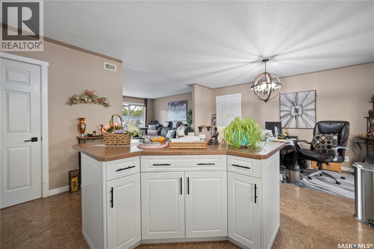
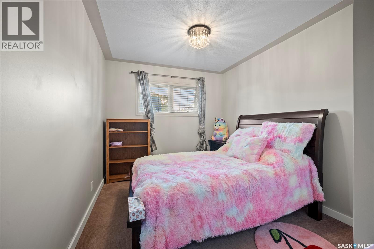
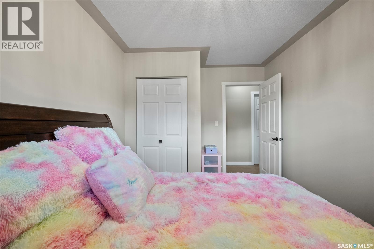
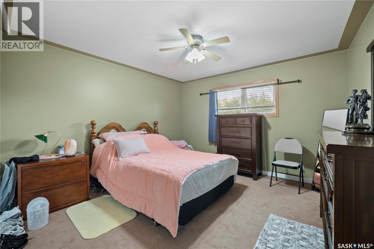
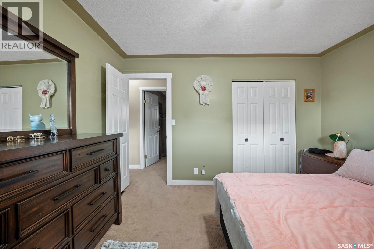
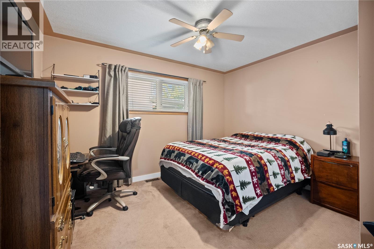
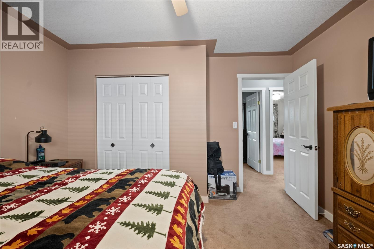
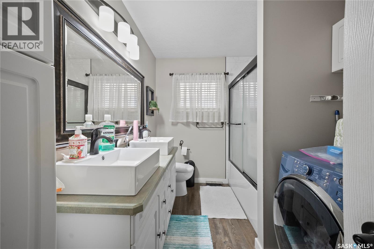
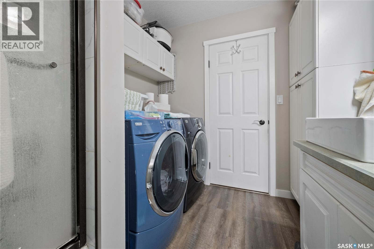
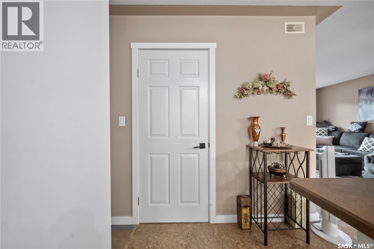
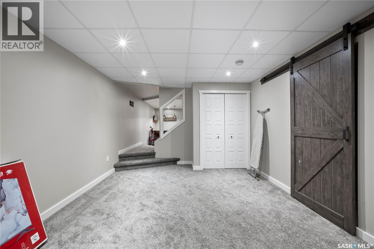
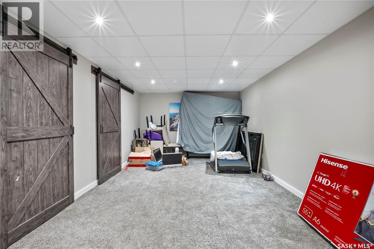
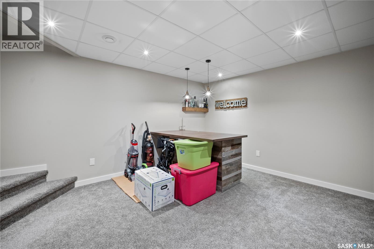
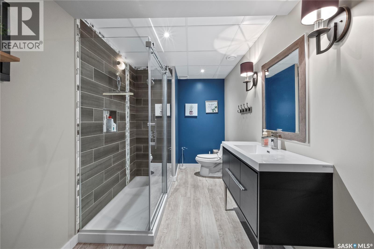
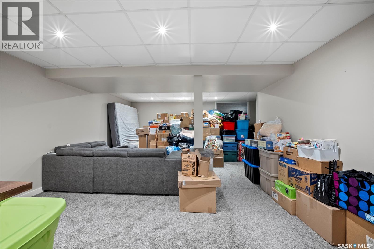
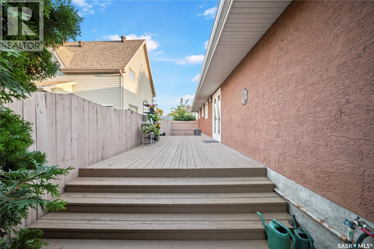
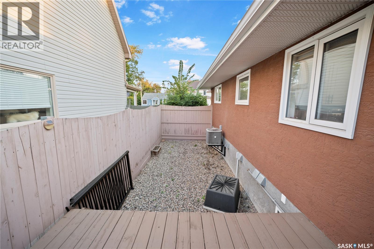
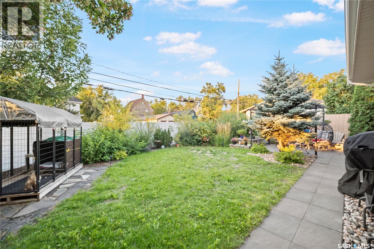
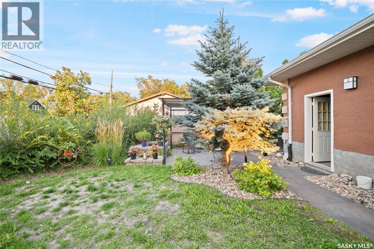
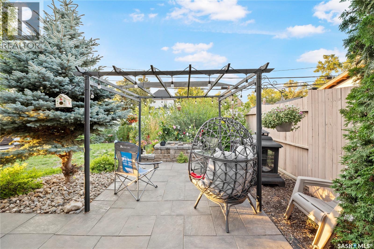
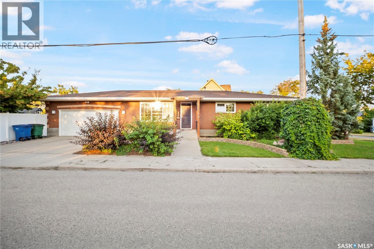
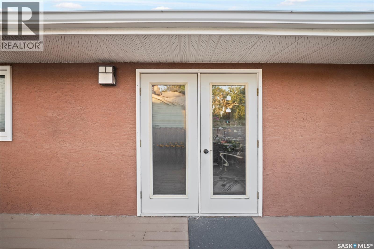
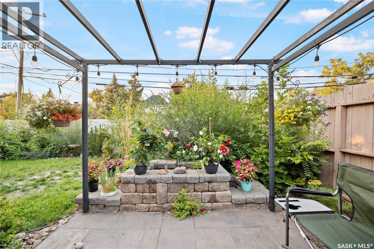
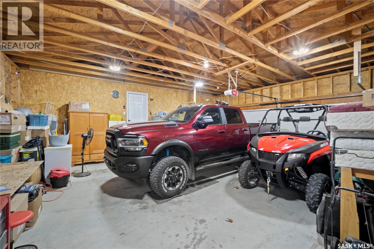
Welcome to this spacious and inviting 1,176 sq/ft bungalow offering comfort, functionality, and plenty of room for the whole family. This 3+1 bedroom, 2-bath home features an attached double garage and sits on a large, mature lot complete with underground sprinklers, beautiful trees, and a firepit area for outdoor gatherings. Inside, you’ll love the bright white kitchen with tiled backsplash, a breakfast bar island, large dining area and a garden door that leads to the large east-facing deck—perfect for morning coffee or evening BBQs. The open concept living area includes an ethanol fireplace for added warmth and charm. The main floor laundry is conveniently located in the spacious 5-piece bathroom. The primary bedroom easily accommodates a king bed with room to spare. The lower level is an entertainer’s dream, featuring a huge family room with a snack bar on one side and a versatile space ideal for a games or exercise area on the other. The 4th bedroom, a large 3-piece bathroom with a stunning walk-in tiled and glass shower, and a utility/storage room complete the basement. This property offers the perfect blend of style, space, and outdoor living—ready for you to move in and enjoy! (id:51699)
Property Details
| MLS® Number | SK046655 |
| Property Type | Single Family |
| Neigbourhood | Hillcrest MJ |
| Features | Treed, Double Width Or More Driveway |
| Structure | Patio(s) |
Building
| Bathroom Total | 2 |
| Bedrooms Total | 4 |
| Appliances | Washer, Refrigerator, Dishwasher, Dryer, Microwave, Window Coverings, Garage Door Opener Remote(s) |
| Architectural Style | Bungalow |
| Basement Development | Finished |
| Basement Type | Full (finished) |
| Constructed Date | 2001 |
| Construction Style Attachment | Detached |
| Cooling Type | Central Air Conditioning, Air Exchanger |
| Fireplace Fuel | Gas |
| Fireplace Present | Yes |
| Fireplace Type | Conventional |
| Heating Fuel | Natural Gas |
| Heating Type | Forced Air |
| Stories Total | 1 |
| Size Interior | 1176 Sqft |
| Type | House |
Parking
| Attached Garage | |
| Parking Space(s) | 4 |
Land
| Acreage | No |
| Fence Type | Fence |
| Landscape Features | Lawn, Underground Sprinkler |
| Size Irregular | 6239.30 |
| Size Total | 6239.3 Sqft |
| Size Total Text | 6239.3 Sqft |
Rooms
| Level | Type | Length | Width | Dimensions |
|---|---|---|---|---|
| Basement | Family Room | 14 ft ,4 in | 14 ft ,4 in x Measurements not available | |
| Basement | Games Room | 11 ft ,7 in | 21 ft ,2 in | 11 ft ,7 in x 21 ft ,2 in |
| Basement | Bedroom | 8 ft ,10 in | 10 ft ,8 in | 8 ft ,10 in x 10 ft ,8 in |
| Basement | 3pc Bathroom | x x x | ||
| Basement | Other | x x x | ||
| Main Level | Living Room | 15 ft ,8 in | 15 ft ,8 in x Measurements not available | |
| Main Level | Dining Room | 14 ft | Measurements not available x 14 ft | |
| Main Level | Kitchen | 10 ft ,5 in | 10 ft ,5 in x Measurements not available | |
| Main Level | Primary Bedroom | 12 ft ,6 in | Measurements not available x 12 ft ,6 in | |
| Main Level | Bedroom | 10 ft ,8 in | 10 ft ,8 in x Measurements not available | |
| Main Level | Bedroom | 9 ft ,1 in | 9 ft ,1 in x Measurements not available | |
| Main Level | Laundry Room | x x x |
https://www.realtor.ca/real-estate/30197969/405-4th-avenue-ne-moose-jaw-hillcrest-mj
Interested?
Contact us for more information

The trademarks REALTOR®, REALTORS®, and the REALTOR® logo are controlled by The Canadian Real Estate Association (CREA) and identify real estate professionals who are members of CREA. The trademarks MLS®, Multiple Listing Service® and the associated logos are owned by The Canadian Real Estate Association (CREA) and identify the quality of services provided by real estate professionals who are members of CREA. The trademark DDF® is owned by The Canadian Real Estate Association (CREA) and identifies CREA's Data Distribution Facility (DDF®)
September 02 2026 08:04:02
Saskatoon Region Association of REALTORS® Inc.
Royal LePage Next Level