

111 9th Street Ne Weyburn, Saskatchewan S4H 1E8

$130,000
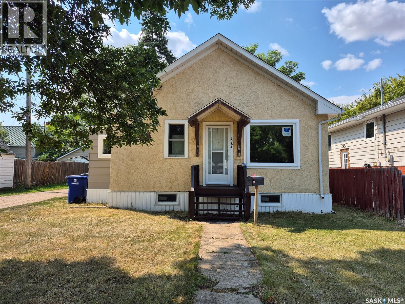
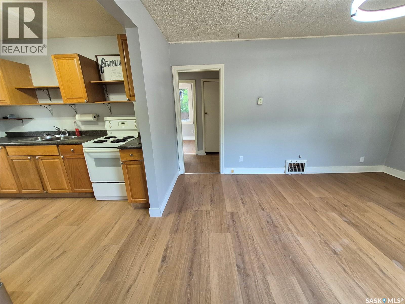
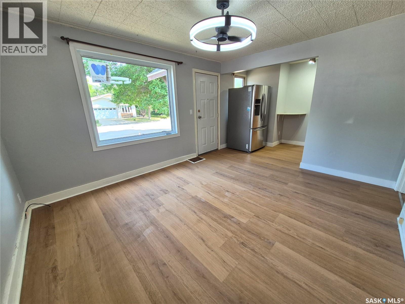
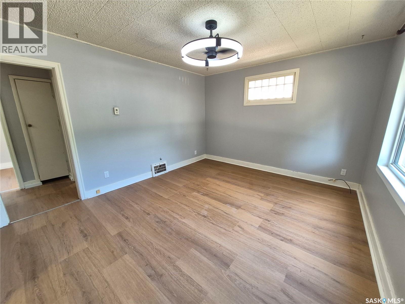
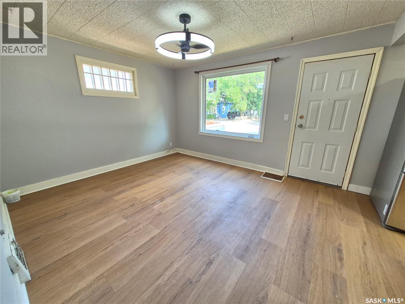
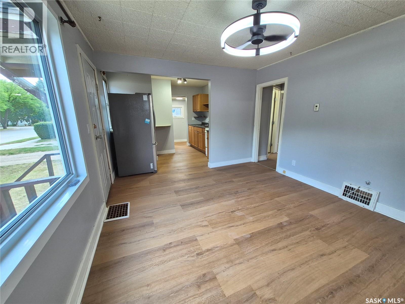
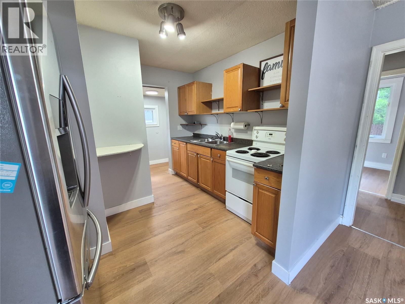
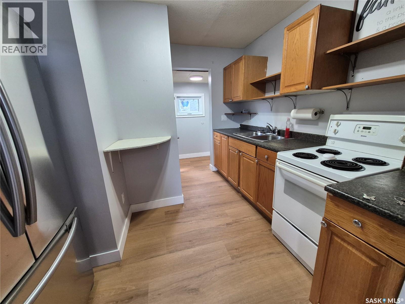
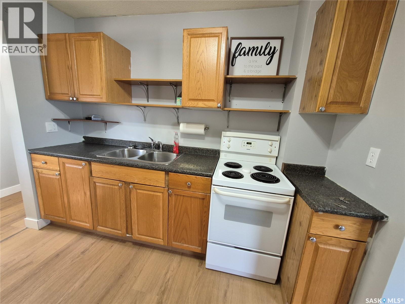
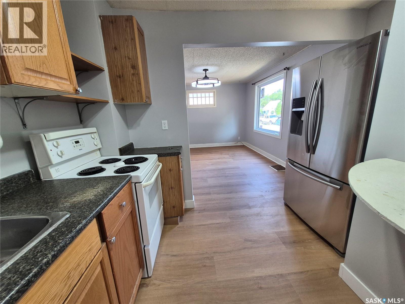
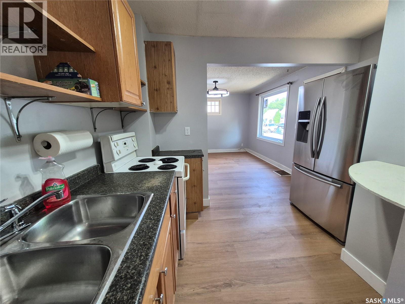
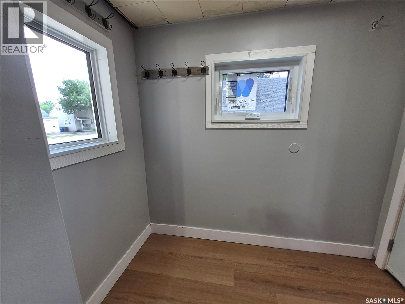
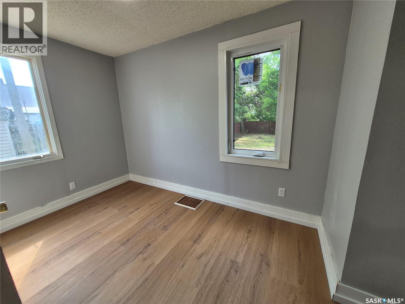
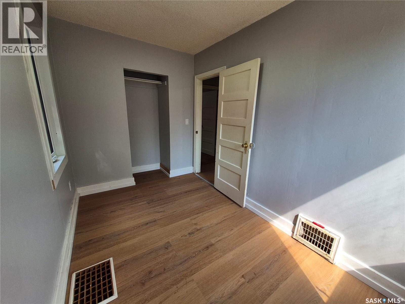
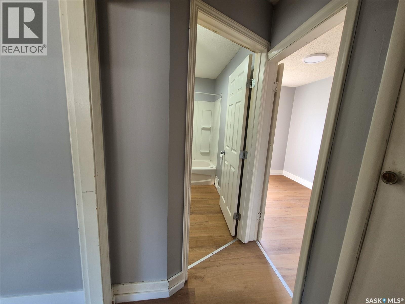
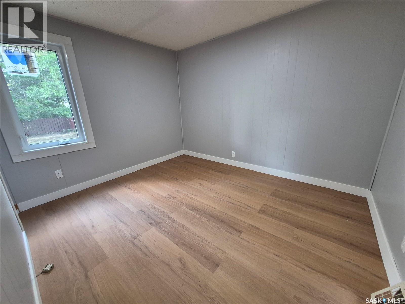
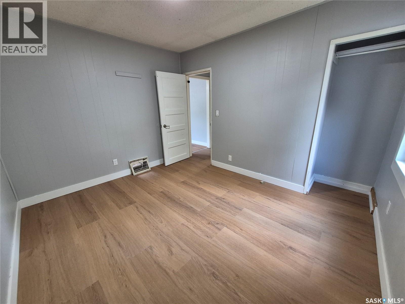
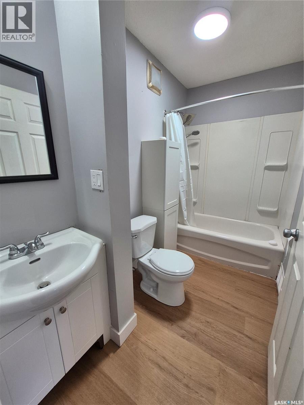
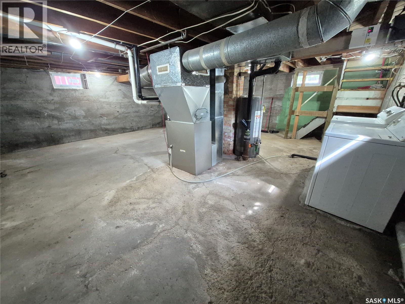
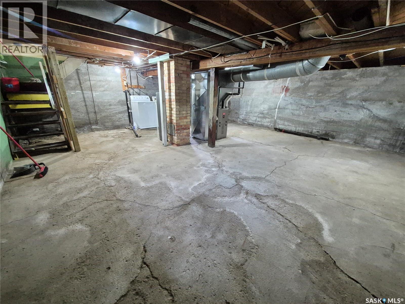
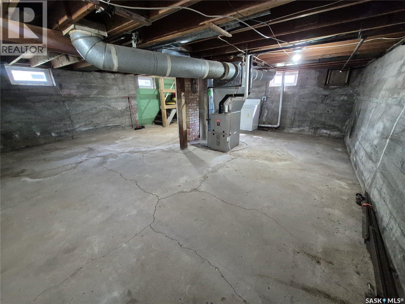
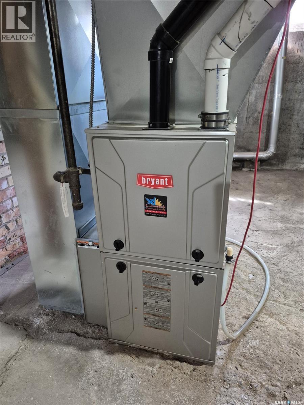
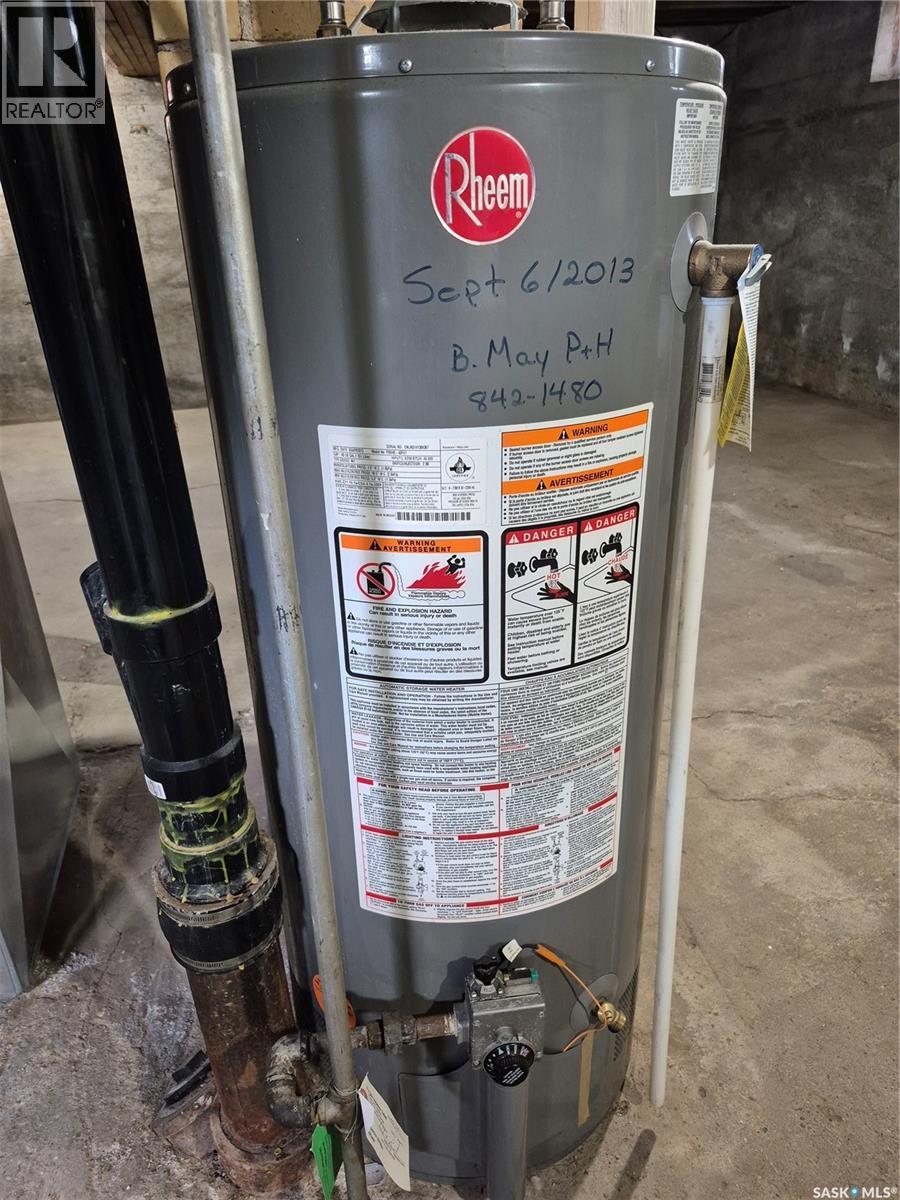
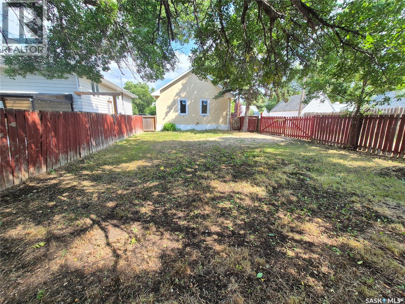
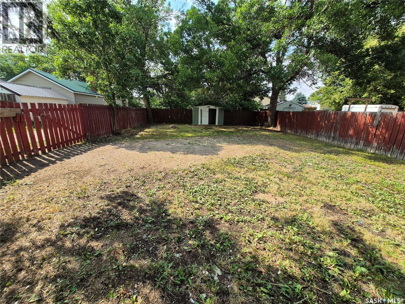
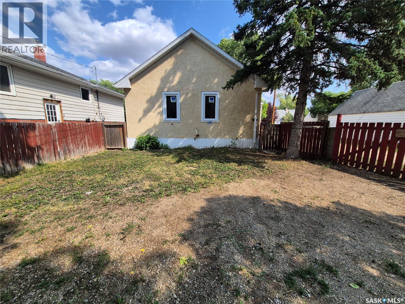
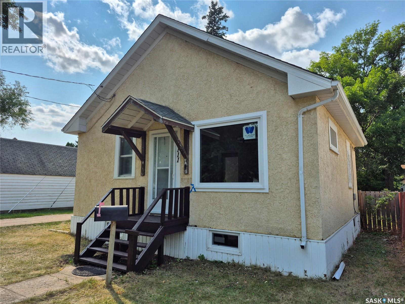
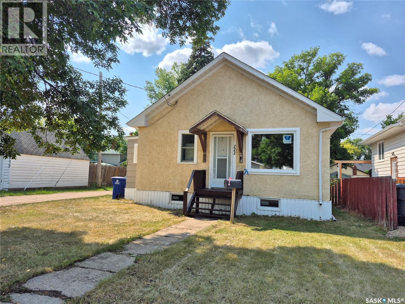
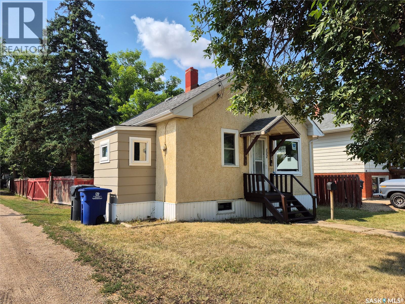
This charming 2 bedroom home offers a convenient location close to downtown Weyburn and plenty of outdoor space to enjoy. The main floor features recent updates including many PVC windows and new flooring on the main floor, creating a bright and refreshed feel throughout the home. Outside, the large fully fenced backyard provides plenty of room for kids, pets, entertaining, or gardening, along with extra parking and space to build a garage in the future. A great opportunity for a first-time buyer, investor, or anyone looking for an affordable home in a convenient Weyburn location. Shingles 2018, furnace 2015, water heater 2013 Contact for your tour today! (id:51699)
Property Details
| MLS® Number | SK046586 |
| Property Type | Single Family |
| Features | Treed, Rectangular |
Building
| Bathroom Total | 1 |
| Bedrooms Total | 2 |
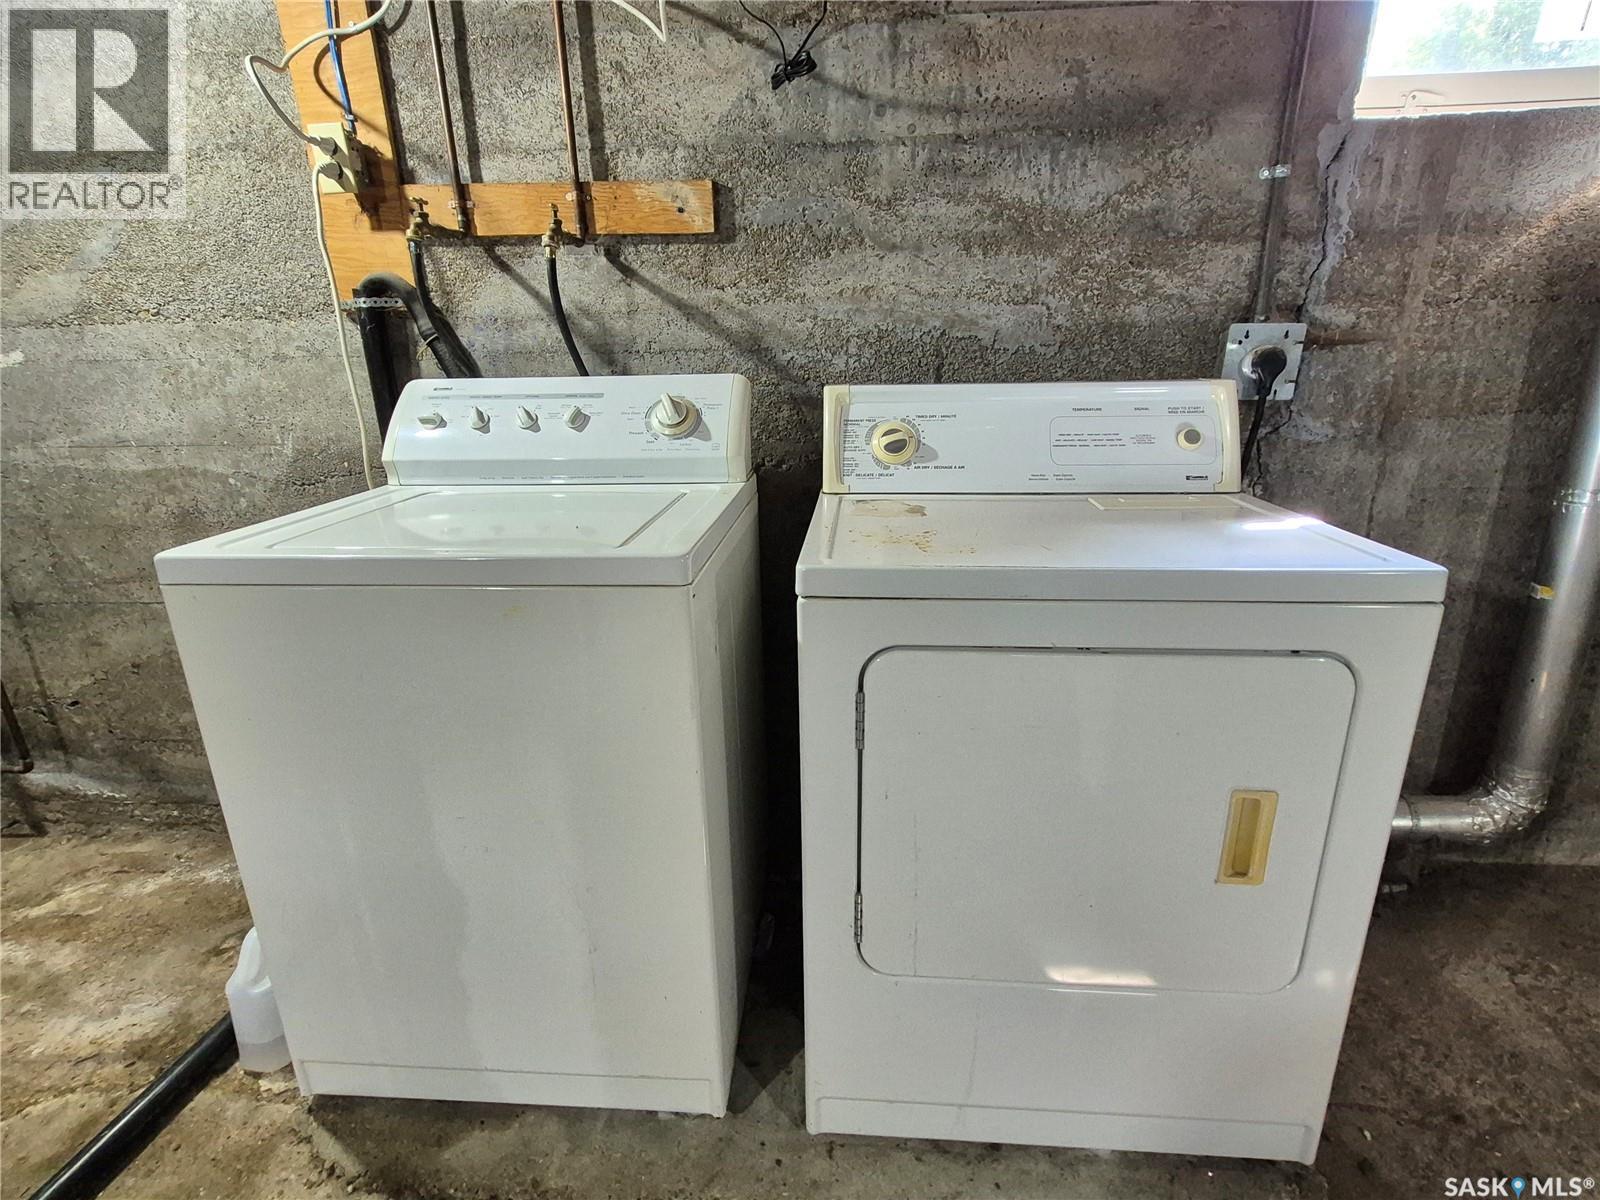
| Appliances | Washer, Refrigerator, Dryer, Storage Shed, Stove |
| Architectural Style | Bungalow |
| Basement Development | Unfinished |
| Basement Type | Full (unfinished) |
| Constructed Date | 1946 |
| Construction Style Attachment | Detached |
| Heating Fuel | Natural Gas |
| Heating Type | Forced Air |
| Stories Total | 1 |
| Size Interior | 576 Sqft |
| Type | House |
Parking
| Gravel | |
| Parking Space(s) | 3 |
Land
| Acreage | No |
| Fence Type | Fence |
| Landscape Features | Lawn |
| Size Frontage | 36 Ft |
| Size Irregular | 4320.00 |
| Size Total | 4320 Sqft |
| Size Total Text | 4320 Sqft |
Rooms
| Level | Type | Length | Width | Dimensions |
|---|---|---|---|---|
| Basement | Other | 22'8 x 22'7 | ||
| Main Level | Living Room | 13'4 x 11'5 | ||
| Main Level | Bedroom | 11'3 x 6'10 | ||
| Main Level | Bedroom | 9'8 x 11'5 | ||
| Main Level | 4pc Bathroom | xx x xx | ||
| Main Level | Kitchen | xx x xx | ||
| Main Level | Enclosed Porch | 3'9 x 7'1 |
https://www.realtor.ca/real-estate/30199163/111-9th-street-ne-weyburn
Interested?
Contact us for more information

The trademarks REALTOR®, REALTORS®, and the REALTOR® logo are controlled by The Canadian Real Estate Association (CREA) and identify real estate professionals who are members of CREA. The trademarks MLS®, Multiple Listing Service® and the associated logos are owned by The Canadian Real Estate Association (CREA) and identify the quality of services provided by real estate professionals who are members of CREA. The trademark DDF® is owned by The Canadian Real Estate Association (CREA) and identifies CREA's Data Distribution Facility (DDF®)
August 26 2026 06:11:57
Saskatoon Region Association of REALTORS® Inc.
Century 21 Hometown