

D5 1455 9th Avenue Ne Moose Jaw, Saskatchewan S6J 1C6

$89,900
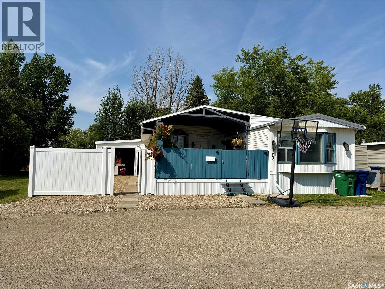
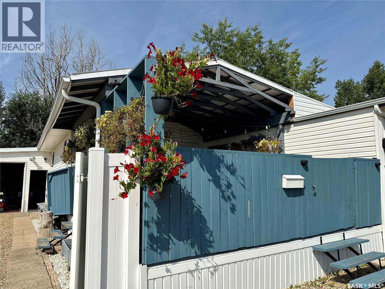
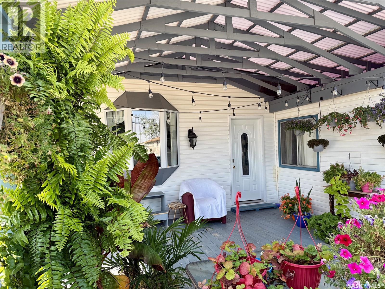
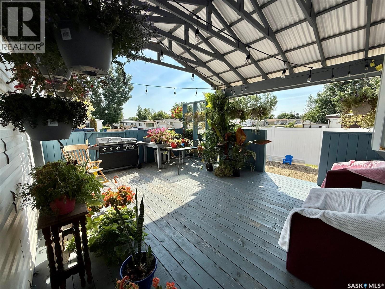
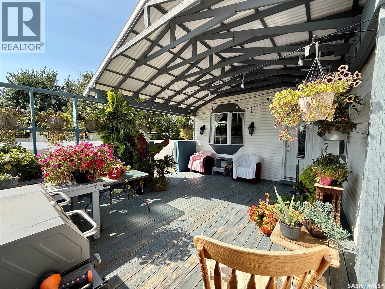
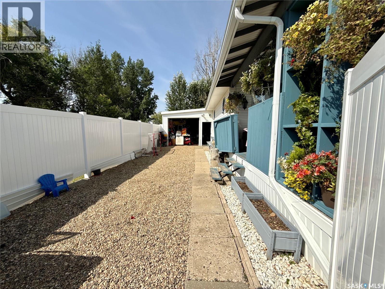
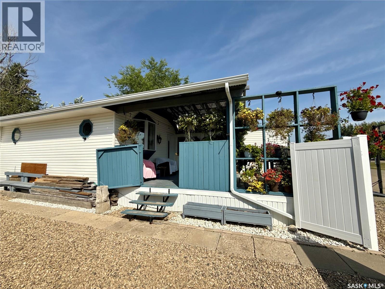
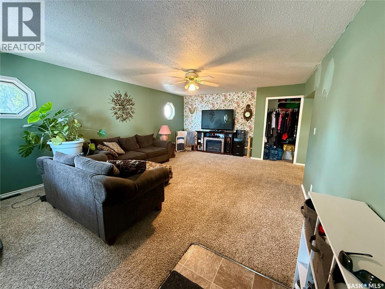
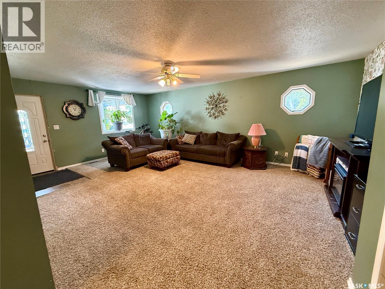
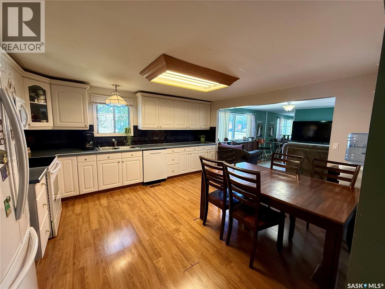
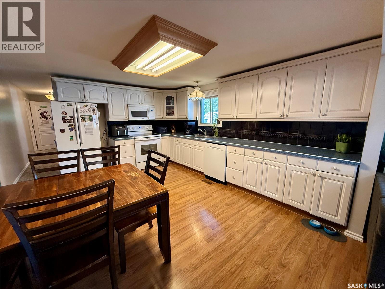
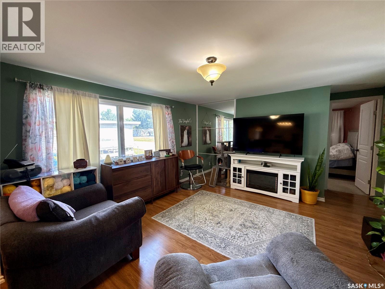
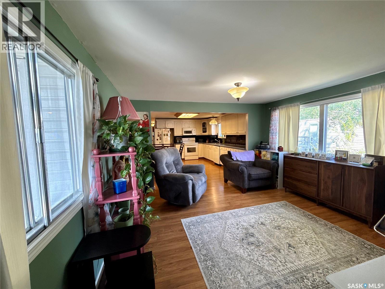
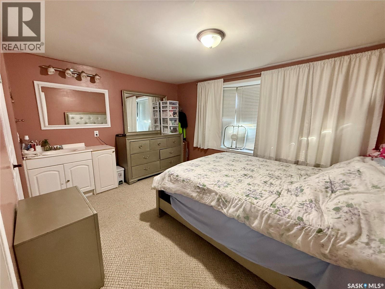
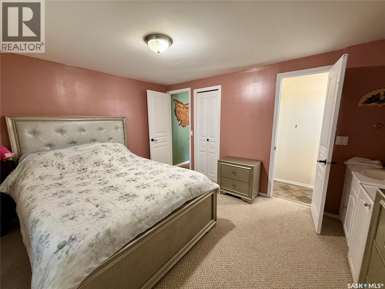
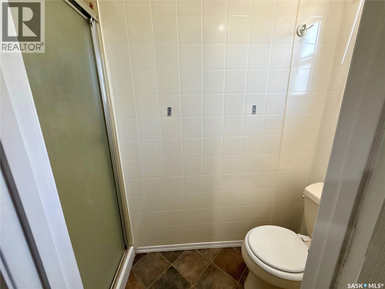
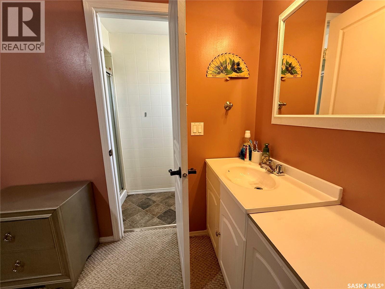
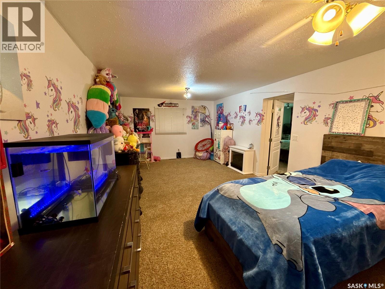
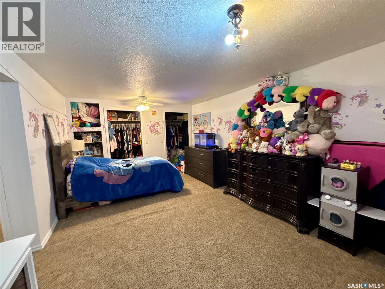
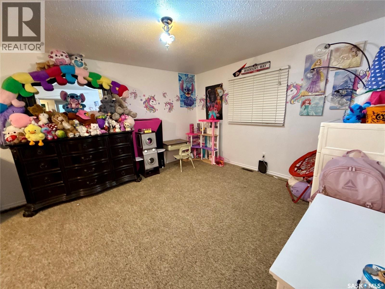
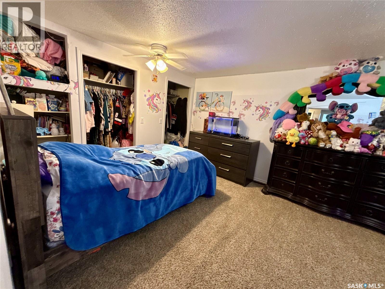
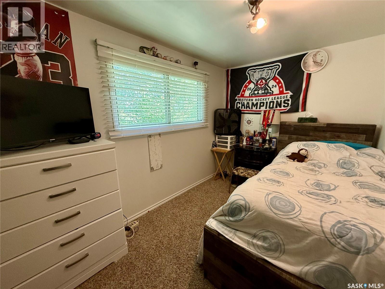
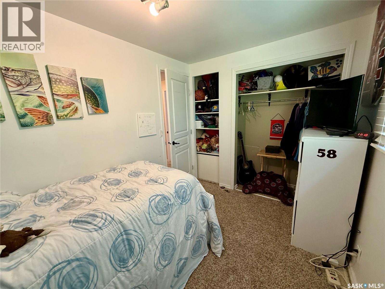
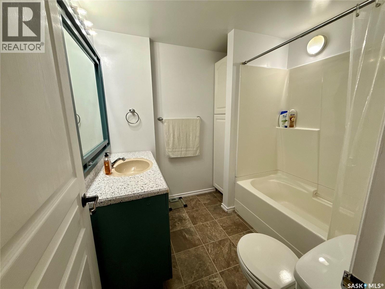
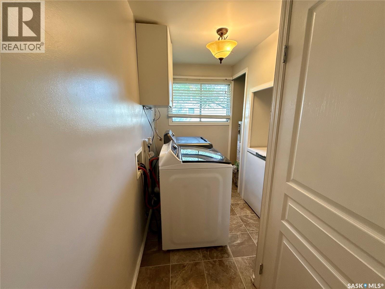
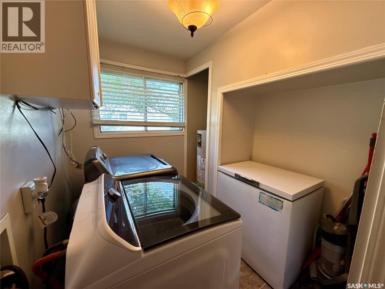
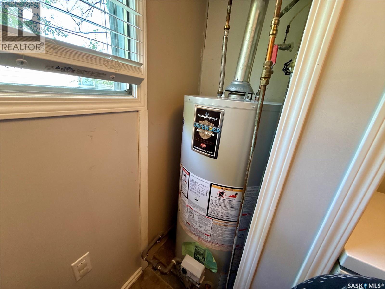
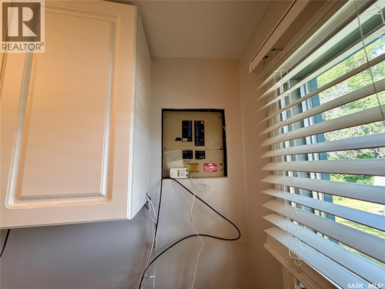
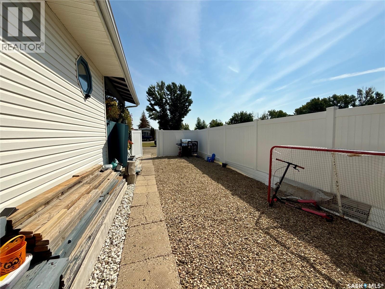
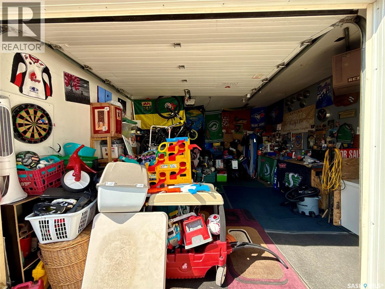
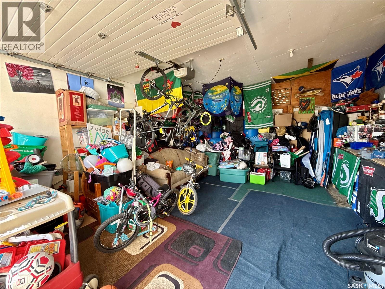
Looking for big family space without breaking the bank? This 1598 sq ft, mobile home in the Prairie Oasis community gives you incredible room to grow. It is an affordable, super spacious option with an excellent layout for everyday life. Inside, you get two entirely separate, large living areas, giving everyone plenty of room to hang out or set up a dedicated media space. The floor plan flows easily into a practical kitchen featuring appliances updated in 2019. You also have peace of mind with big-ticket utility updates, including a 2022 water heater and fresh hallway subfloor and carpet installed in 2026. The bedroom setup is ideal for household privacy. The front primary bedroom includes its own ensuite bathroom for a quiet retreat away from the main hub. There are two additional bedrooms, including one that is exceptionally large, easily fitting multiple beds, a playroom, or a massive workspace. Laundry day is also completely sorted with a brand-new 2026 washer. Outside, the property really shines with an insulated garage for warm winter parking and extra storage. The fantastic covered deck received a new roof in 2023, making it a great outdoor hangout space regardless of the weather. A modern privacy vinyl fence, also added in 2023, fully encloses the yard for kids and pets. With newer shingles replaced between 2022 and 2023, the heavy lifting is already done in this friendly neighbourhood. (id:51699)
Property Details
| MLS® Number | SK046529 |
| Property Type | Single Family |
| Neigbourhood | Hillcrest MJ |
Building
| Bathroom Total | 2 |
| Bedrooms Total | 3 |
| Appliances | Washer, Refrigerator, Dishwasher, Dryer, Microwave, Stove |
| Architectural Style | Mobile Home |
| Constructed Date | 1979 |
| Cooling Type | Central Air Conditioning |
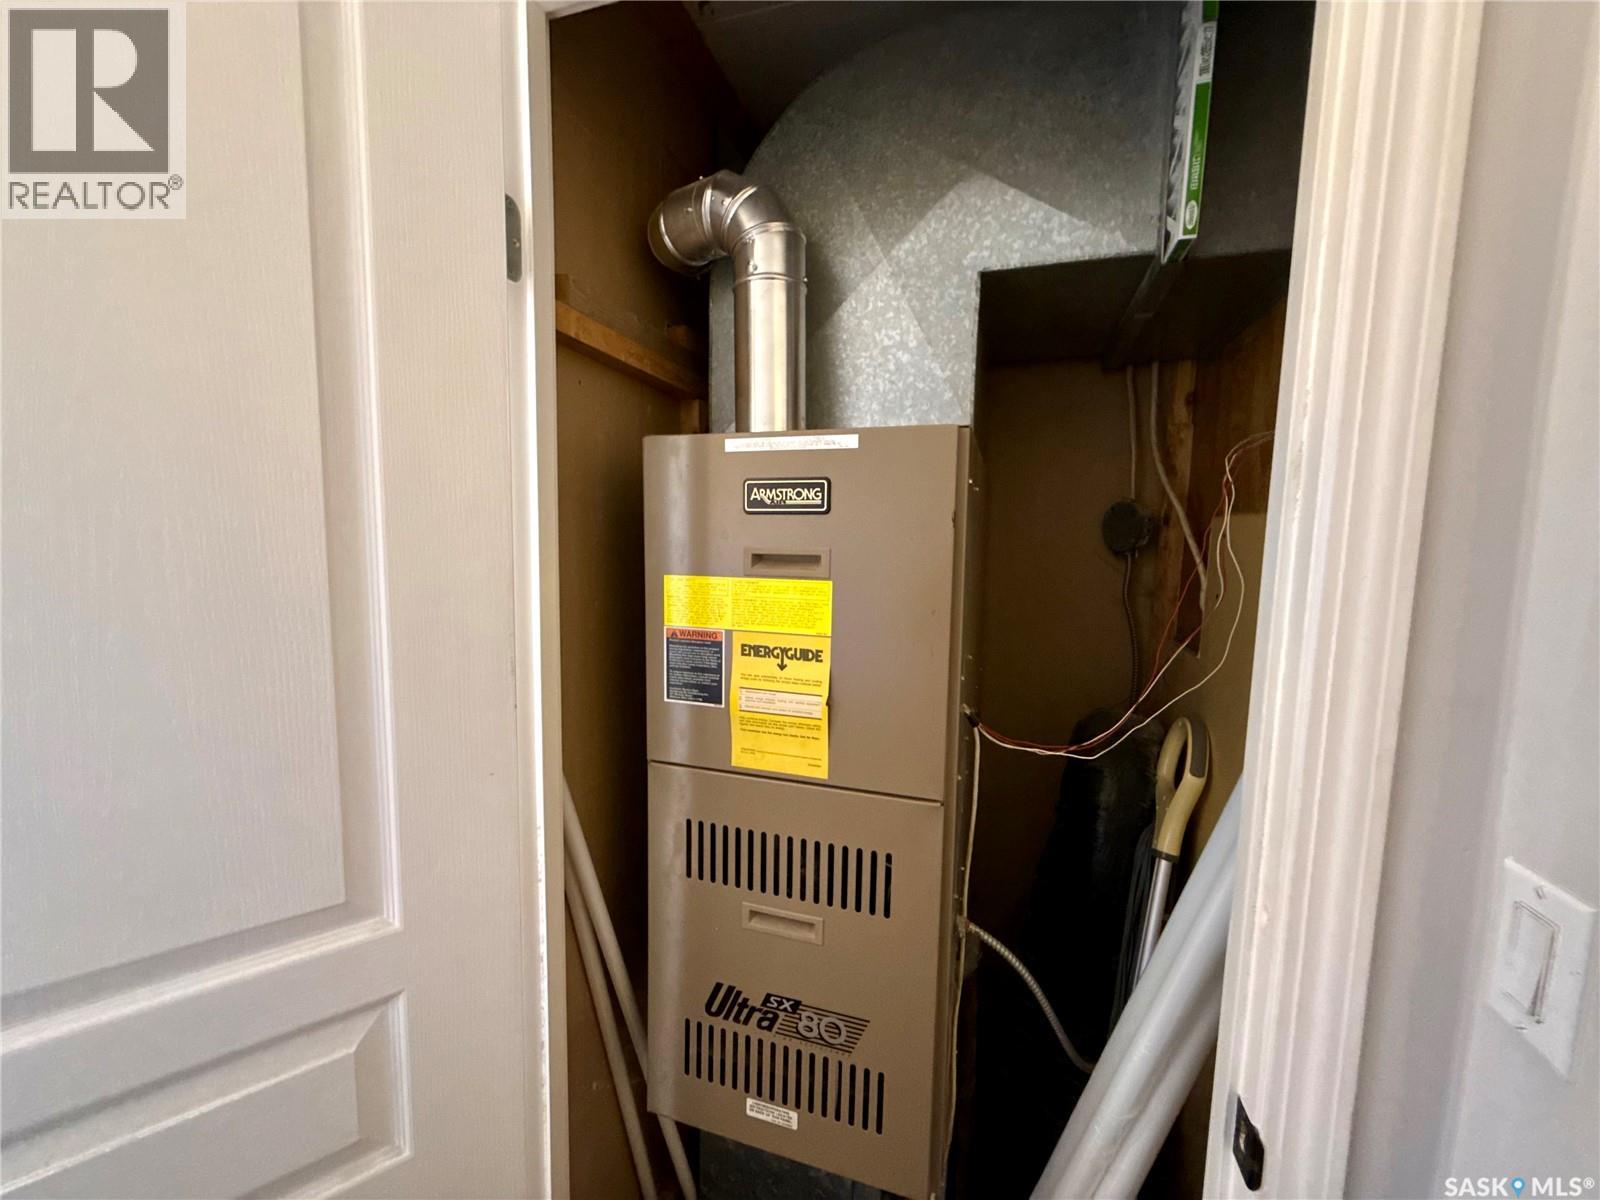
| Heating Fuel | Natural Gas |
| Heating Type | Forced Air |
| Size Interior | 1598 Sqft |
| Type | Mobile Home |
Parking
| Attached Garage | |
| Gravel | |
| Parking Space(s) | 4 |
Land
| Acreage | No |
Rooms
| Level | Type | Length | Width | Dimensions |
|---|---|---|---|---|
| Main Level | Living Room | 21 ft ,1 in | 15 ft | 21 ft ,1 in x 15 ft |
| Main Level | Kitchen/dining Room | 13 ft | 13 ft | 13 ft x 13 ft |
| Main Level | Family Room | 13 ft | 13 ft | 13 ft x 13 ft |
| Main Level | Primary Bedroom | 10 ft | 13 ft | 10 ft x 13 ft |
| Main Level | 3pc Bathroom | Measurements not available | ||
| Main Level | Bedroom | 19 ft ,5 in | 10 ft | 19 ft ,5 in x 10 ft |
| Main Level | Bedroom | 7 ft ,5 in | 10 ft | 7 ft ,5 in x 10 ft |
| Main Level | 4pc Bathroom | Measurements not available | ||
| Main Level | Laundry Room | Measurements not available |
https://www.realtor.ca/real-estate/30201996/d5-1455-9th-avenue-ne-moose-jaw-hillcrest-mj
Interested?
Contact us for more information

The trademarks REALTOR®, REALTORS®, and the REALTOR® logo are controlled by The Canadian Real Estate Association (CREA) and identify real estate professionals who are members of CREA. The trademarks MLS®, Multiple Listing Service® and the associated logos are owned by The Canadian Real Estate Association (CREA) and identify the quality of services provided by real estate professionals who are members of CREA. The trademark DDF® is owned by The Canadian Real Estate Association (CREA) and identifies CREA's Data Distribution Facility (DDF®)
September 03 2026 01:11:54
Saskatoon Region Association of REALTORS® Inc.
Royal LePage® Landmart