

1336 Parr Hill Drive Martensville, Saskatchewan S0K 2T1

$589,000
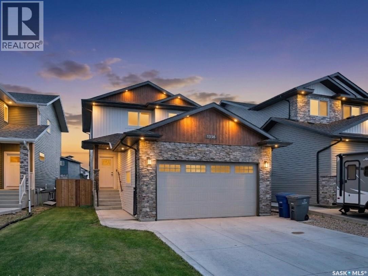
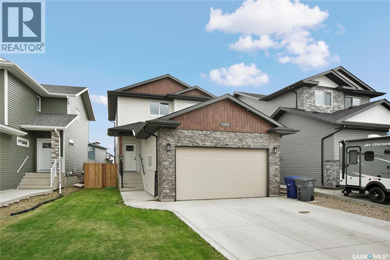
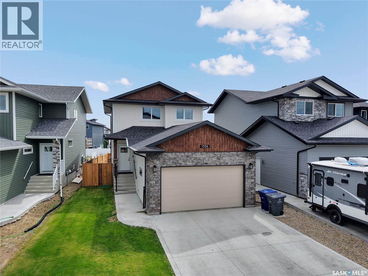
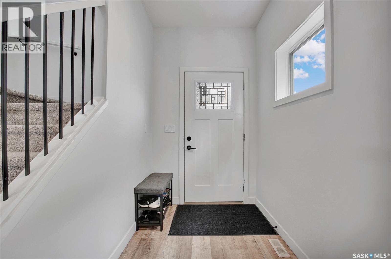
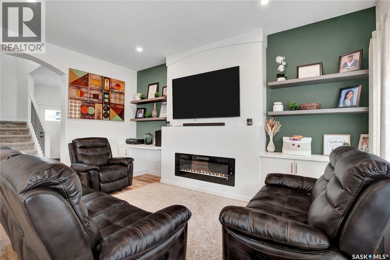
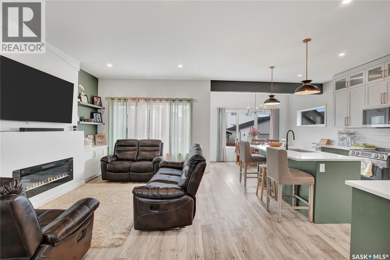
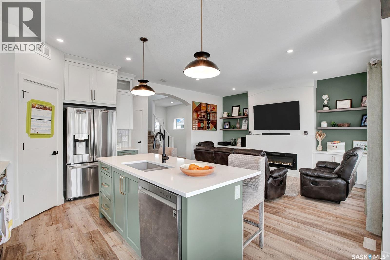
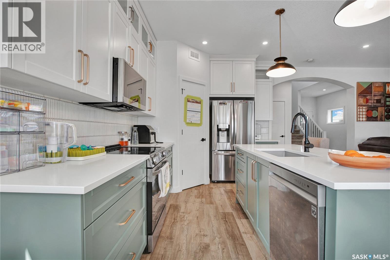
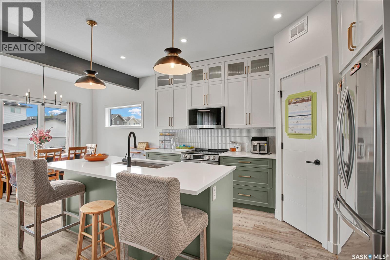
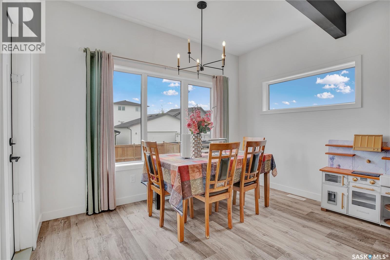
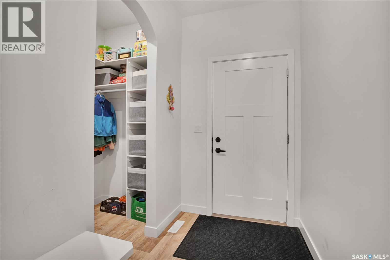
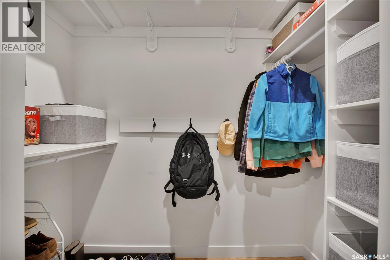
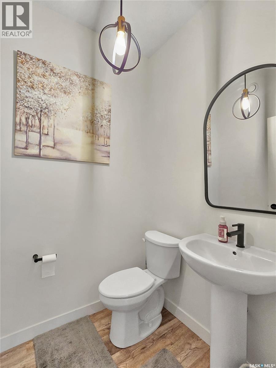
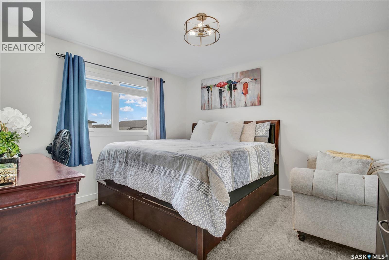
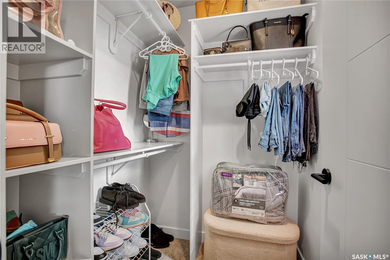
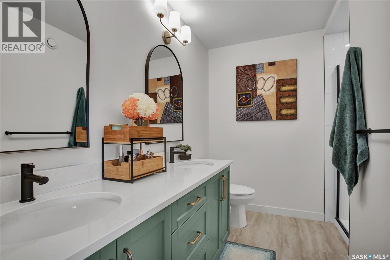
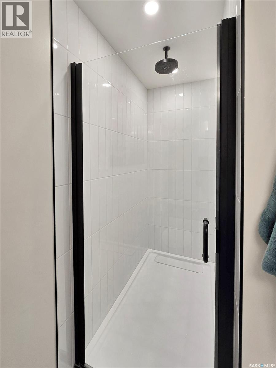
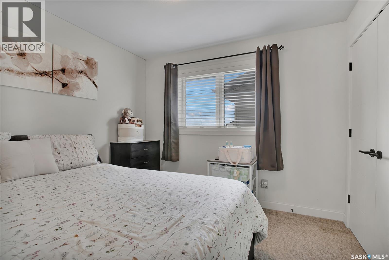
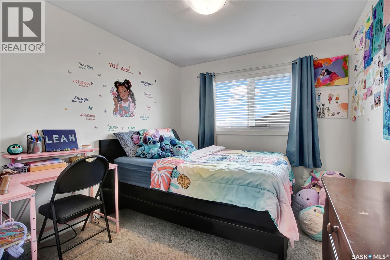
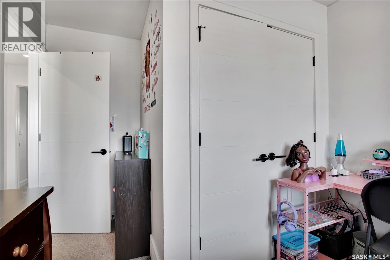
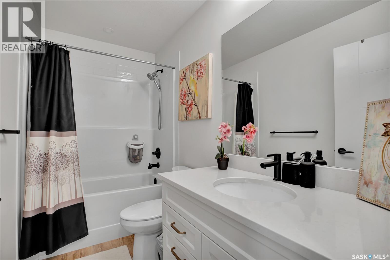
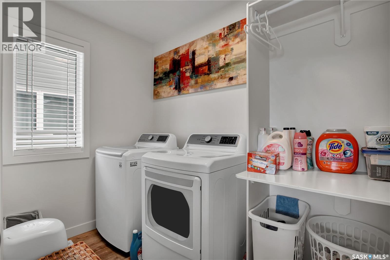
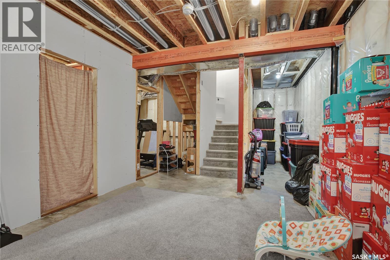
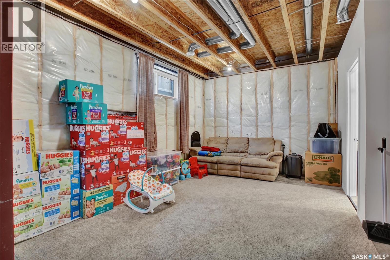
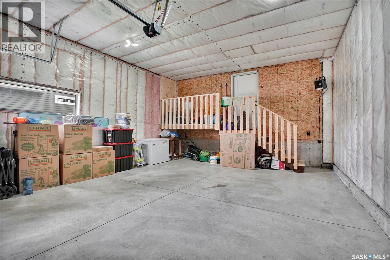
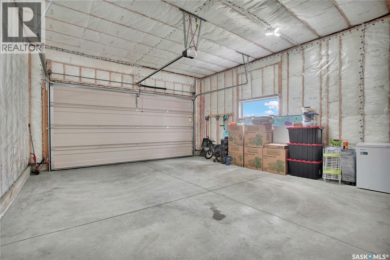
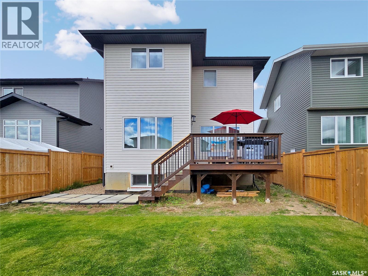
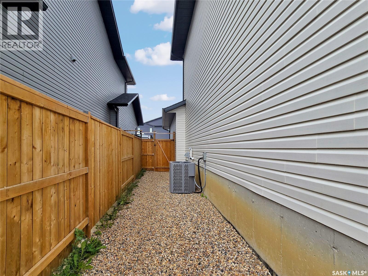
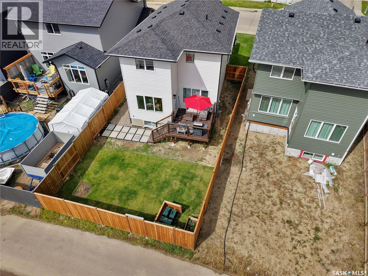
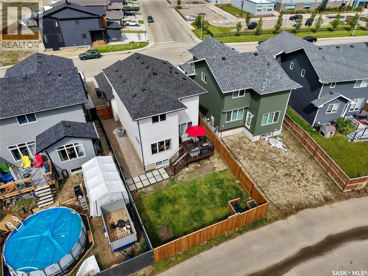
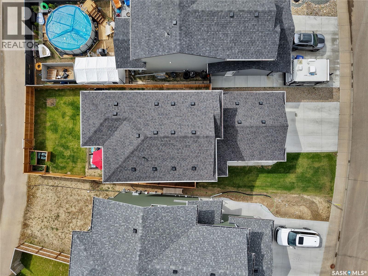
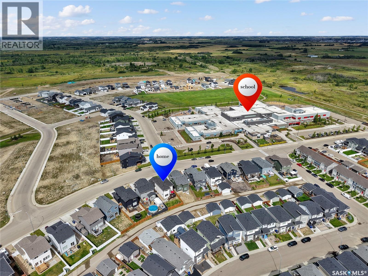
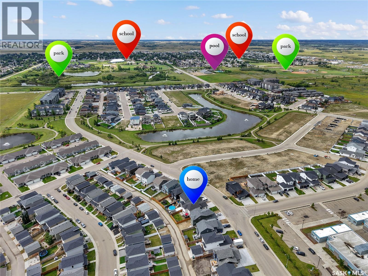
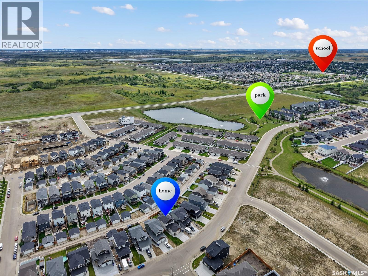
Proudly presenting this beautiful 1,617 sq. ft. home in the desirable Lake Vista neighbourhood, ideally located just steps from schools, parks, and family-friendly amenities. Offering 3 bedrooms, 3 bathrooms, and a thoughtfully designed floor plan, this home combines modern style with everyday functionality. The spacious main floor has been designed with family living in mind, featuring attractive archways, a unique walk-in mudroom/storage area conveniently located off the garage entrance, and a 2-piece powder room. The bright, open-concept kitchen, dining, and living areas create an inviting space for both entertaining and everyday life. A stunning fireplace feature wall with custom built-in cabinetry adds warmth, character, and a beautiful focal point to the main living area. Upstairs, the spacious primary bedroom features a private ensuite and walk-in closet. Two additional bedrooms and a full bathroom provide plenty of room for a growing family, while the conveniently located second-floor laundry room makes daily routines that much easier. The impressive double attached garage is 26 feet deep, providing excellent space for larger vehicles, including trucks, as well as additional storage. Upgraded exterior finishes enhance the home's curb appeal and give it a distinctive, modern look. This beautiful home offers the perfect combination of design, comfort, and functionality in one of the area's most desirable family neighbourhoods. (id:51699)
Property Details
| MLS® Number | SK046512 |
| Property Type | Single Family |
| Features | Irregular Lot Size, Lane, Sump Pump |
| Structure | Deck |
Building
| Bathroom Total | 3 |
| Bedrooms Total | 4 |
| Appliances | Washer, Refrigerator, Dishwasher, Dryer, Microwave, Window Coverings, Stove |
| Architectural Style | 2 Level |
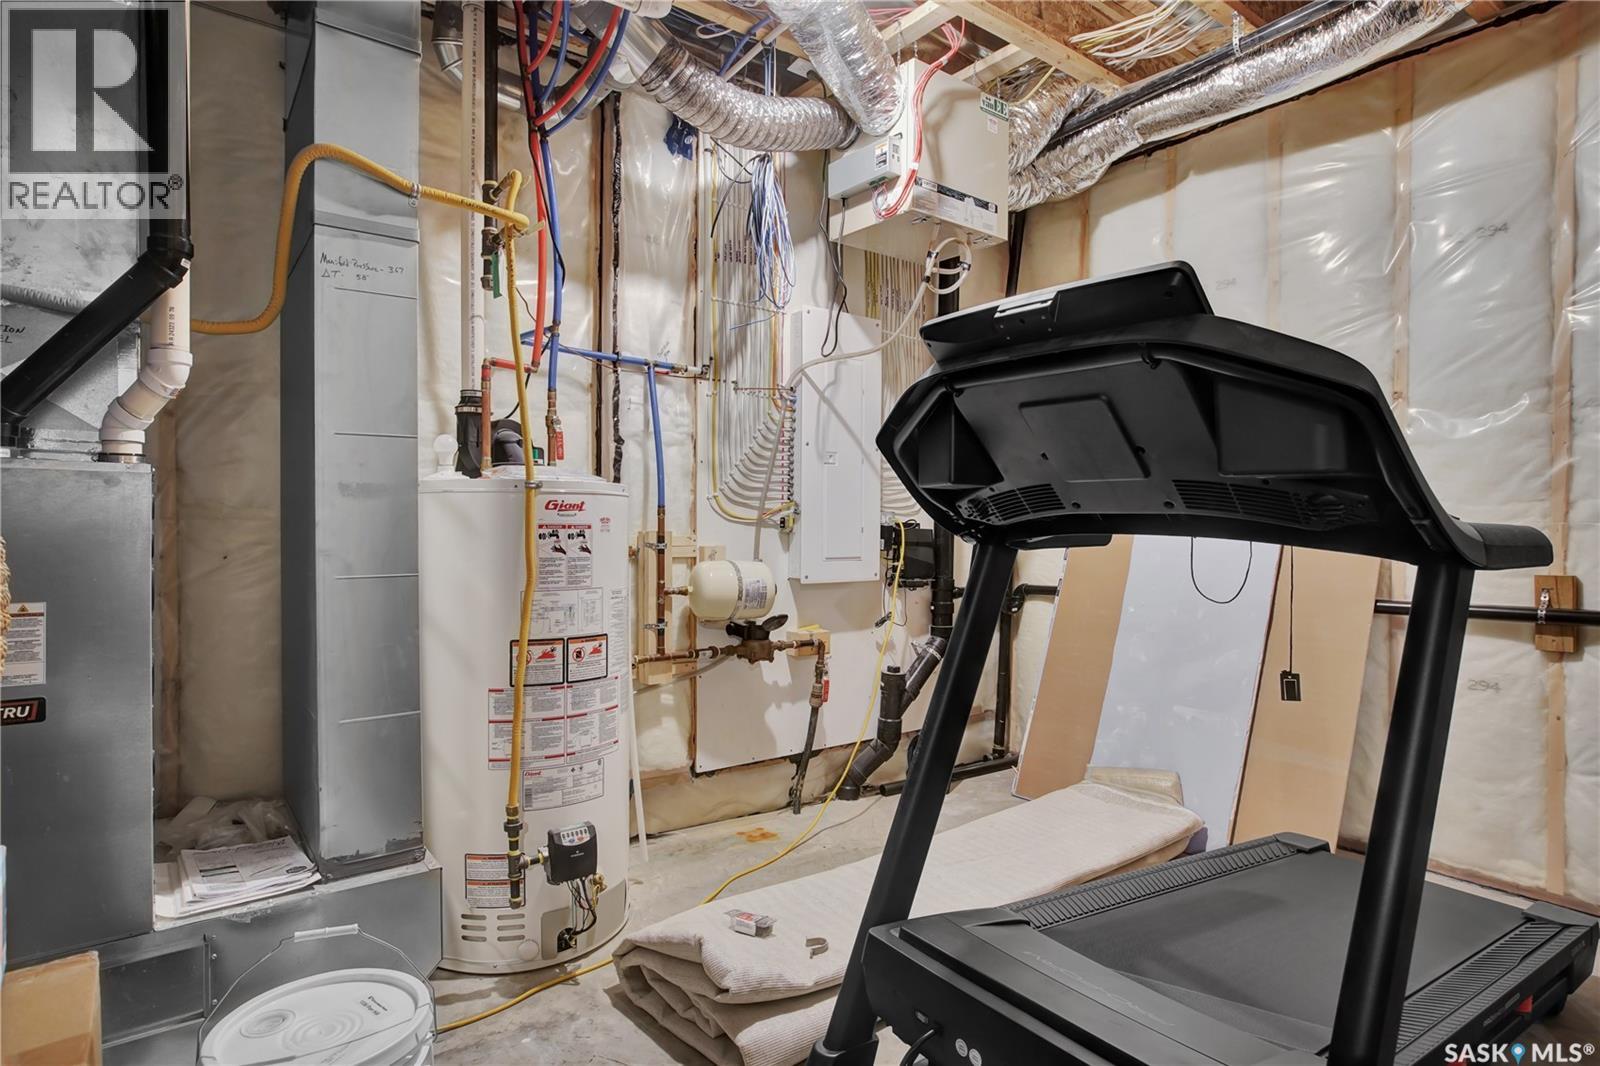
| Basement Development | Partially Finished |
| Basement Type | Full (partially Finished) |
| Constructed Date | 2023 |
| Construction Style Attachment | Detached |
| Cooling Type | Central Air Conditioning |
| Fireplace Fuel | Electric |
| Fireplace Present | Yes |
| Fireplace Type | Conventional |
| Heating Fuel | Natural Gas |
| Heating Type | Forced Air |
| Stories Total | 2 |
| Size Interior | 1617 Sqft |
| Type | House |
Parking
| Attached Garage | |
| Heated Garage | |
| Parking Space(s) | 4 |
Land
| Acreage | No |
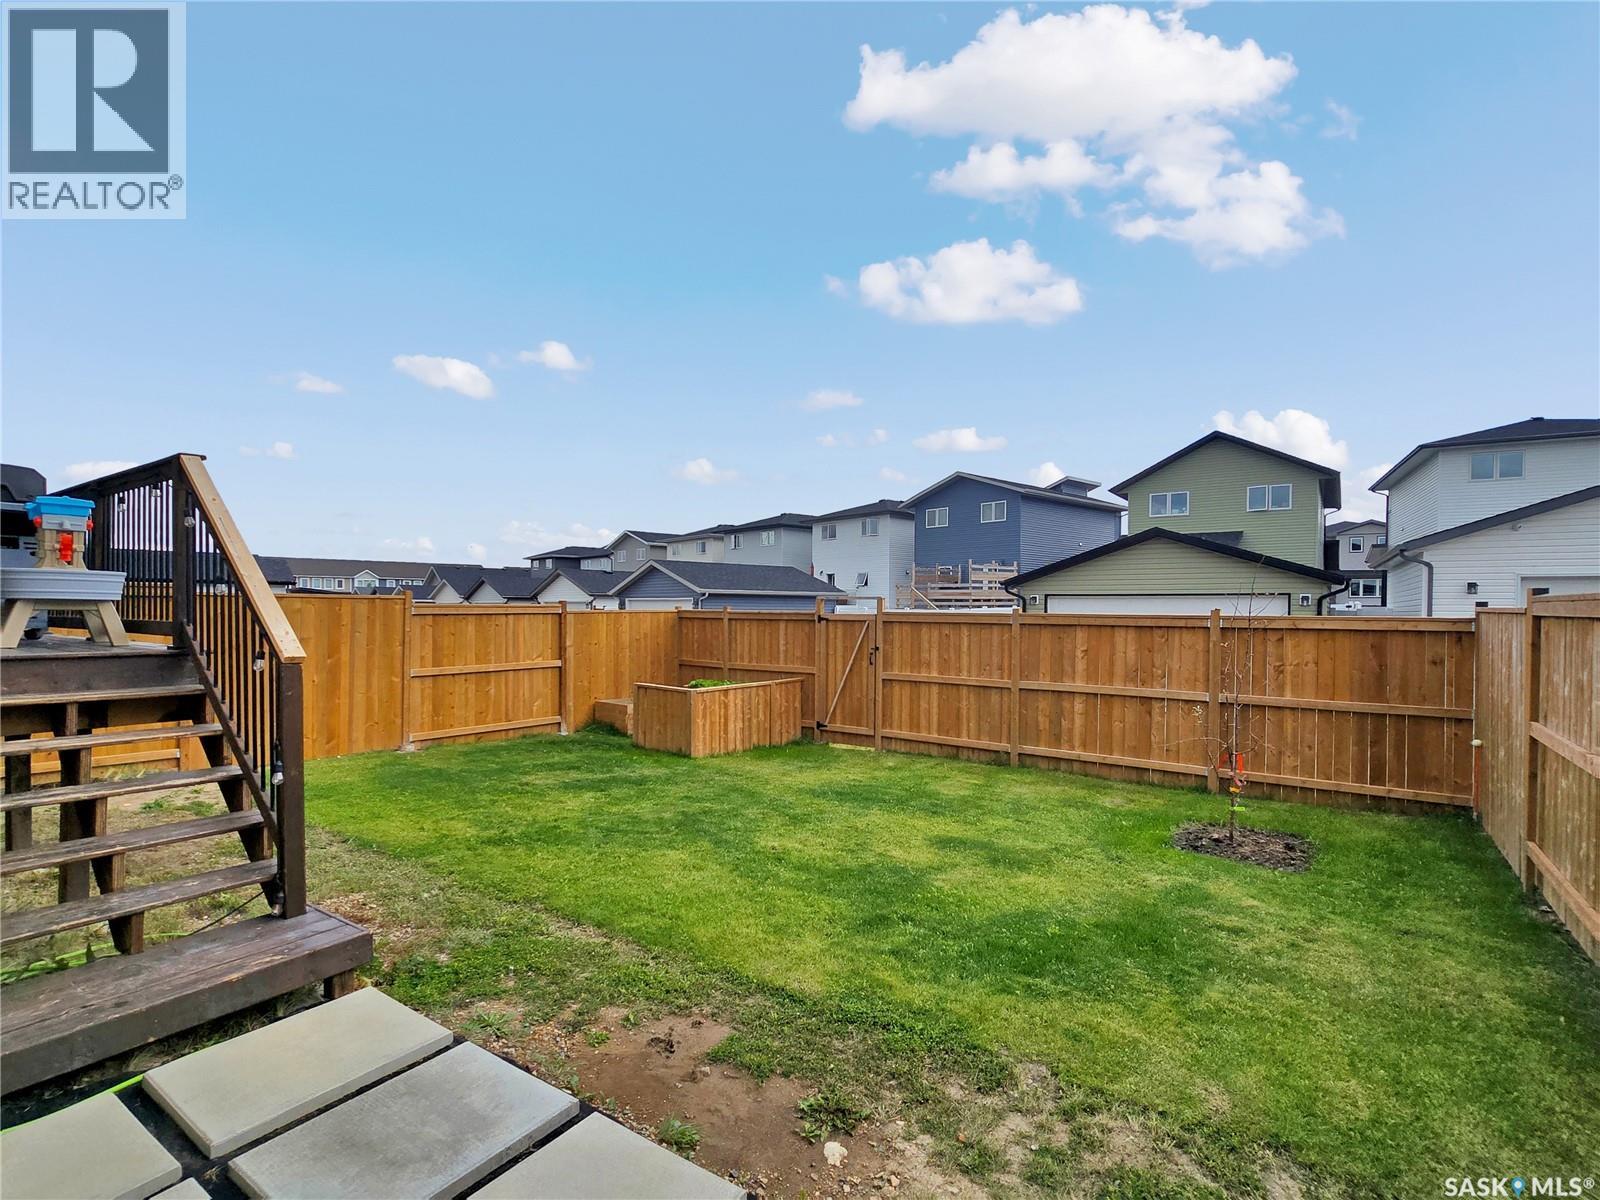
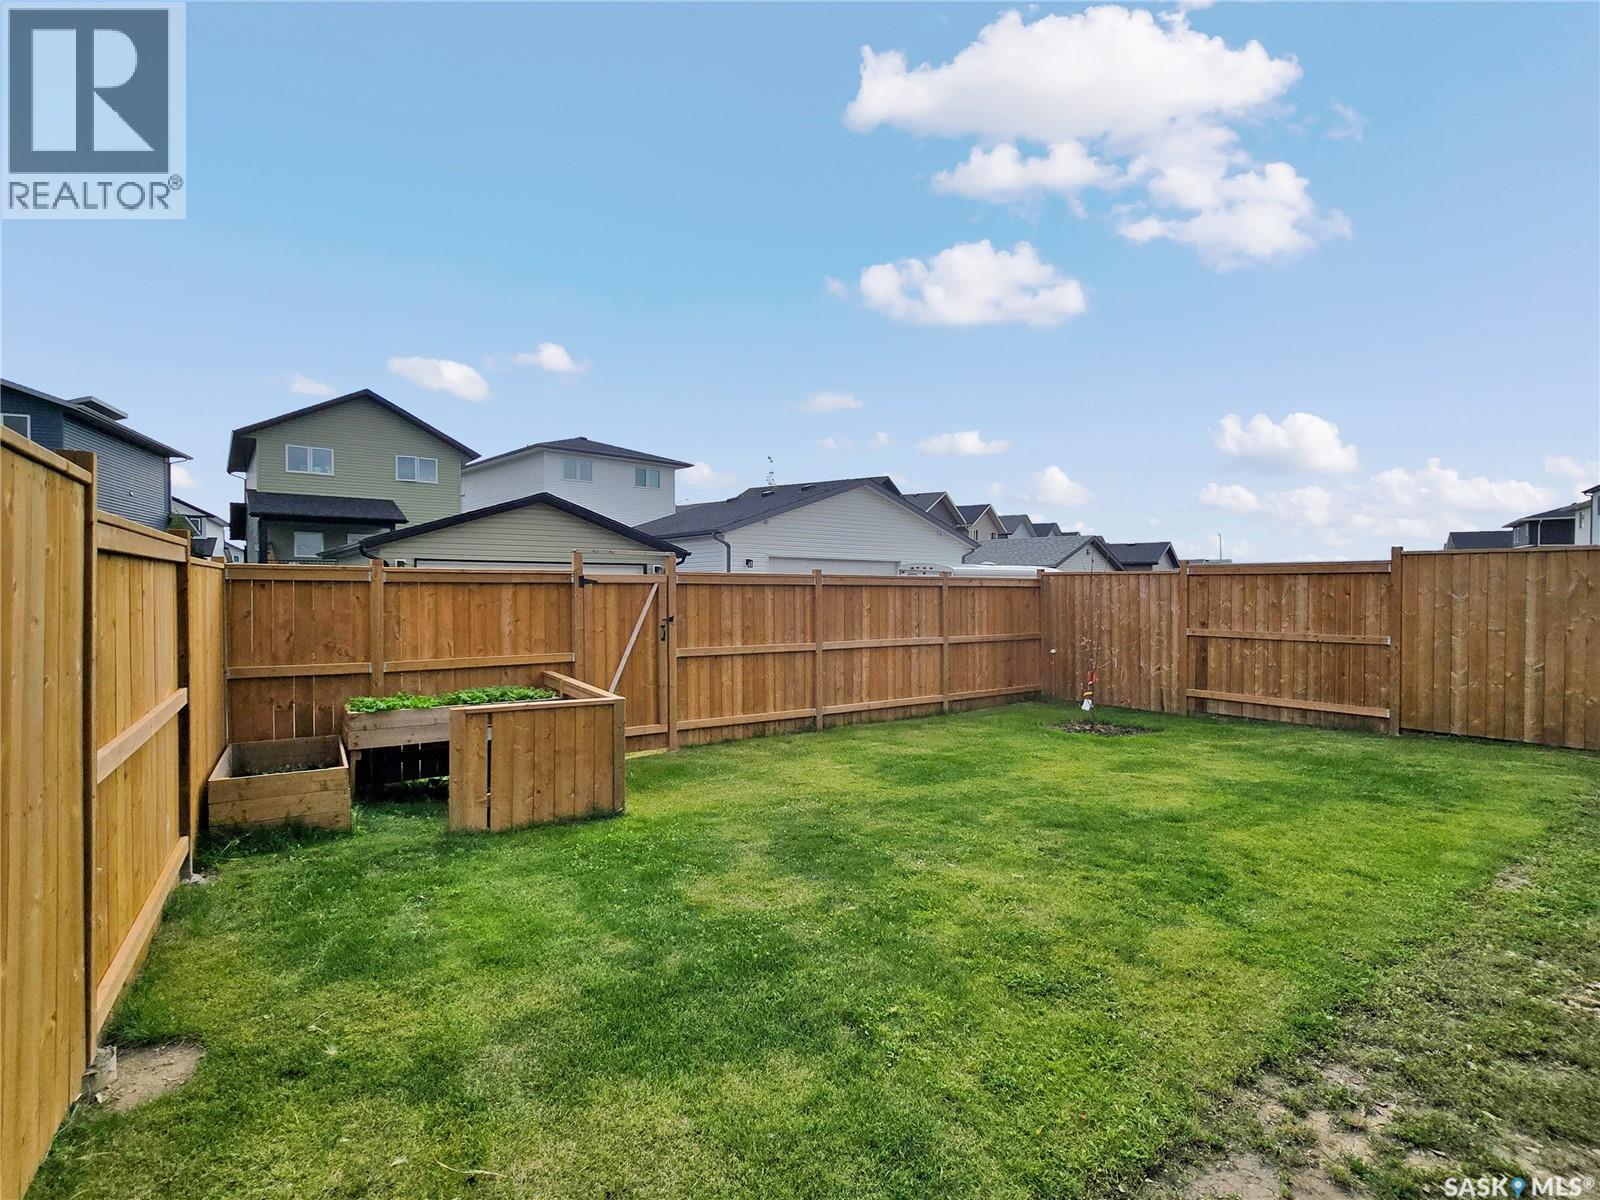
| Fence Type | Fence |
| Landscape Features | Lawn |
| Size Frontage | 45 Ft |
| Size Irregular | 45x112 |
| Size Total Text | 45x112 |
Rooms
| Level | Type | Length | Width | Dimensions |
|---|---|---|---|---|
| Second Level | Bedroom | 9 ft ,6 in | 10 ft | 9 ft ,6 in x 10 ft |
| Second Level | Primary Bedroom | 13 ft | 11 ft ,1 in | 13 ft x 11 ft ,1 in |
| Second Level | 4pc Ensuite Bath | x x x | ||
| Second Level | Bedroom | 9 ft ,2 in | 10 ft | 9 ft ,2 in x 10 ft |
| Second Level | 4pc Bathroom | x x x | ||
| Second Level | Laundry Room | 8 ft ,8 in | 5 ft ,2 in | 8 ft ,8 in x 5 ft ,2 in |
| Basement | Other | x x x | ||
| Basement | Living Room | x x x | ||
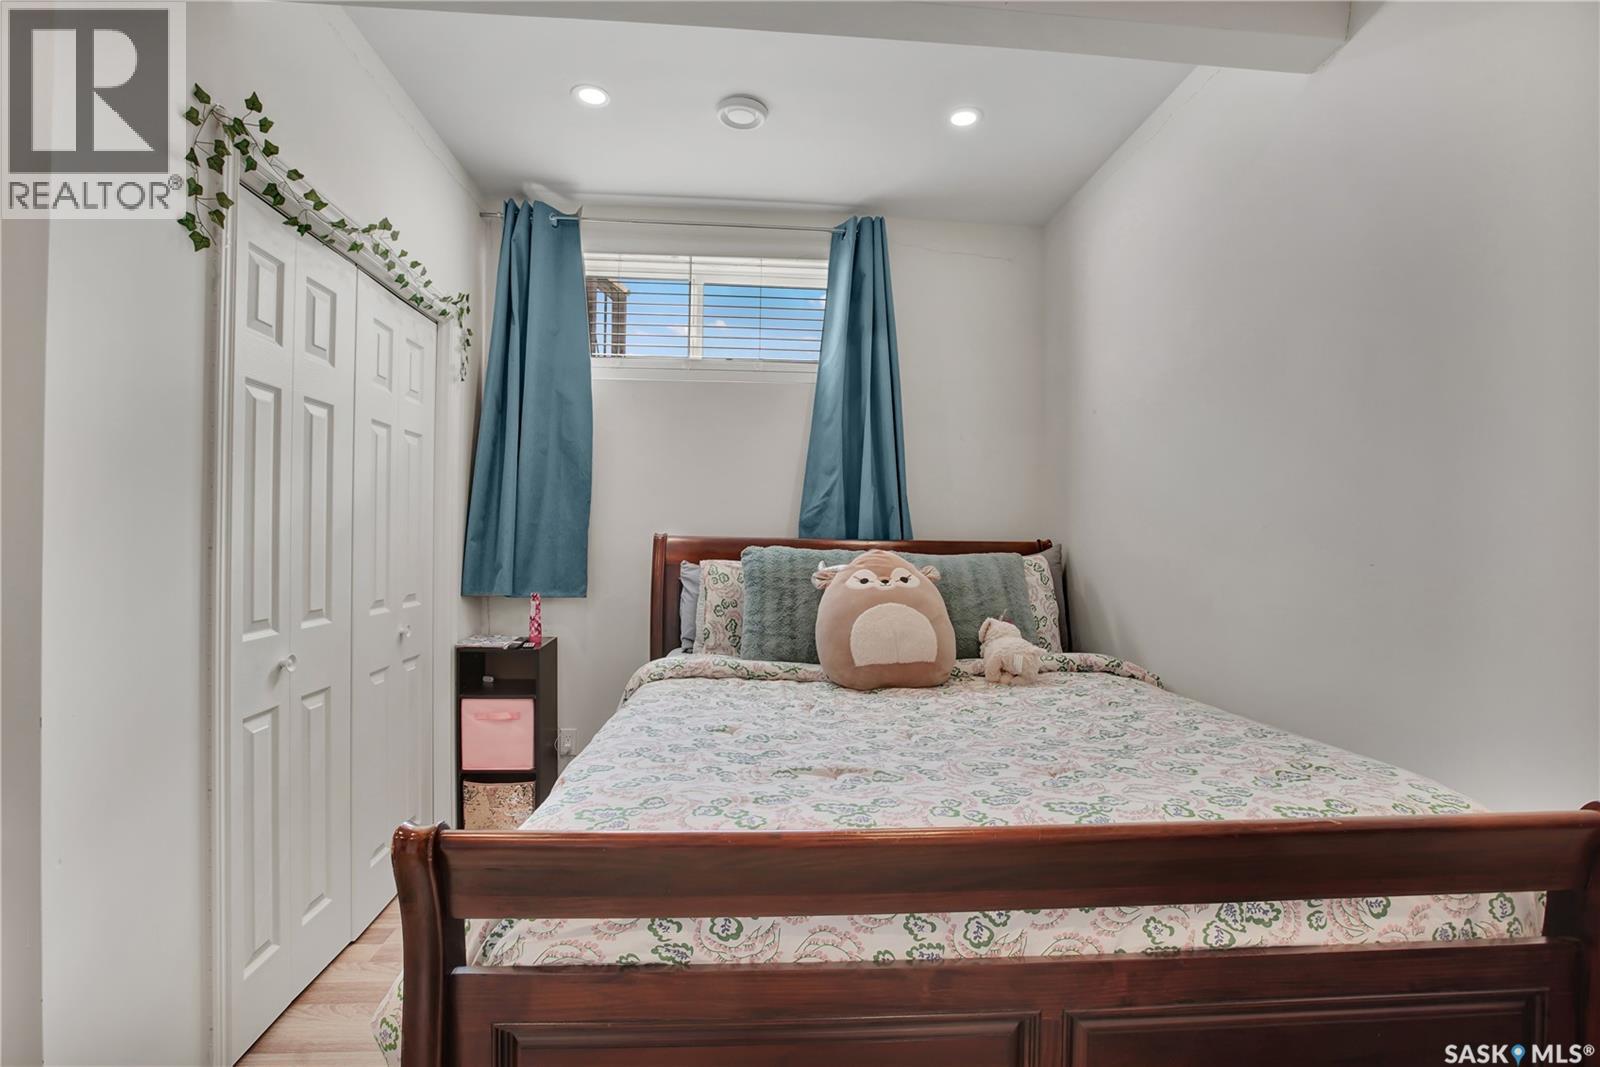
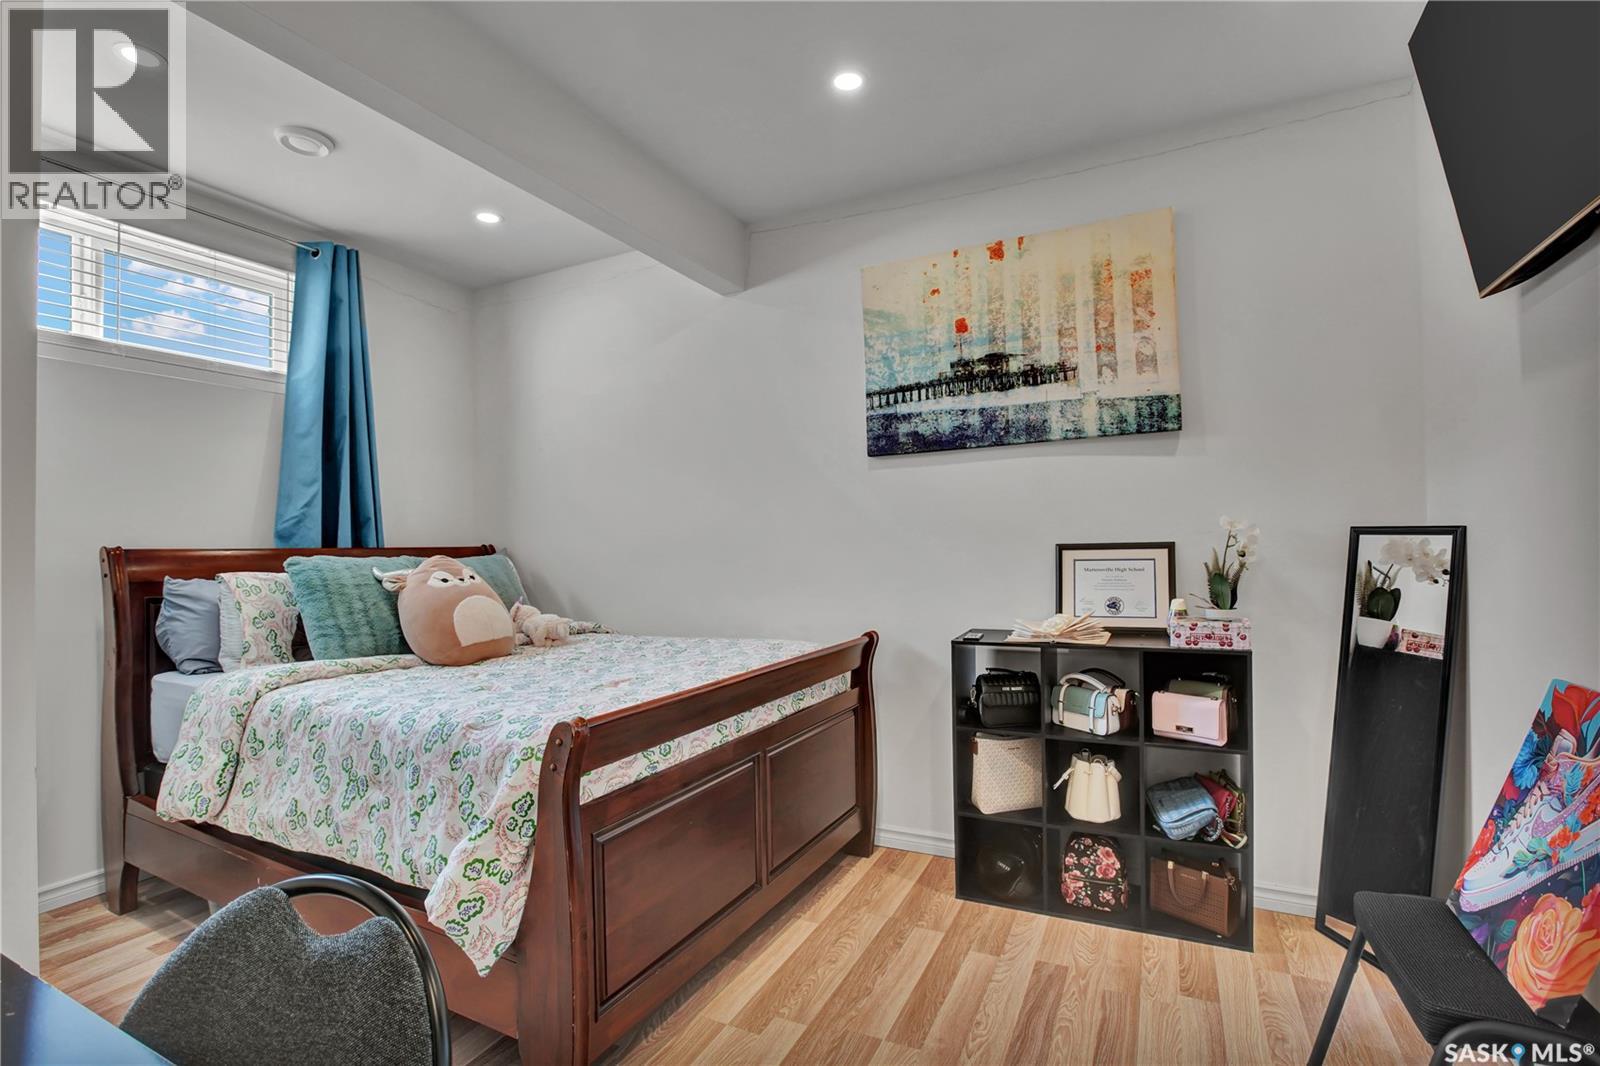
| Basement | Bedroom | 10 ft | 10 ft | 10 ft x 10 ft |
| Basement | Den | x x x | ||
| Main Level | Living Room | 12 ft | 15 ft ,3 in | 12 ft x 15 ft ,3 in |
| Main Level | Kitchen | 9 ft ,6 in | 12 ft ,6 in | 9 ft ,6 in x 12 ft ,6 in |
| Main Level | Dining Room | 11 ft ,6 in | 9 ft ,6 in | 11 ft ,6 in x 9 ft ,6 in |
| Main Level | Foyer | 5 ft ,8 in | 7 ft ,4 in | 5 ft ,8 in x 7 ft ,4 in |
| Main Level | 2pc Bathroom | x x x |
https://www.realtor.ca/real-estate/30201126/1336-parr-hill-drive-martensville
Interested?
Contact us for more information

The trademarks REALTOR®, REALTORS®, and the REALTOR® logo are controlled by The Canadian Real Estate Association (CREA) and identify real estate professionals who are members of CREA. The trademarks MLS®, Multiple Listing Service® and the associated logos are owned by The Canadian Real Estate Association (CREA) and identify the quality of services provided by real estate professionals who are members of CREA. The trademark DDF® is owned by The Canadian Real Estate Association (CREA) and identifies CREA's Data Distribution Facility (DDF®)
September 19 2026 11:20:23
Saskatoon Region Association of REALTORS® Inc.
RE/MAX Saskatoon, Boyes Group Realty Inc.