

202 Bradley Street Ogema, Saskatchewan S0C 1Y0

$159,900
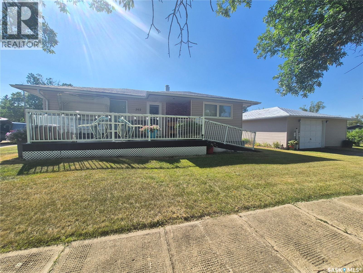
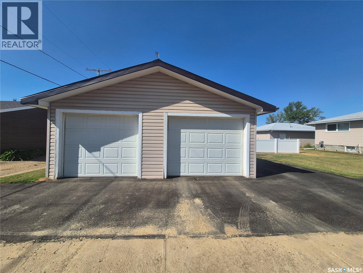
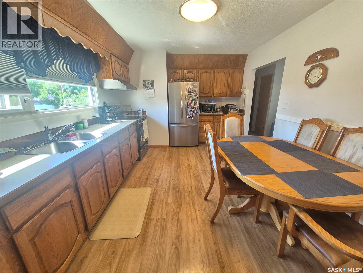
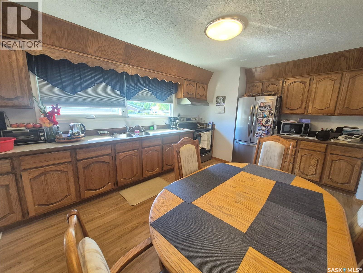
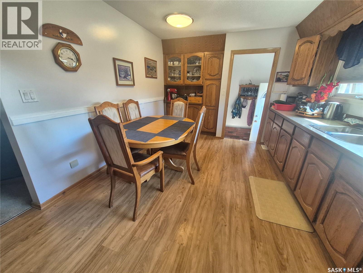
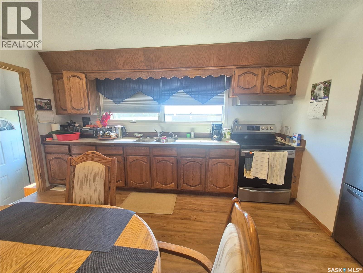
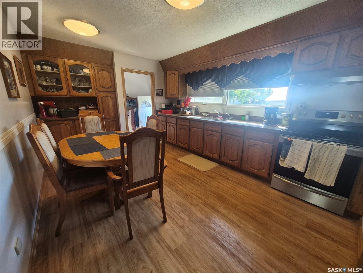
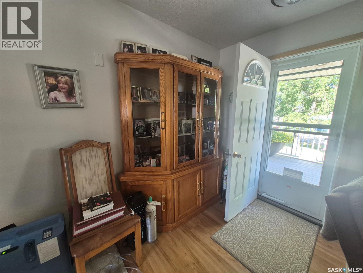
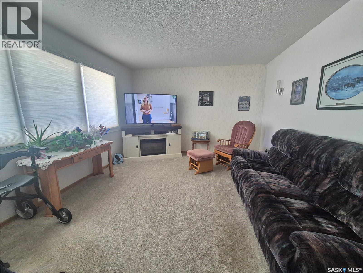
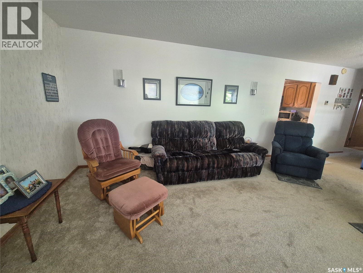
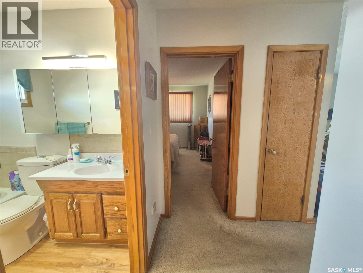
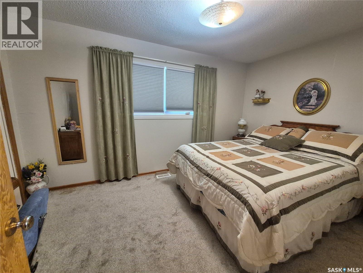
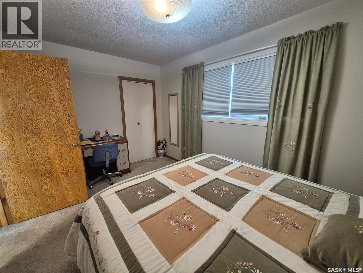
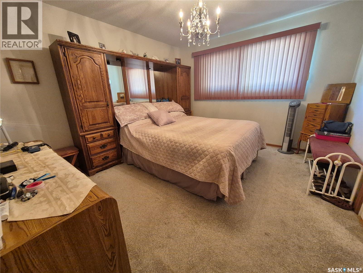
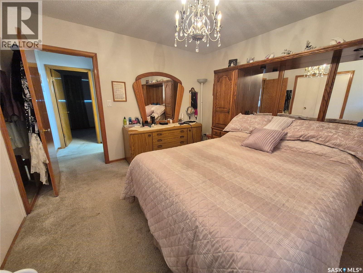
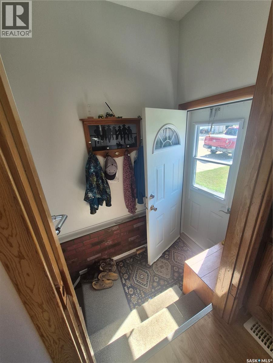
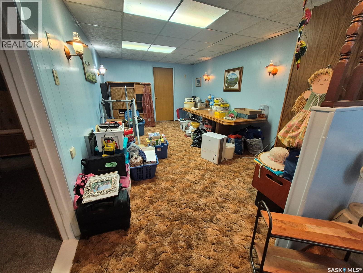
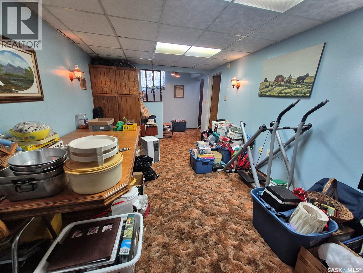
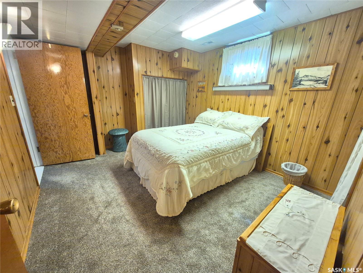
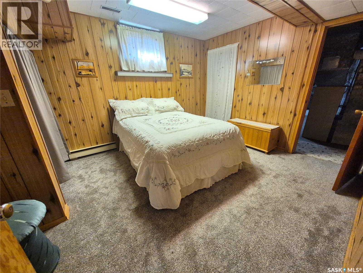
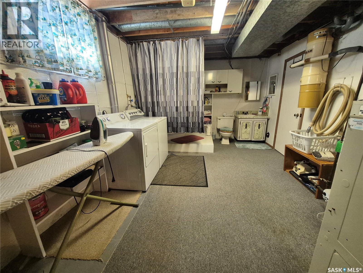
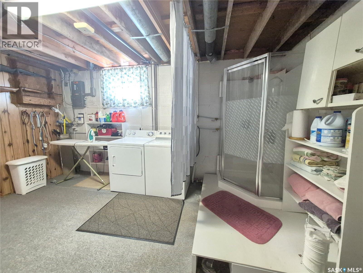
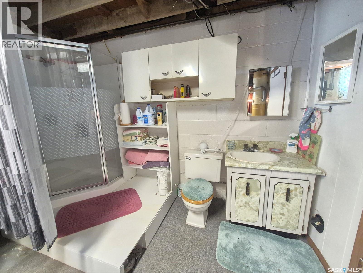
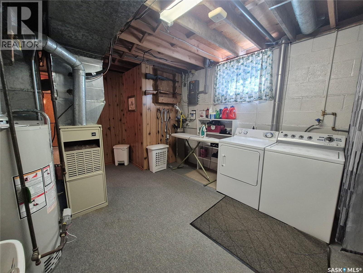
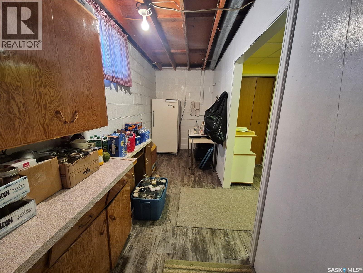
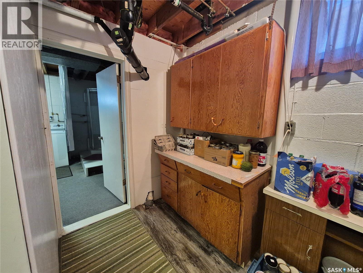
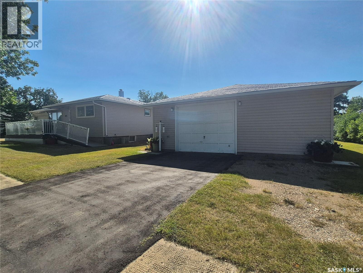
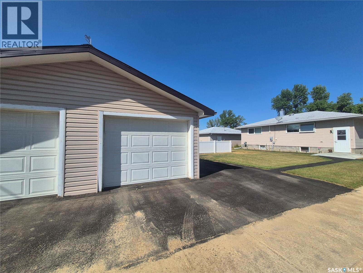
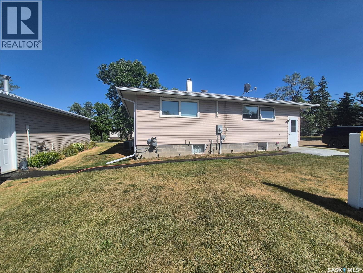
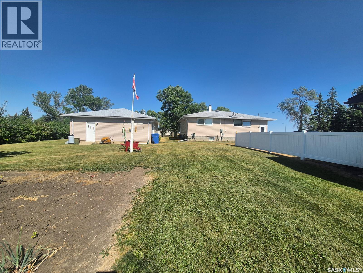
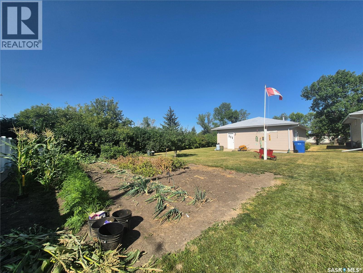
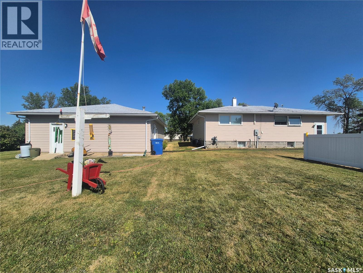
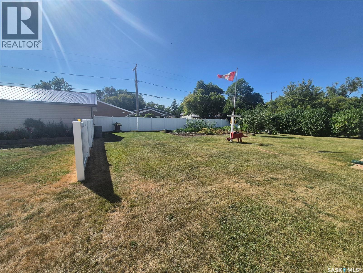
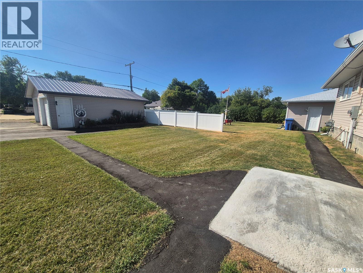
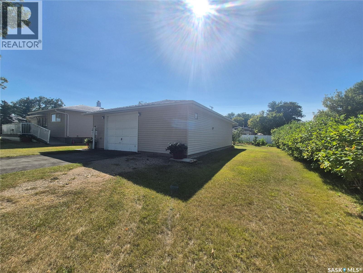
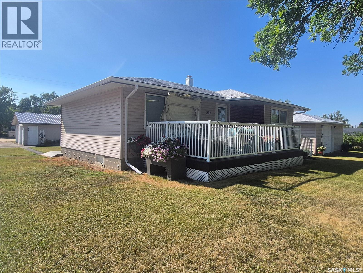
Welcome to this well kept 3 bedroom home situated on a spacious corner lot in Ogema! The main floor offers a bright and inviting living room, along with two nicely sized bedrooms and a large kitchen featuring an abundance of cupboard and storage space. Downstairs, you’ll find plenty of additional storage, a generous recreation room, and a third bedroom, providing great space for family, guests, hobbies, or a home office. Outside, enjoy the newer composite deck, PVC fencing, and a nicely manicured yard with plenty of room to garden. And for the garage enthusiast, this property features TWO detached garages, offering excellent space for vehicles, storage, workshop space, or hobbies. A spacious lot, great outdoor space, tons of storage, and two garages make this a fantastic opportunity in Ogema. Call for your viewing today! (id:51699)
Property Details
| MLS® Number | SK046721 |
| Property Type | Single Family |
| Features | Treed, Corner Site, Rectangular, Wheelchair Access |
| Structure | Deck |
Building
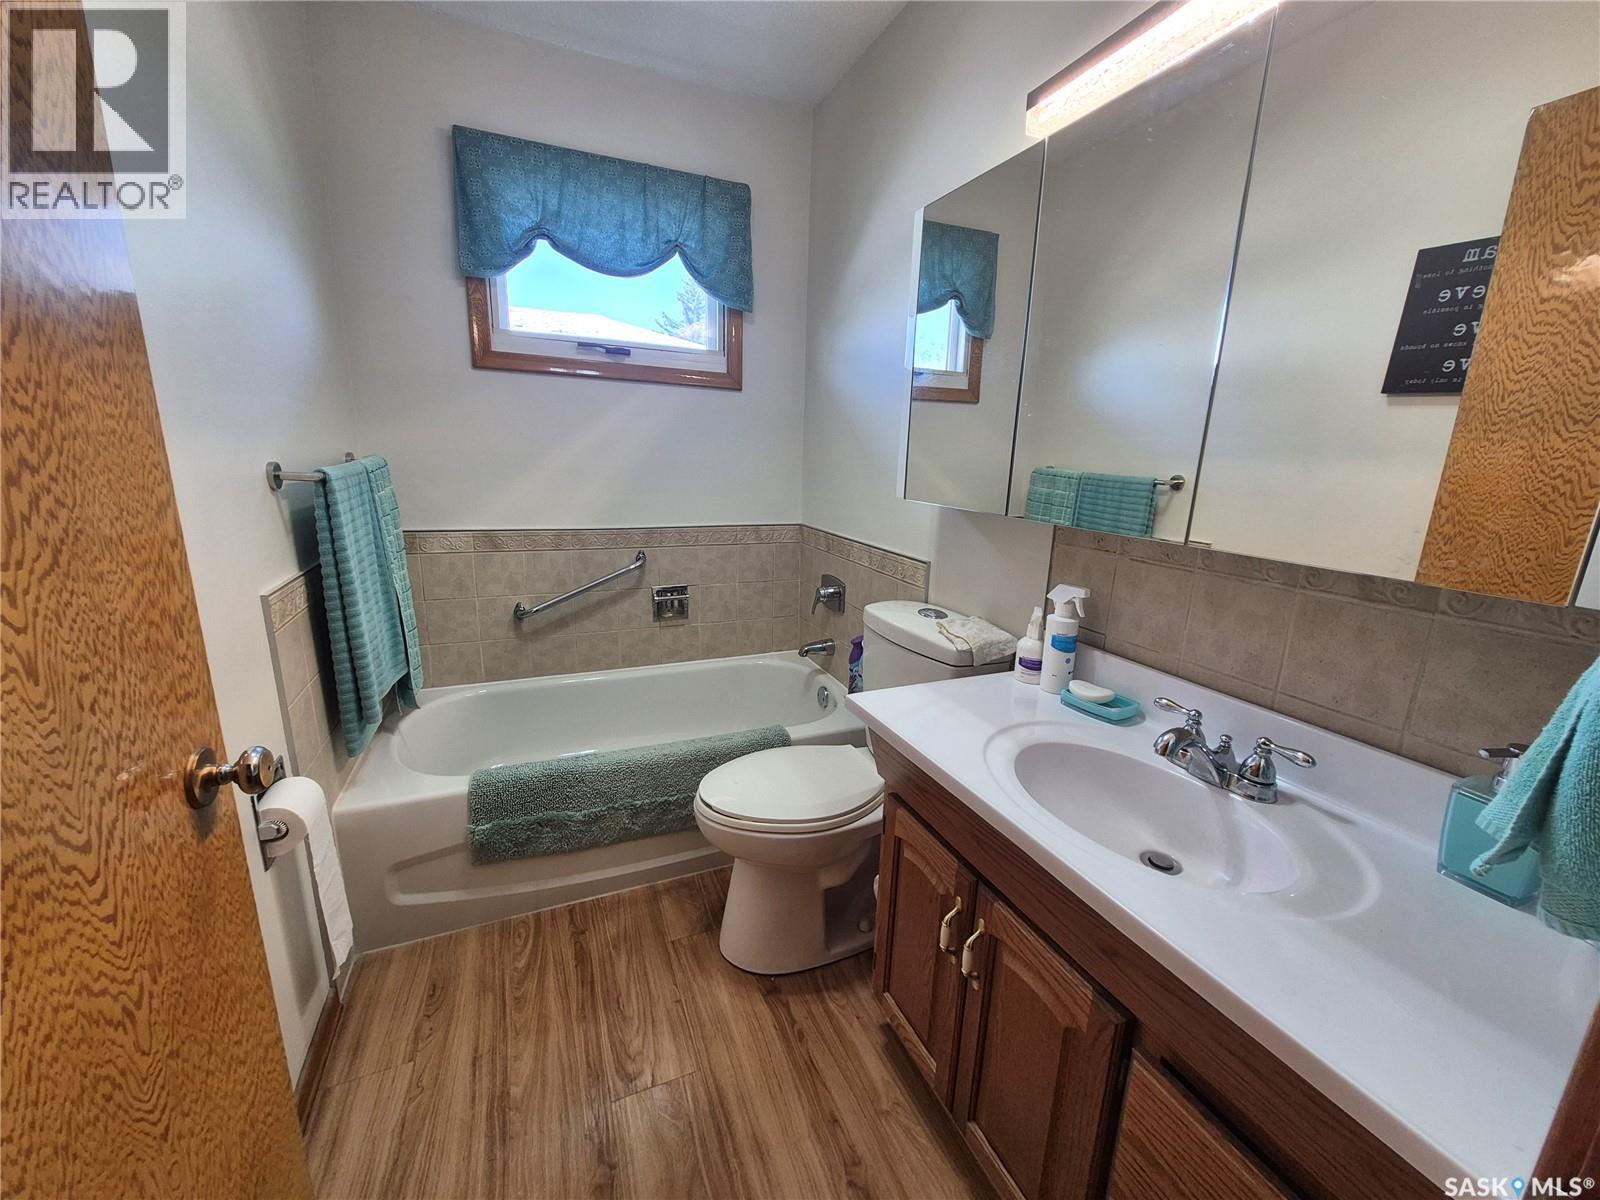
| Bathroom Total | 2 |
| Bedrooms Total | 3 |
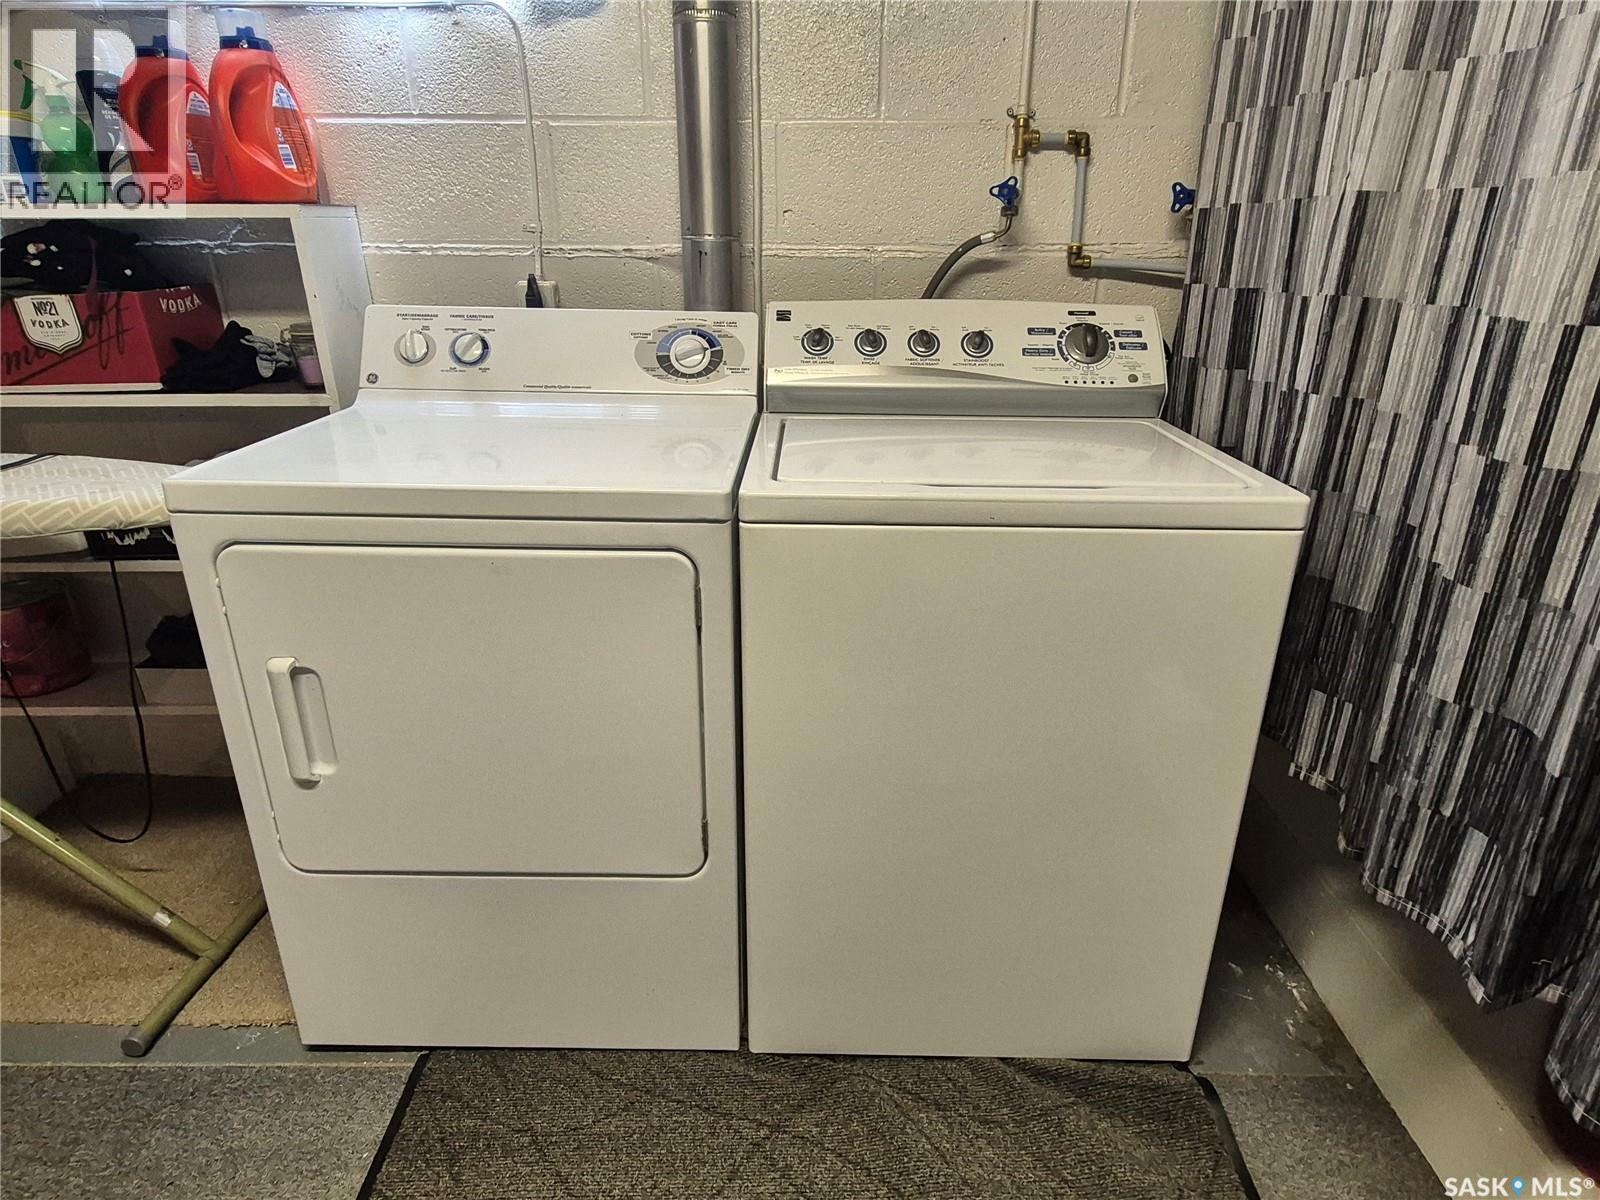
| Appliances | Washer, Refrigerator, Dryer, Window Coverings, Garage Door Opener Remote(s), Storage Shed, Stove |
| Architectural Style | Bungalow |
| Basement Development | Finished |
| Basement Type | Full (finished) |
| Constructed Date | 1962 |
| Construction Style Attachment | Detached |
| Cooling Type | Central Air Conditioning |
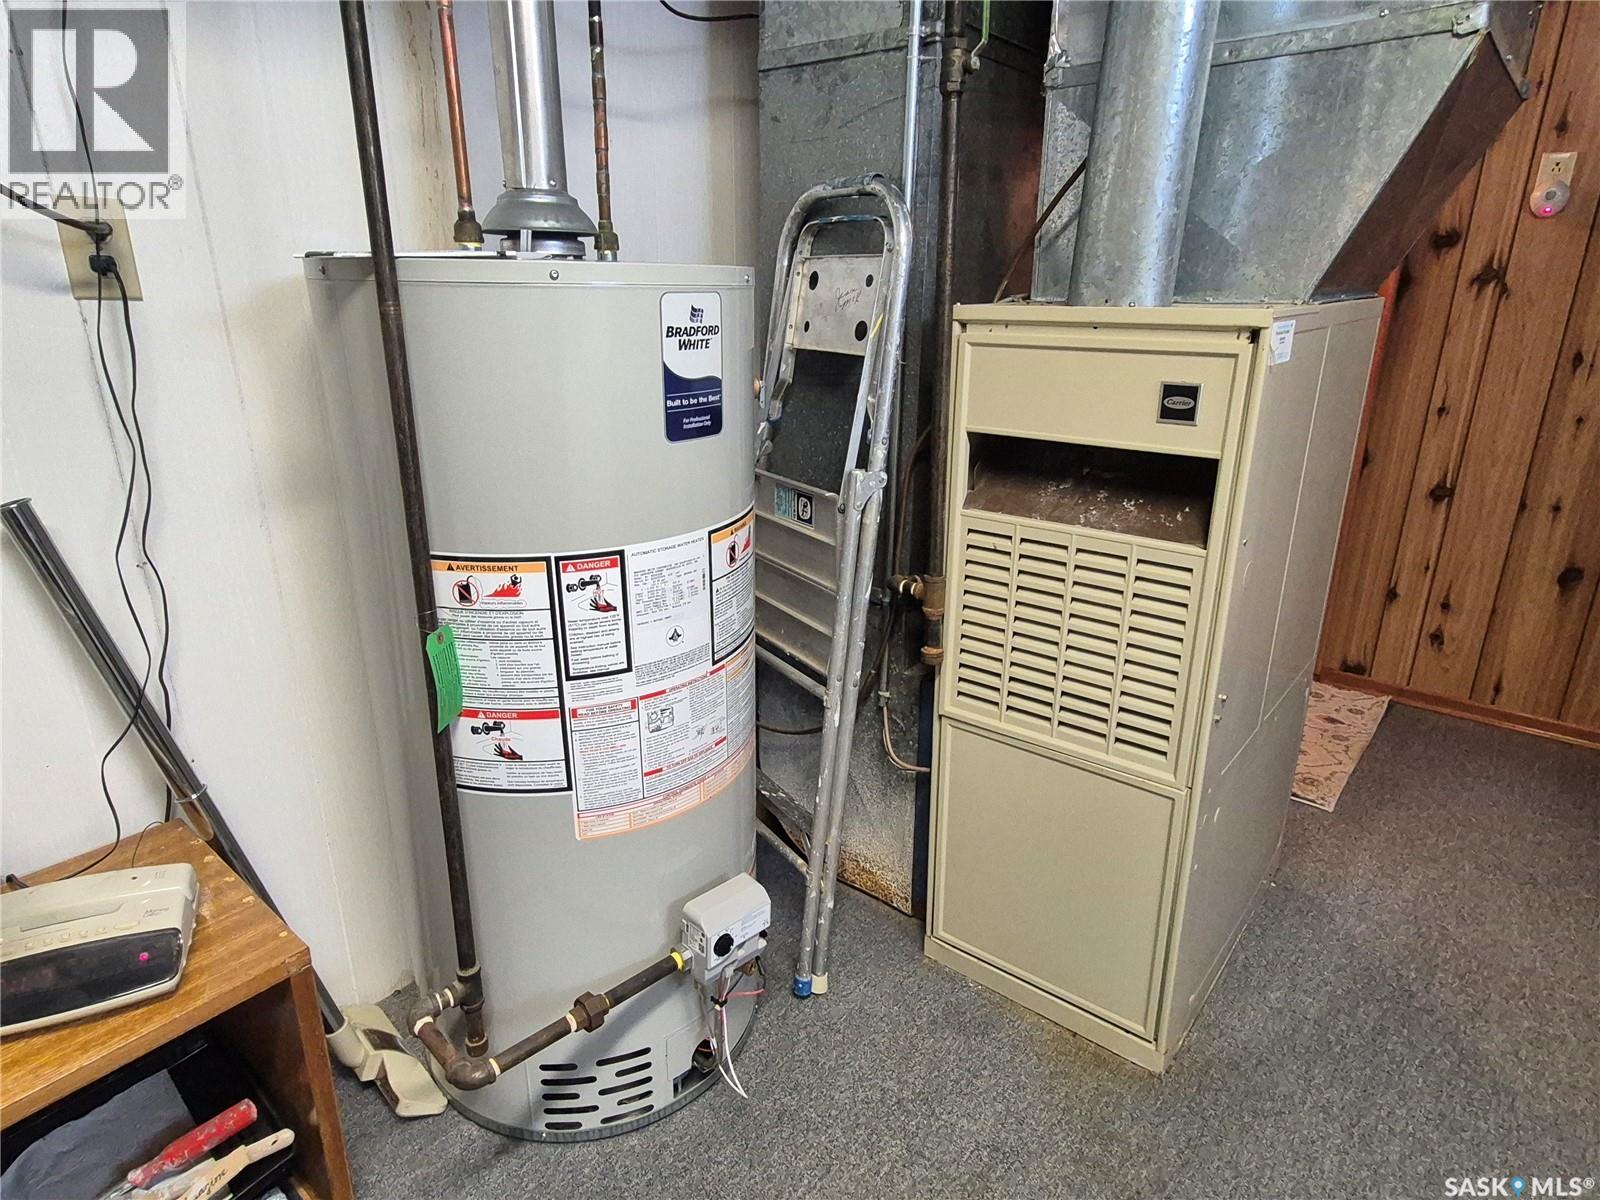
| Heating Fuel | Electric, Natural Gas |
| Heating Type | Baseboard Heaters, Forced Air |
| Stories Total | 1 |
| Size Interior | 912 Sqft |
| Type | House |
Parking
| Detached Garage | |
| Detached Garage | |
| Gravel | |
| Heated Garage | |
| Parking Space(s) | 5 |
Land
| Acreage | No |
| Fence Type | Partially Fenced |
| Landscape Features | Lawn, Garden Area |
| Size Frontage | 100 Ft |
| Size Irregular | 11500.00 |
| Size Total | 11500 Sqft |
| Size Total Text | 11500 Sqft |
Rooms
| Level | Type | Length | Width | Dimensions |
|---|---|---|---|---|
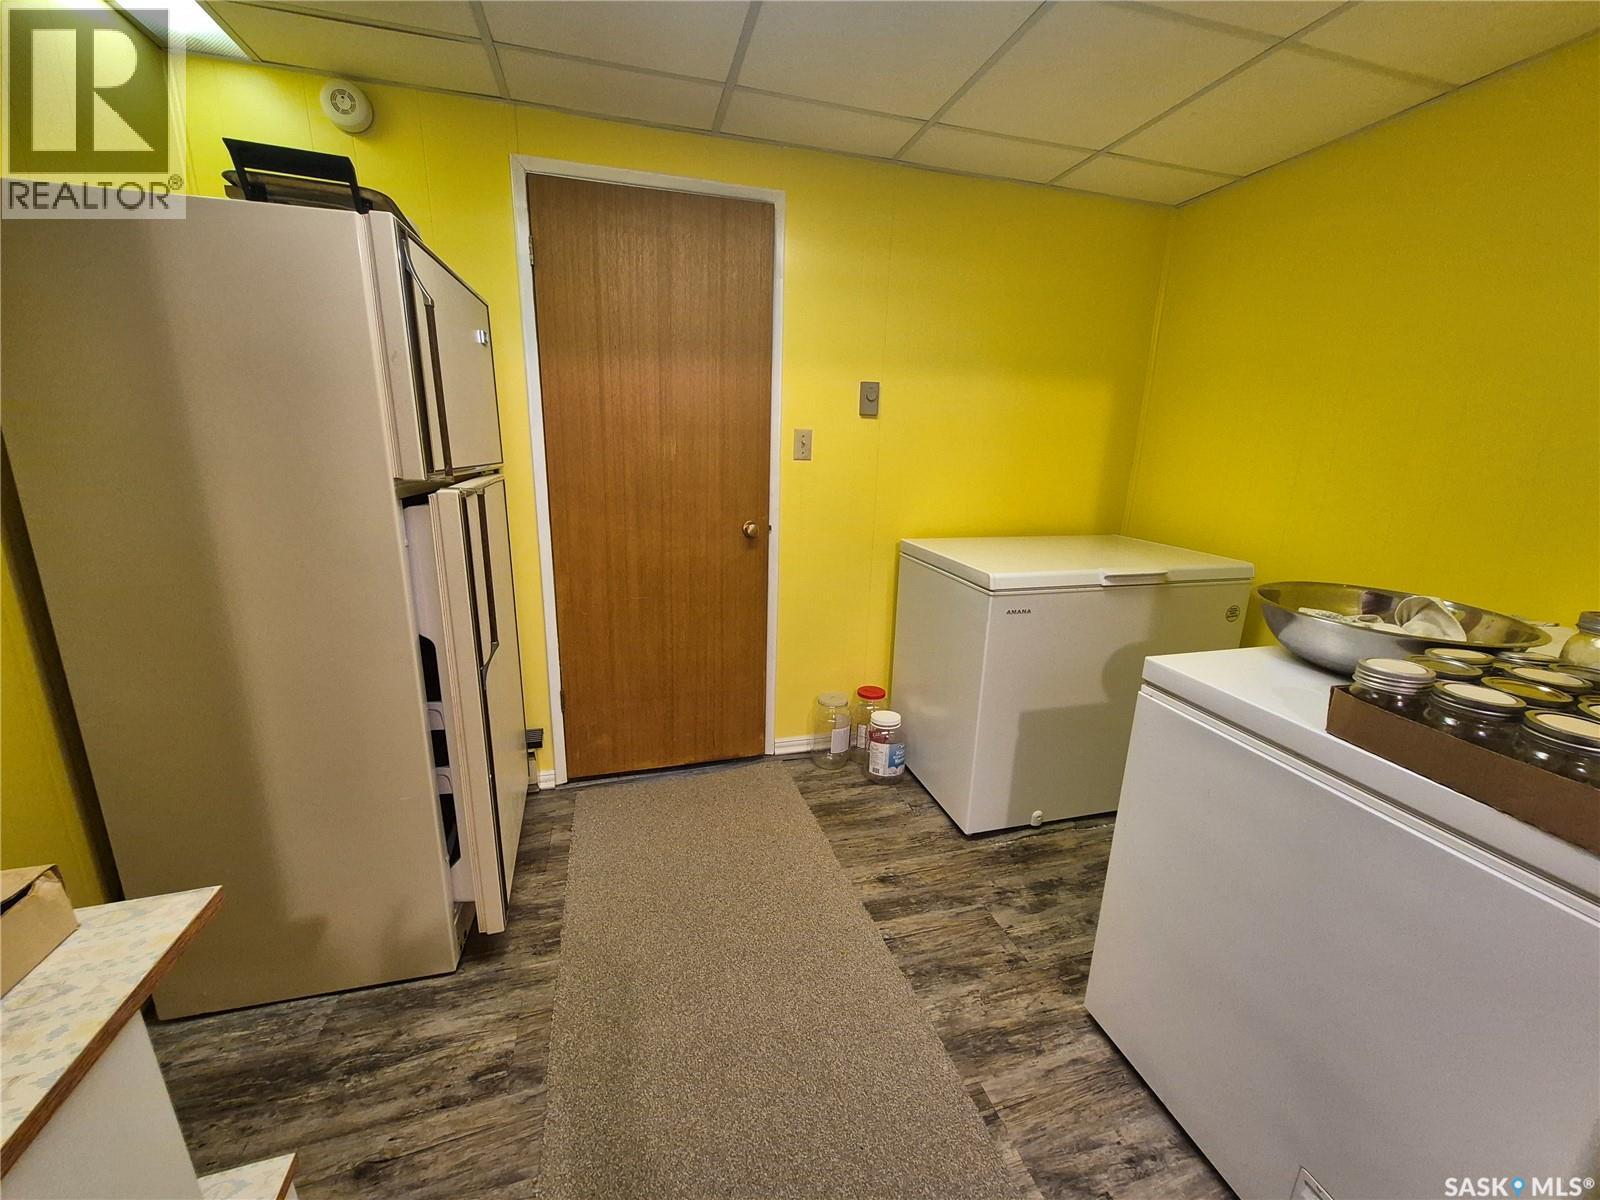
| Basement | Storage | 6'11 x 11'5 | ||
| Basement | Storage | 15'1 x 5'6 | ||
| Basement | Bedroom | 10'8 x 12'8 | ||
| Basement | Other | 10'7 x 21'1 | ||
| Basement | Laundry Room | 18'5 x 10'11 | ||
| Main Level | Bedroom | 9'0 x 13'7 | ||
| Main Level | 3pc Bathroom | xx x xx | ||
| Main Level | Bedroom | 12'5 x 11'4 | ||
| Main Level | Living Room | 11'11 x 21'2 | ||
| Main Level | Kitchen | 10'11 x 17'10 |
https://www.realtor.ca/real-estate/30200914/202-bradley-street-ogema
Interested?
Contact us for more information

The trademarks REALTOR®, REALTORS®, and the REALTOR® logo are controlled by The Canadian Real Estate Association (CREA) and identify real estate professionals who are members of CREA. The trademarks MLS®, Multiple Listing Service® and the associated logos are owned by The Canadian Real Estate Association (CREA) and identify the quality of services provided by real estate professionals who are members of CREA. The trademark DDF® is owned by The Canadian Real Estate Association (CREA) and identifies CREA's Data Distribution Facility (DDF®)
August 26 2026 08:12:42
Saskatoon Region Association of REALTORS® Inc.
Century 21 Hometown