

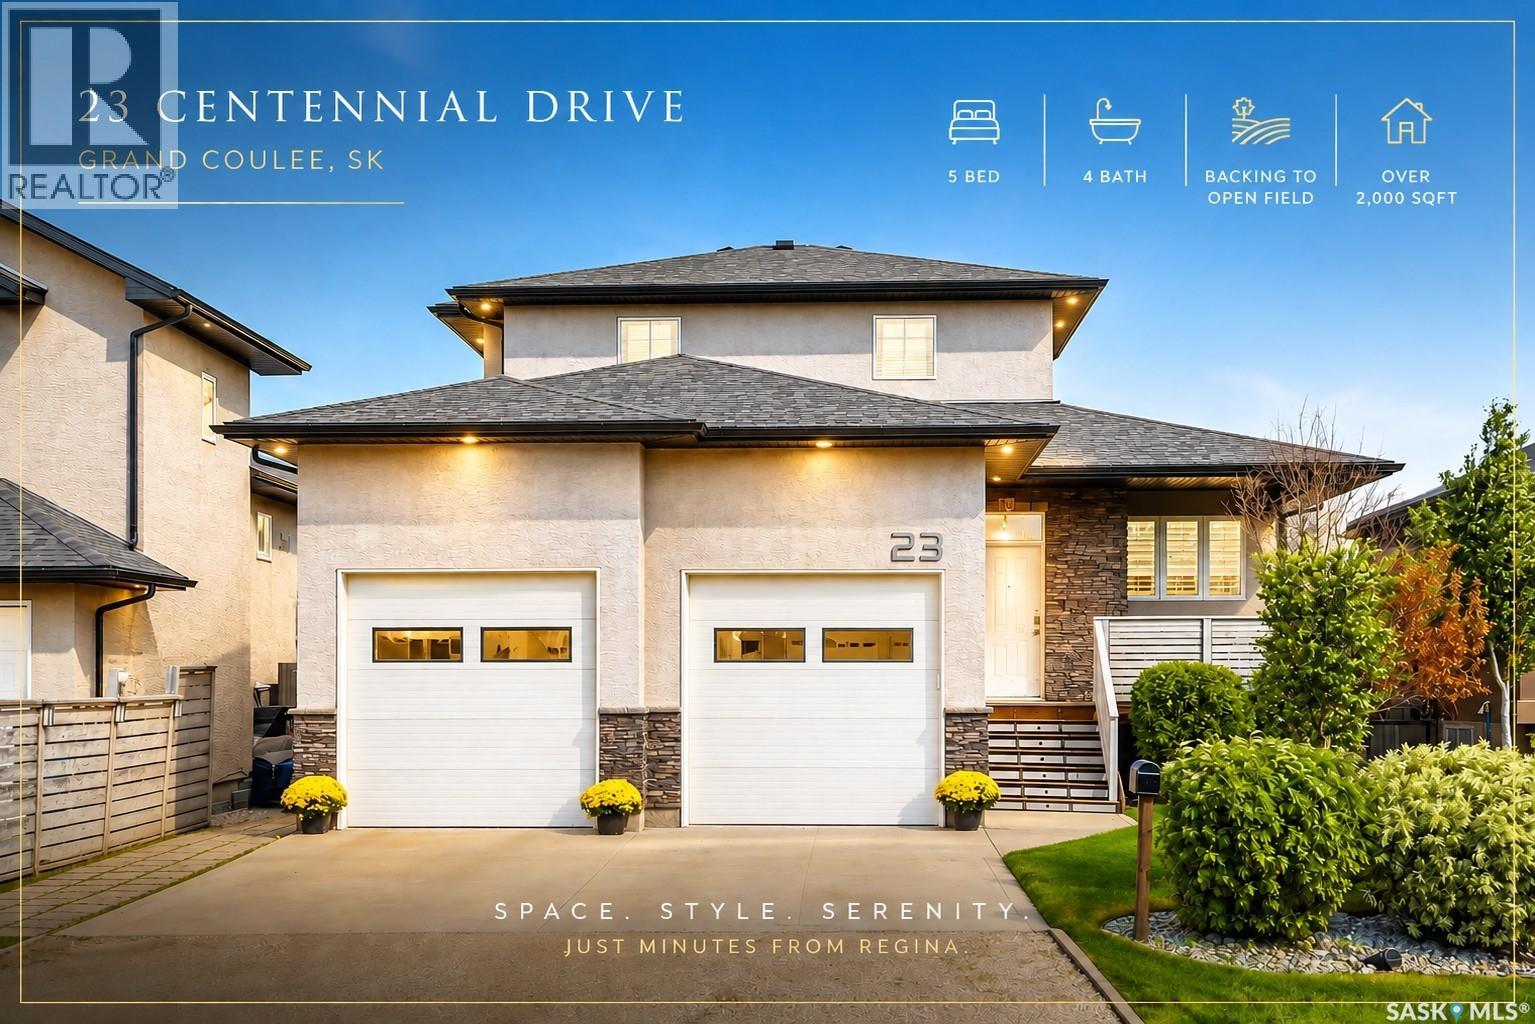
23 Centennial Drive Grand Coulee, Saskatchewan S4M 0A3

$629,000
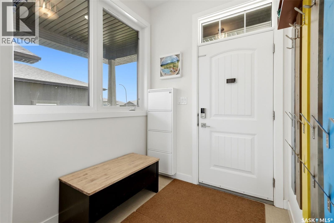
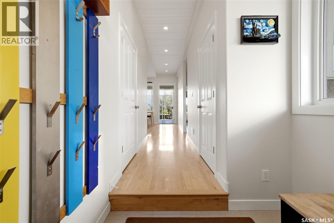
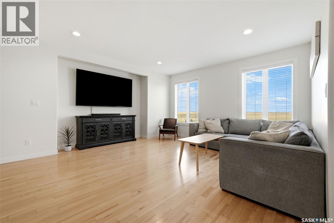
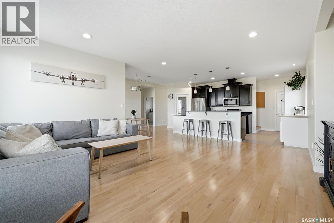
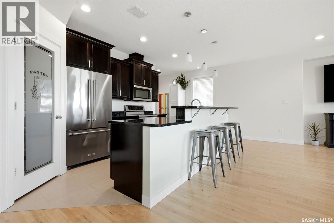
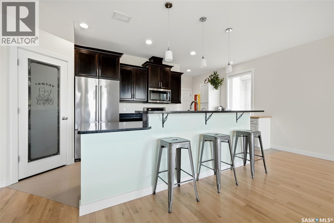
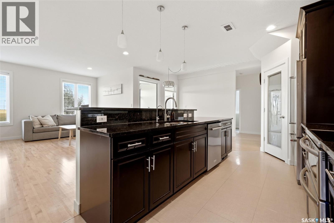
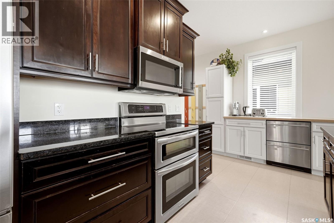
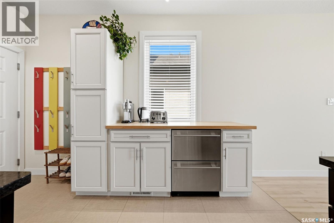
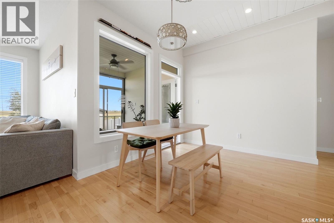
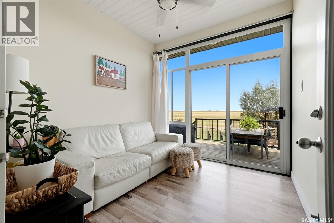
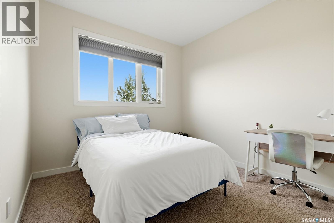
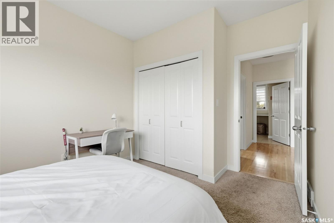
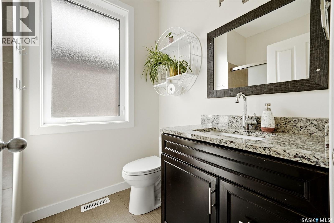
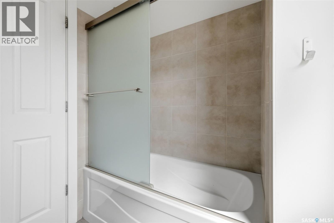
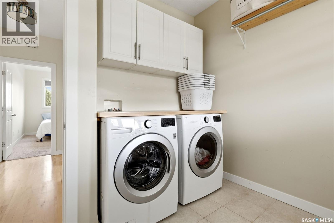
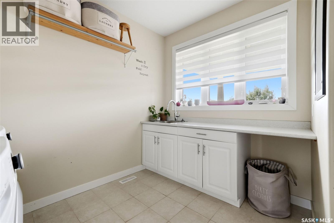
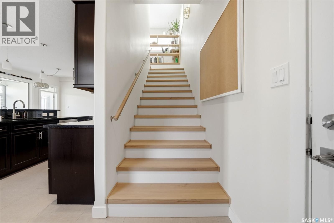
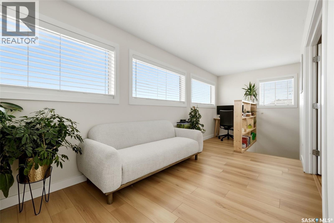
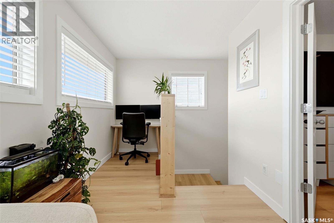
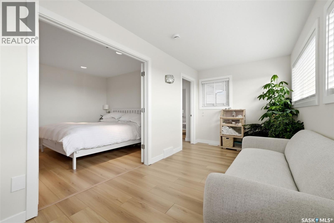
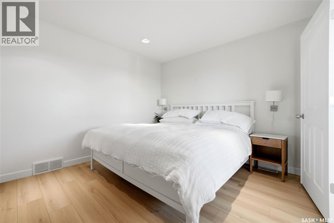
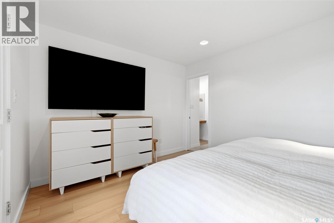
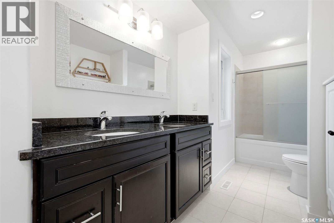
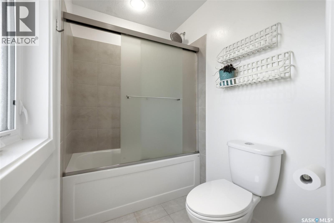
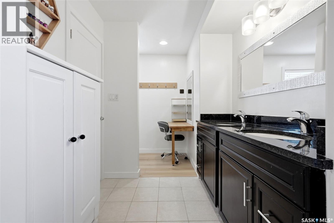
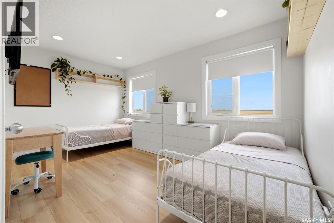
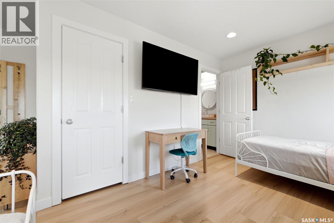
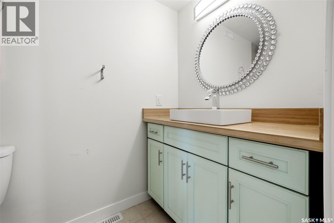
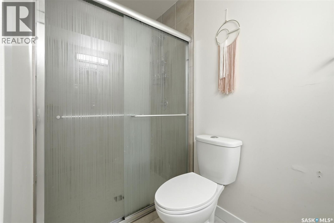
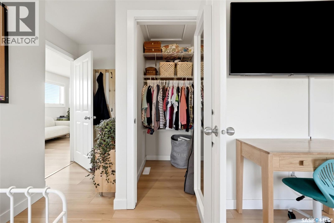
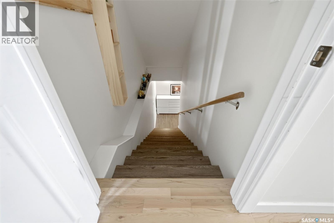
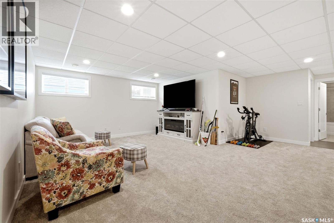
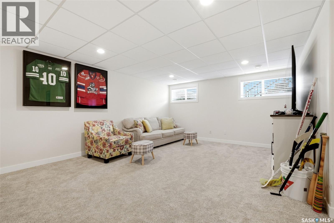
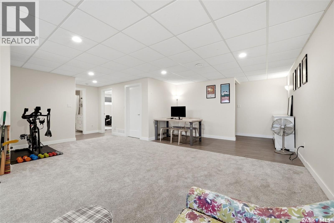
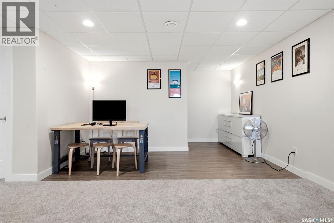
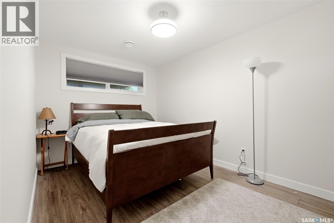
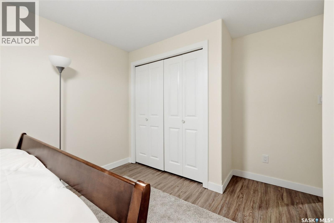
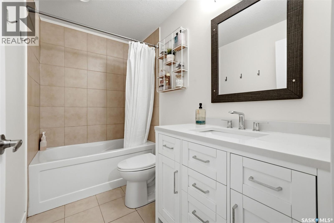
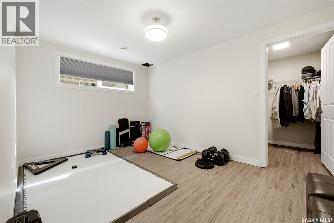
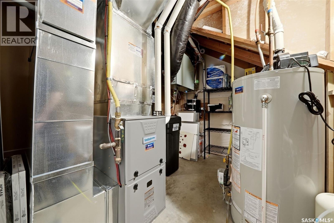
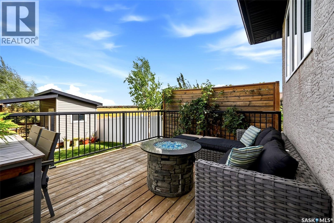
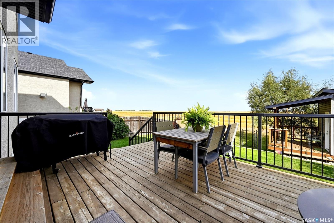
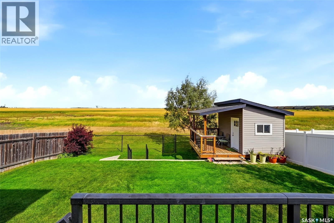
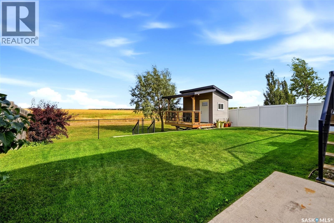
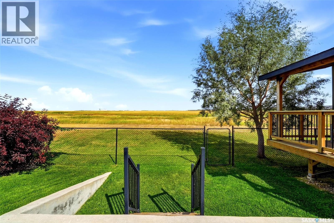
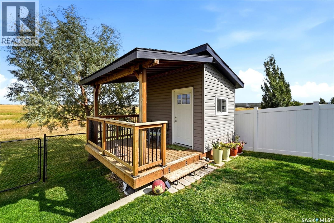
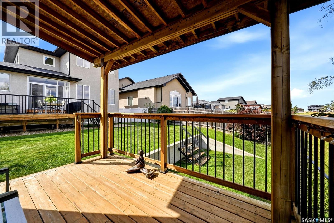
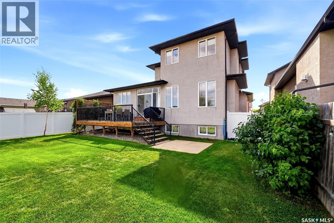
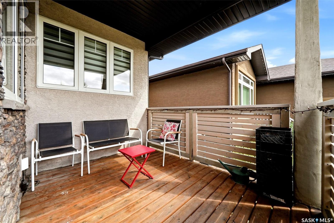
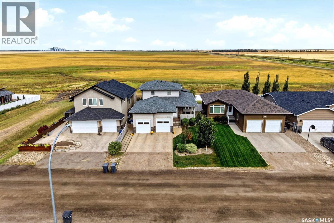
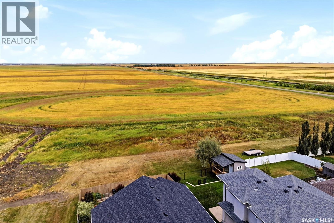
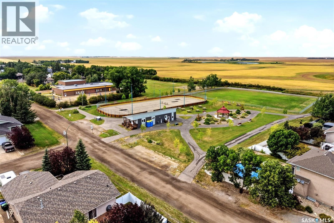
Welcome to 23 Centennial Drive in Grand Coulee, just minutes from Regina! This exceptionally well-maintained over 2000 sq. ft. two-storey split offers a spacious and flexible layout, ideal for families or multi-generational living. The bright main floor features 9’ ceilings, an abundance of natural light, cherry cabinetry, granite countertops, eat-up breakfast bar, corner pantry and separate dining area. The spacious living room features beautiful hardwood flooring. A rare MAIN FLOOR BEDROOM with a full 4-piece bathroom is ideal for guests, aging parents or extended family, while the generous main-floor laundry adds convenience. Upstairs, the unique primary suite includes a walk-in closet and 4-piece ensuite with double sinks and granite counters. An additional bedroom has access to a 3-piece bathroom, while a bonus/sitting area provides another comfortable living space. The fully developed basement offers a large recreation room, 4-piece bathroom and two spacious bedrooms, including one with a walk-in closet. Extensive updates include furnace (2025), central A/C (2024), second-floor and staircase flooring (2025), basement flooring with memory-foam underlay and upgraded carpet (2022), garage doors and openers (2022), landscaping (2022), vinyl fencing (2023), refinished hardwood (2019), shingles (2018) and an opening upstairs window (2023). The oversized double attached garage features 9’ doors, insulation, spray-foamed ceiling and a heater. The main floor sunroom with custom glass and screen wall provides a wonderful space to relax and enjoy the surroundings. Outside, enjoy the beautifully landscaped yard, pressure-treated decks with metal railings, a substantial shed built on piles and, best of all, the privacy and peaceful views of backing onto an open field. A fantastic combination of space, extensive updates and small town living all within minutes of Regina. (id:51699)
Property Details
| MLS® Number | SK046772 |
| Property Type | Single Family |
| Features | Treed, Other, Rectangular, Double Width Or More Driveway |
| Structure | Deck, Patio(s) |
Building
| Bathroom Total | 4 |
| Bedrooms Total | 5 |
| Appliances | Washer, Refrigerator, Dishwasher, Dryer, Microwave, Freezer, Window Coverings, Garage Door Opener Remote(s), Storage Shed, Stove |
| Architectural Style | 2 Level |
| Basement Development | Finished |
| Basement Type | Full (finished) |
| Constructed Date | 2009 |
| Construction Style Attachment | Detached |
| Cooling Type | Central Air Conditioning |
| Heating Fuel | Natural Gas |
| Heating Type | Forced Air |
| Stories Total | 2 |
| Size Interior | 2020 Sqft |
| Type | House |
Parking
| Attached Garage | |
| Heated Garage | |
| Parking Space(s) | 4 |
Land
| Acreage | No |
| Fence Type | Fence |
| Landscape Features | Lawn |
| Size Irregular | 6600.00 |
| Size Total | 6600 Sqft |
| Size Total Text | 6600 Sqft |
Rooms
| Level | Type | Length | Width | Dimensions |
|---|---|---|---|---|
| Second Level | Primary Bedroom | 10 ft ,8 in | 13 ft ,8 in | 10 ft ,8 in x 13 ft ,8 in |
| Second Level | 5pc Ensuite Bath | Measurements not available | ||
| Second Level | Bedroom | 14 ft ,11 in | 9 ft ,3 in | 14 ft ,11 in x 9 ft ,3 in |
| Second Level | 3pc Ensuite Bath | Measurements not available | ||
| Second Level | Bonus Room | 16 ft | 7 ft ,10 in | 16 ft x 7 ft ,10 in |
| Basement | Other | 20 ft ,2 in | 26 ft ,11 in | 20 ft ,2 in x 26 ft ,11 in |
| Basement | Bedroom | 8 ft ,9 in | 13 ft | 8 ft ,9 in x 13 ft |
| Basement | Bedroom | 9 ft ,8 in | 13 ft ,4 in | 9 ft ,8 in x 13 ft ,4 in |
| Basement | 4pc Bathroom | Measurements not available | ||
| Main Level | Foyer | Measurements not available | ||
| Main Level | Living Room | 16 ft ,7 in | 18 ft ,5 in | 16 ft ,7 in x 18 ft ,5 in |
| Main Level | Kitchen | 9 ft ,11 in | 19 ft ,2 in | 9 ft ,11 in x 19 ft ,2 in |
| Main Level | Dining Room | 10 ft ,4 in | 10 ft ,7 in | 10 ft ,4 in x 10 ft ,7 in |
| Main Level | 4pc Bathroom | 9 ft ,8 in | 8 ft ,9 in | 9 ft ,8 in x 8 ft ,9 in |
| Main Level | Bedroom | 9 ft ,11 in | 11 ft ,4 in | 9 ft ,11 in x 11 ft ,4 in |
| Main Level | Sunroom | 9 ft ,8 in | 8 ft ,9 in | 9 ft ,8 in x 8 ft ,9 in |
| Main Level | Laundry Room | 7 ft ,7 in | 10 ft ,2 in | 7 ft ,7 in x 10 ft ,2 in |
https://www.realtor.ca/real-estate/30205265/23-centennial-drive-grand-coulee
Interested?
Contact us for more information

The trademarks REALTOR®, REALTORS®, and the REALTOR® logo are controlled by The Canadian Real Estate Association (CREA) and identify real estate professionals who are members of CREA. The trademarks MLS®, Multiple Listing Service® and the associated logos are owned by The Canadian Real Estate Association (CREA) and identify the quality of services provided by real estate professionals who are members of CREA. The trademark DDF® is owned by The Canadian Real Estate Association (CREA) and identifies CREA's Data Distribution Facility (DDF®)
August 27 2026 07:11:46
Saskatoon Region Association of REALTORS® Inc.
Exp Realty