

6119 Dalgliesh Drive Regina, Saskatchewan S4X 2K3

$359,900
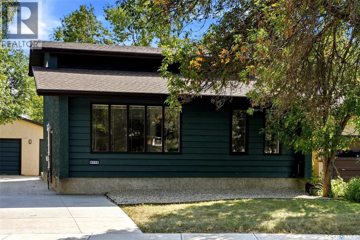
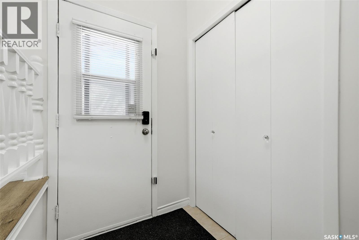
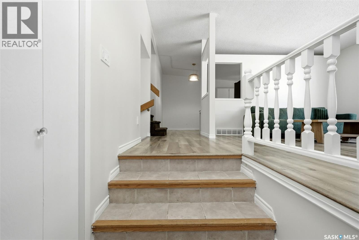
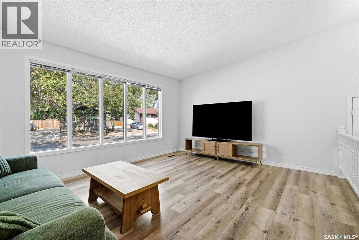
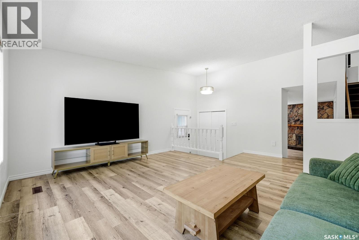
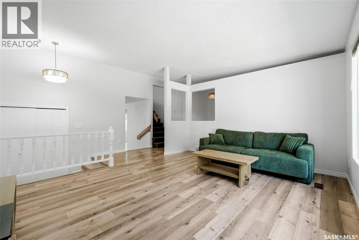
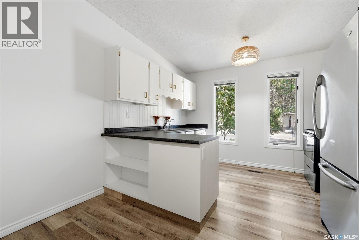
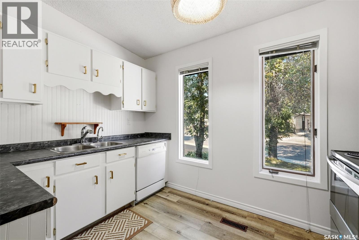
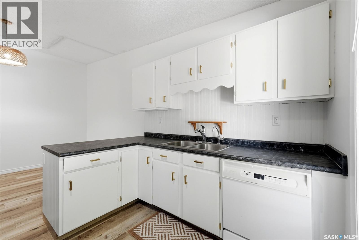
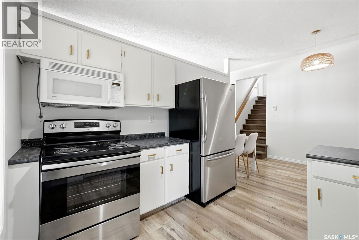
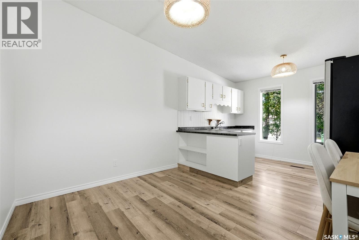
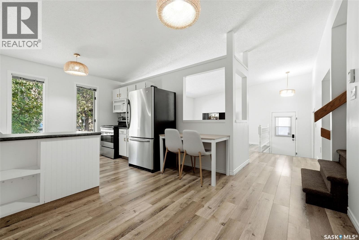
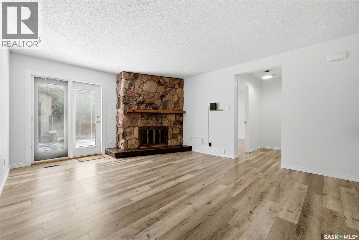
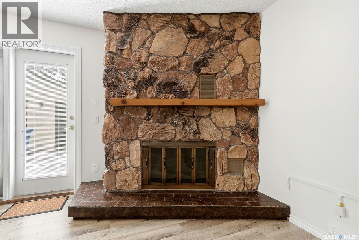
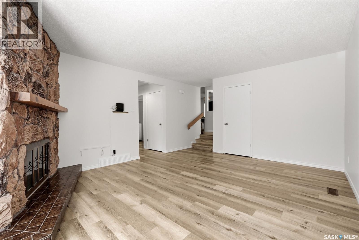
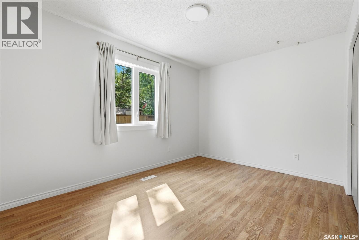
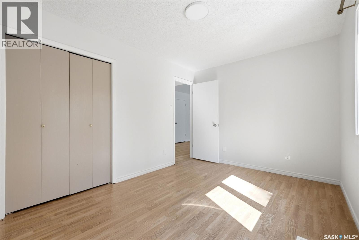
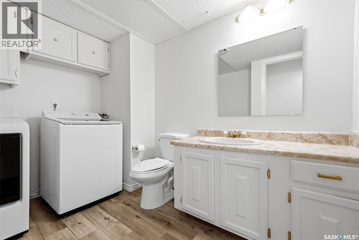
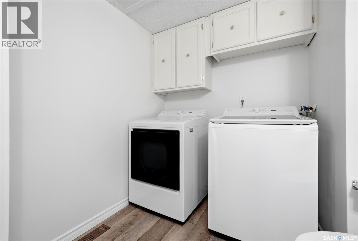
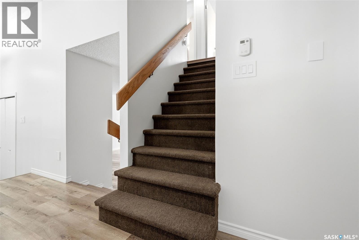
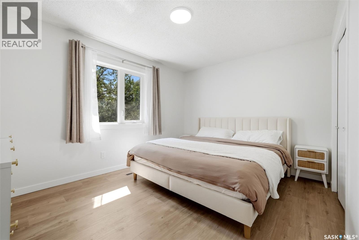
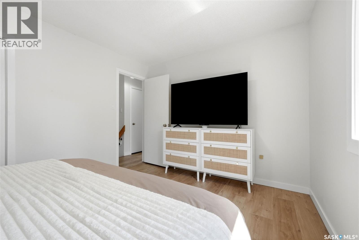
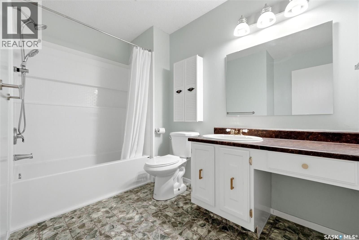
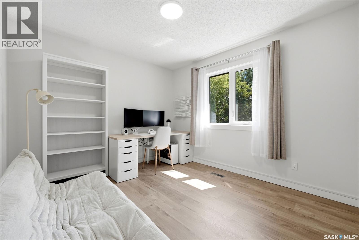
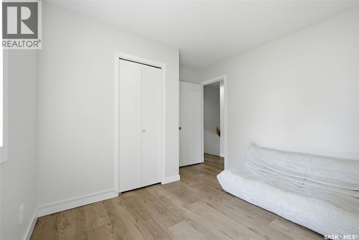
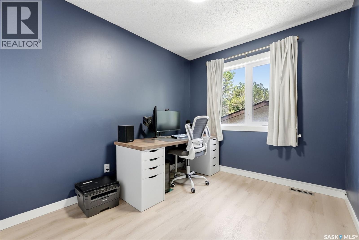
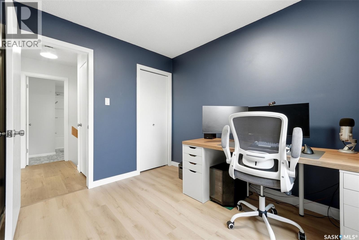
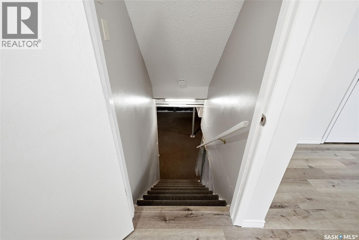
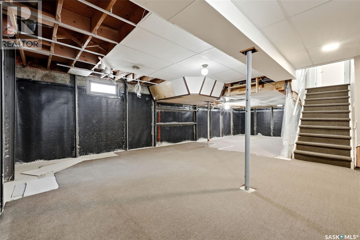
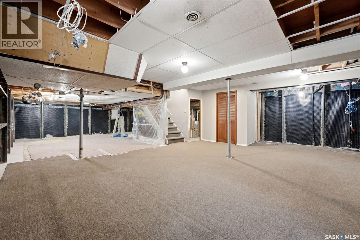
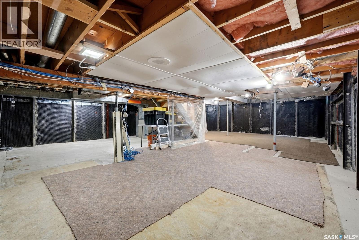
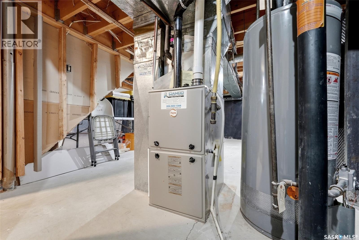
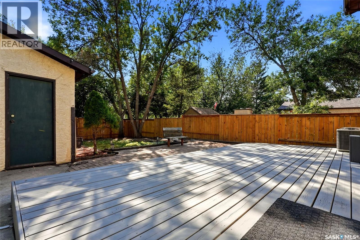
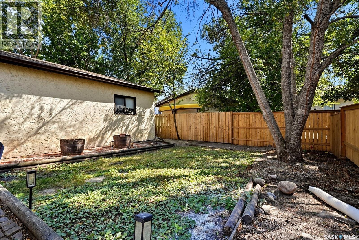
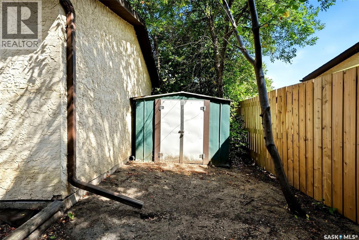
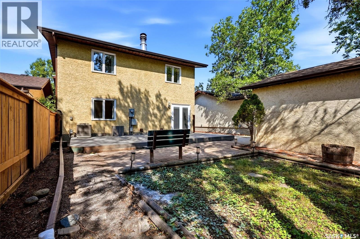
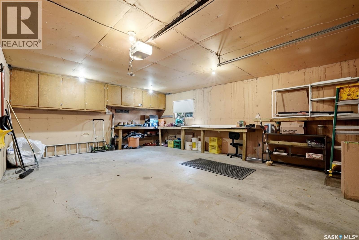
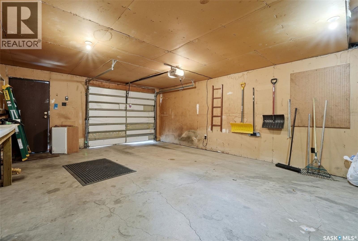
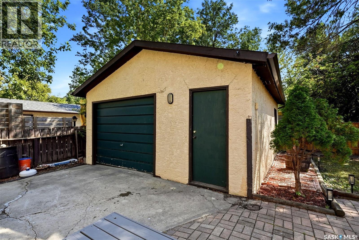
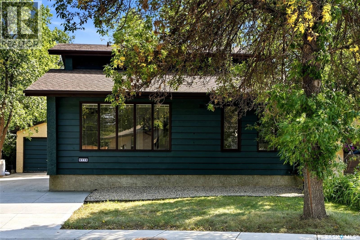
Welcome home to 6119 Dalgliesh Drive located within our fantastic McCarthy Park neighbourhood, just steps away from WH Ford Park & School! This amazing 2-story split level showcases 4 bedrooms, 2 bathrooms, 2 living room areas, main floor laundry across 1600sqft+ floorplan! Step inside to a bright & airy vaulted semi-open concept living rm, dining & kitchen area. This kitchen offers excellent cabinet + counter space, & all appliances included! A couple steps down, leads into the family room anchored by a majestic stone accented fireplace (cosmetic only) with access to your partially fenced backyard w/deck & patio space for outdoor entertaining! This level provides a 4th bedroom that can also function as a home office as desired, & a cute half bathroom shared w/the laundry room (new laundry machines included). Upstairs features 2 good-sized secondary bedrooms with closets! The primary bedroom is large enough the accommodate a king size bed + furniture, w/views of your backyard! The full bathroom has been upgraded with a new tub/surround & exhaust fan while keeping the charm of the funky flooring, & nicely sized vanity! Downstairs is ready for development as you desire, taking inspiration from others, this space could be developed into a rec room area, plus a playroom area for kiddos/storage area for hobbies/holiday décor! Plus, the utility room is a large size! Perks: Professional foundation work, interior weeping tile, 2 sump pumps all completed to engineering specifications, 2nd floor features vinyl plank flooring/new windows, 100AMP Electrical panel w/new wiring, HE Furnace, Shingles & Gutter Guards, Plumbing work, Lighting & switches upgraded, Paint refresh, Landscaping work + New West/S. West Fence. And let’s not forget there’s an oversized single garage w/built in shelving & shed! Nearby to shopping on Rochdale Blvd, elementary/high schools, & amazing neighbours, this could be your home sweet home! As per the Seller’s direction, all offers will be presented on 08/31/2026 12:00PM. (id:51699)
Property Details
| MLS® Number | SK046648 |
| Property Type | Single Family |
| Neigbourhood | McCarthy Park |
| Features | Treed, Other, Rectangular, Double Width Or More Driveway, Sump Pump |
| Structure | Deck, Patio(s) |
Building
| Bathroom Total | 2 |
| Bedrooms Total | 4 |
| Appliances | Washer, Refrigerator, Dishwasher, Dryer, Microwave, Window Coverings, Garage Door Opener Remote(s), Stove |
| Architectural Style | 2 Level |
| Constructed Date | 1979 |
| Construction Style Attachment | Detached |
| Cooling Type | Central Air Conditioning |
| Heating Fuel | Electric, Natural Gas |
| Heating Type | Baseboard Heaters, Forced Air |
| Stories Total | 2 |
| Size Interior | 1624 Sqft |
| Type | House |
Parking
| Detached Garage | |
| Parking Space(s) | 4 |
Land
| Acreage | No |
| Fence Type | Fence |
| Landscape Features | Lawn |
| Size Irregular | 5178.00 |
| Size Total | 5178 Sqft |
| Size Total Text | 5178 Sqft |
Rooms
| Level | Type | Length | Width | Dimensions |
|---|---|---|---|---|
| Second Level | Bedroom | 9 ft ,11 in | 8 ft ,4 in | 9 ft ,11 in x 8 ft ,4 in |
| Second Level | Bedroom | 13 ft ,6 in | 10 ft ,3 in | 13 ft ,6 in x 10 ft ,3 in |
| Second Level | Primary Bedroom | 13 ft ,1 in | 10 ft ,3 in | 13 ft ,1 in x 10 ft ,3 in |
| Second Level | 4pc Bathroom | 9 ft ,7 in | 8 ft ,4 in | 9 ft ,7 in x 8 ft ,4 in |
| Basement | Other | 26 ft ,4 in | 12 ft ,7 in | 26 ft ,4 in x 12 ft ,7 in |
| Basement | Other | 26 ft | 15 ft ,10 in | 26 ft x 15 ft ,10 in |
| Basement | Other | 18 ft ,11 in | 12 ft ,7 in | 18 ft ,11 in x 12 ft ,7 in |
| Main Level | Foyer | 6 ft ,5 in | 4 ft ,7 in | 6 ft ,5 in x 4 ft ,7 in |
| Main Level | Living Room | 15 ft ,3 in | 12 ft ,6 in | 15 ft ,3 in x 12 ft ,6 in |
| Main Level | Dining Room | 11 ft ,3 in | 8 ft ,11 in | 11 ft ,3 in x 8 ft ,11 in |
| Main Level | Kitchen | 11 ft ,3 in | 8 ft ,8 in | 11 ft ,3 in x 8 ft ,8 in |
| Main Level | Family Room | 16 ft ,4 in | 13 ft ,9 in | 16 ft ,4 in x 13 ft ,9 in |
| Main Level | Bedroom | 13 ft | 9 ft ,3 in | 13 ft x 9 ft ,3 in |
| Main Level | 2pc Bathroom | 9 ft ,7 in | 7 ft ,2 in | 9 ft ,7 in x 7 ft ,2 in |
| Main Level | Laundry Room | X x X |
https://www.realtor.ca/real-estate/30204990/6119-dalgliesh-drive-regina-mccarthy-park
Interested?
Contact us for more information

The trademarks REALTOR®, REALTORS®, and the REALTOR® logo are controlled by The Canadian Real Estate Association (CREA) and identify real estate professionals who are members of CREA. The trademarks MLS®, Multiple Listing Service® and the associated logos are owned by The Canadian Real Estate Association (CREA) and identify the quality of services provided by real estate professionals who are members of CREA. The trademark DDF® is owned by The Canadian Real Estate Association (CREA) and identifies CREA's Data Distribution Facility (DDF®)
August 27 2026 07:11:48
Saskatoon Region Association of REALTORS® Inc.
Boyes Group Realty Inc.