

1305 Cairns Avenue Saskatoon, Saskatchewan S7H 2H3

$499,000
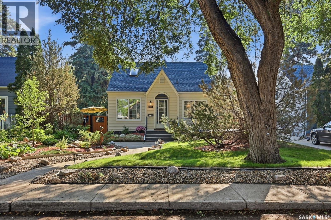
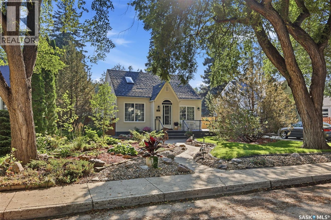
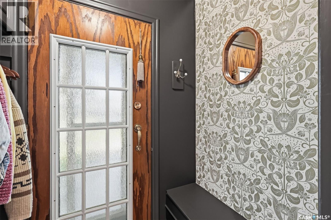
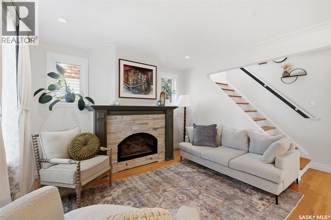
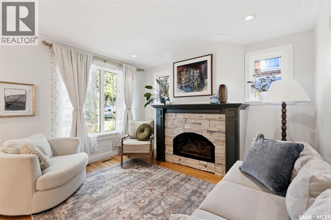
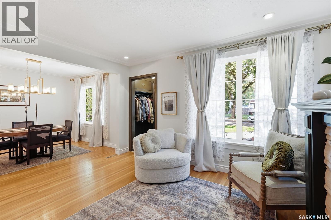
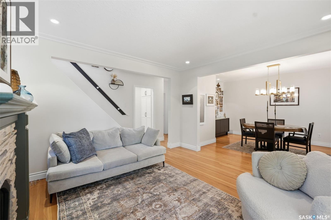
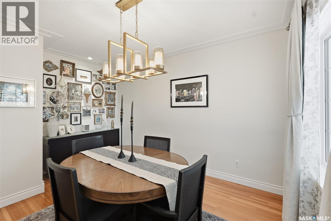
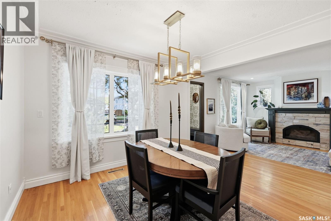
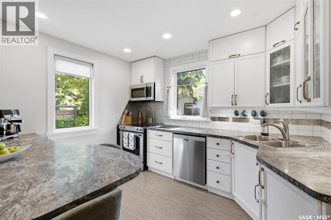
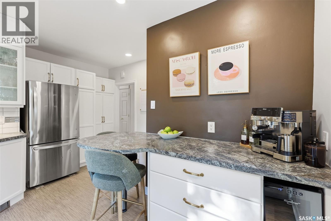
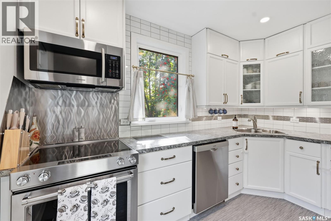
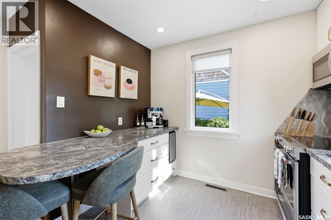
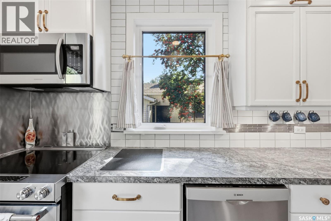
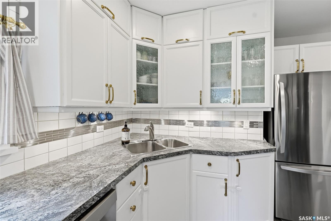
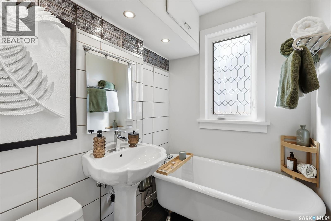
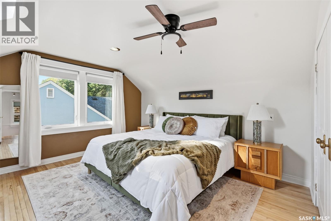
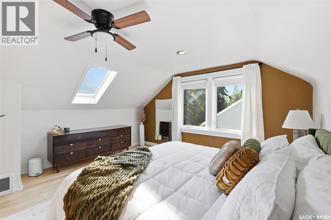
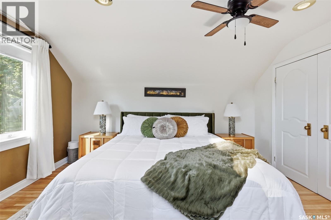
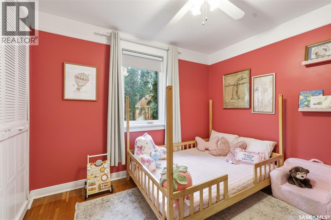
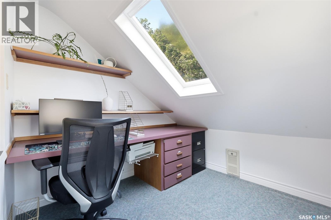
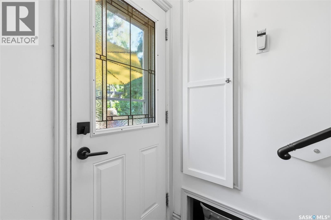
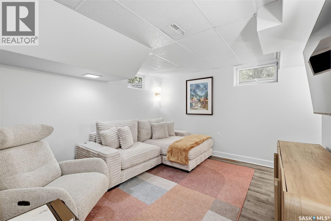
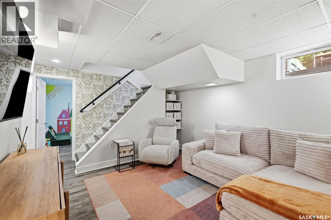
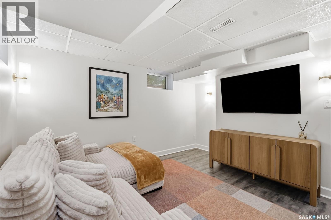
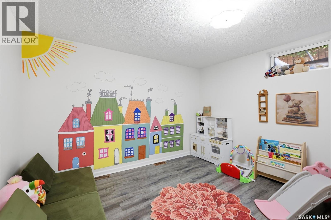
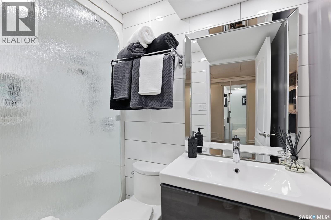
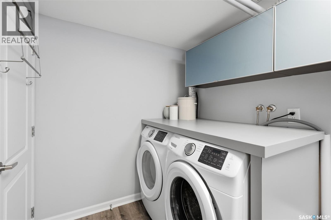
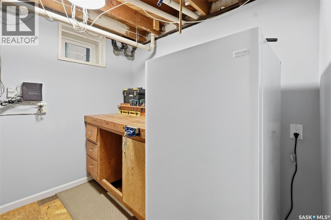
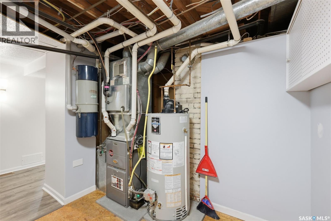
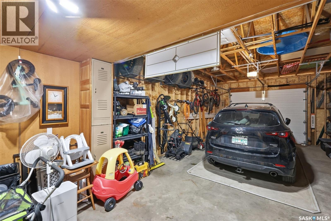
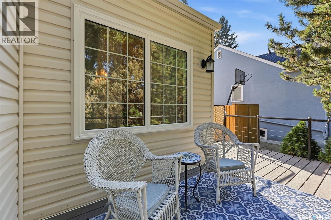
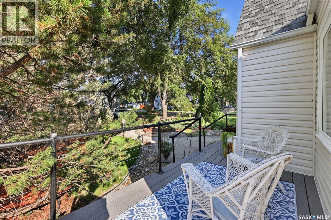
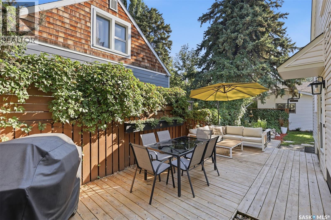
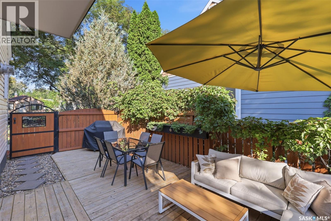
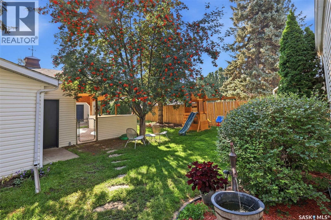
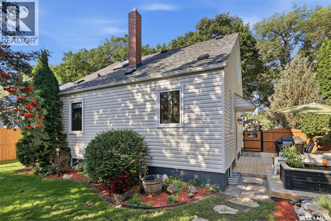
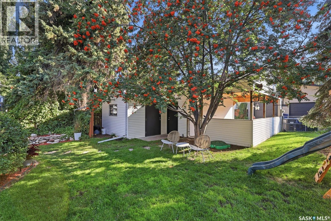
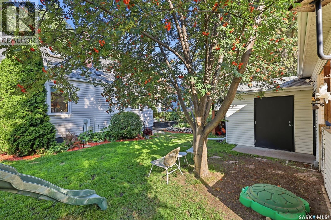
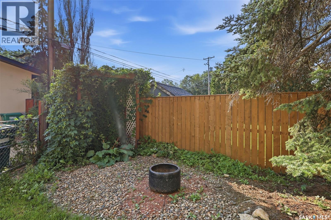
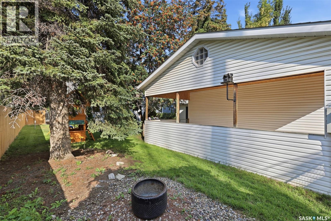
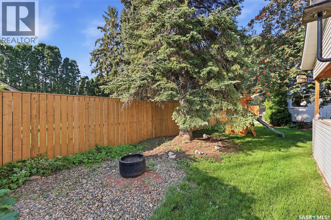
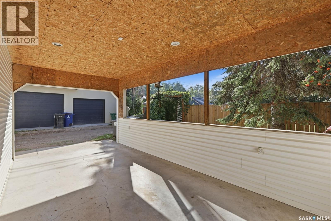
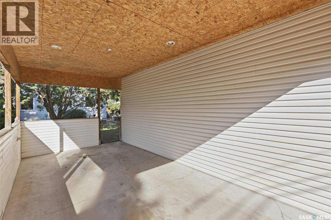
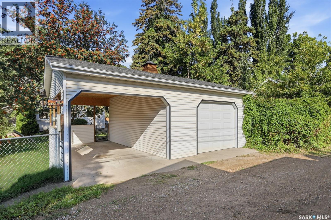
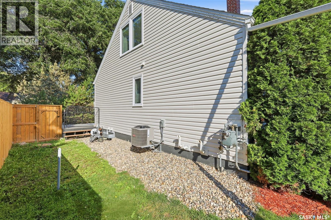
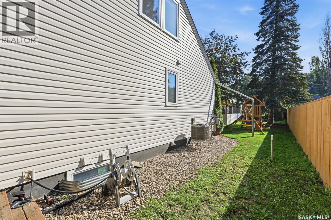
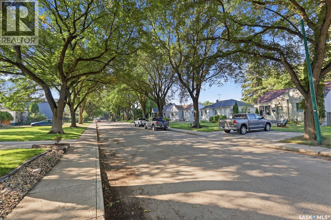
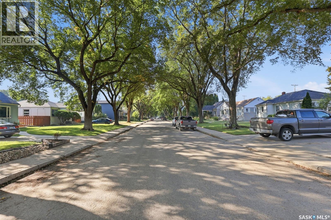
There are many words to describe this home...beautiful, cool, character-filled, modern, incredible landscaping. But the word that sums it up best is… it's a GEM!! This 1,212 sq ft, 1.5-storey home is not just another pretty face,.with many recent upgrades including central air (2023), windows/siding (2025), SW fence replacement (2025), and new shingles on the house & garage (2026). The large lot is filled with perennials and majestic mature trees. Inside, the cozy foyer leads to an open-concept living and dining room featuring original hardwood floors. The living room offers a lovely gas fireplace with custom mantle and stone accents, while the spacious dining room has room for a buffet and double garden doors to the front deck. The renovated kitchen combines modern style and functionality with abundant white cabinetry, soft-close doors, pot drawers, generous counter space, white tile backsplash with stainless steel accents, etched stainless steel around the stove, and stainless appliances. The main floor includes a bedroom and dream spa bath with a relaxing clawfoot tub. Upstairs, the spacious primary bedroom features a skylight, along with a dedicated office/den that could also serve as a nursery. Bedrooms offer good-sized closets, plus a large hallway storage closet. The renovated lower level features newer vinyl plank flooring, a cozy family room, third bedroom, laundry, and renovated 3-piece bath with double acrylic shower. Outside, enjoy the beautifully landscaped backyard, mature trees, shrubs and large deck. The double detached tandem-style garage includes an attached insulated workshop, plus a covered carport for an additional vehicle or RV. Overhead utilities have been moved underground, with 100-amp service to the house and garage. Located in the beautiful, mature Haultain area, close to schools, shopping and parks. This is a must-see GEM! As per the Seller’s direction, all offers will be presented on 08/31/2026 5:00PM. (id:51699)
Property Details
| MLS® Number | SK046822 |
| Property Type | Single Family |
| Neigbourhood | Haultain |
| Features | Treed, Rectangular, Sump Pump |
| Structure | Patio(s) |
Building
| Bathroom Total | 2 |
| Bedrooms Total | 3 |
| Appliances | Washer, Refrigerator, Dishwasher, Dryer, Microwave, Freezer, Garburator, Window Coverings, Garage Door Opener Remote(s), Stove |
| Basement Type | Full |
| Constructed Date | 1951 |
| Construction Style Attachment | Detached |
| Cooling Type | Central Air Conditioning |
| Fireplace Fuel | Gas |
| Fireplace Present | Yes |
| Fireplace Type | Conventional |
| Heating Fuel | Natural Gas |
| Heating Type | Forced Air |
| Stories Total | 2 |
| Size Interior | 1212 Sqft |
| Type | House |
Parking
| Detached Garage | |
| Carport | |
| Parking Space(s) | 3 |
Land
| Acreage | No |
| Fence Type | Fence |
| Landscape Features | Lawn, Garden Area |
| Size Frontage | 49 Ft ,9 In |
| Size Irregular | 6262.00 |
| Size Total | 6262 Sqft |
| Size Total Text | 6262 Sqft |
Rooms
| Level | Type | Length | Width | Dimensions |
|---|---|---|---|---|
| Second Level | Bedroom | 14 ft | 14 ft | 14 ft x 14 ft |
| Second Level | Den | 8 ft ,6 in | 5 ft ,5 in | 8 ft ,6 in x 5 ft ,5 in |
| Basement | Family Room | 11 ft ,8 in | 12 ft ,6 in | 11 ft ,8 in x 12 ft ,6 in |
| Basement | Bedroom | 11 ft ,8 in | 11 ft ,8 in | 11 ft ,8 in x 11 ft ,8 in |
| Basement | Laundry Room | 6 ft | 8 ft | 6 ft x 8 ft |
| Basement | Other | x x x | ||
| Basement | 3pc Bathroom | x x x | ||
| Main Level | Foyer | 6 ft | 4 ft | 6 ft x 4 ft |
| Main Level | Living Room | 12 ft ,4 in | 11 ft ,3 in | 12 ft ,4 in x 11 ft ,3 in |
| Main Level | Dining Room | 11 ft ,8 in | 12 ft ,2 in | 11 ft ,8 in x 12 ft ,2 in |
| Main Level | Kitchen | 13 ft | 119 ft | 13 ft x 119 ft |
| Main Level | Bedroom | 10 ft ,8 in | 910 ft | 10 ft ,8 in x 910 ft |
| Main Level | 3pc Bathroom | x x x |
https://www.realtor.ca/real-estate/30204987/1305-cairns-avenue-saskatoon-haultain
Interested?
Contact us for more information

The trademarks REALTOR®, REALTORS®, and the REALTOR® logo are controlled by The Canadian Real Estate Association (CREA) and identify real estate professionals who are members of CREA. The trademarks MLS®, Multiple Listing Service® and the associated logos are owned by The Canadian Real Estate Association (CREA) and identify the quality of services provided by real estate professionals who are members of CREA. The trademark DDF® is owned by The Canadian Real Estate Association (CREA) and identifies CREA's Data Distribution Facility (DDF®)
August 27 2026 06:12:08
Saskatoon Region Association of REALTORS® Inc.
RE/MAX Saskatoon