

Grant Acreage Langham, Saskatchewan S0K 2L0

$429,900
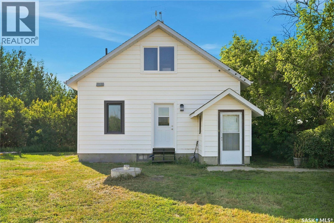
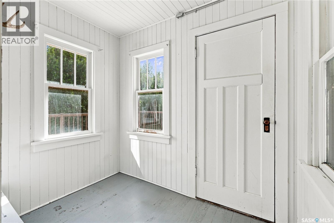
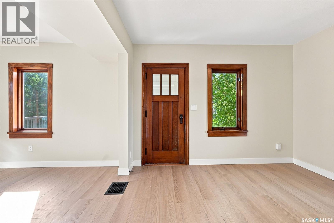
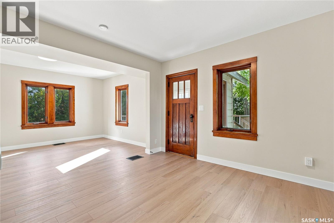
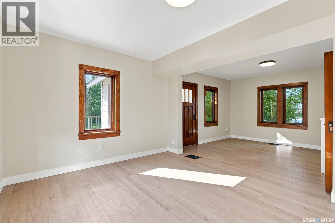
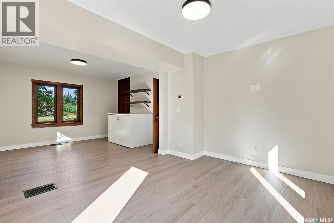
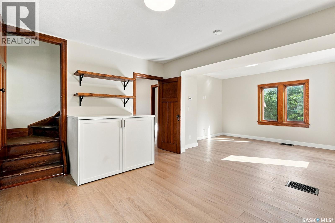
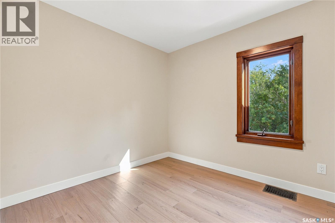
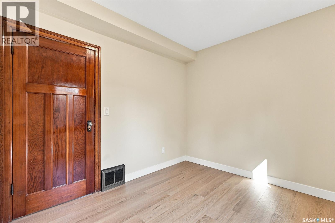
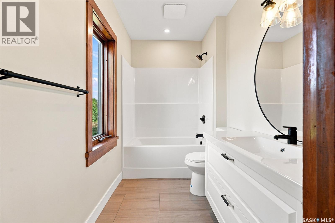
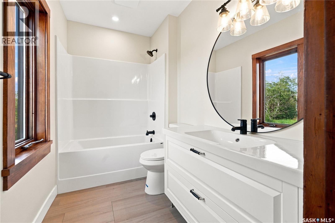
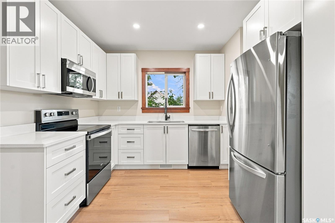
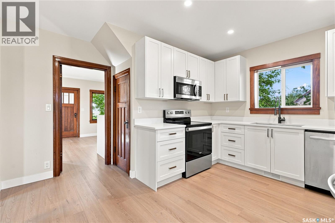
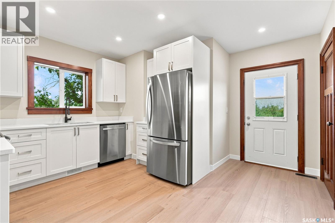
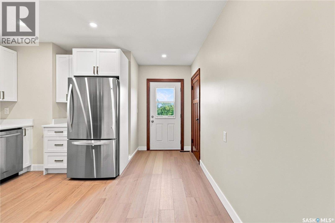
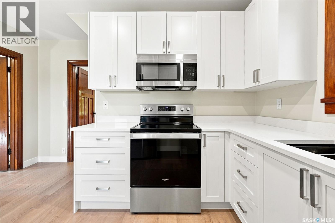

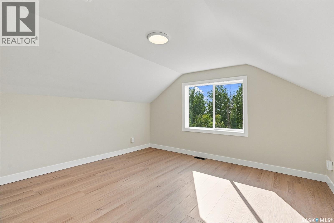
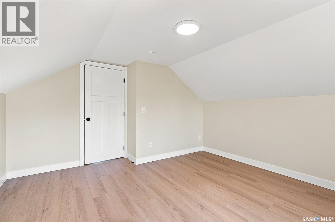
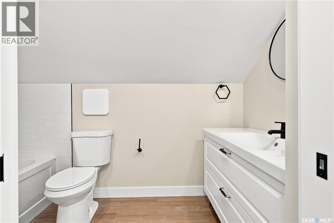
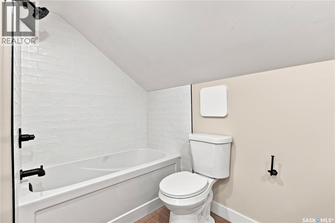
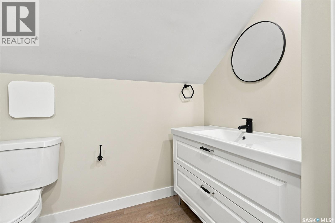
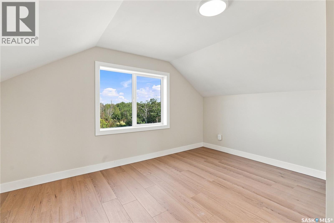
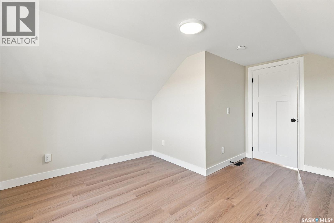
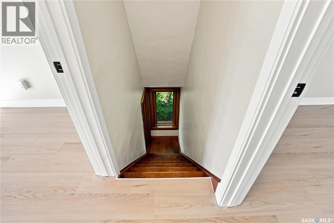
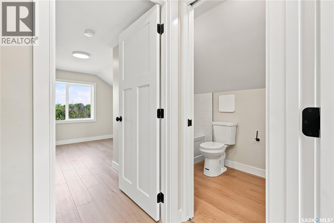
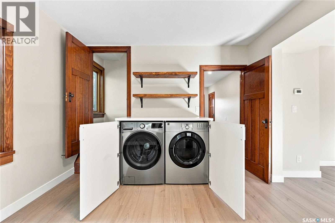
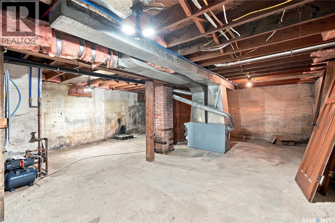
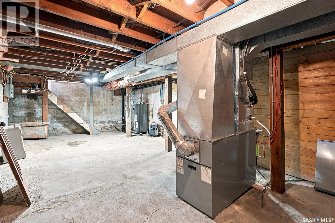
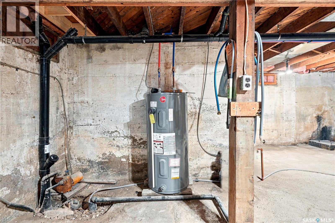

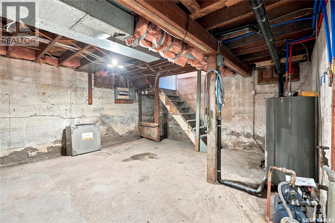
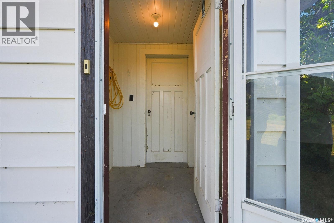
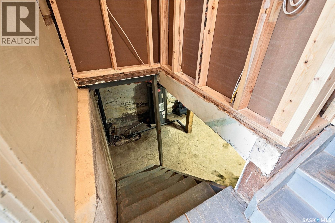
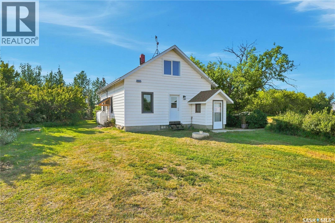
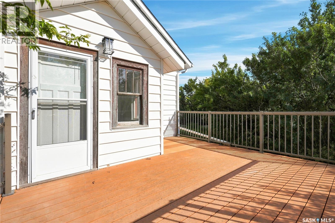
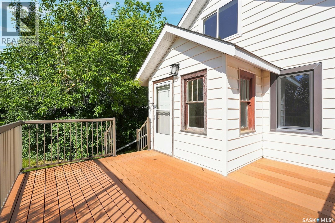
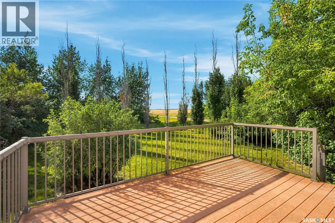
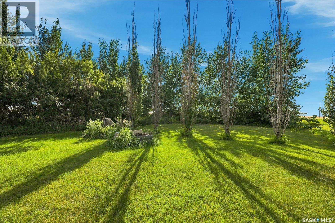
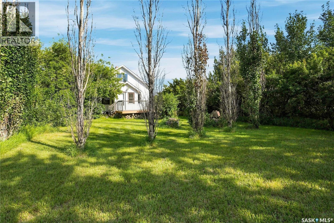
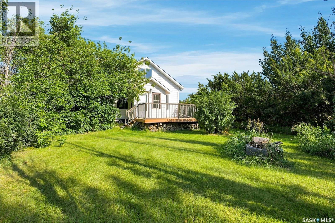
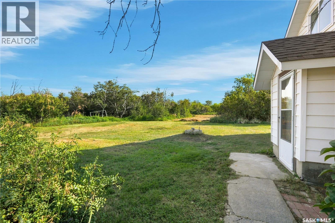
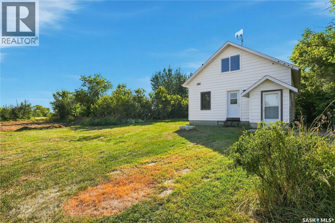
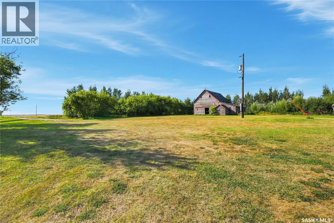
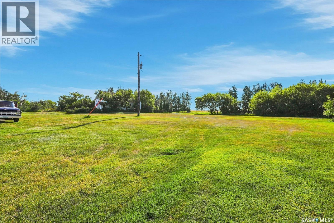
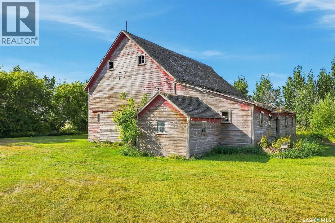
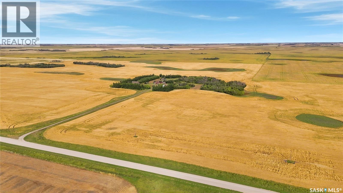
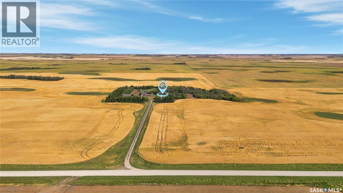
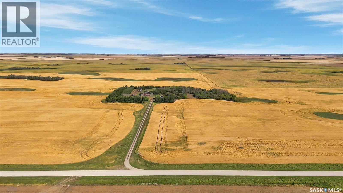
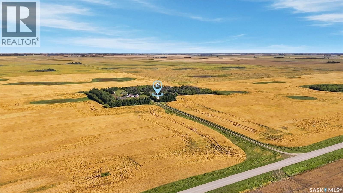
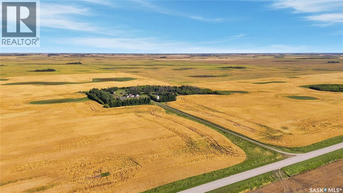
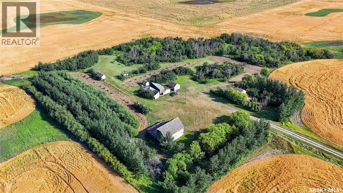
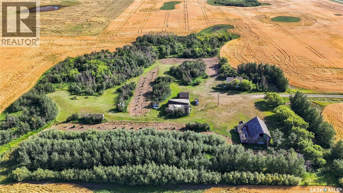
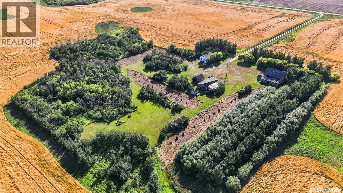
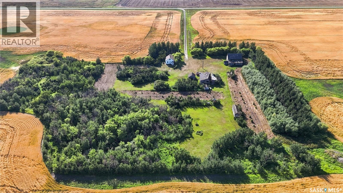
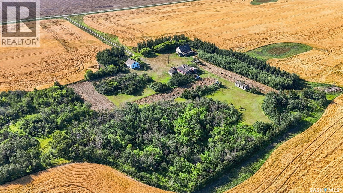
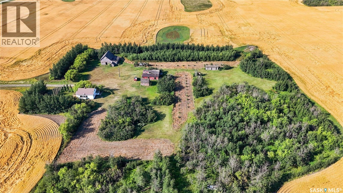
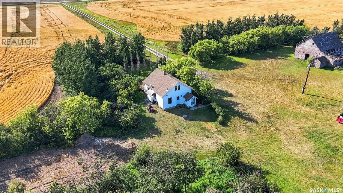
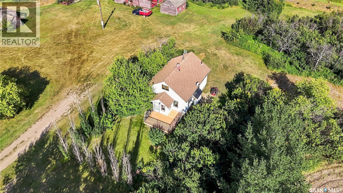
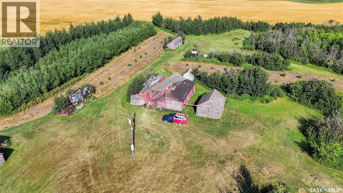
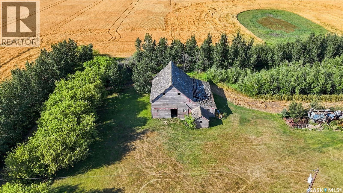
Welcome to this beautifully modernized 10-acre country property, where the charm of a classic farmhouse meets the comfort and functionality of a completely refreshed interior. This 1¾-storey home was extensively updated in 2026, creating a move-in-ready space with 3 bedrooms, 2 full bathrooms and a thoughtful layout designed for everyday family living. The main floor welcomes you through a practical mudroom into a bright, open living space with plenty of flexibility. The expanded living room offers room for both comfortable seating and an adjacent kids’ play area, home office or additional entertaining space. Main-floor laundry adds convenience, while a bedroom and 4-piece bathroom provide options for guests, family members or single-level living. Upstairs, you’ll find two additional bedrooms along with a second 4-piece bathroom. At the heart of the home is the completely redesigned kitchen, featuring new cabinetry, appliances and granite countertops. With generous storage and a functional layout, the space has been designed with a growing family in mind while maintaining the warmth and character you want in a country home. An unfinished basement with separate access provides additional storage and utility space. Outside, enjoy a large wooden deck perfect for BBQs, summer evenings and entertaining while mature trees provide shelter and privacy throughout the parcel. Additional outbuildings complement the property's rural character and offer flexible space for future use. The home features cedar siding, along with recently redone shingles, and plenty of room to add a garage, shop or additional outbuildings to suit your needs. Water is supplied by a 3,000-gallon concrete cistern, allowing water to be delivered as needed. School bus service may be available to Langham’s K–12 school, while Saskatoon and Costco are approximately a 20-minute drive away primarily by the well maintained Hwy 16. Make this acreage yours today! (id:51699)
Property Details
| MLS® Number | SK045973 |
| Property Type | Single Family |
| Community Features | School Bus |
| Features | Acreage |
| Structure | Deck |
Building
| Bathroom Total | 2 |
| Bedrooms Total | 3 |
| Appliances | Washer, Refrigerator, Dishwasher, Dryer, Microwave, Oven - Built-in, Storage Shed |
| Basement Development | Unfinished |
| Basement Type | Full (unfinished) |
| Constructed Date | 1958 |
| Heating Fuel | Oil |
| Heating Type | Forced Air |
| Stories Total | 2 |
| Size Interior | 1015 Sqft |
| Type | House |
Parking
| Gravel | |
| Parking Space(s) | 6 |
Land
| Acreage | Yes |
| Fence Type | Partially Fenced |
| Landscape Features | Lawn |
| Size Irregular | 10.07 |
| Size Total | 10.07 Ac |
| Size Total Text | 10.07 Ac |
Rooms
| Level | Type | Length | Width | Dimensions |
|---|---|---|---|---|
| Second Level | Bedroom | 11-5 x 13-1 | ||
| Second Level | Bedroom | 11-5 x 13-1 | ||
| Second Level | 4pc Bathroom | Measurements not available | ||
| Main Level | Mud Room | 5-7 x 8-0 | ||
| Main Level | Family Room | 13-5 x 11-4 | ||
| Main Level | Living Room | 13-5 x 11-7 | ||
| Main Level | Kitchen/dining Room | 9-4 x 13-3 | ||
| Main Level | 4pc Bathroom | Measurements not available | ||
| Main Level | Bedroom | 11-1 x 9-2 |
https://www.realtor.ca/real-estate/30204621/grant-acreage-langham
Interested?
Contact us for more information

The trademarks REALTOR®, REALTORS®, and the REALTOR® logo are controlled by The Canadian Real Estate Association (CREA) and identify real estate professionals who are members of CREA. The trademarks MLS®, Multiple Listing Service® and the associated logos are owned by The Canadian Real Estate Association (CREA) and identify the quality of services provided by real estate professionals who are members of CREA. The trademark DDF® is owned by The Canadian Real Estate Association (CREA) and identifies CREA's Data Distribution Facility (DDF®)
August 27 2026 06:12:17
Saskatoon Region Association of REALTORS® Inc.
Coldwell Banker Signature