

4873 James Hill Road Regina, Saskatchewan S4W 0C6

$469,900
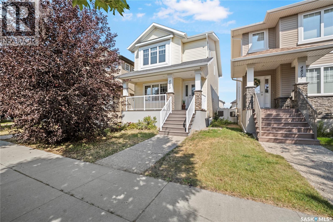
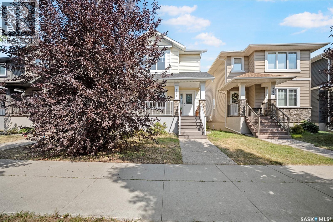
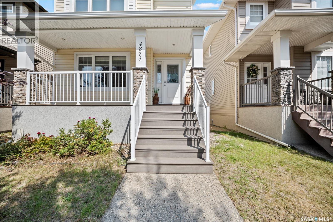
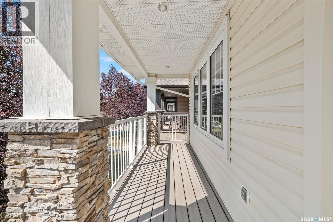
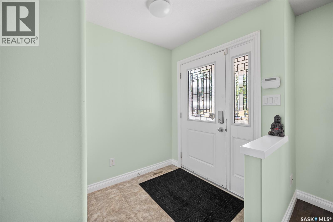
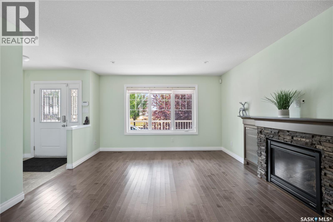
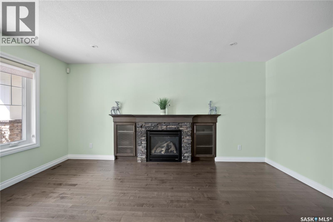
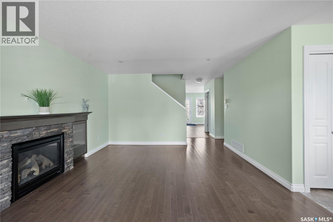
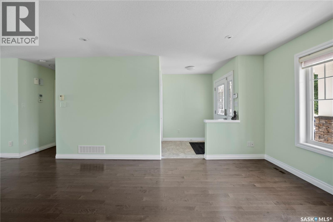
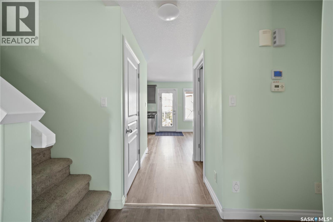
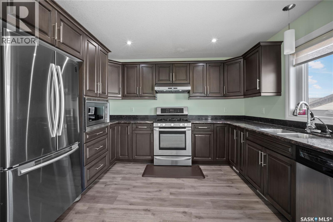
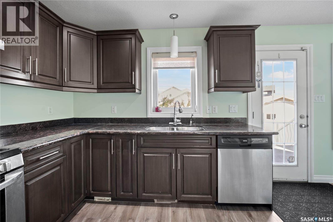
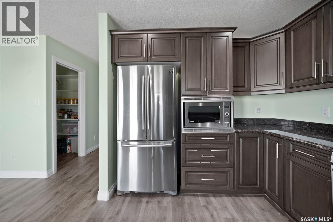
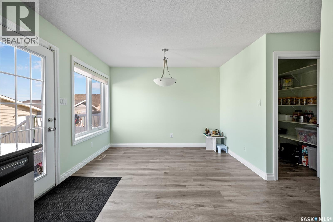
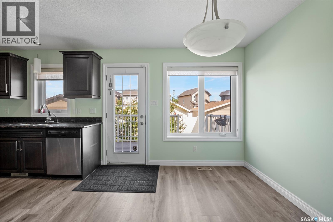
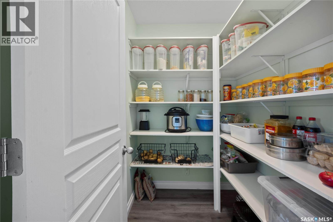
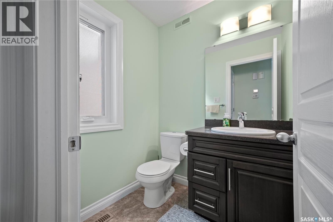
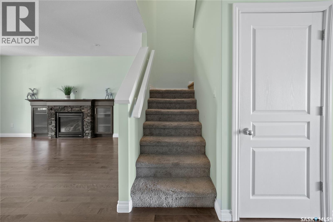
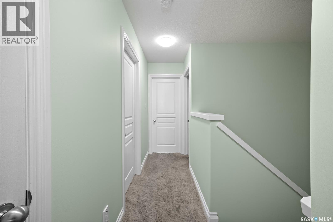
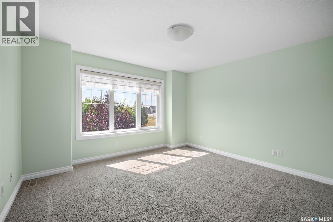
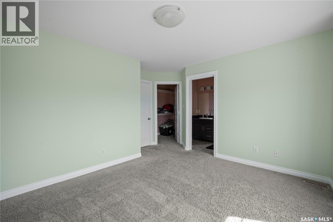
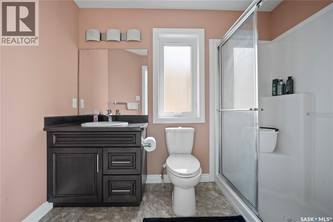
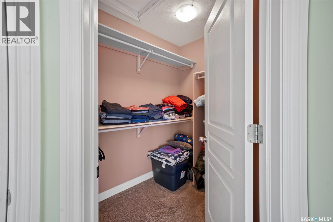
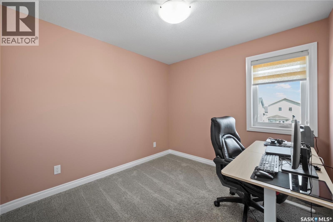
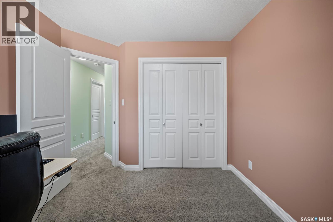
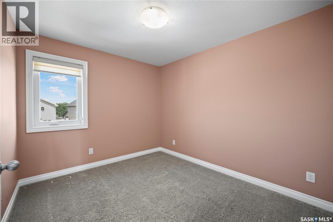
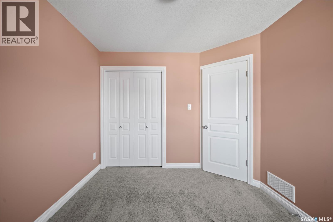
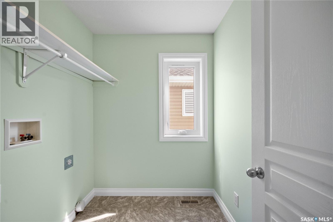
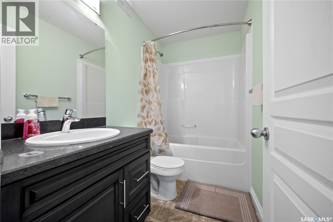
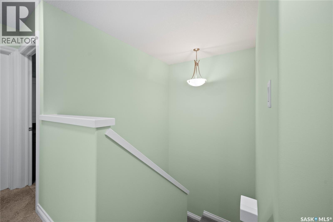
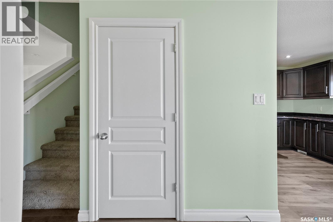
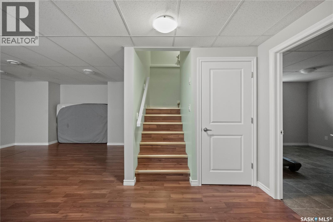
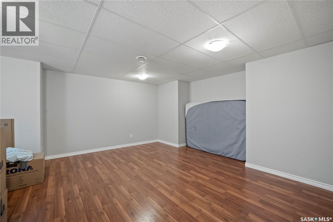
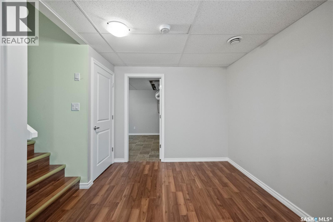
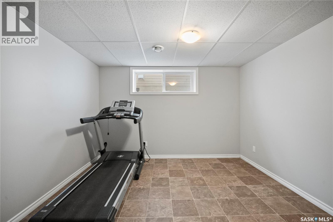
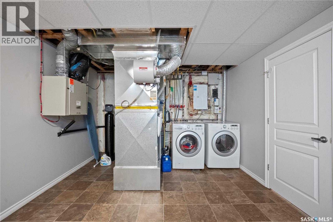
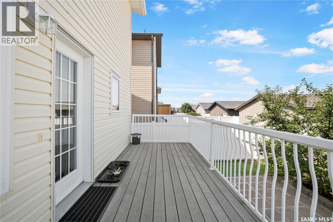
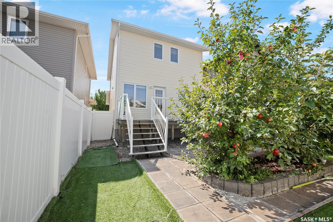
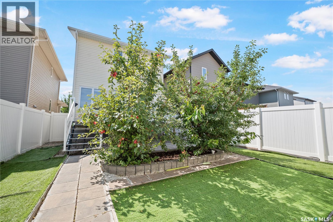
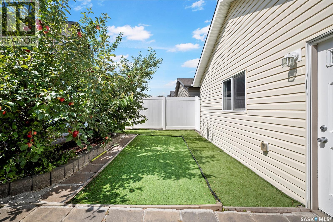
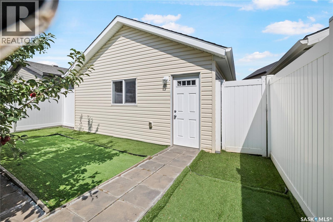
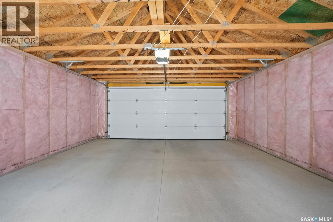
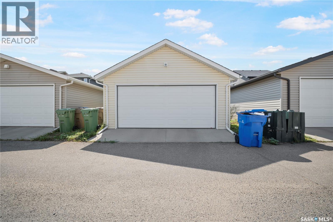
An exceptional opportunity in Harbour Landing! This attractive 2012-built two-storey detached home offers a fantastic combination of space, functionality and an unbeatable location overlooking green space. The inviting main floor features a spacious living room, dining area, functional kitchen and convenient 2-piece bathroom, while the second floor offers a comfortable primary bedroom with a 3-piece ensuite, two additional bedrooms, a 4-piece bathroom and conveniently located upstairs laundry. The fully finished basement provides even more living space with a fourth bedroom, spacious family room and utility room, making it ideal for a growing family. Dishwasher, dryer, fridge, garage door opener/control(s), hood fan, microwave, stove, washer and window treatments are included, along with the gas water heater and water softener. Central air conditioning, HRV, humidifier and sump pump adds year-round comfort and convenience. Outside, enjoy a private fully fenced yard, deck perfect for relaxing or entertaining with family and friends, and a 2-car detached garage. One of the standout features is the home’s beautiful green-space frontage, offering an open and peaceful setting right outside your door. Located within walking distance of Harbour Landing School, St. Kateri Tekakwitha School and nearby parks including Fairchild Park, with public transit options nearby and convenient access to shopping, restaurants and all South Regina amenities. Don’t miss your opportunity to call this impressive Harbour Landing home yours—book your showing today! As per the Seller’s direction, all offers will be presented on 08/31/2026 6:00PM. (id:51699)
Property Details
| MLS® Number | SK046466 |
| Property Type | Single Family |
| Neigbourhood | Harbour Landing |
| Features | Treed, Sump Pump |
| Structure | Deck |
Building
| Bathroom Total | 3 |
| Bedrooms Total | 4 |
| Appliances | Washer, Refrigerator, Dishwasher, Dryer, Microwave, Humidifier, Window Coverings, Garage Door Opener Remote(s), Hood Fan, Stove |
| Architectural Style | 2 Level |
| Constructed Date | 2012 |
| Construction Style Attachment | Detached |
| Cooling Type | Central Air Conditioning |
| Fireplace Fuel | Gas |
| Fireplace Present | Yes |
| Fireplace Type | Conventional |
| Heating Fuel | Natural Gas |
| Heating Type | Forced Air |
| Stories Total | 2 |
| Size Interior | 1494 Sqft |
| Type | House |
Parking
| Detached Garage | |
| Parking Space(s) | 2 |
Land
| Acreage | No |
| Fence Type | Fence |
| Landscape Features | Lawn, Garden Area |
| Size Irregular | 3220.00 |
| Size Total | 3220 Sqft |
| Size Total Text | 3220 Sqft |
Rooms
| Level | Type | Length | Width | Dimensions |
|---|---|---|---|---|
| Second Level | Primary Bedroom | 11 ft ,10 in | 13 ft | 11 ft ,10 in x 13 ft |
| Second Level | 3pc Ensuite Bath | Measurements not available | ||
| Second Level | Bedroom | 9 ft ,3 in | 10 ft | 9 ft ,3 in x 10 ft |
| Second Level | Bedroom | 9 ft ,3 in | 10 ft ,8 in | 9 ft ,3 in x 10 ft ,8 in |
| Second Level | 4pc Bathroom | Measurements not available | ||
| Second Level | Laundry Room | Measurements not available | ||
| Basement | Bedroom | 9 ft ,4 in | 11 ft ,6 in | 9 ft ,4 in x 11 ft ,6 in |
| Basement | Family Room | 19 ft ,6 in | 16 ft | 19 ft ,6 in x 16 ft |
| Basement | Other | Measurements not available | ||
| Main Level | Foyer | Measurements not available | ||
| Main Level | Living Room | 16 ft ,4 in | 13 ft | 16 ft ,4 in x 13 ft |
| Main Level | Dining Room | 6 ft | 11 ft | 6 ft x 11 ft |
| Main Level | Kitchen | 9 ft ,6 in | 10 ft | 9 ft ,6 in x 10 ft |
| Main Level | 2pc Bathroom | Measurements not available |
https://www.realtor.ca/real-estate/30203977/4873-james-hill-road-regina-harbour-landing
Interested?
Contact us for more information

The trademarks REALTOR®, REALTORS®, and the REALTOR® logo are controlled by The Canadian Real Estate Association (CREA) and identify real estate professionals who are members of CREA. The trademarks MLS®, Multiple Listing Service® and the associated logos are owned by The Canadian Real Estate Association (CREA) and identify the quality of services provided by real estate professionals who are members of CREA. The trademark DDF® is owned by The Canadian Real Estate Association (CREA) and identifies CREA's Data Distribution Facility (DDF®)
August 27 2026 04:13:46
Saskatoon Region Association of REALTORS® Inc.
Royal LePage Next Level