

202 62 24th Street Battleford, Saskatchewan S0M 0E0

$189,000Maintenance,
$440 Monthly
Maintenance,
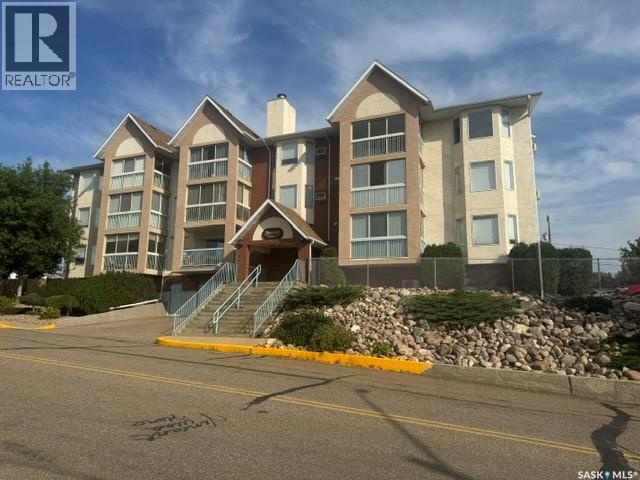
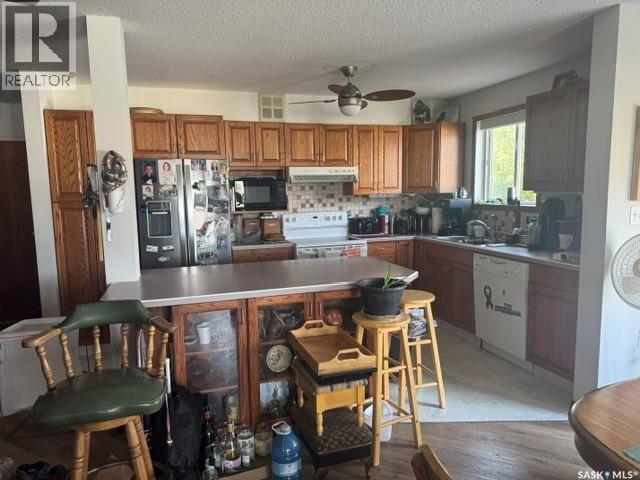
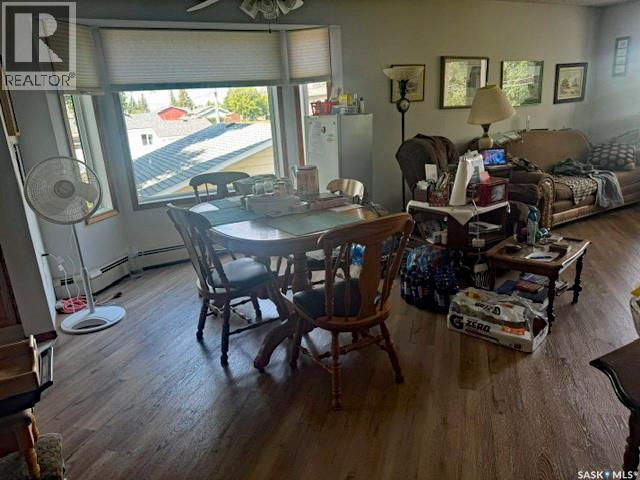
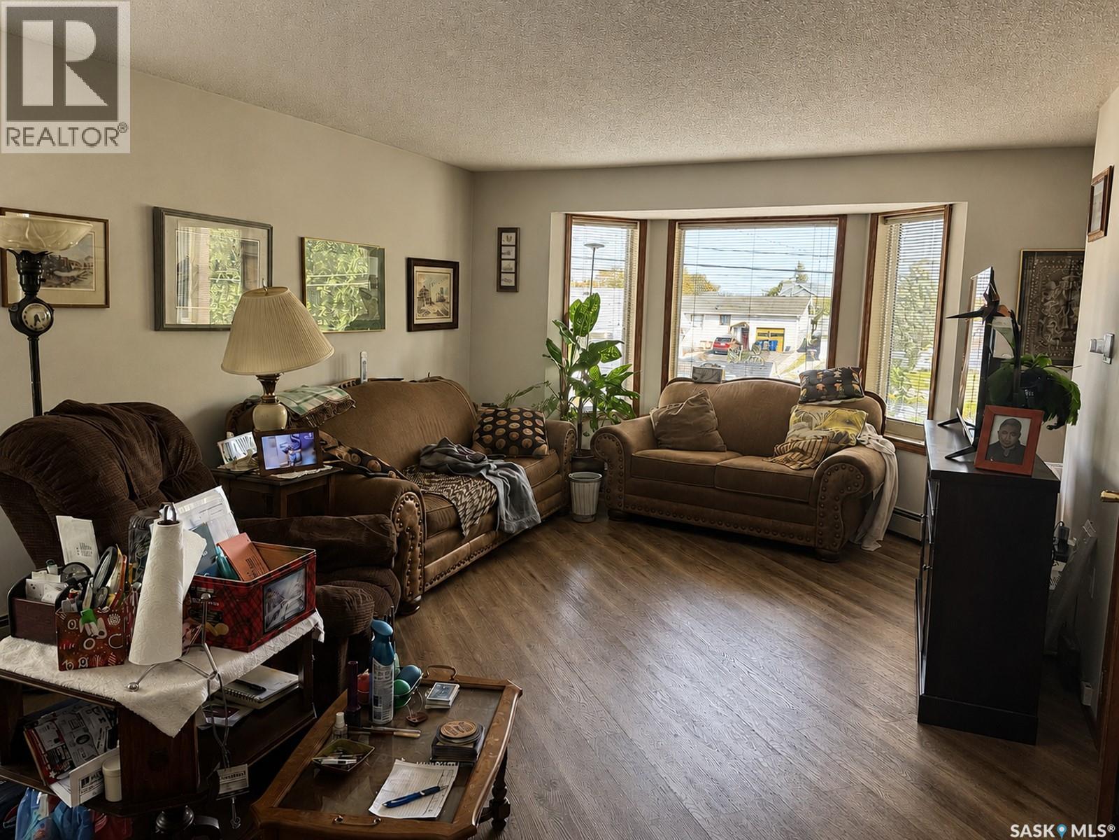
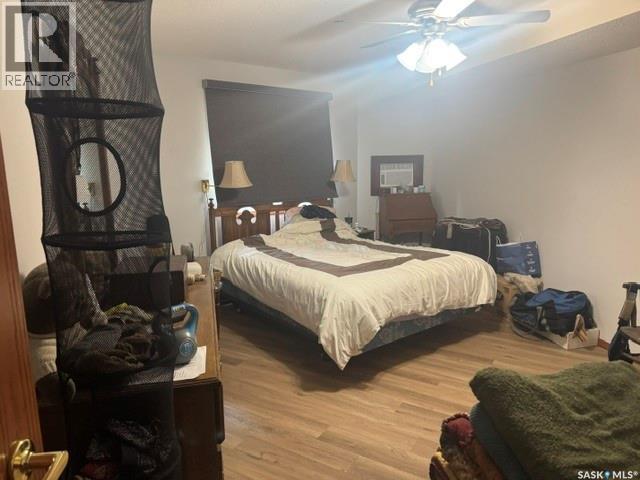
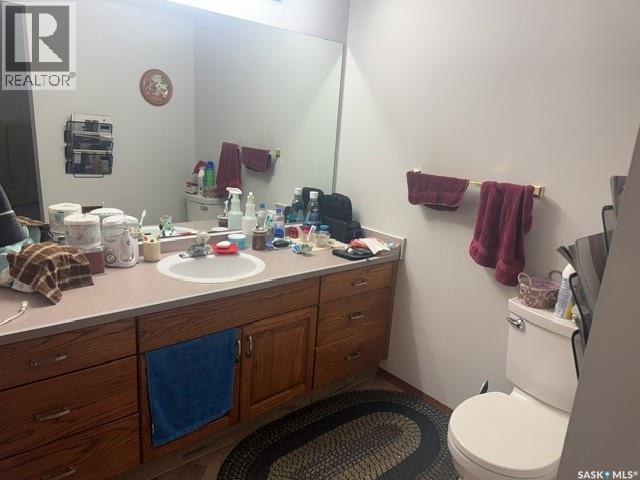
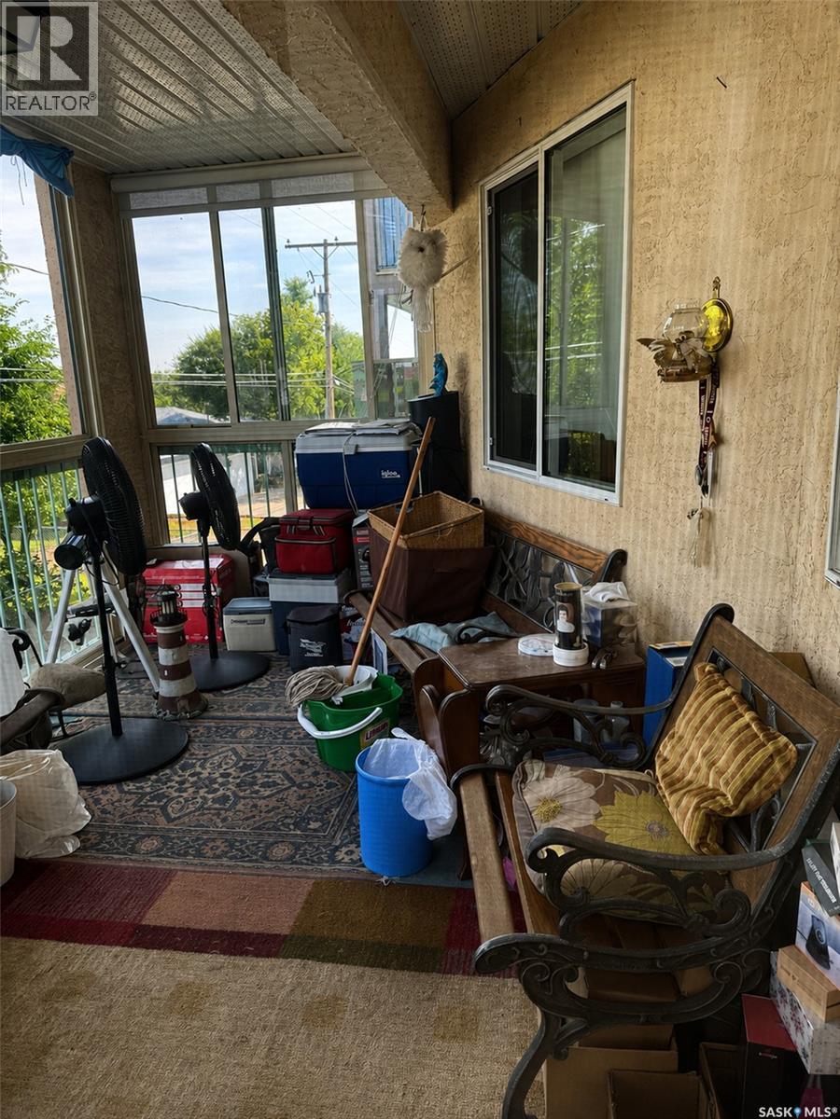
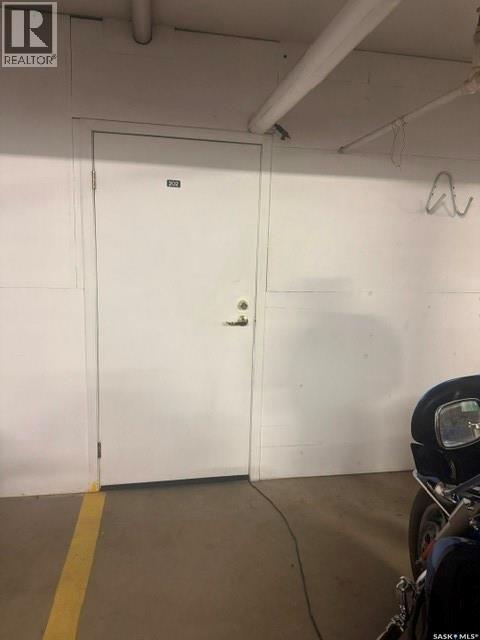
$440 MonthlyWelcome to Ridge Point Place in Battleford, where comfortable, carefree condo living awaits. Unit 202 is located on the middle floor, faces northwest, and offers views of the Town of Battleford and beyond. The kitchen offers attractive oak cabinetry, a large island with storage, and includes the fridge, stove, microwave, and dishwasher. Natural light fills the spacious living room through a large picture window. A wall-mounted air conditioner provides added comfort during the warmer months. Step outside onto the enclosed balcony to relax and enjoy. The generous primary bedroom provides plenty of space for your furniture and features large closets leading to a convenient two-piece ensuite. Residents have access to a common amenities room that can be reserved for private functions and includes a kitchen area and bathroom. The unit also includes one secure, heated underground parking stall with a storage room directly in front, plus one above-ground parking space. Condo fees include heat, water and sewer, garbage collection, snow removal, exterior and common-area maintenance, building insurance, and reserve fund contributions. Don’t miss this opportunity to enjoy comfortable condo living with an outstanding view. Call an agent today for a showing. (id:51699)
Property Details
| MLS® Number | SK046855 |
| Property Type | Single Family |
| Community Features | Pets Not Allowed |
| Features | Treed, Rectangular, Elevator, Wheelchair Access |
| Structure | Deck |
Building
| Bathroom Total | 1 |
| Bedrooms Total | 2 |
| Appliances | Washer, Refrigerator, Intercom, Dishwasher, Dryer, Microwave, Freezer, Garburator, Window Coverings, Garage Door Opener Remote(s), Hood Fan, Stove |
| Architectural Style | Low Rise |
| Constructed Date | 1992 |
| Cooling Type | Wall Unit, Window Air Conditioner |
| Heating Fuel | Natural Gas |
| Heating Type | Baseboard Heaters, Hot Water |
| Size Interior | 1129 Sqft |
| Type | Apartment |
Parking
| Underground | 1 |
| Surfaced | 1 |
| Heated Garage | |
| Parking Space(s) | 1 |
Land
| Acreage | No |
| Fence Type | Partially Fenced |
| Landscape Features | Underground Sprinkler |
| Size Frontage | 198 Ft |
| Size Irregular | 19605.00 |
| Size Total | 19605 Sqft |
| Size Total Text | 19605 Sqft |
Rooms
| Level | Type | Length | Width | Dimensions |
|---|---|---|---|---|
| Main Level | Kitchen | 12 ft ,11 in | 9 ft ,5 in | 12 ft ,11 in x 9 ft ,5 in |
| Main Level | Dining Room | 10 ft ,9 in | 14 ft ,4 in | 10 ft ,9 in x 14 ft ,4 in |
| Main Level | Living Room | 16 ft ,5 in | 12 ft ,10 in | 16 ft ,5 in x 12 ft ,10 in |
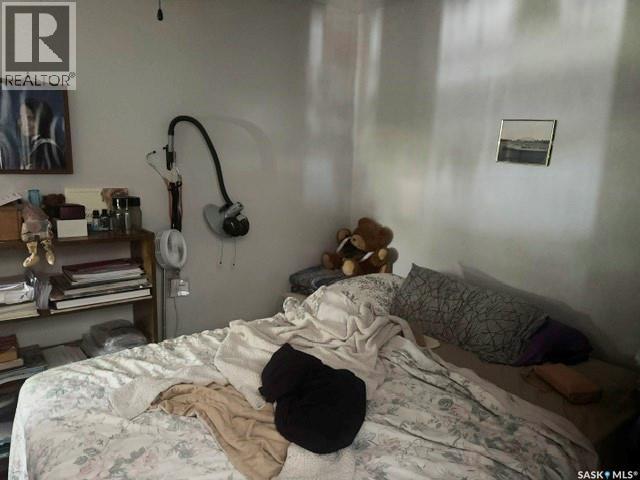
| Main Level | Bedroom | 12 ft | 8 ft ,4 in | 12 ft x 8 ft ,4 in |
| Main Level | Bedroom | 11 ft ,4 in | 16 ft ,2 in | 11 ft ,4 in x 16 ft ,2 in |
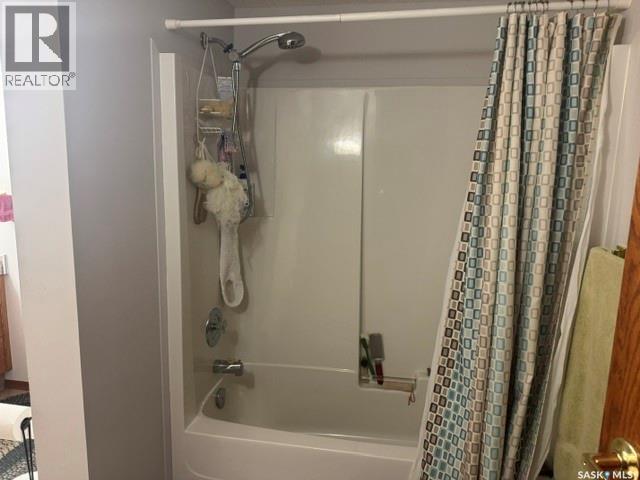
| Main Level | 4pc Bathroom | 11 ft ,5 in | 7 ft ,6 in | 11 ft ,5 in x 7 ft ,6 in |
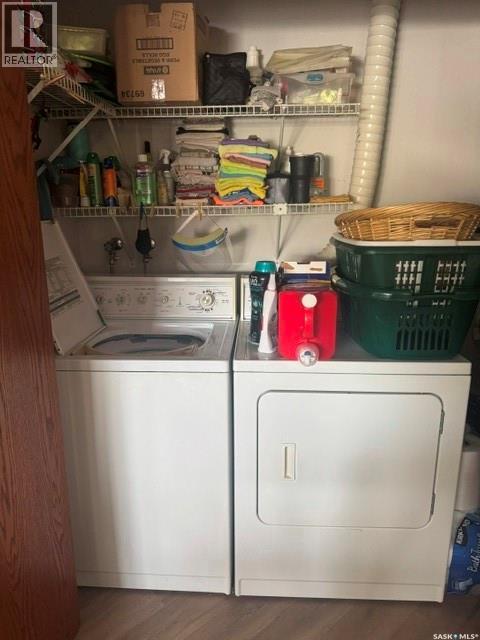
| Main Level | Laundry Room | 7 ft ,5 in | 3 ft ,6 in | 7 ft ,5 in x 3 ft ,6 in |
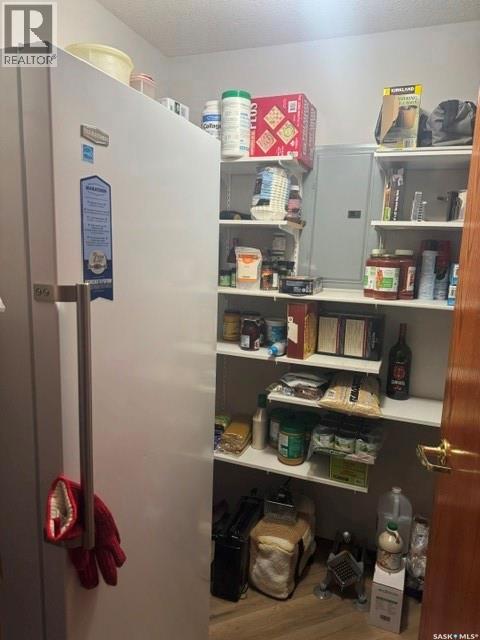
| Main Level | Storage | 6 ft ,3 in | 5 ft ,9 in | 6 ft ,3 in x 5 ft ,9 in |
https://www.realtor.ca/real-estate/30209571/202-62-24th-street-battleford
Interested?
Contact us for more information

The trademarks REALTOR®, REALTORS®, and the REALTOR® logo are controlled by The Canadian Real Estate Association (CREA) and identify real estate professionals who are members of CREA. The trademarks MLS®, Multiple Listing Service® and the associated logos are owned by The Canadian Real Estate Association (CREA) and identify the quality of services provided by real estate professionals who are members of CREA. The trademark DDF® is owned by The Canadian Real Estate Association (CREA) and identifies CREA's Data Distribution Facility (DDF®)
August 28 2026 06:12:11
Saskatoon Region Association of REALTORS® Inc.
RE/MAX Of The Battlefords