

1312 King Crescent Moose Jaw, Saskatchewan S6H 3G2

$329,900
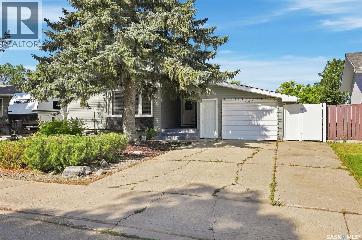
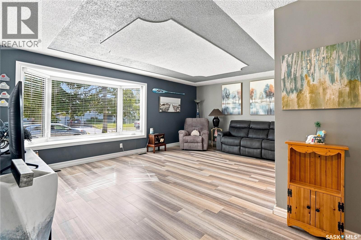
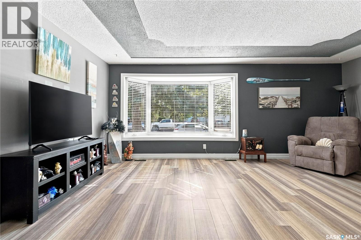
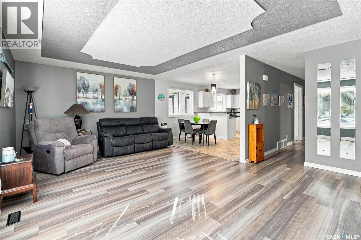
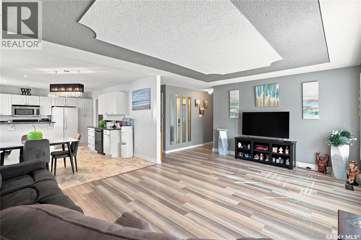
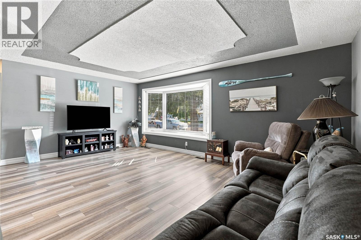
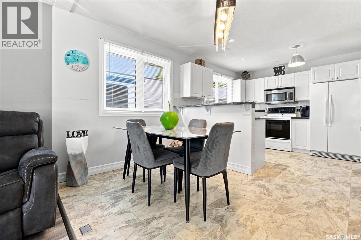
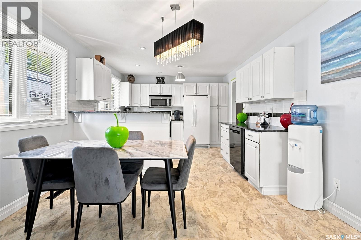
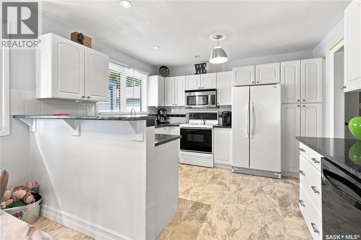
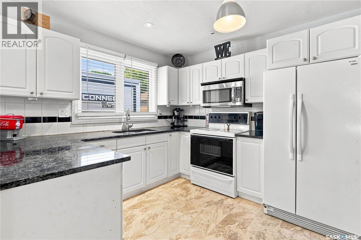
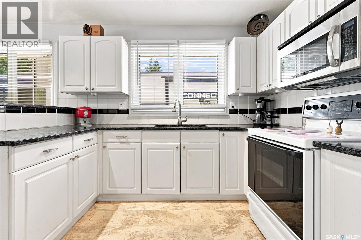
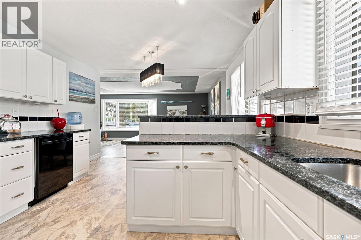
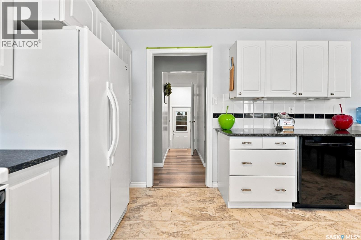
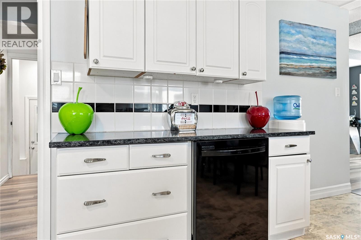
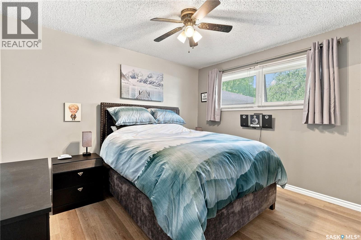
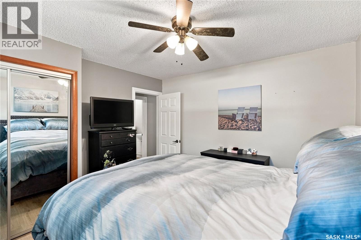
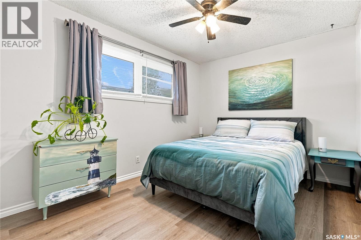
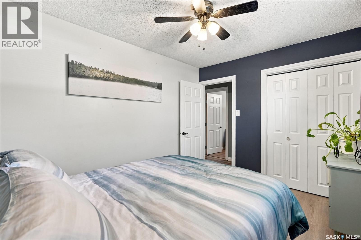
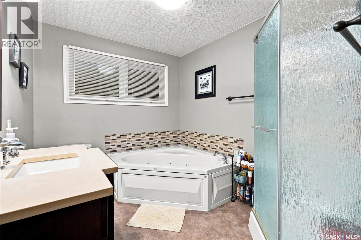
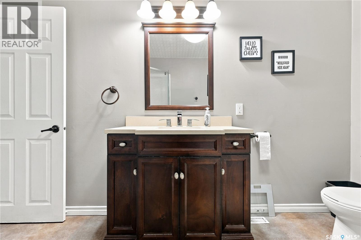
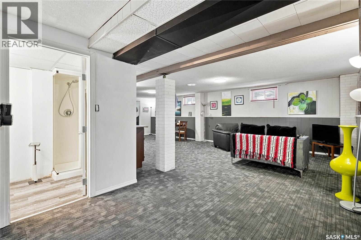
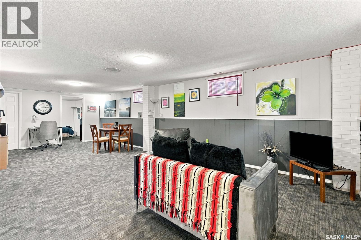
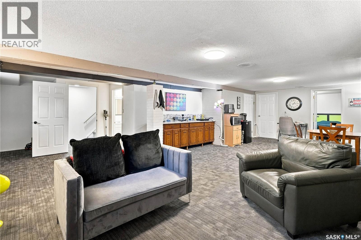
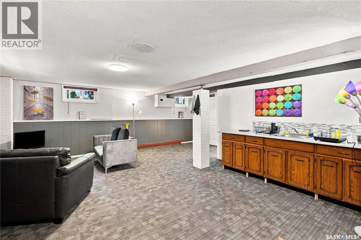
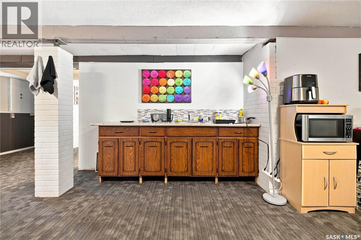
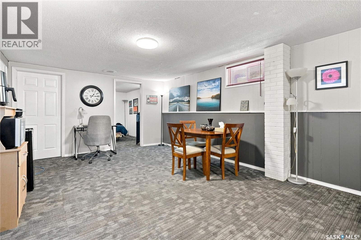
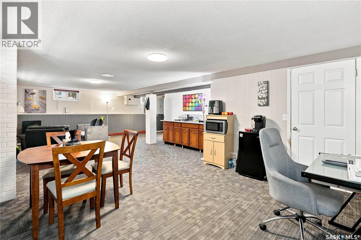
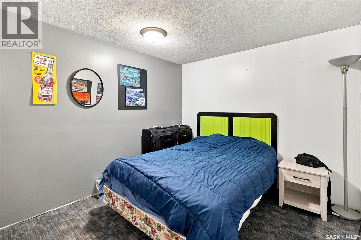
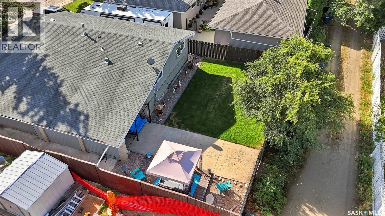
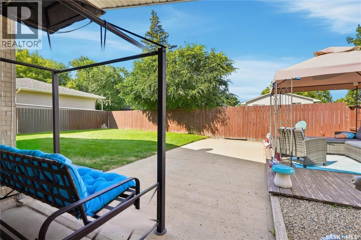

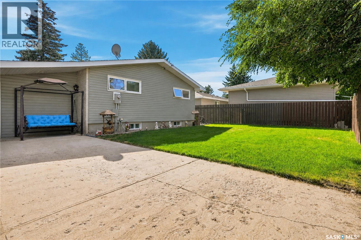
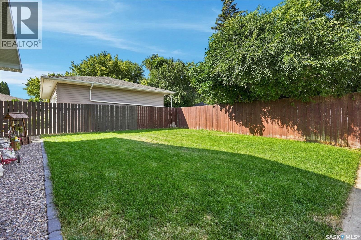
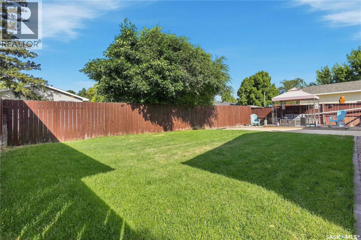
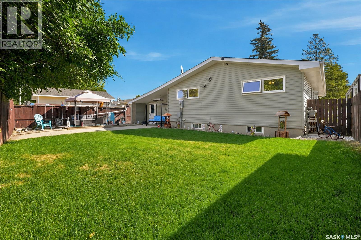
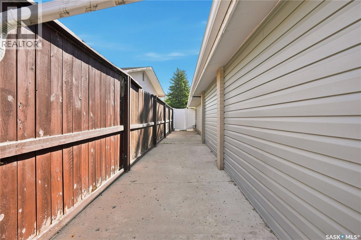
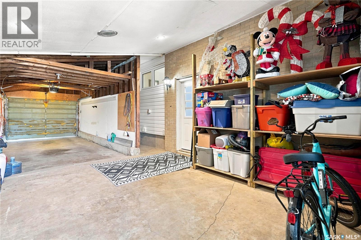
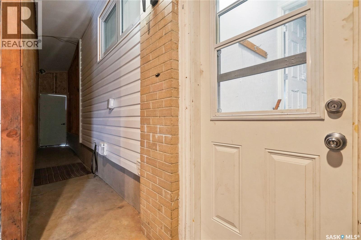
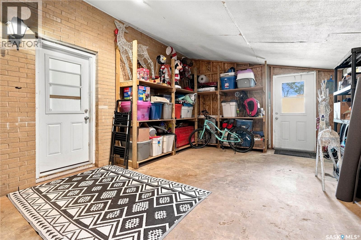
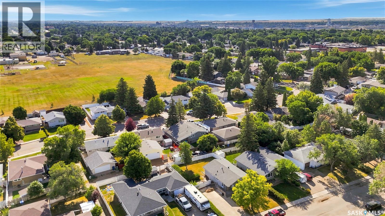
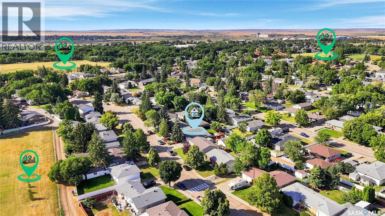
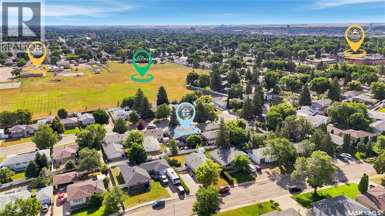
Location is a major highlight at 1312 King Crescent, a good-sized bungalow situated on one of Moose Jaw’s most desirable crescents in Palliser. The home has seen several improvements inside and out, including added foam insulation, vinyl siding, newer AC, and PVC windows. Inside, the bright living room features updated vinyl plank flooring, while the white kitchen offers quartz countertops, a tile backsplash, and plenty of cabinetry. The oversized bathroom is a standout, with a large jetted tub as the focal point plus a separate shower. The basement provides additional living space, including a bedroom (window may not meet current egress requirements). The attached two-car garage adds valuable space for parking, storage, or projects, especially during Saskatchewan winters. Outside, the front yard features low-maintenance xeriscaping with drip lines for the plants, while the backyard offers newer sod with plenty of room for kids or pets to play. An SK Energy Efficiency Evaluation Report is also available for review. This northwest Moose Jaw location puts you close to Palliser Heights School, nearby parks, sports fields, and convenient neighbourhood amenities, including a convenience store just steps away. Contact your REALTOR® today to book your showing! (id:51699)
Property Details
| MLS® Number | SK046792 |
| Property Type | Single Family |
| Neigbourhood | Palliser |
| Features | Treed, Irregular Lot Size, Rectangular, Double Width Or More Driveway, Sump Pump |
| Structure | Patio(s) |
Building
| Bathroom Total | 2 |
| Bedrooms Total | 3 |
| Appliances | Washer, Refrigerator, Satellite Dish, Dryer, Microwave, Window Coverings, Stove |
| Architectural Style | Bungalow |
| Basement Development | Finished |
| Basement Type | Full (finished) |
| Constructed Date | 1965 |
| Construction Style Attachment | Detached |
| Cooling Type | Central Air Conditioning |
| Heating Fuel | Electric, Natural Gas |
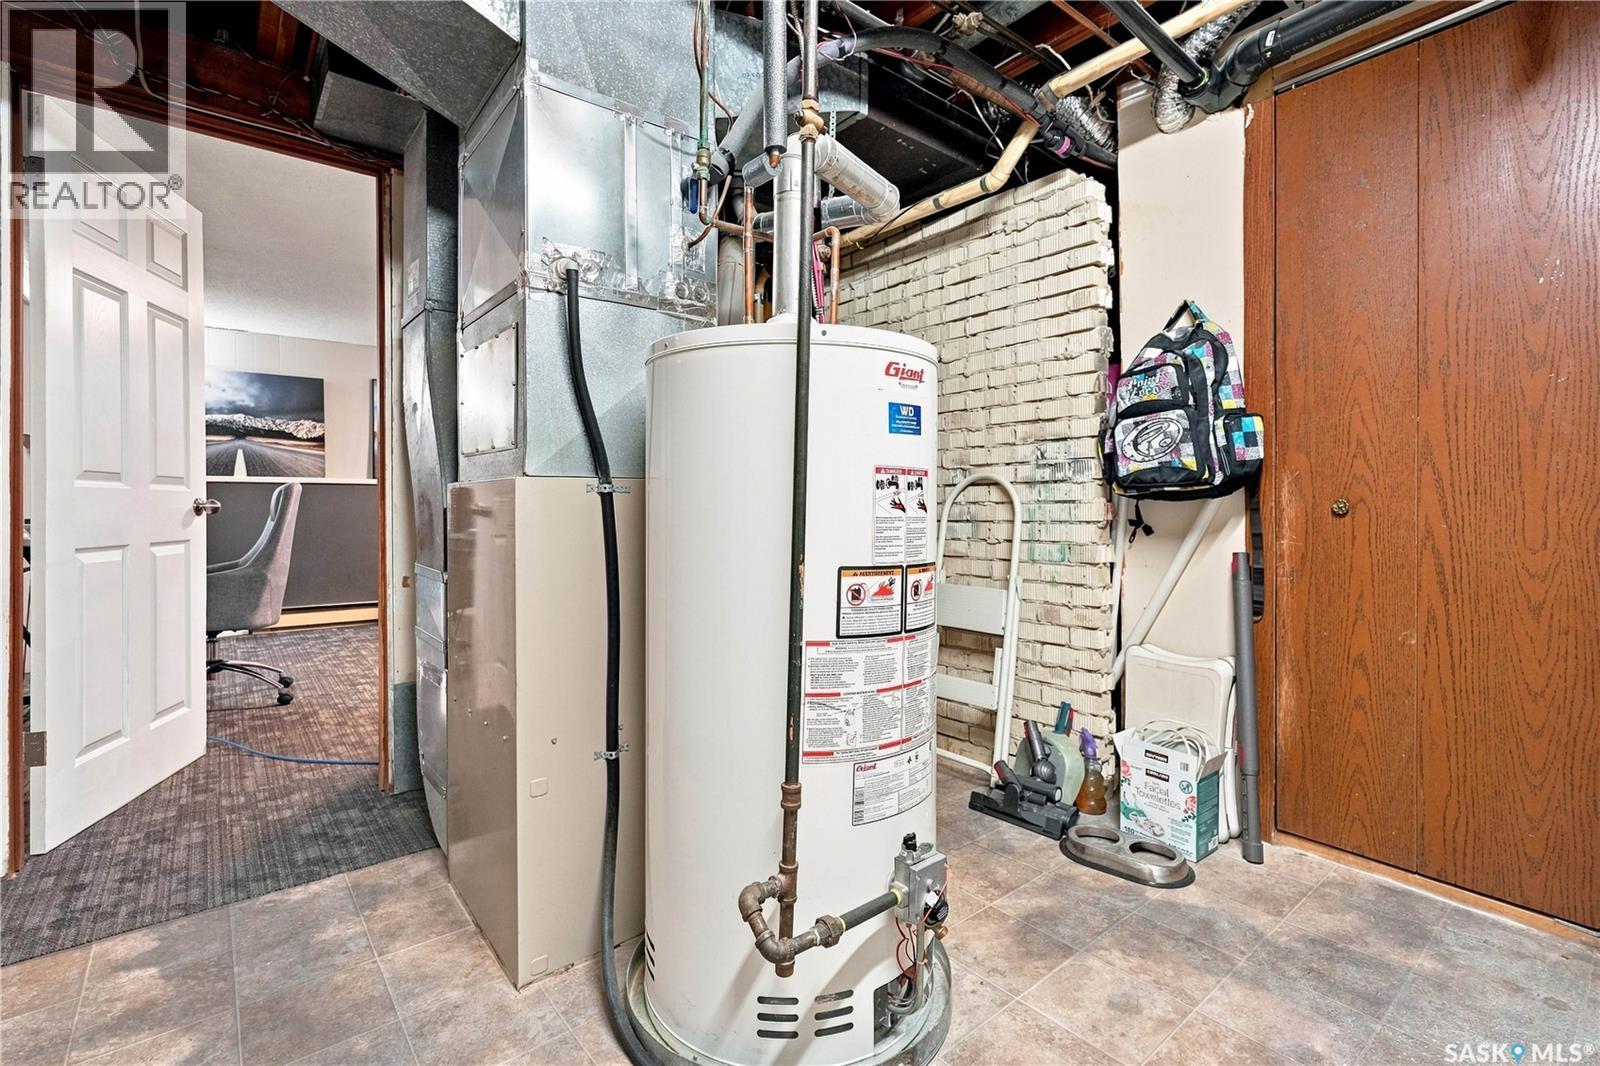
| Heating Type | Baseboard Heaters, Forced Air |
| Stories Total | 1 |
| Size Interior | 1120 Sqft |
| Type | House |
Parking
| Attached Garage | |
| Parking Space(s) | 6 |
Land
| Acreage | No |
| Fence Type | Fence |
| Landscape Features | Lawn |
| Size Frontage | 55 Ft |
| Size Irregular | 5500.00 |
| Size Total | 5500 Sqft |
| Size Total Text | 5500 Sqft |
Rooms
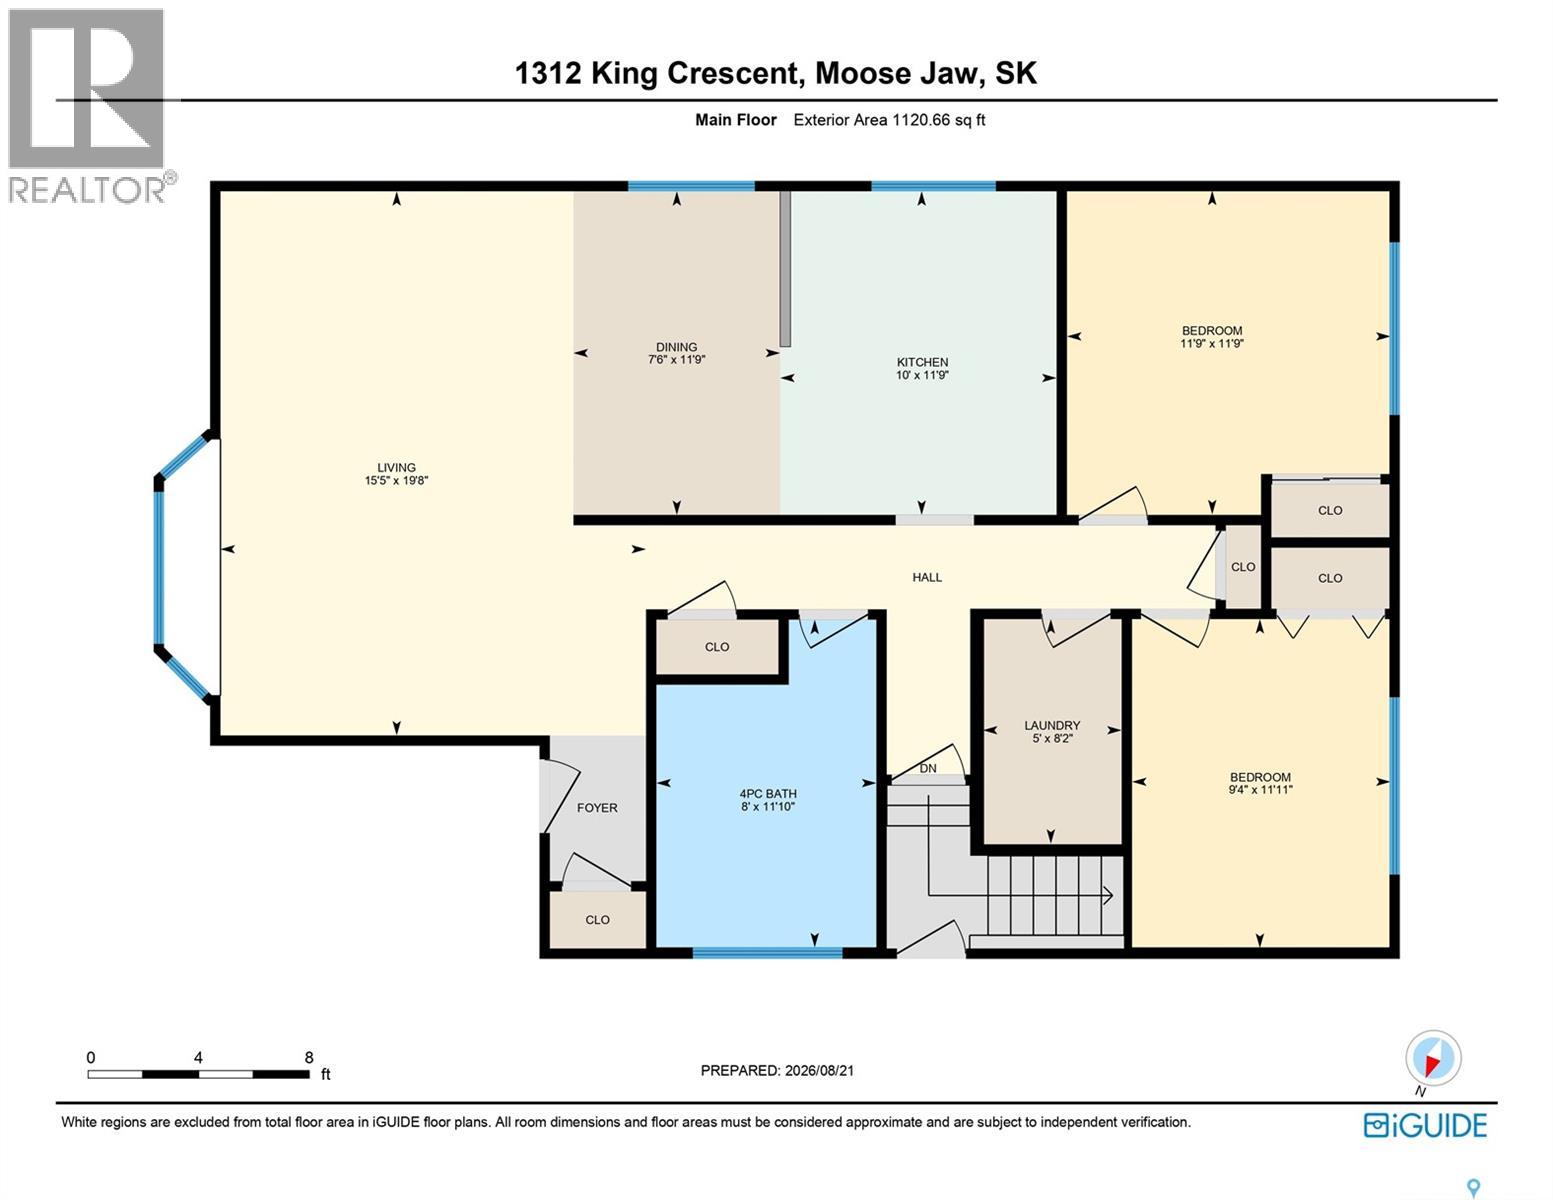
| Level | Type | Length | Width | Dimensions |
|---|---|---|---|---|
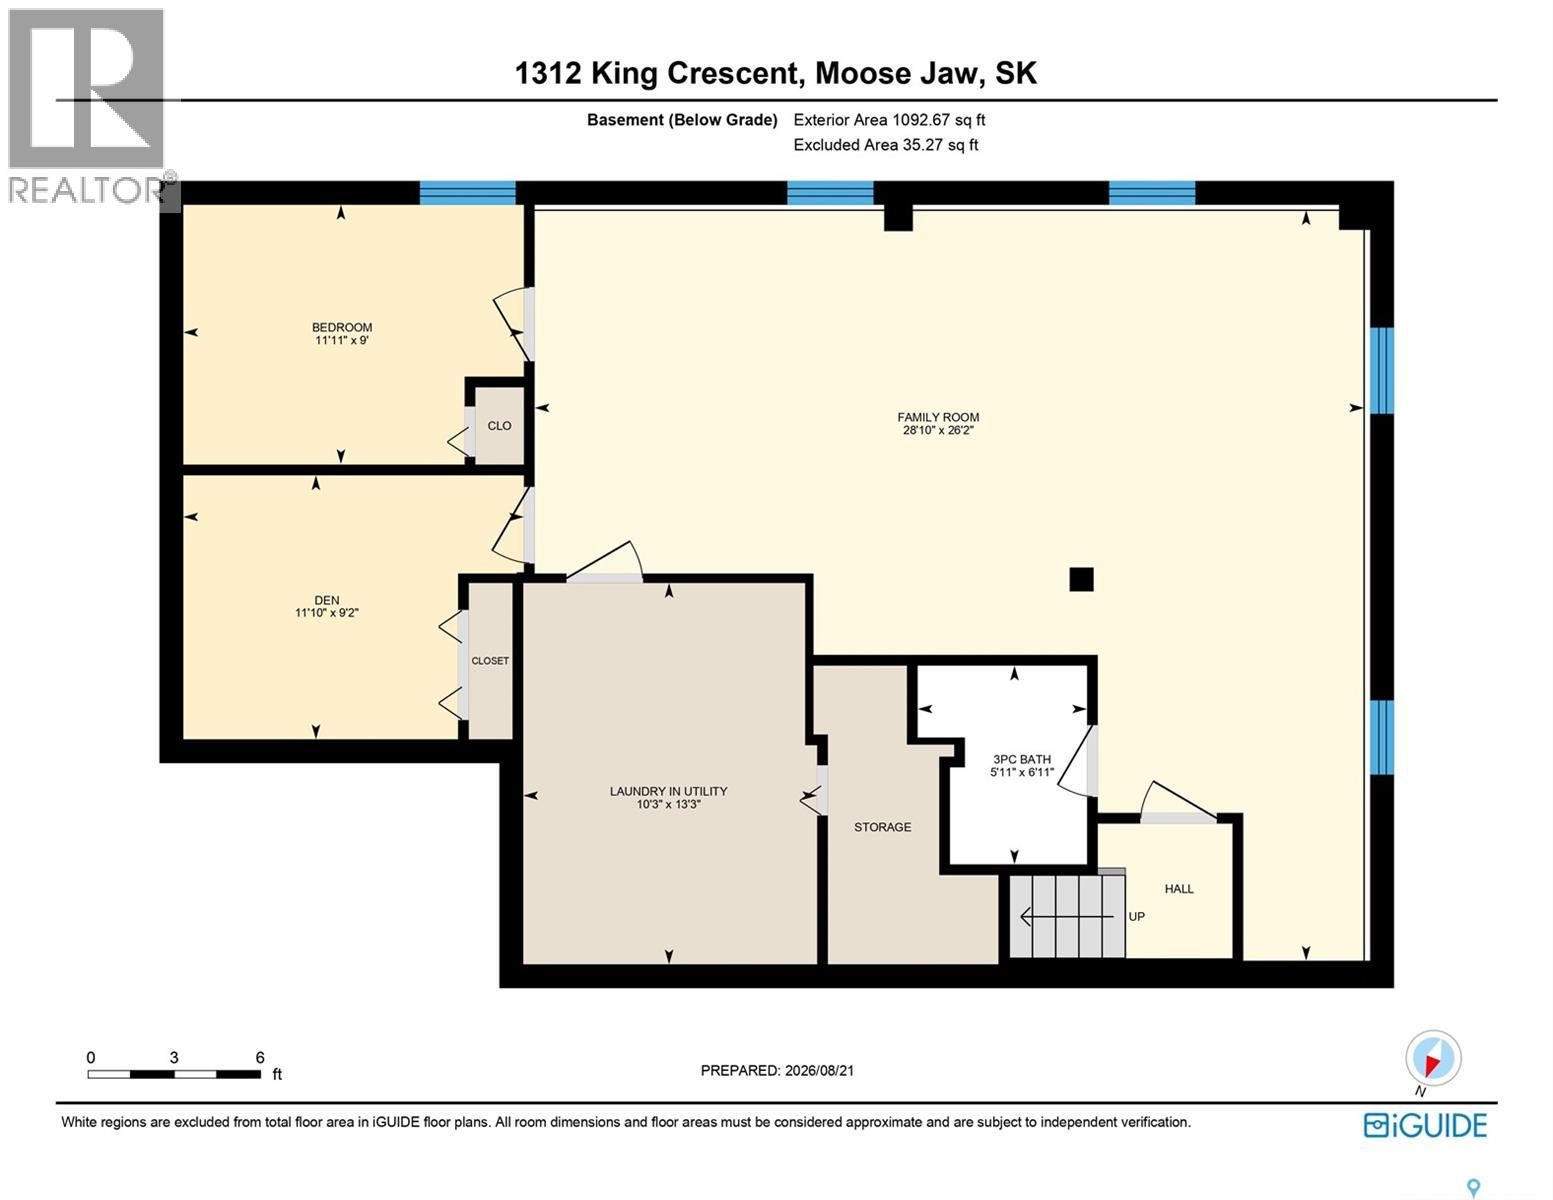
| Basement | Family Room | 15'6" x 28'10" | ||
| Basement | Bedroom | 11'11" x 9' | ||
| Basement | Den | 11'10" x 9'2" | ||
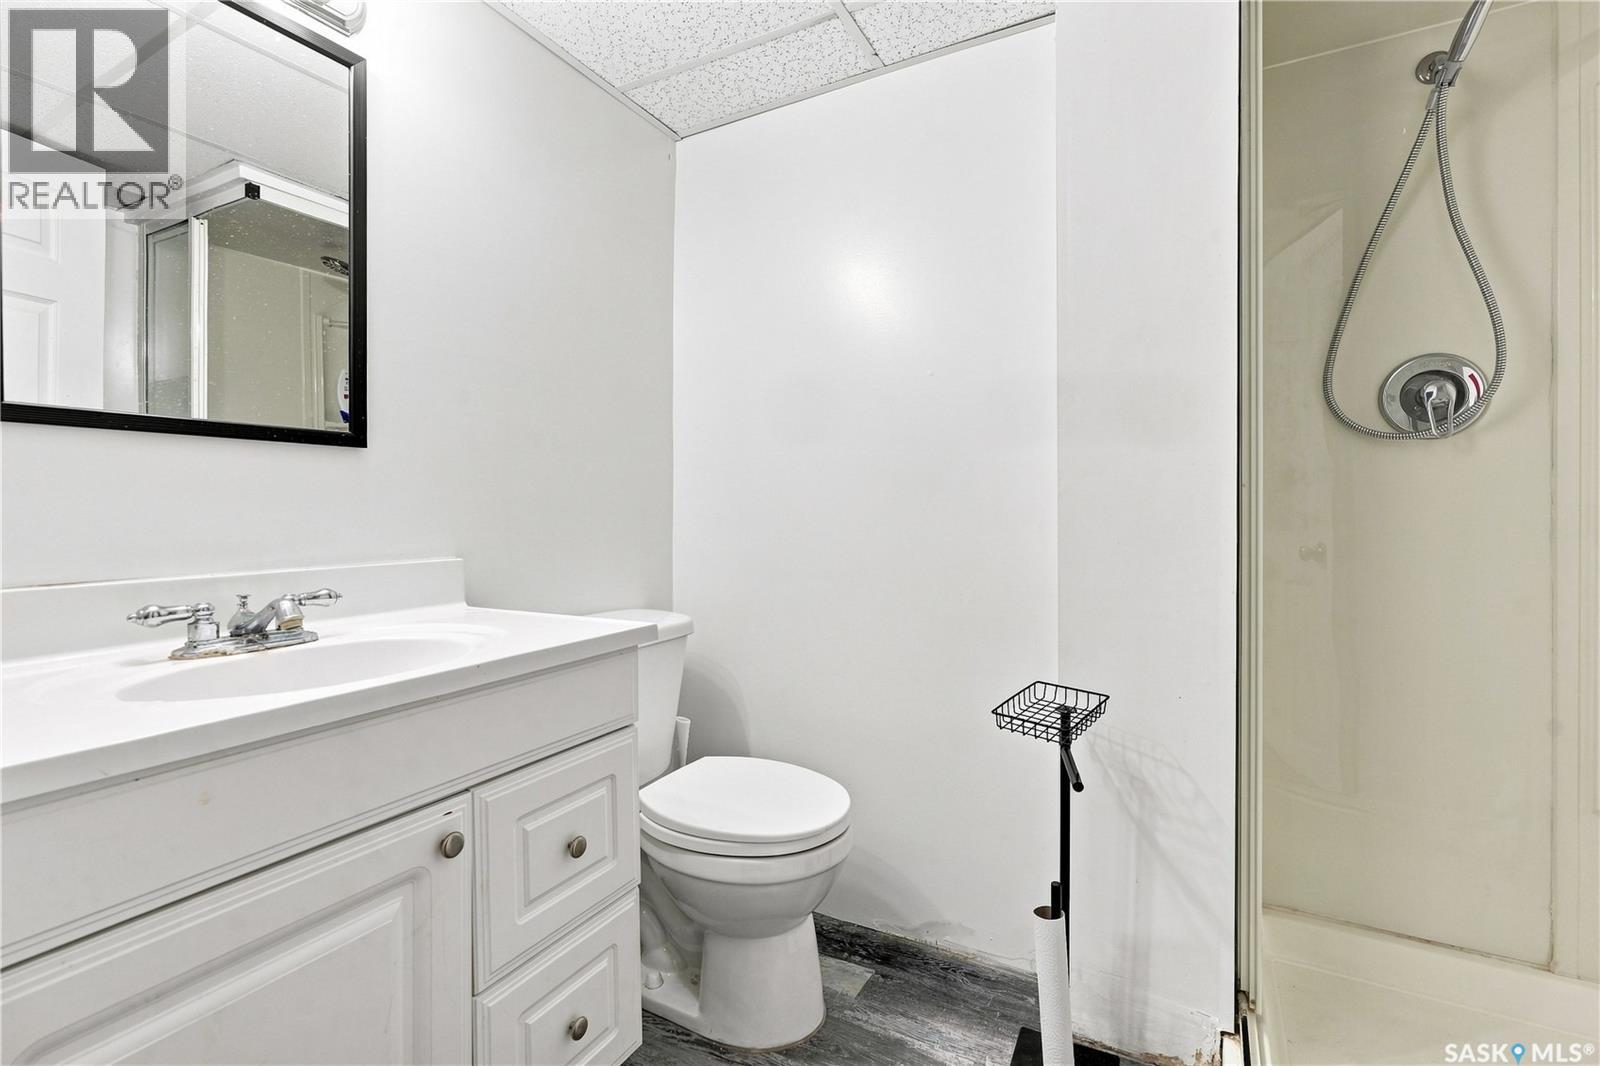
| Basement | 3pc Bathroom | 5'11" x 6'11" | ||
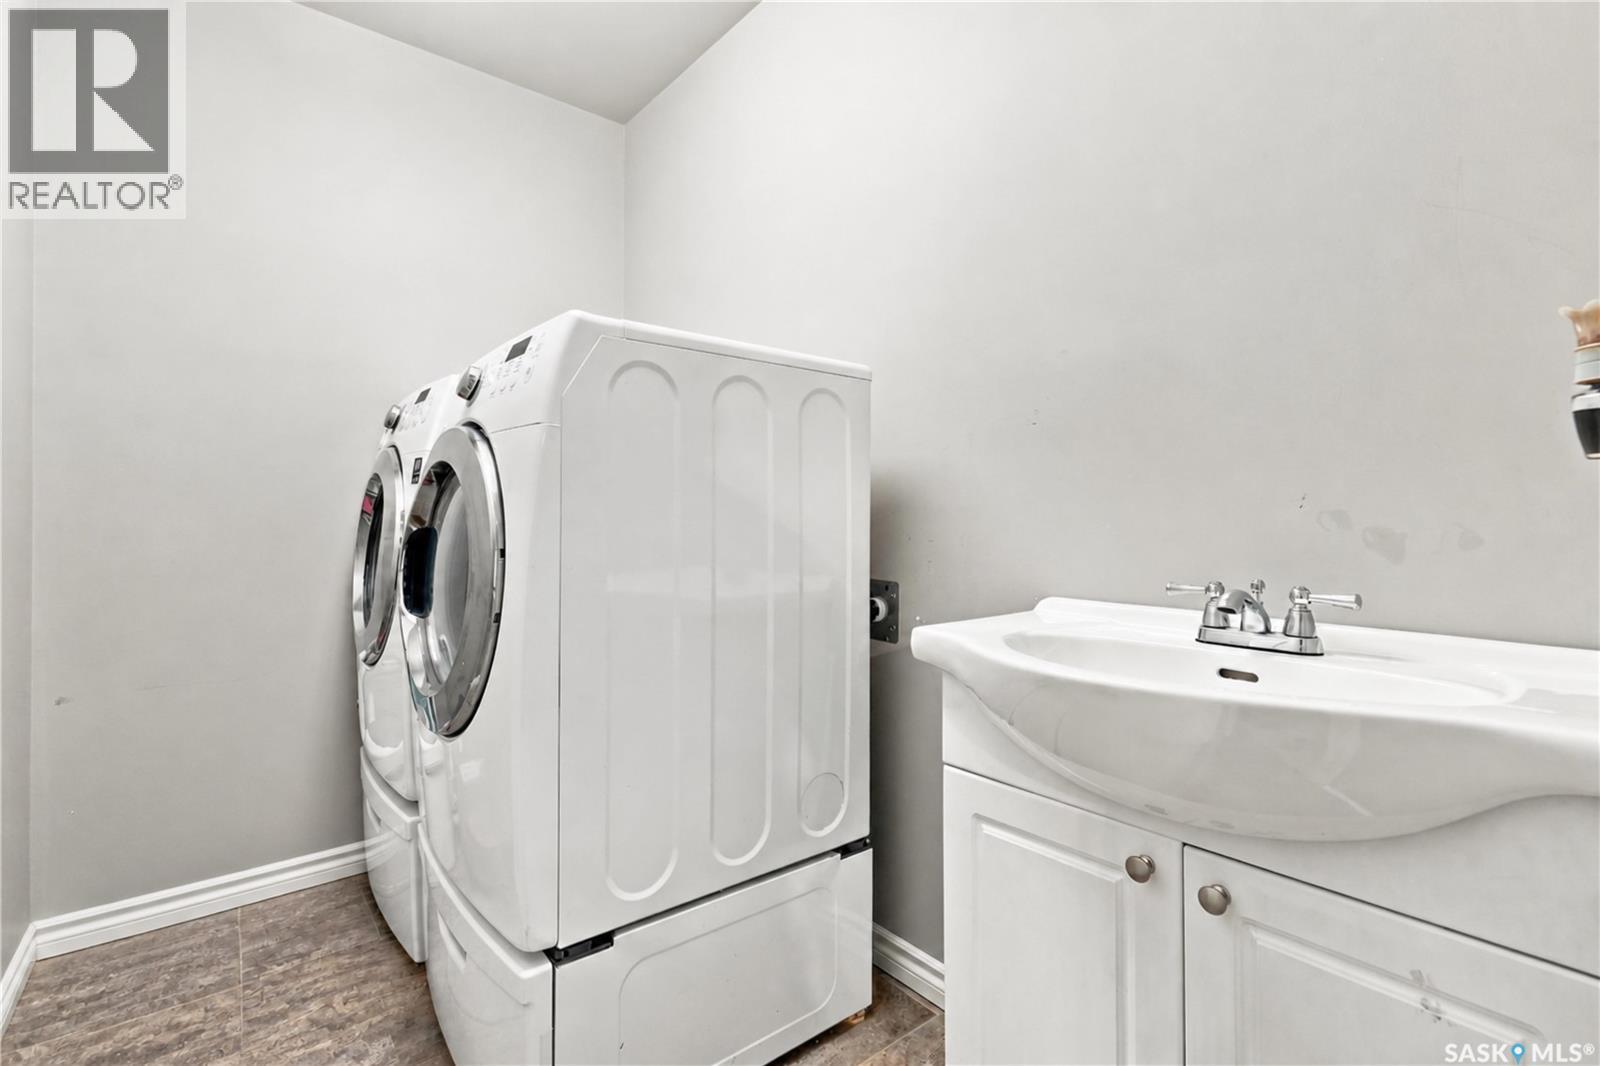
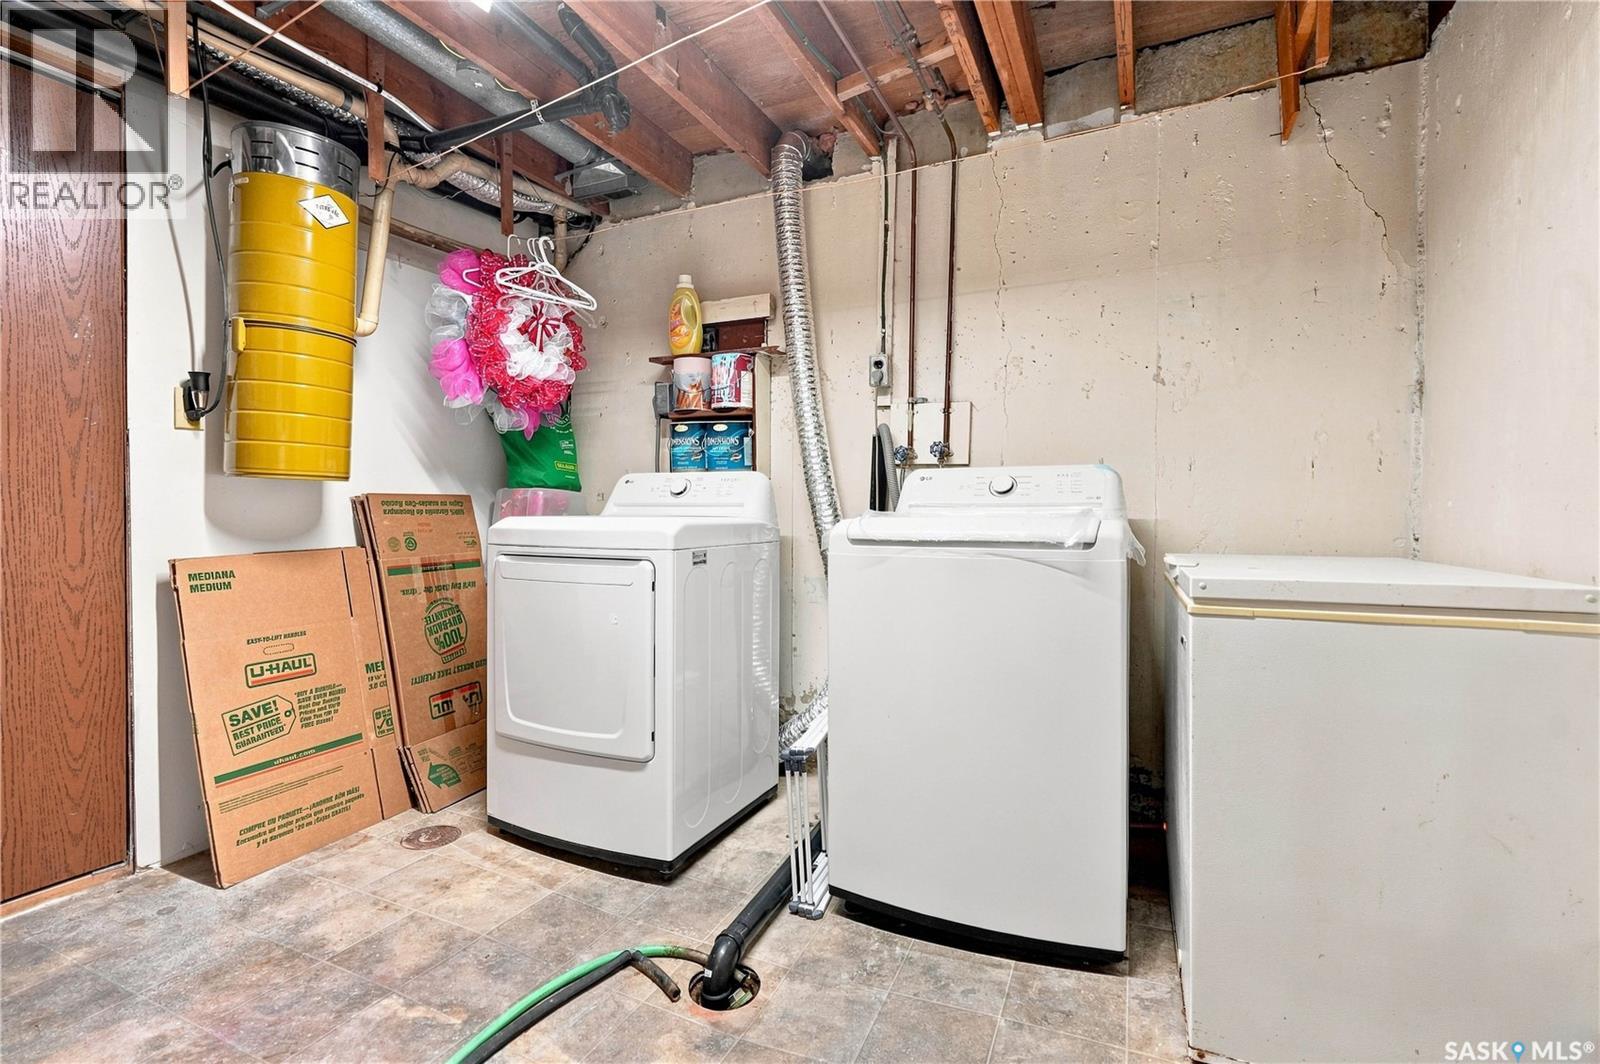
| Basement | Laundry Room | 10'3" x 13'3" | ||
| Main Level | Bedroom | 11'9" x 11'9" | ||
| Main Level | Bedroom | 9'4" x 11'11" | ||
| Main Level | Laundry Room | 5' x 8'2" | ||
| Main Level | Living Room | 15'5" x 19'8" | ||
| Main Level | Dining Room | 7'6" x 11'9" | ||
| Main Level | Kitchen | 10' x 11'9" | ||
| Main Level | 4pc Bathroom | 8' x 11'10" |
https://www.realtor.ca/real-estate/30208310/1312-king-crescent-moose-jaw-palliser
Interested?
Contact us for more information

The trademarks REALTOR®, REALTORS®, and the REALTOR® logo are controlled by The Canadian Real Estate Association (CREA) and identify real estate professionals who are members of CREA. The trademarks MLS®, Multiple Listing Service® and the associated logos are owned by The Canadian Real Estate Association (CREA) and identify the quality of services provided by real estate professionals who are members of CREA. The trademark DDF® is owned by The Canadian Real Estate Association (CREA) and identifies CREA's Data Distribution Facility (DDF®)
October 19 2026 04:52:29
Saskatoon Region Association of REALTORS® Inc.
Realty Executives Mj