

203 Michener Crescent Saskatoon, Saskatchewan S7L 5T9

$359,900
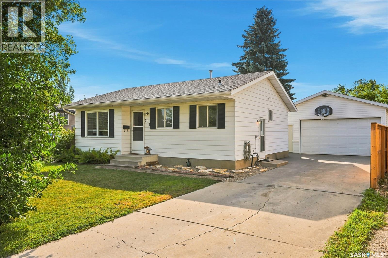
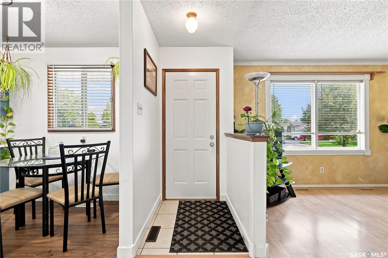
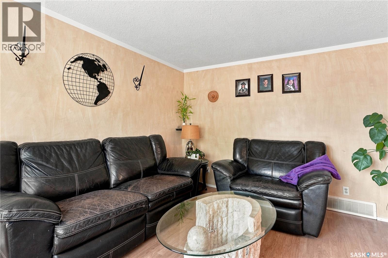
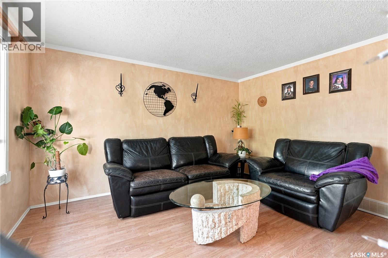
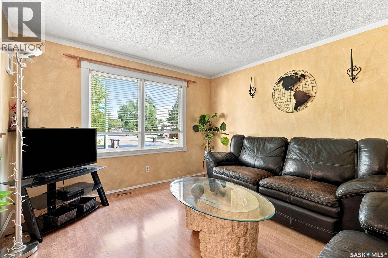
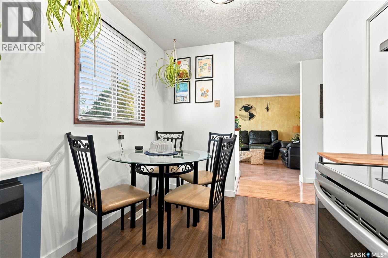
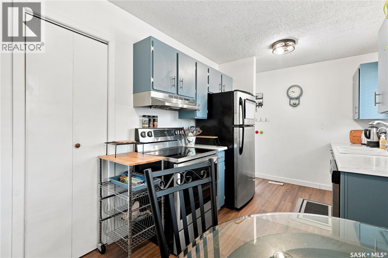
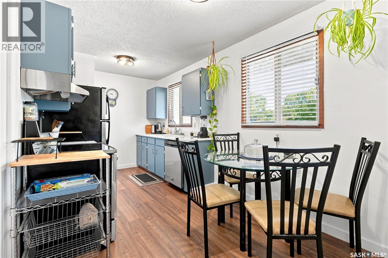
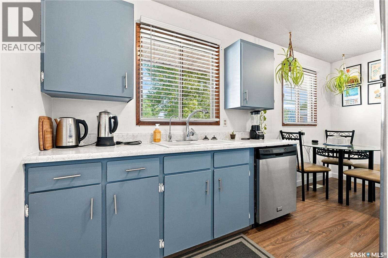
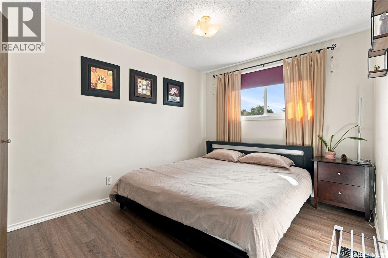
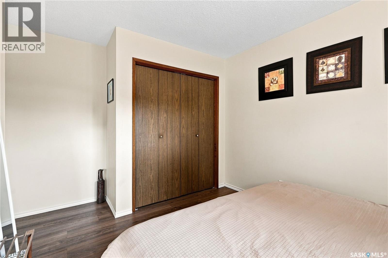
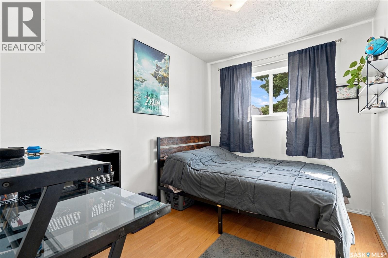
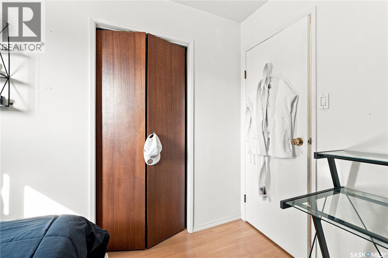
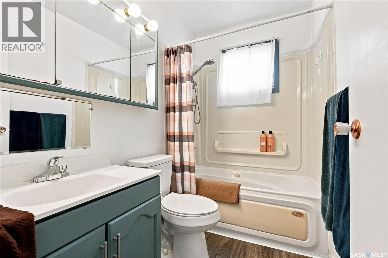
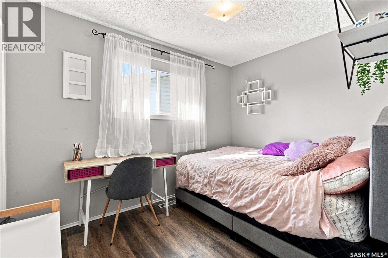
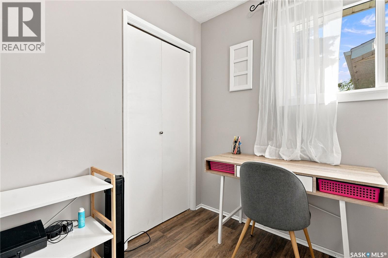
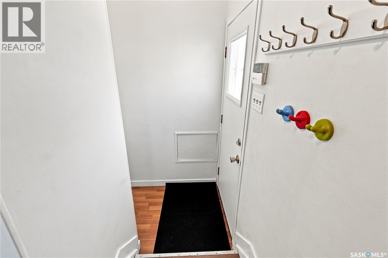
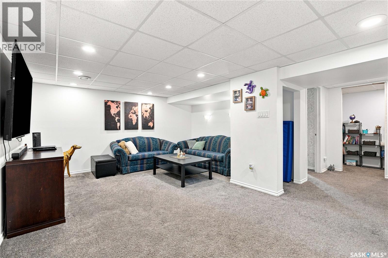
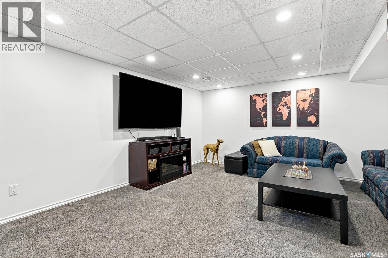
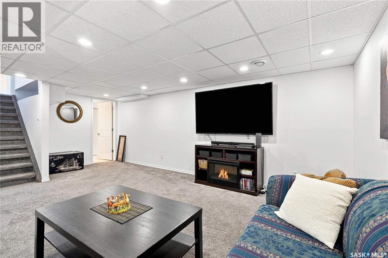
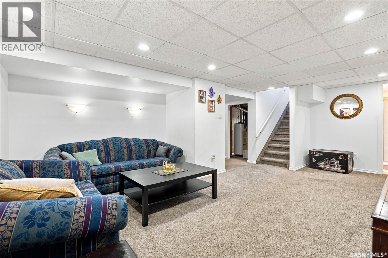
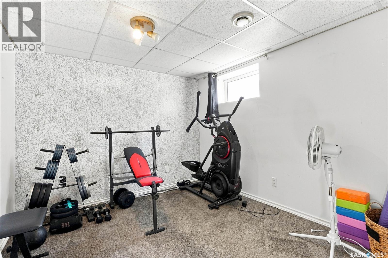
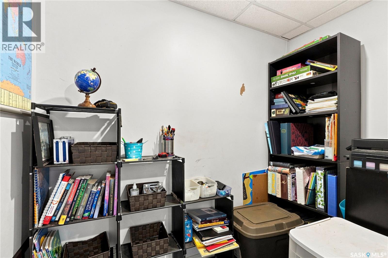
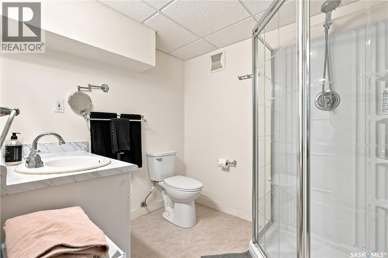
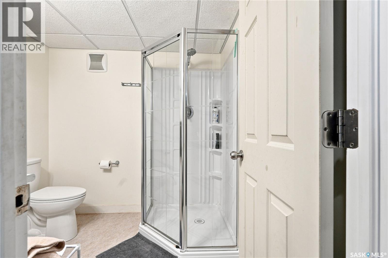
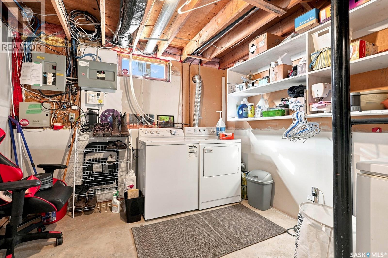
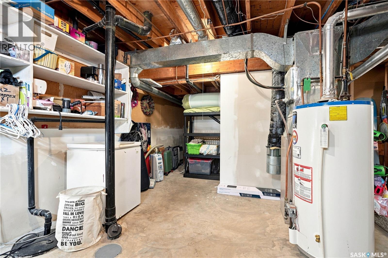
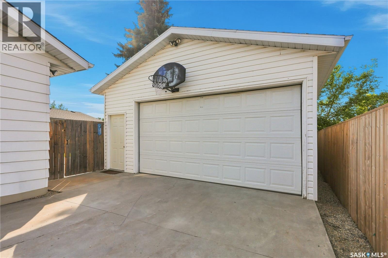
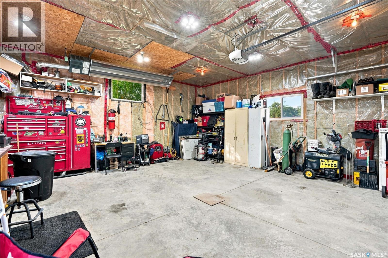
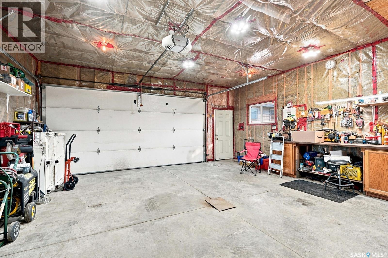
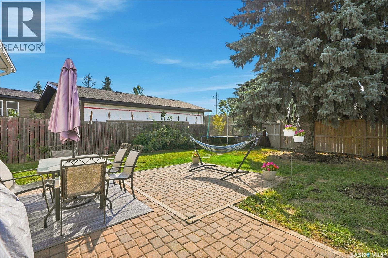
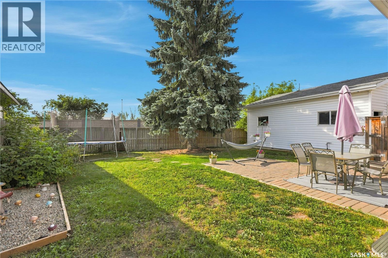
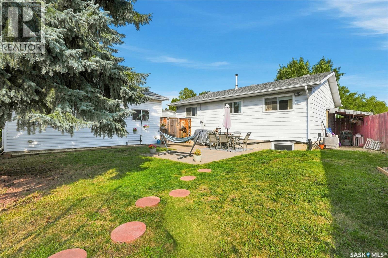
Wow! Very cute and cozy affordable starter in Pacific Heights! Welcome to 203 Michener Crescent, a wonderfully well-cared-for bungalow featuring 4 bedrooms and 2 baths. The kitchen boasts stainless steel appliances, a pantry, and an eat-in area. The main floor offers 3 bedrooms and a 4-piece bath, while the fully developed basement includes a huge family/games room or playroom, a 3-piece bath, bedroom, and a storage room, and a laundry/storage area. The property is fully landscaped, has a 22 x 24 heated garage, and even features a newer section of fence installed. Located on an excellent family-oriented block close to public and separate elementary and high schools, with the Blairmore Shopping Centre just minutes away. Quick possession is possible! Call your favorite Realtor® for a private showing. Offers being presented Sept. 1st allowing you not to be rushed. As per the Seller’s direction, all offers will be presented on 09/01/2026 4:00PM. (id:51699)
Property Details
| MLS® Number | SK046888 |
| Property Type | Single Family |
| Neigbourhood | Pacific Heights |
| Features | Treed, Irregular Lot Size, Sump Pump |
| Structure | Patio(s) |
Building
| Bathroom Total | 2 |
| Bedrooms Total | 4 |
| Appliances | Washer, Refrigerator, Dishwasher, Dryer, Stove |
| Architectural Style | Bungalow |
| Basement Development | Finished |
| Basement Type | Full (finished) |
| Constructed Date | 1977 |
| Construction Style Attachment | Detached |
| Cooling Type | Central Air Conditioning |
| Heating Fuel | Natural Gas |
| Heating Type | Forced Air |
| Stories Total | 1 |
| Size Interior | 856 Sqft |
| Type | House |
Parking
| Detached Garage | |
| Heated Garage | |
| Parking Space(s) | 4 |
Land
| Acreage | No |
| Fence Type | Fence |
| Landscape Features | Lawn, Underground Sprinkler |
Rooms
| Level | Type | Length | Width | Dimensions |
|---|---|---|---|---|
| Basement | Family Room | 12'5 x 11' | ||
| Basement | Bedroom | 9'9 x 9'1 | ||
| Basement | 3pc Bathroom | Measurements not available | ||
| Basement | Other | Measurements not available | ||
| Main Level | Living Room | 13'5 x 11'7 | ||
| Main Level | Kitchen | 15'5 x 8' | ||
| Main Level | Primary Bedroom | 11'1 x 9'5 | ||
| Main Level | Bedroom | 10'1 x 7'9 | ||
| Main Level | 4pc Bathroom | Measurements not available | ||
| Main Level | Bedroom | 10'11 x 7'11 |
https://www.realtor.ca/real-estate/30210973/203-michener-crescent-saskatoon-pacific-heights
Interested?
Contact us for more information

The trademarks REALTOR®, REALTORS®, and the REALTOR® logo are controlled by The Canadian Real Estate Association (CREA) and identify real estate professionals who are members of CREA. The trademarks MLS®, Multiple Listing Service® and the associated logos are owned by The Canadian Real Estate Association (CREA) and identify the quality of services provided by real estate professionals who are members of CREA. The trademark DDF® is owned by The Canadian Real Estate Association (CREA) and identifies CREA's Data Distribution Facility (DDF®)
August 28 2026 10:11:58
Saskatoon Region Association of REALTORS® Inc.
Realty Executives Saskatoon