

Parcel A Block Plan 102187661 Sup Livingston Rm No. 331, Saskatchewan S0A 0B0

$199,900
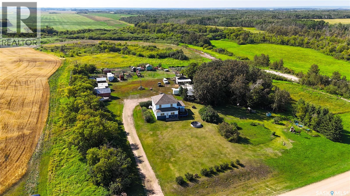
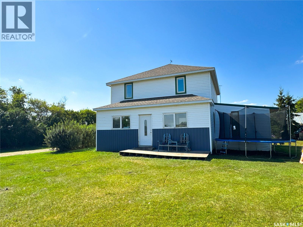
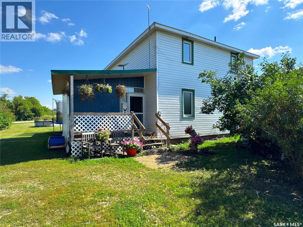
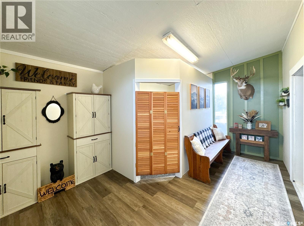
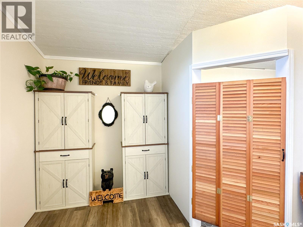
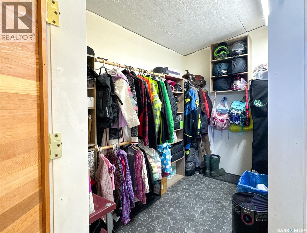
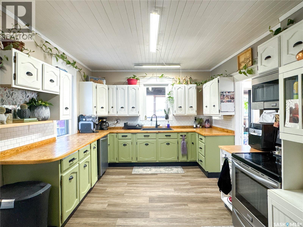
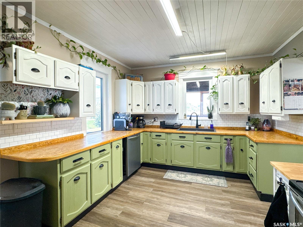
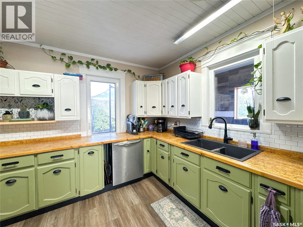
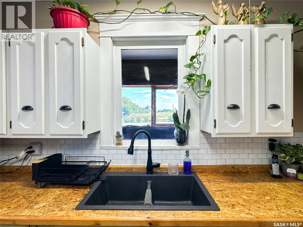
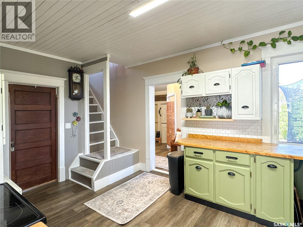
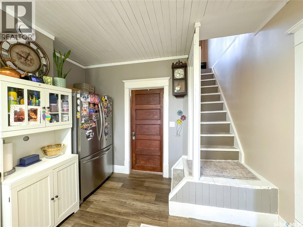
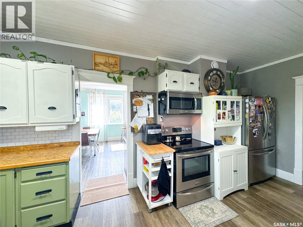
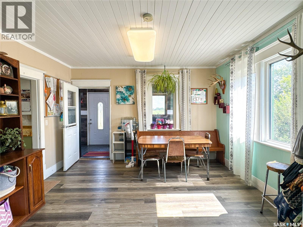
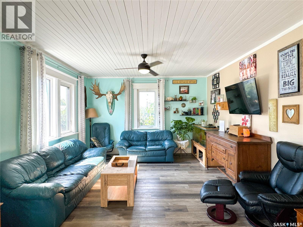
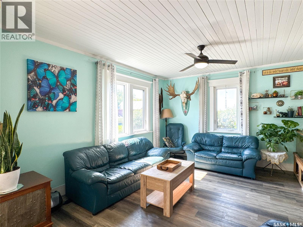
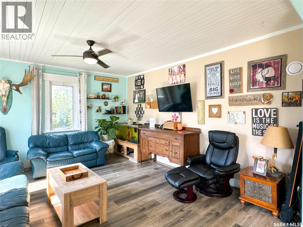
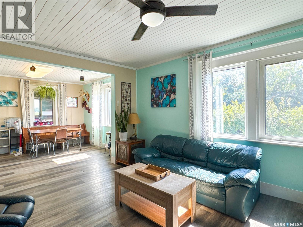
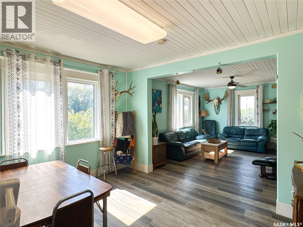
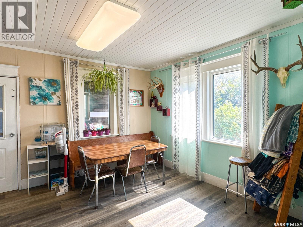
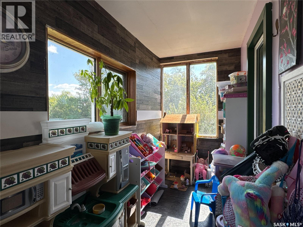
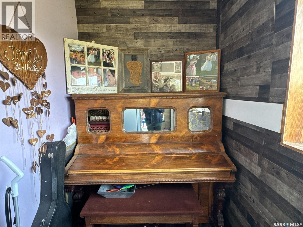
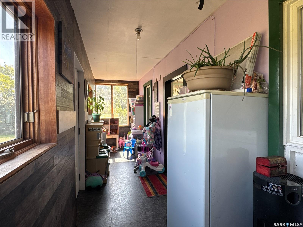
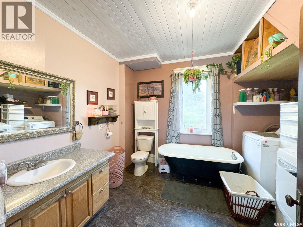
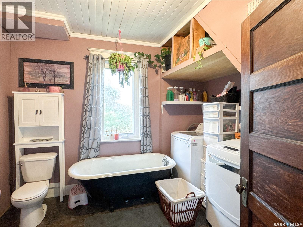
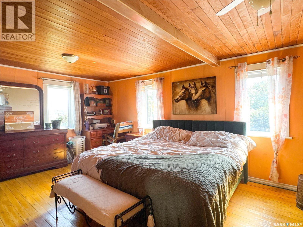
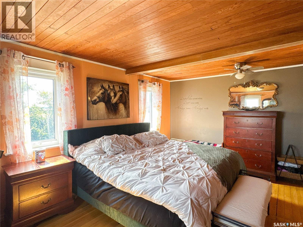
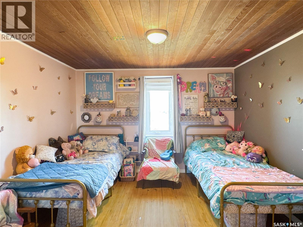
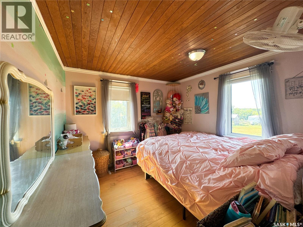
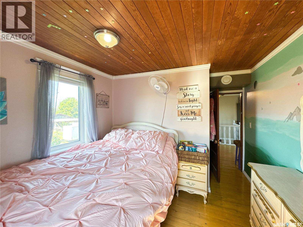
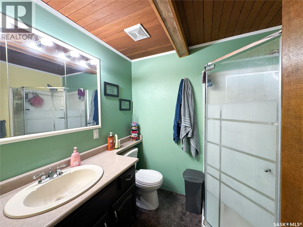
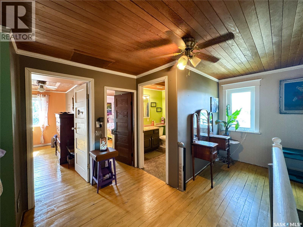
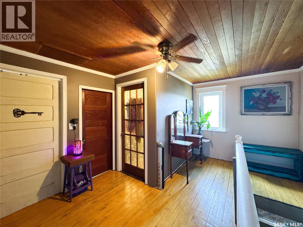
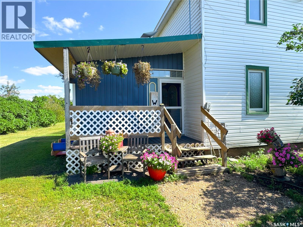
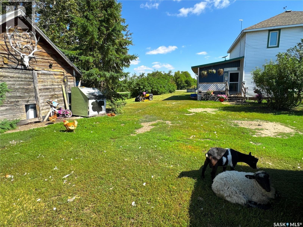
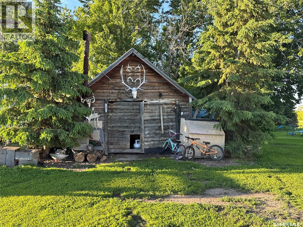
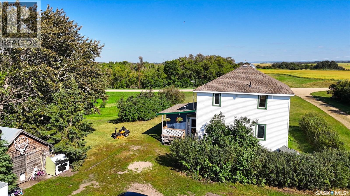
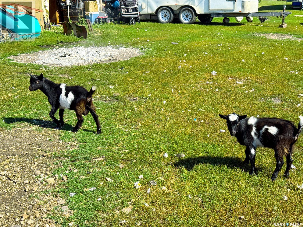
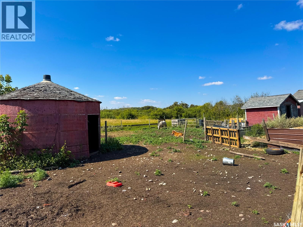
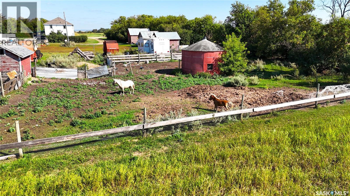
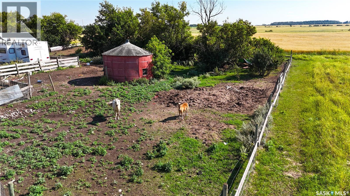
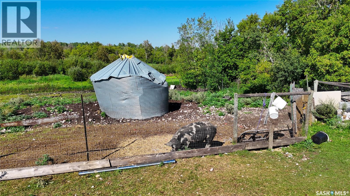
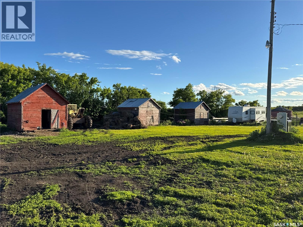
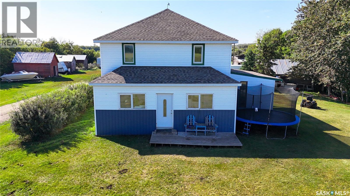
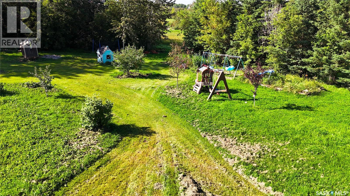
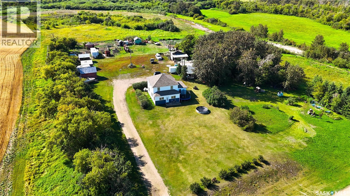
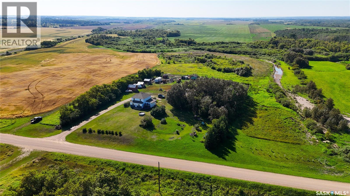
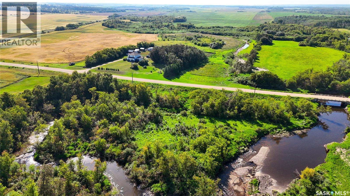
Come live the acreage life on 5.23 acres in the RM of Livingston, just 3 miles west of Benito and only 1 mile off the highway. Space, freedom and a seriously fun country setup are all here. There’s room for hobby farm life with multiple outbuildings, space for animals, gardens and projects. Hunters will love this location too, with phenomenal wildlife and great country right outside the door. The home is full of character with original hardwood floors, beautiful window trim, original doors and a clawfoot tub. Numerous upgrades complement that charm, including a forced air furnace, new electrical panel and wiring, PVC windows, all new siding in 2025. The home also features recent additions, including an entryway/mudroom with pantry space and a 3-piece bathroom upstairs. Bearhead Creek runs nearby, Thunderhill is close and Madge Lake is an easy drive. Wide open, full of life, character and move-in ready. (id:51699)
Property Details
| MLS® Number | SK046894 |
| Property Type | Single Family |
| Neigbourhood | Whitebeech (Livingston Rm No. 331) |
| Features | Acreage, Treed, Rolling |
Building
| Bathroom Total | 2 |
| Bedrooms Total | 3 |
| Appliances | Washer, Refrigerator, Dishwasher, Dryer, Window Coverings, Stove |
| Architectural Style | 2 Level |
| Basement Development | Unfinished |
| Basement Type | Crawl Space (unfinished) |
| Constructed Date | 1941 |
| Heating Fuel | Electric, Wood |
| Heating Type | Baseboard Heaters |
| Stories Total | 2 |
| Size Interior | 1456 Sqft |
| Type | House |
Parking
| None | |
| R V | |
| Gravel | |
| Parking Space(s) | 9 |
Land
| Acreage | Yes |
| Fence Type | Fence |
| Landscape Features | Lawn, Garden Area |
| Size Irregular | 5.23 |
| Size Total | 5.23 Ac |
| Size Total Text | 5.23 Ac |
Rooms
| Level | Type | Length | Width | Dimensions |
|---|---|---|---|---|
| Second Level | Primary Bedroom | Measurements not available | ||
| Second Level | Bedroom | Measurements not available | ||
| Second Level | Bedroom | Measurements not available | ||
| Second Level | 3pc Bathroom | 7 ft ,4 in | 7 ft ,4 in x Measurements not available | |
| Main Level | Kitchen | Measurements not available | ||
| Main Level | Dining Room | Measurements not available | ||
| Main Level | Living Room | Measurements not available | ||
| Main Level | Laundry Room | 11 ft ,7 in | 11 ft ,7 in x Measurements not available | |
| Main Level | Mud Room | Measurements not available | ||
| Main Level | Foyer | 25 ft ,8 in | 25 ft ,8 in x Measurements not available |
Interested?
Contact us for more information

The trademarks REALTOR®, REALTORS®, and the REALTOR® logo are controlled by The Canadian Real Estate Association (CREA) and identify real estate professionals who are members of CREA. The trademarks MLS®, Multiple Listing Service® and the associated logos are owned by The Canadian Real Estate Association (CREA) and identify the quality of services provided by real estate professionals who are members of CREA. The trademark DDF® is owned by The Canadian Real Estate Association (CREA) and identifies CREA's Data Distribution Facility (DDF®)
September 28 2026 11:36:38
Saskatoon Region Association of REALTORS® Inc.
Exp Realty