

6 Shaw Place Assiniboia, Saskatchewan S0H 0B0

$249,900
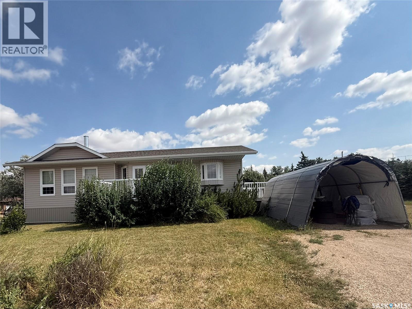
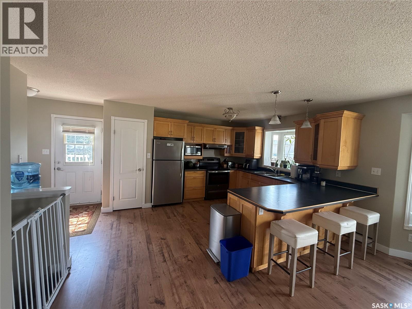
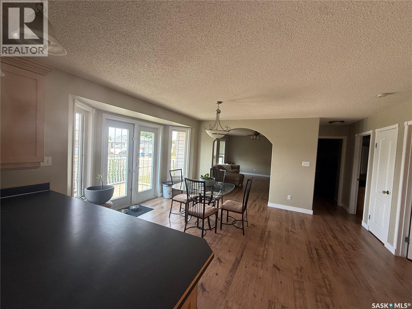
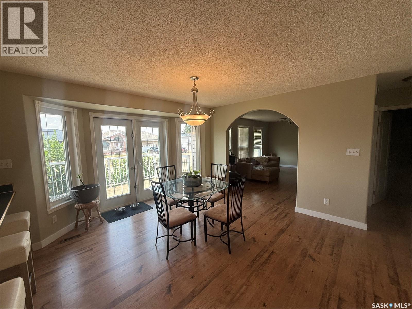
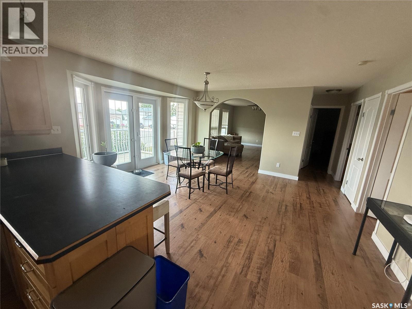
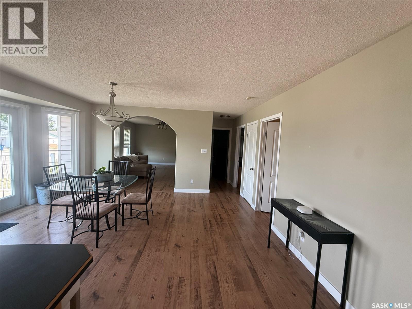
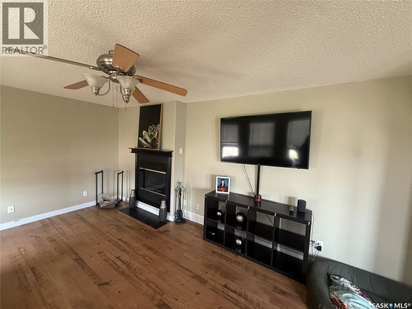
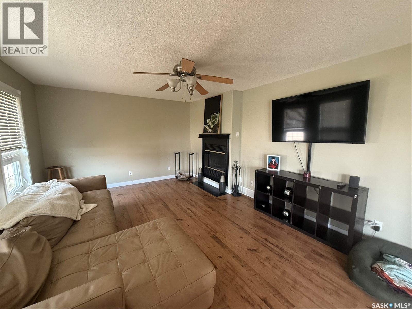
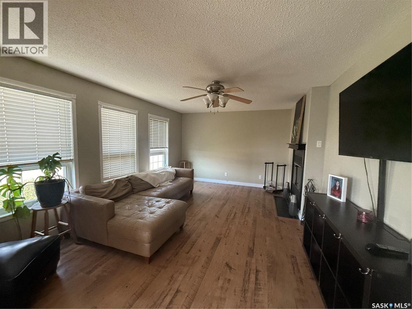
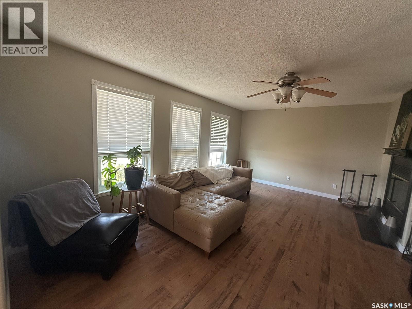
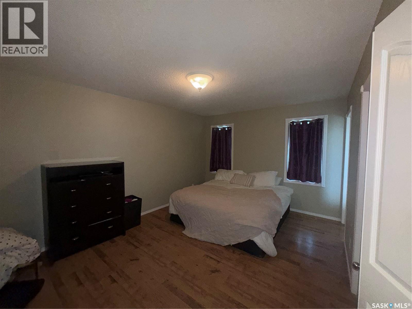
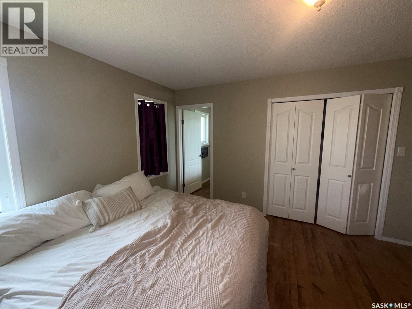
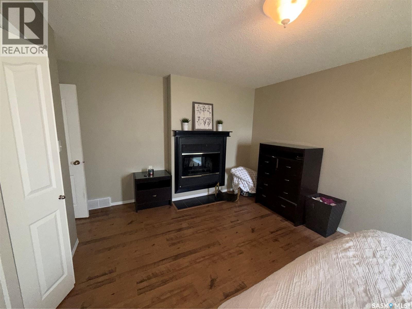
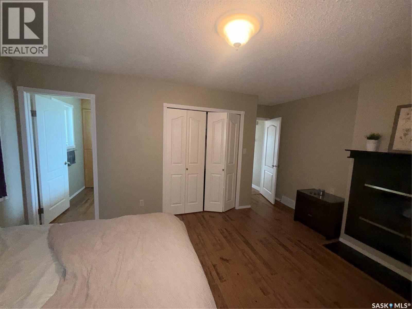
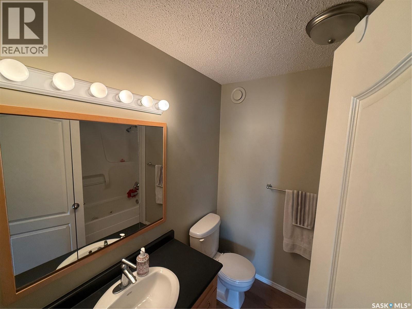
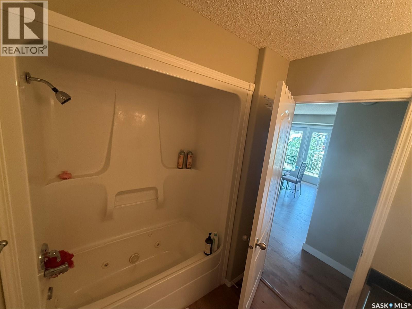
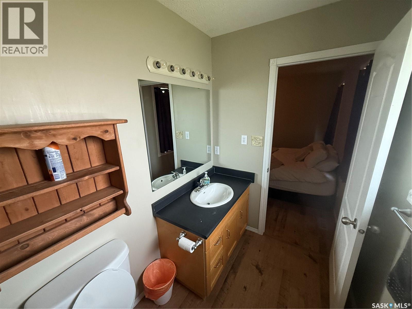
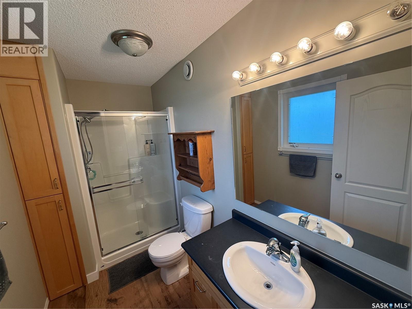
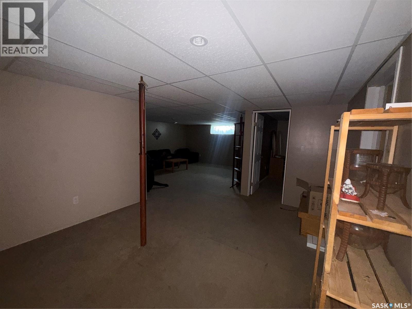
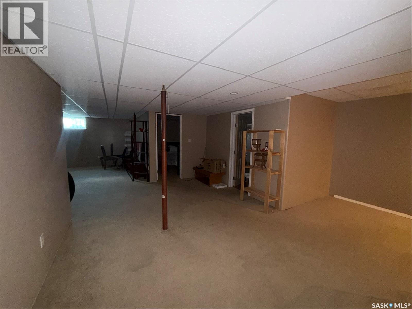
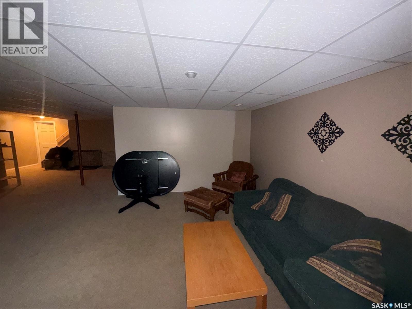
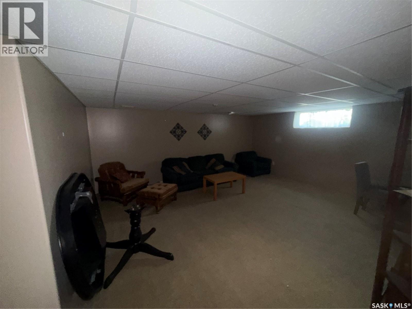
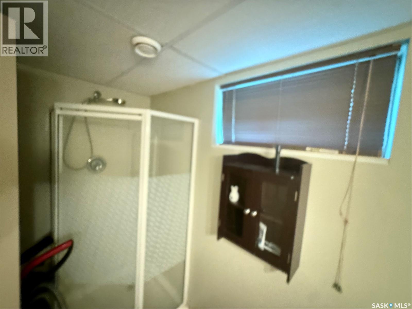
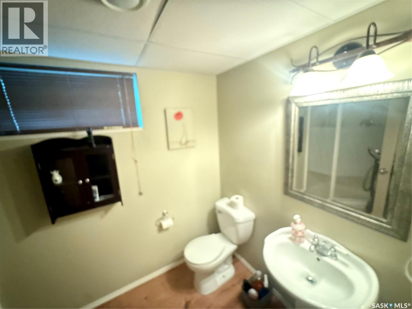
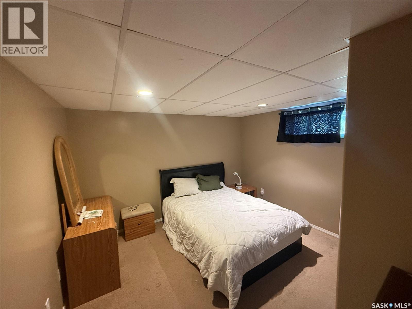
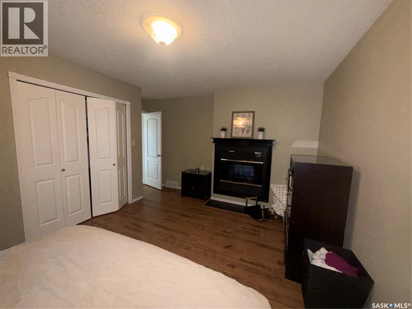
Welcome to this well-maintained bungalow, built in 2004, offering a comfortable and functioning layout. The spacious living room is highlighted by a beautiful two-way fireplace shared between the living room and primary bedroom, creating a warm and inviting atmosphere on both sides. The primary bedroom offers its own 3-piece ensuite, providing added privacy and convenience. The main floor offers an easy flowing bungalow layout with plenty of natural light and comfortable living space. Downstairs you will find a fully finished basement that adds even more usable living space. a spacious family room provides the perfect spot for relaxing, entertaining or spending time with family. The basement also features an additional 3-piece bathroom adding extra convenience for family or guests. Downstairs you will find a fully finished basement that adds even more usable living space. a spacious family room provides the perfect spot for relaxing , entertaining or spending time with family. The basement also features an additional 3 piece bathroom adding extra convenience for family or guests. (id:51699)
Property Details
| MLS® Number | SK046578 |
| Property Type | Single Family |
| Features | Cul-de-sac, Treed, Corner Site, Irregular Lot Size |
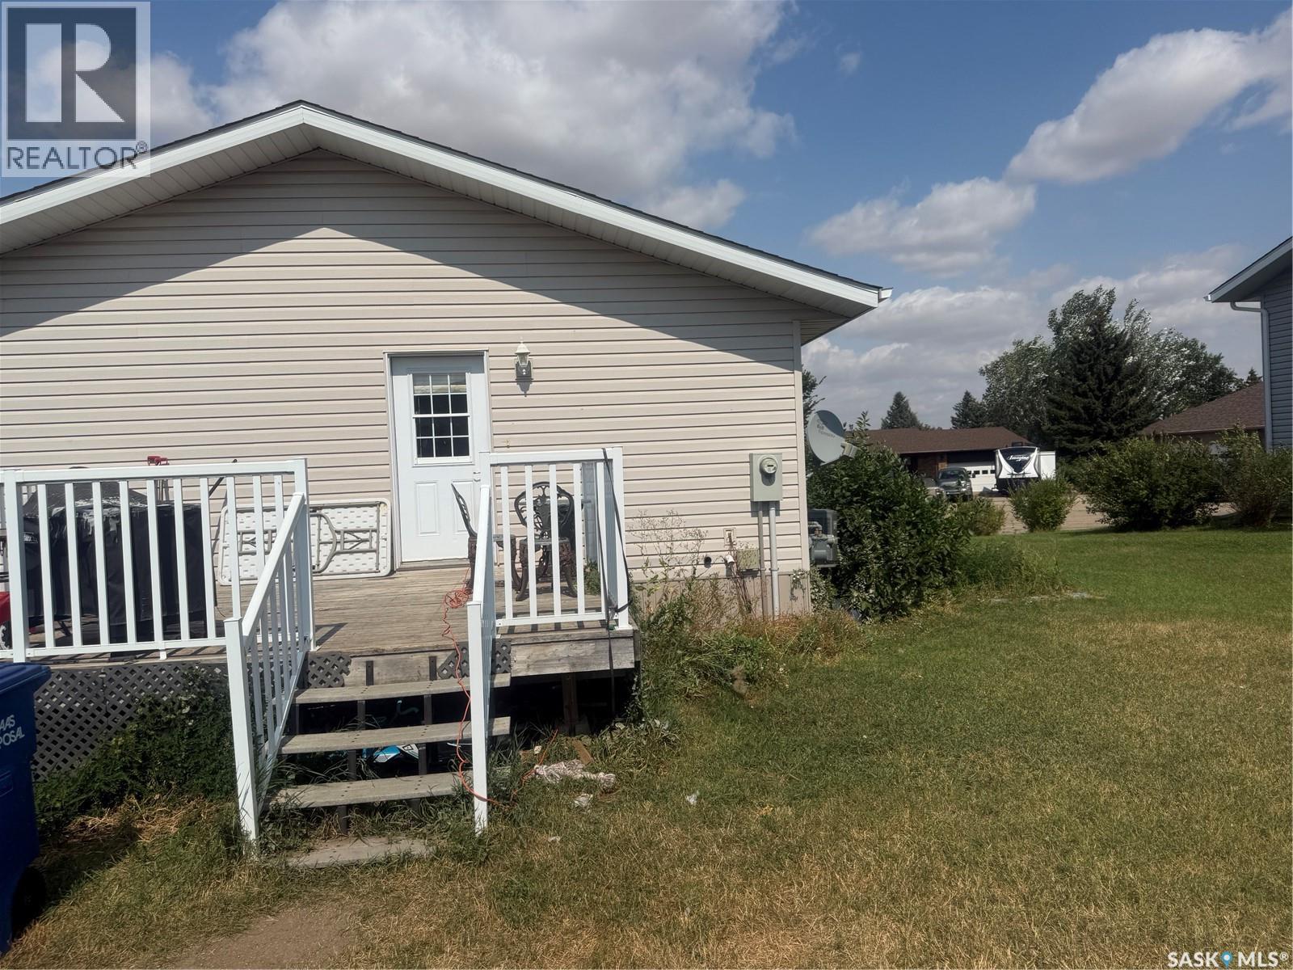
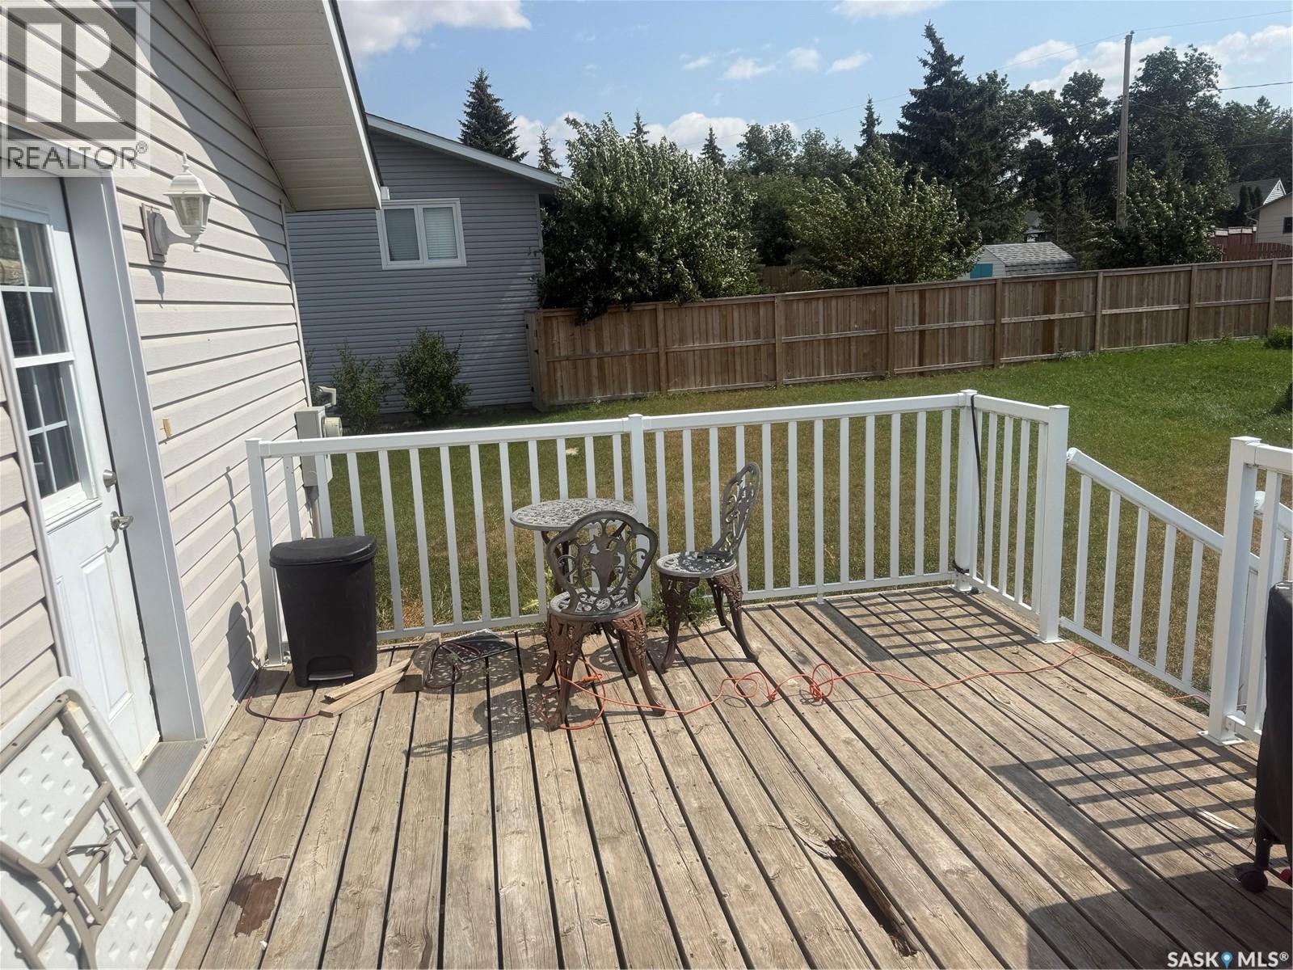
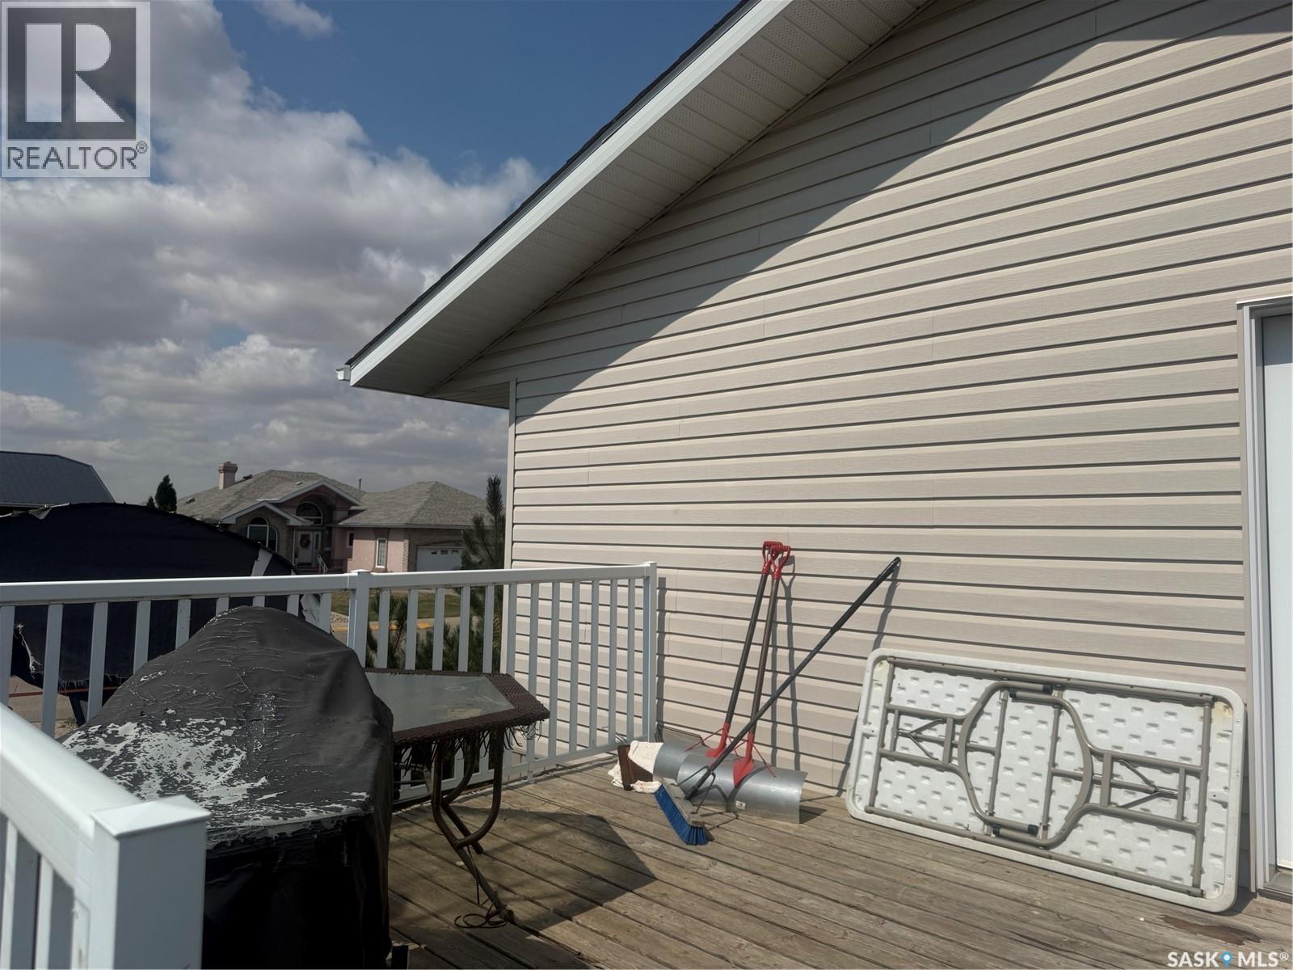
| Structure | Deck |
Building
| Bathroom Total | 3 |
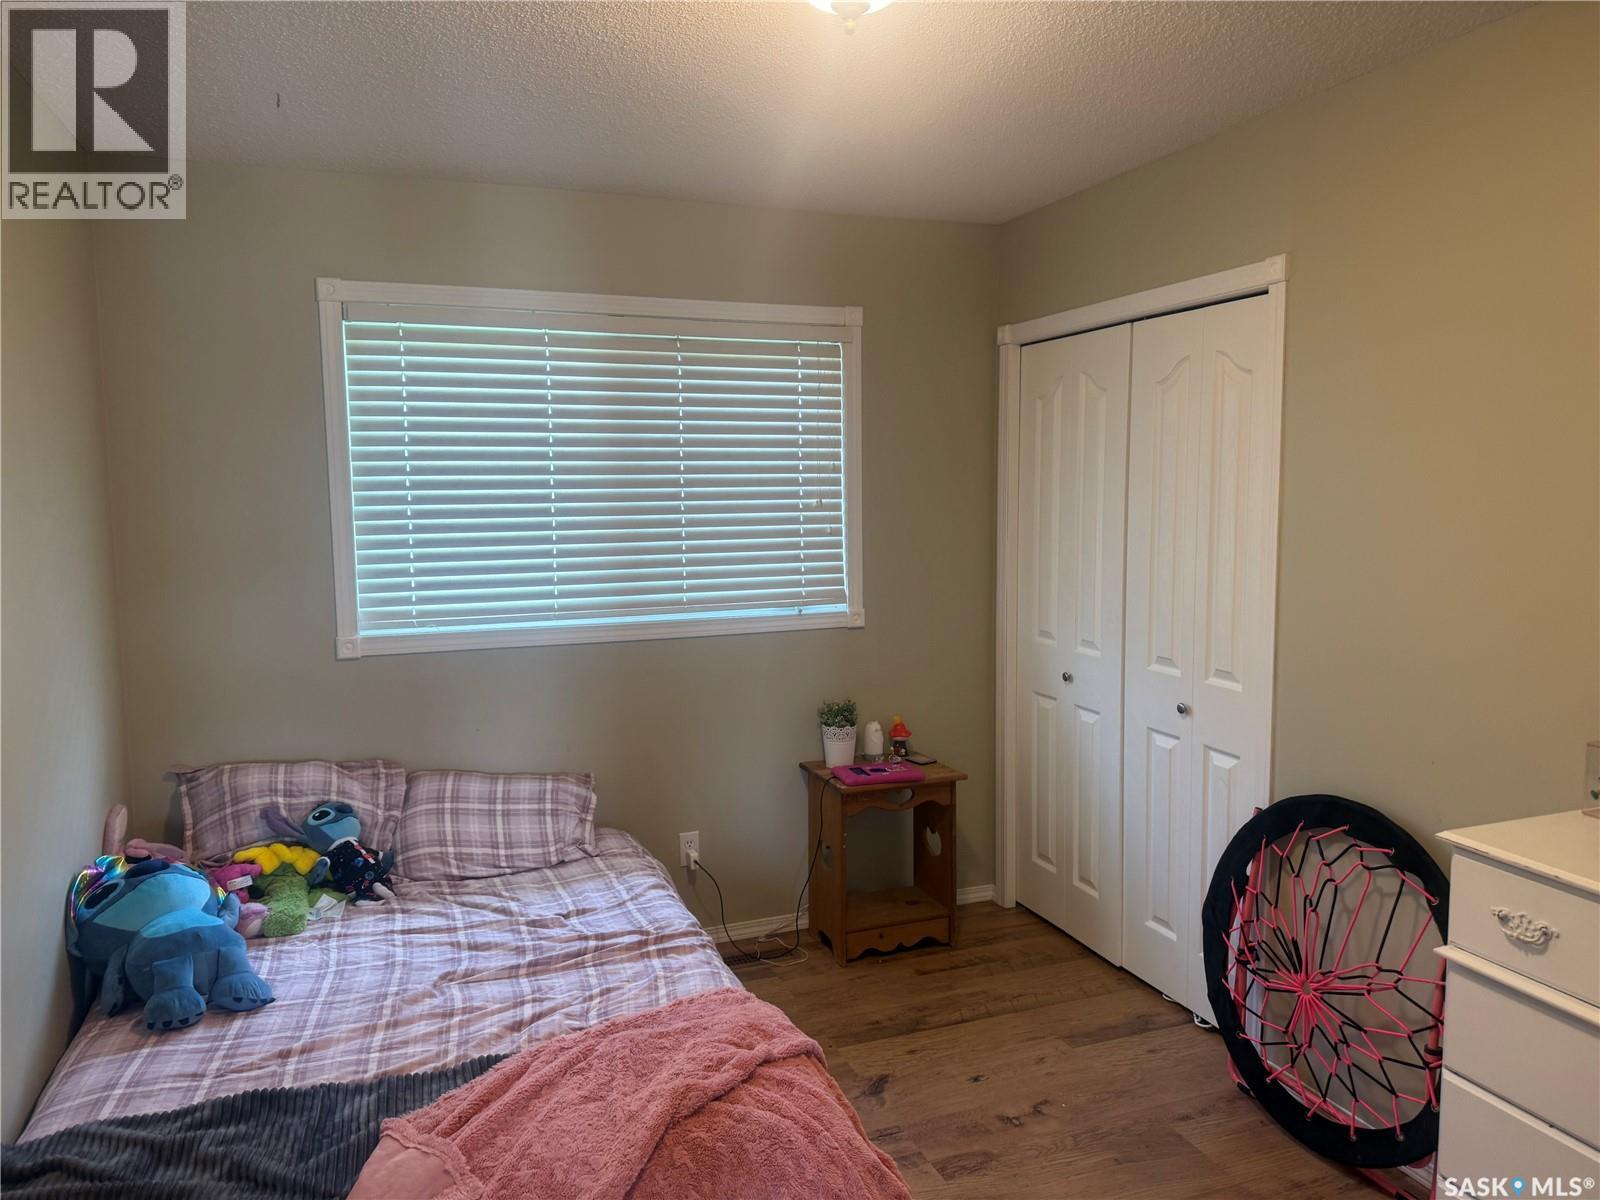
| Bedrooms Total | 4 |
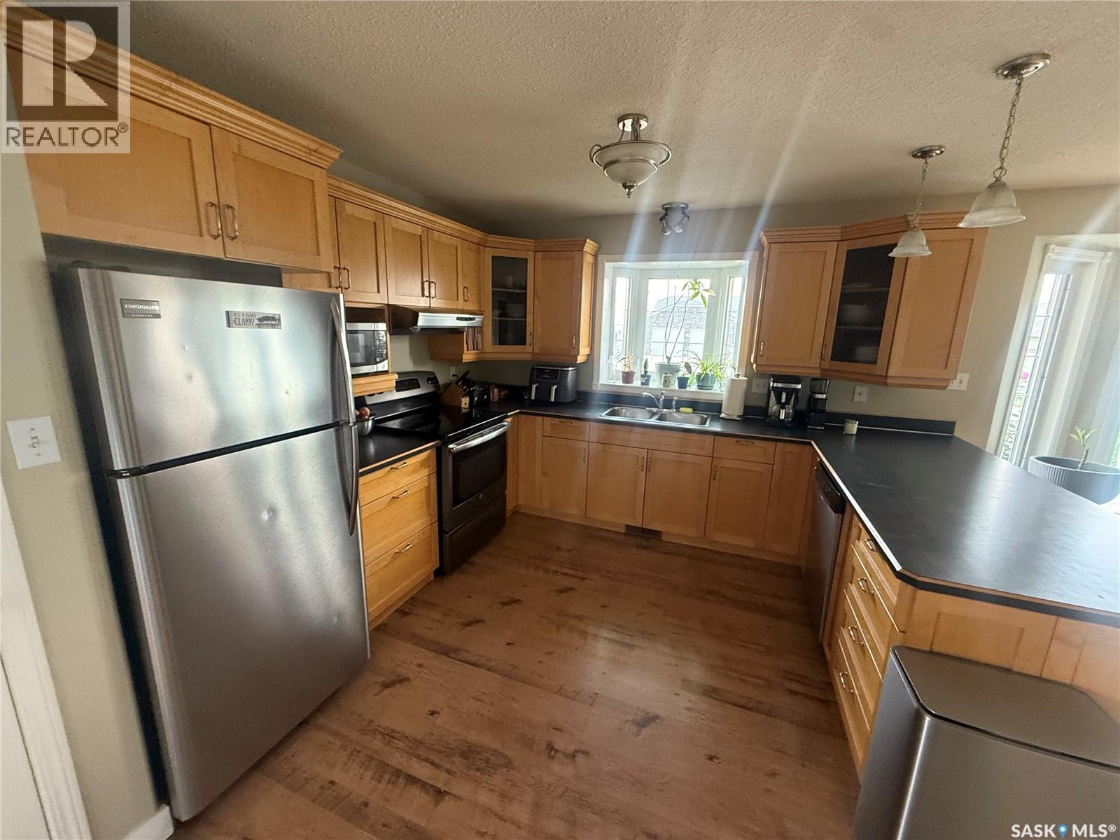
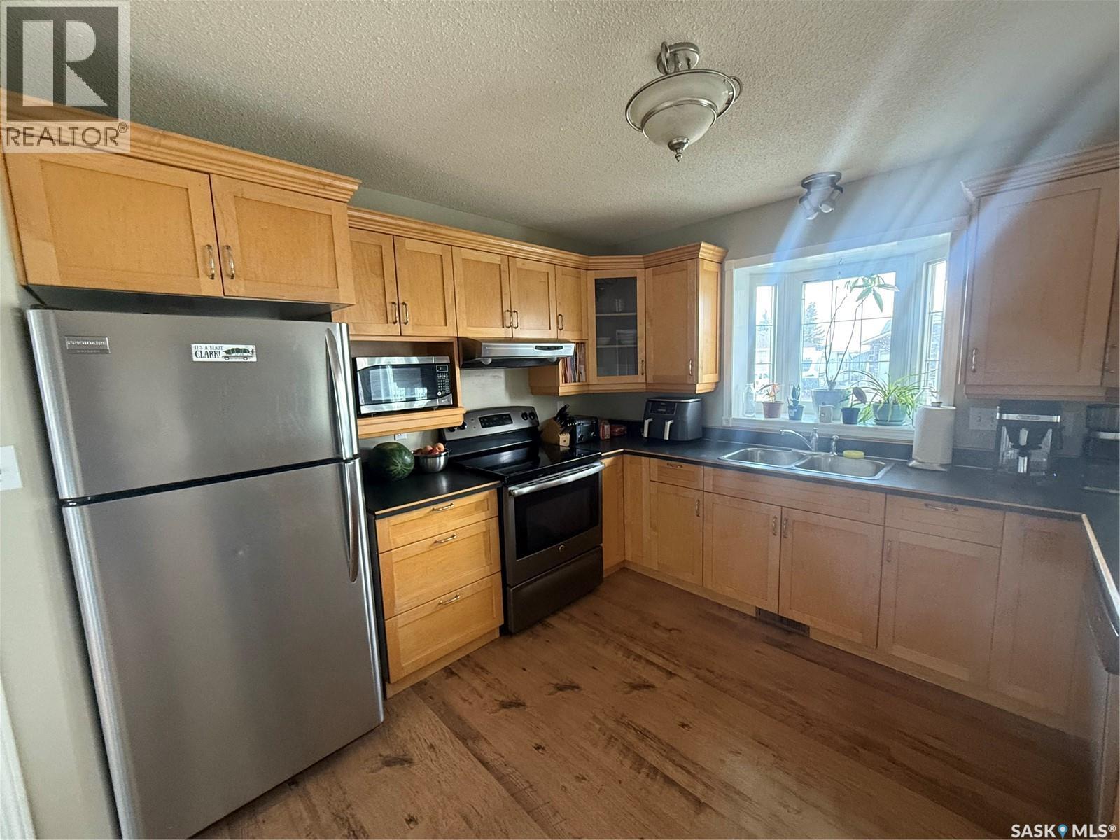
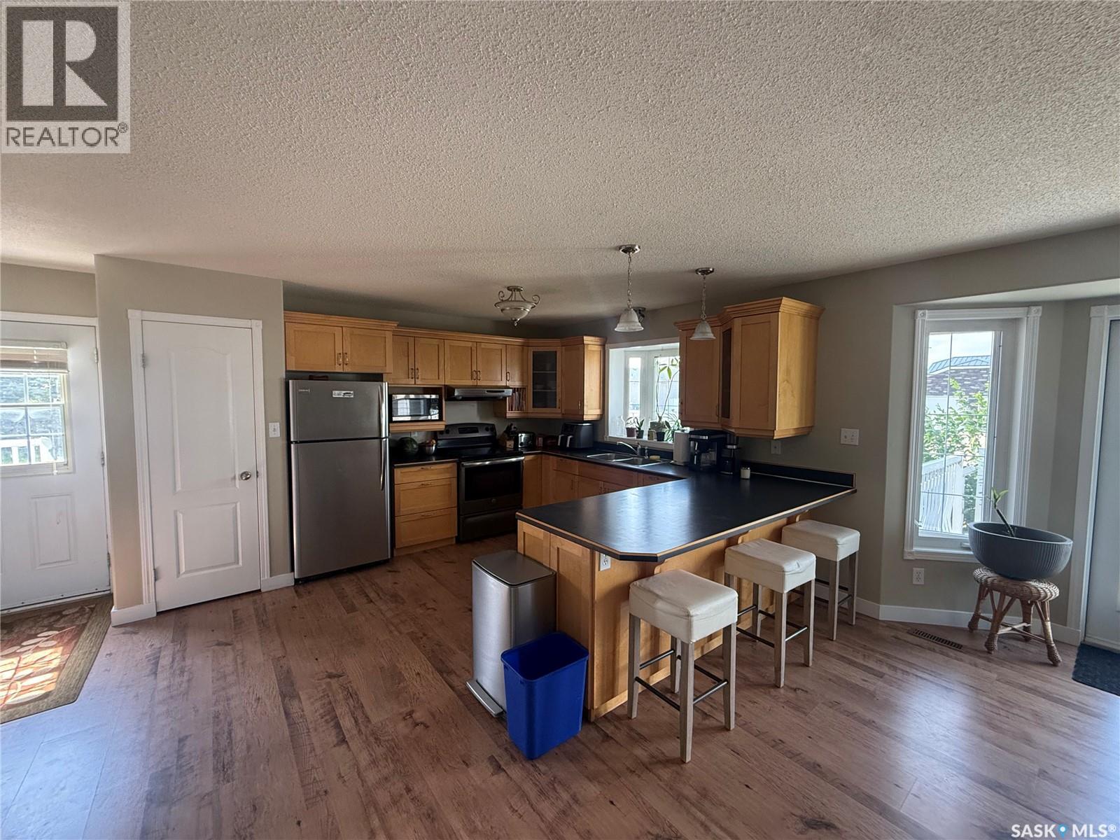
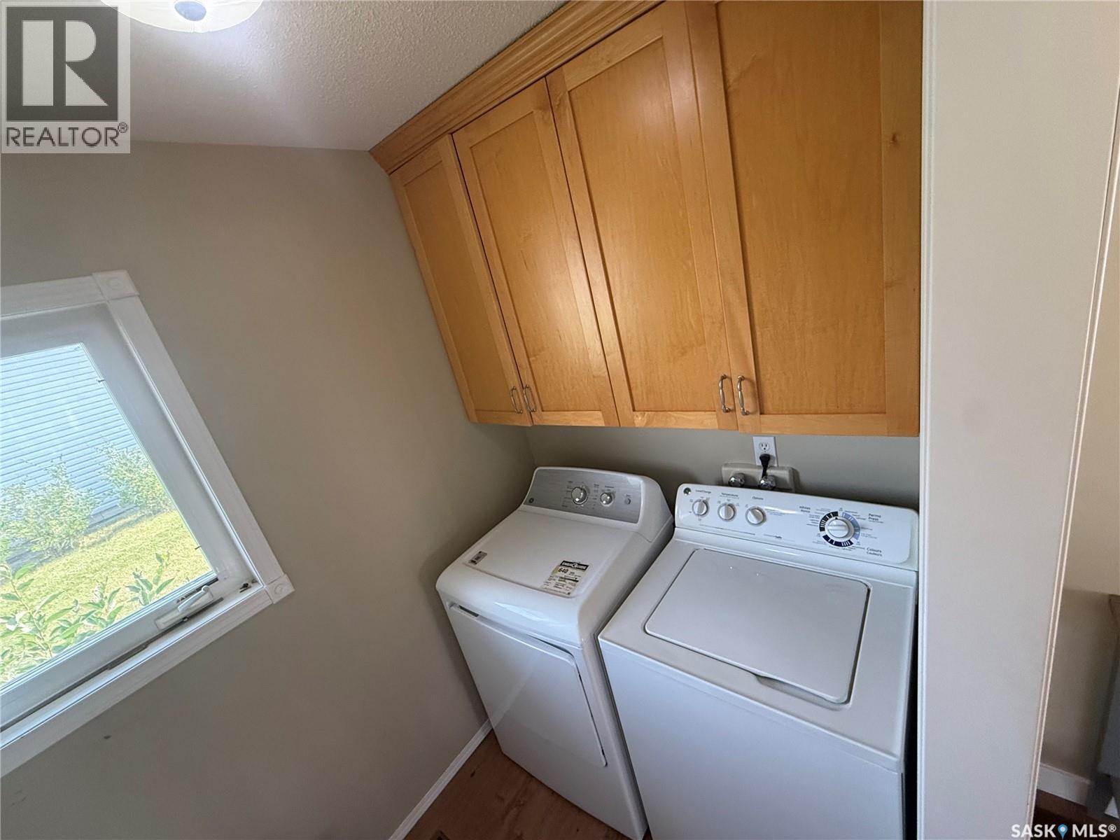
| Appliances | Washer, Refrigerator, Dishwasher, Dryer, Microwave, Hood Fan, Stove |
| Architectural Style | Bungalow |
| Basement Development | Finished |
| Basement Type | Full (finished) |
| Constructed Date | 2004 |
| Construction Style Attachment | Detached |
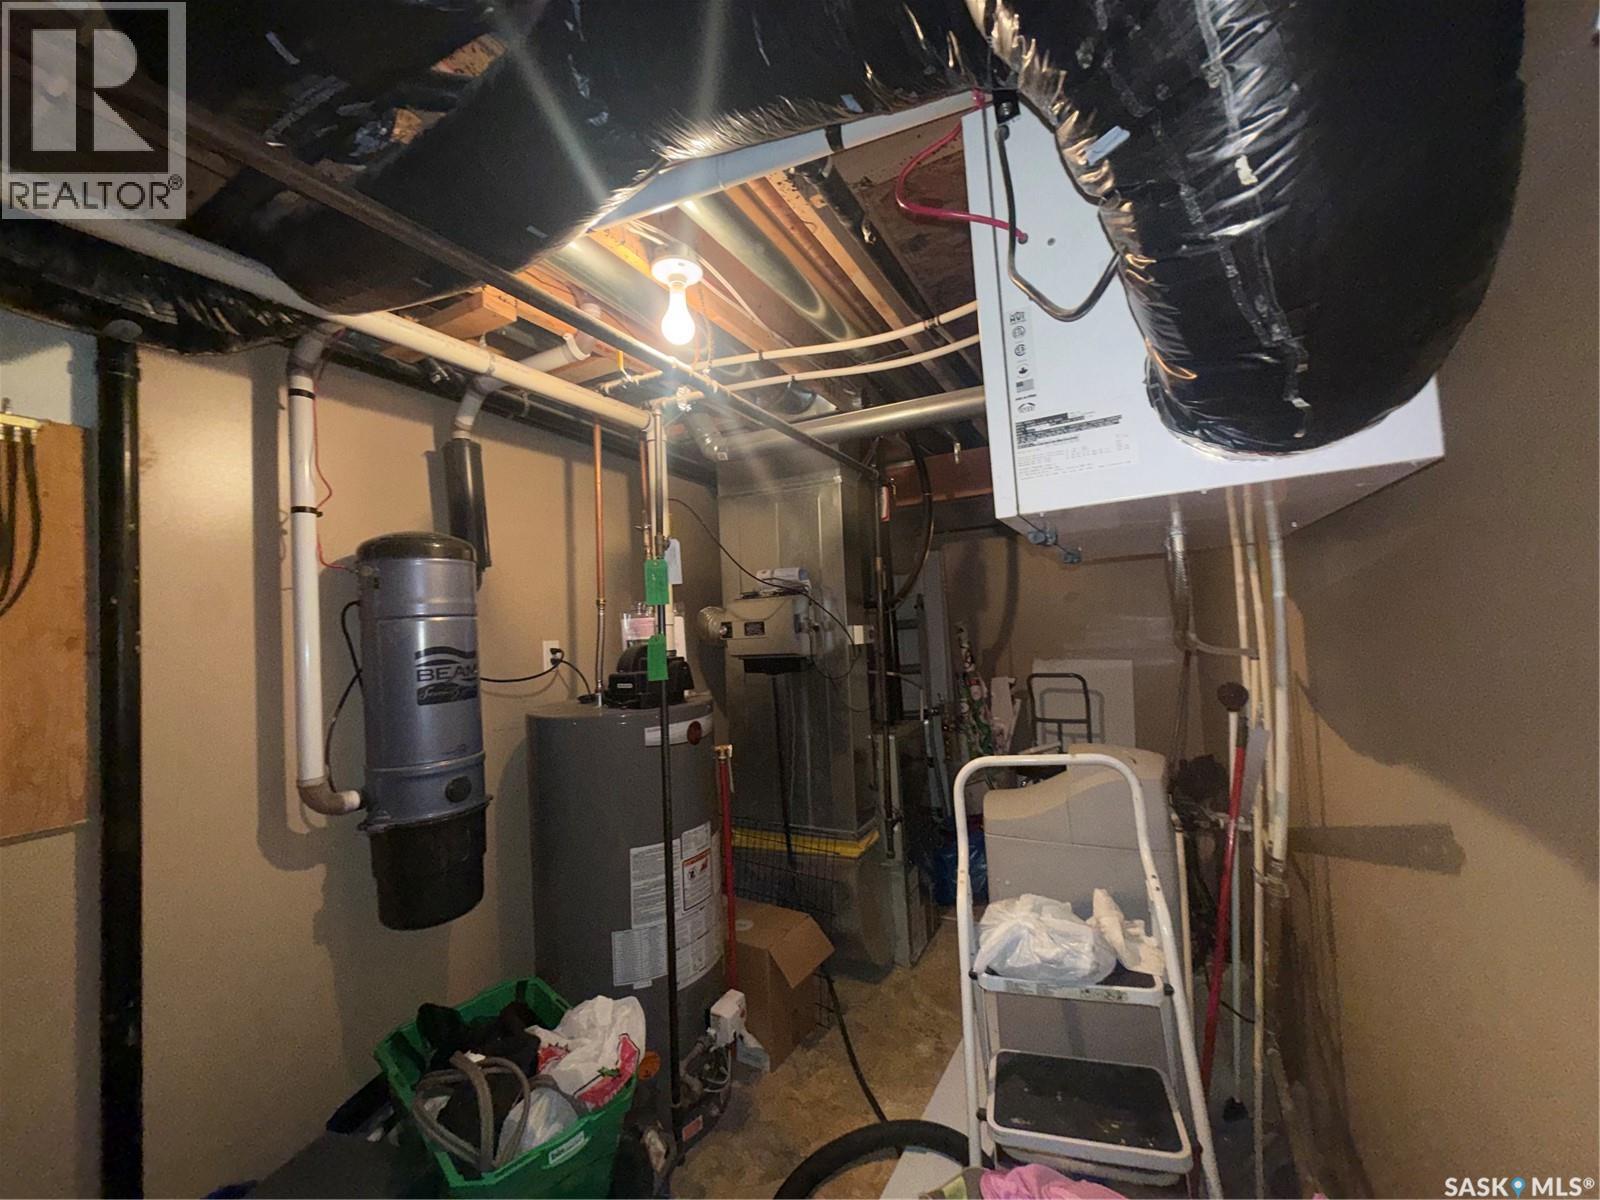
| Cooling Type | Central Air Conditioning |
| Fireplace Fuel | Wood |
| Fireplace Present | Yes |
| Fireplace Type | Conventional |
| Heating Fuel | Natural Gas |
| Heating Type | Forced Air |
| Stories Total | 1 |
| Size Interior | 1292 Sqft |
| Type | House |
Parking
| Parking Pad | |
| None | |
| Gravel | |
| Parking Space(s) | 2 |
Land
| Acreage | No |
| Landscape Features | Lawn |
| Size Frontage | 55 Ft |
| Size Irregular | 10454.40 |
| Size Total | 10454.4 Sqft |
| Size Total Text | 10454.4 Sqft |
Rooms
| Level | Type | Length | Width | Dimensions |
|---|---|---|---|---|
| Basement | 3pc Bathroom | Measurements not available | ||
| Basement | Family Room | 17 ft ,2 in | 16 ft ,6 in | 17 ft ,2 in x 16 ft ,6 in |
| Basement | Other | Measurements not available | ||
| Basement | Den | 9 ft ,9 in | 8 ft ,10 in | 9 ft ,9 in x 8 ft ,10 in |
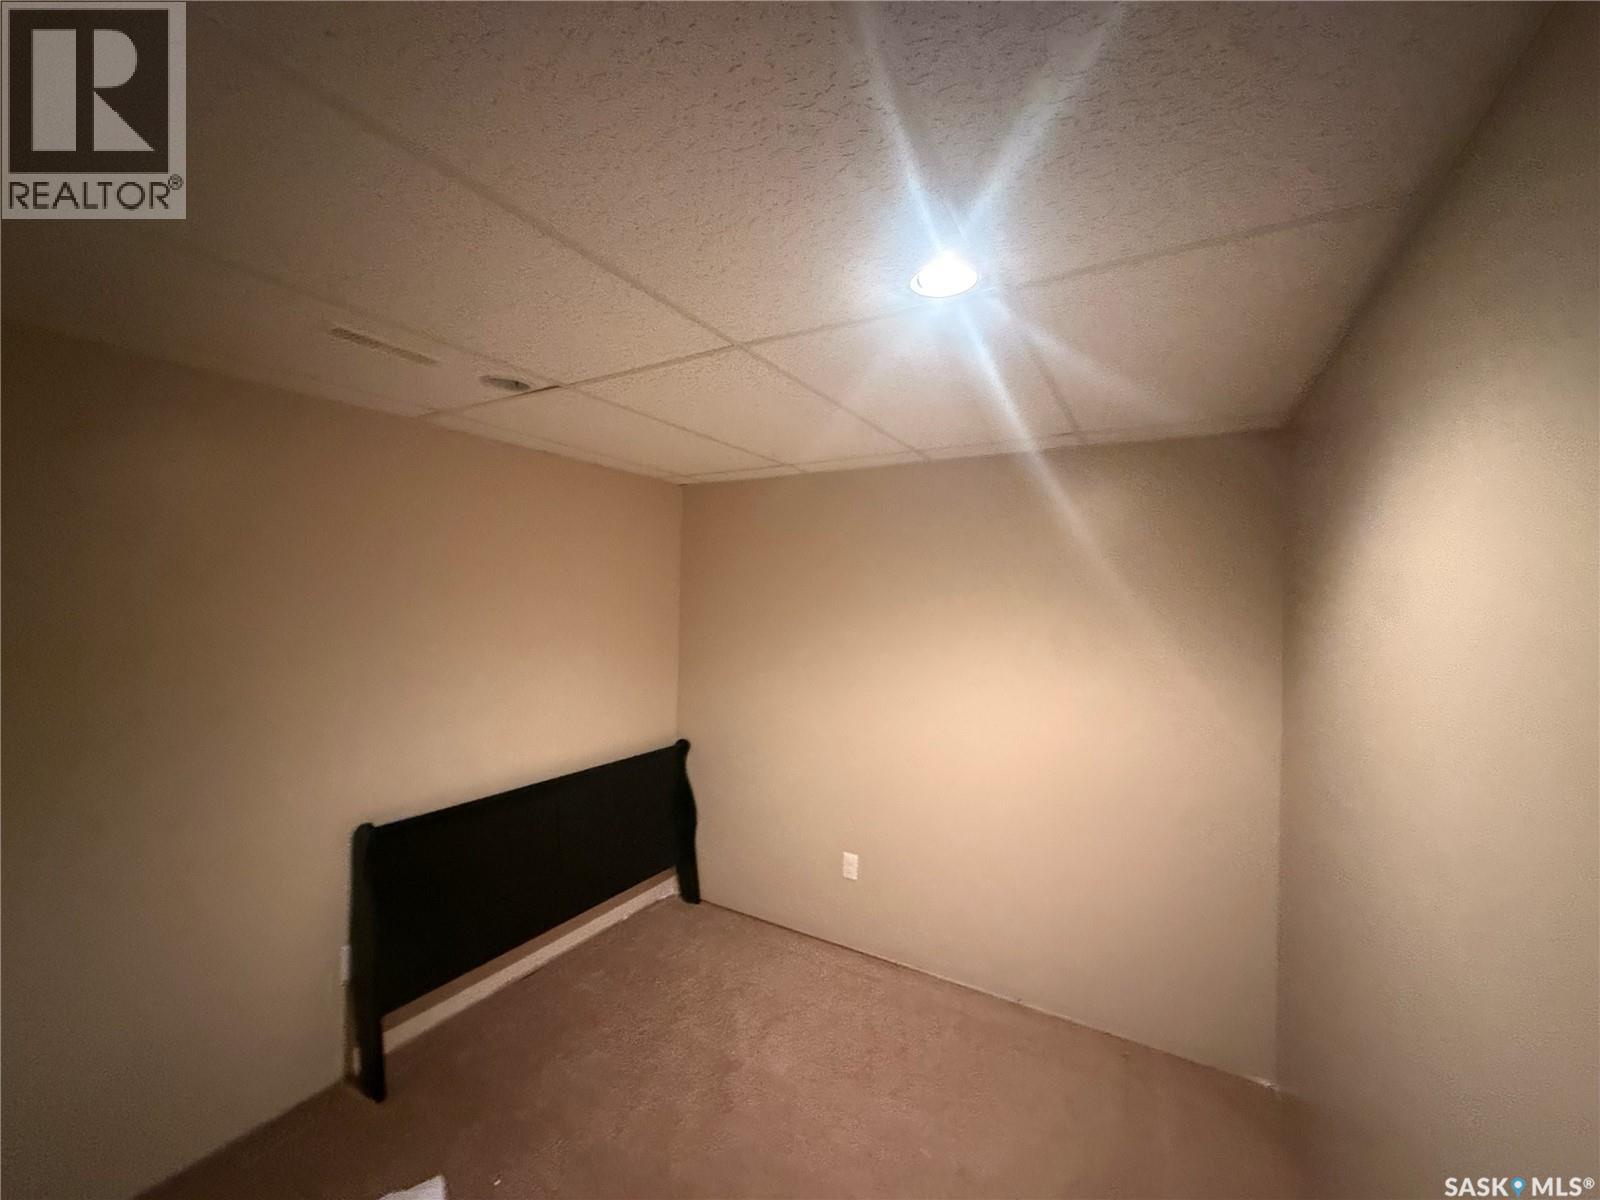
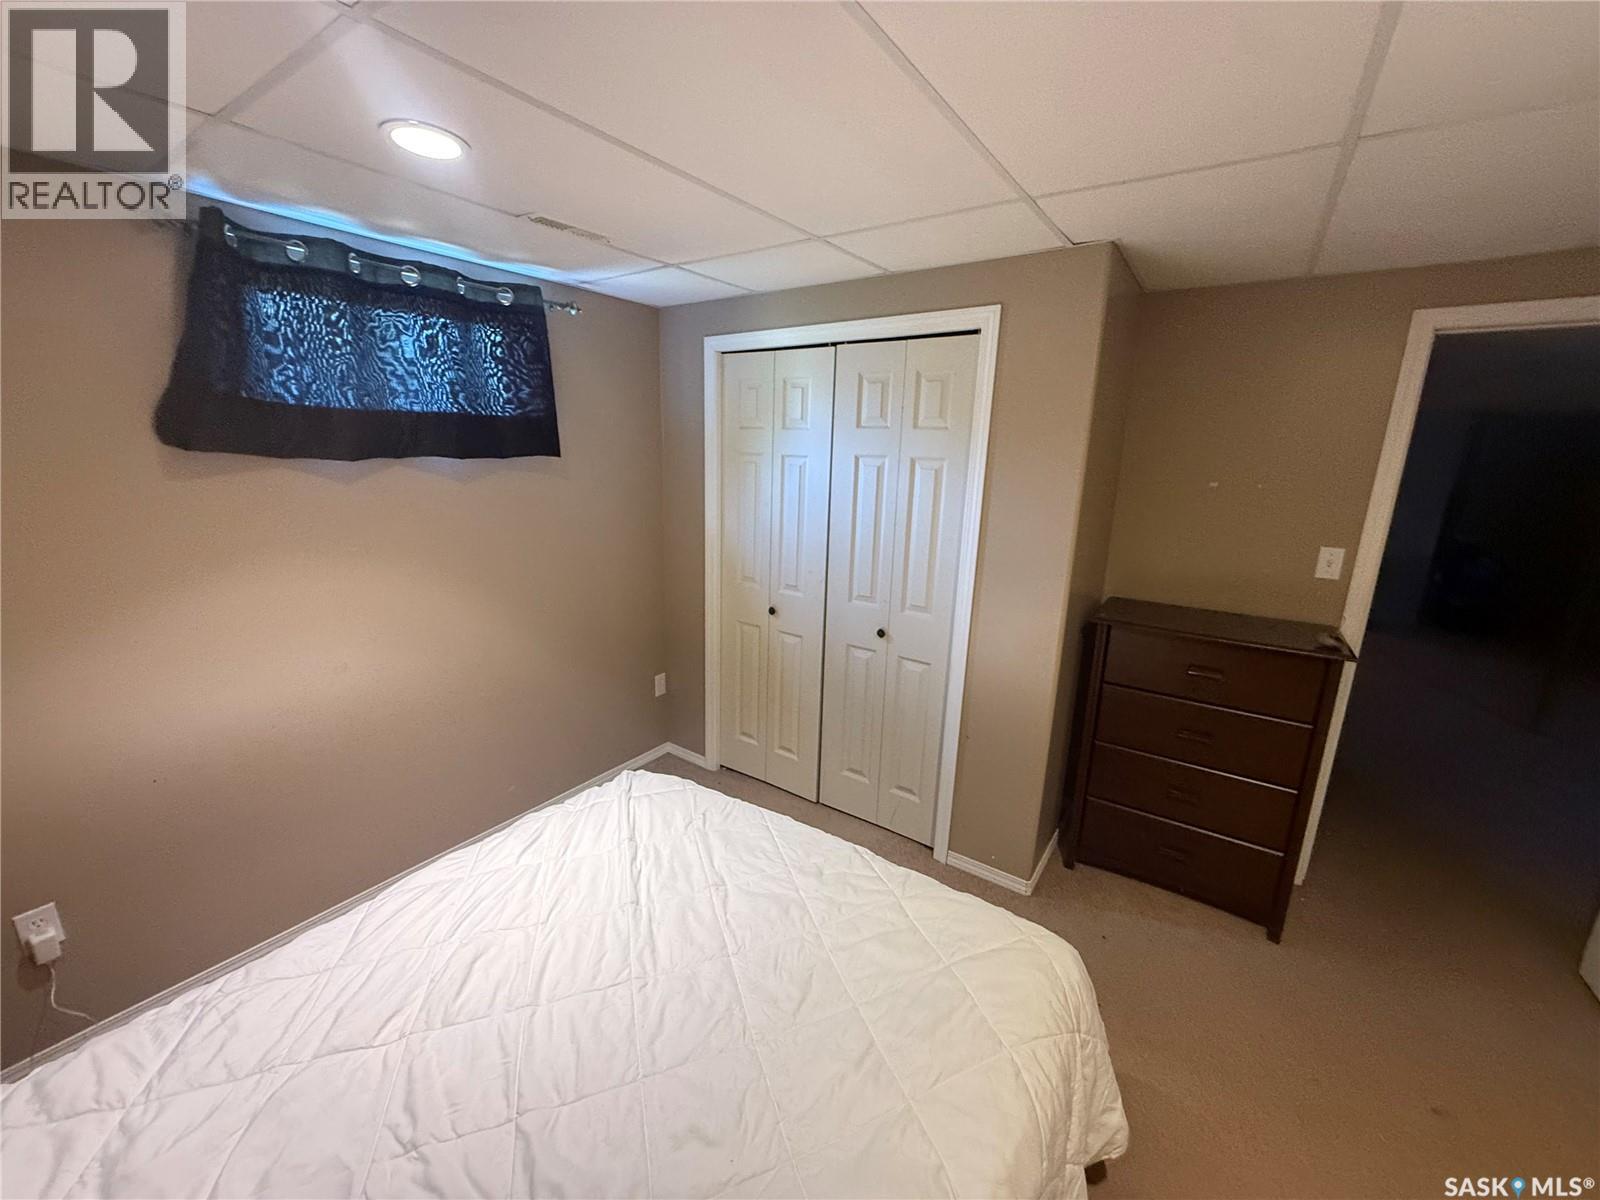
| Basement | Bedroom | 8 ft | 10 ft | 8 ft x 10 ft |
| Basement | Bedroom | 12 ft | 12 ft | 12 ft x 12 ft |
| Main Level | Living Room | 18 ft | 11 ft ,11 in | 18 ft x 11 ft ,11 in |
| Main Level | Kitchen | 14 ft ,4 in | 11 ft ,9 in | 14 ft ,4 in x 11 ft ,9 in |
| Main Level | 3pc Bathroom | Measurements not available | ||
| Main Level | Bedroom | 15 ft | 11 ft ,4 in | 15 ft x 11 ft ,4 in |
| Main Level | 4pc Bathroom | Measurements not available | ||
| Main Level | Bedroom | 9 ft ,2 in | 8 ft | 9 ft ,2 in x 8 ft |
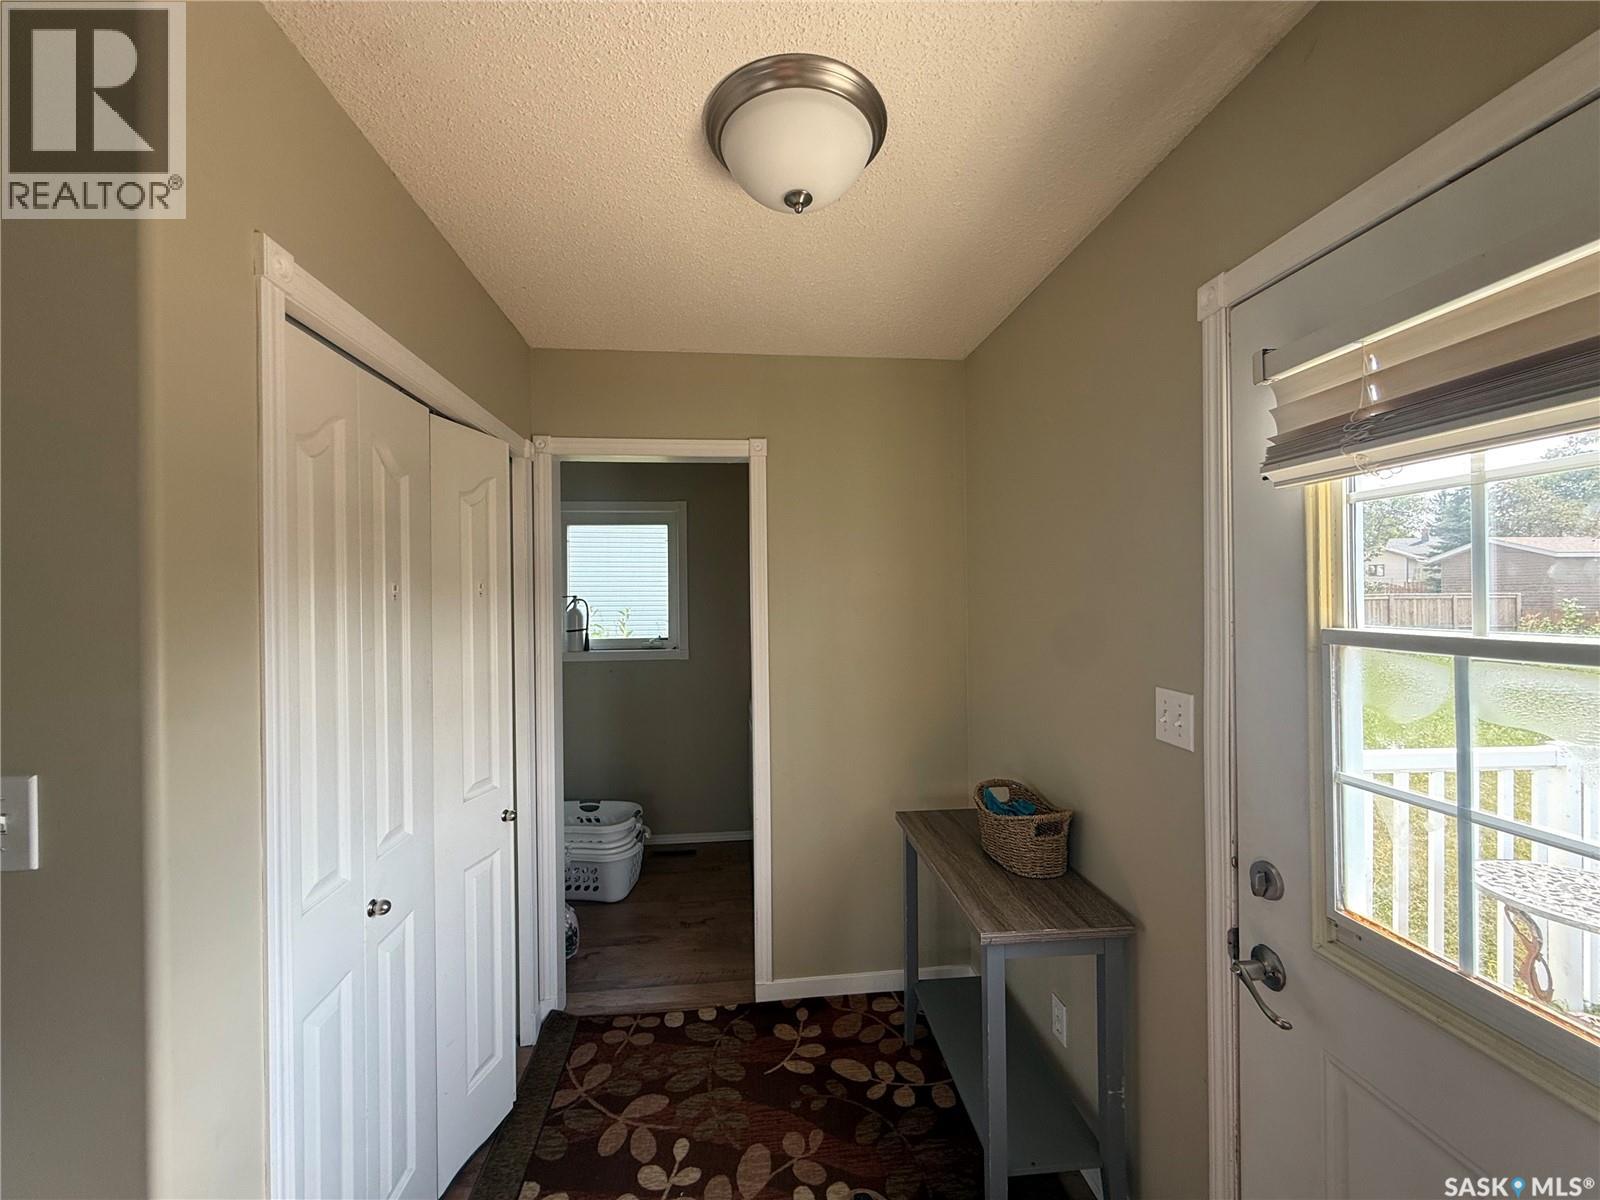
| Main Level | Enclosed Porch | 7 ft ,7 in | 5 ft ,9 in | 7 ft ,7 in x 5 ft ,9 in |
https://www.realtor.ca/real-estate/30210833/6-shaw-place-assiniboia
Interested?
Contact us for more information

The trademarks REALTOR®, REALTORS®, and the REALTOR® logo are controlled by The Canadian Real Estate Association (CREA) and identify real estate professionals who are members of CREA. The trademarks MLS®, Multiple Listing Service® and the associated logos are owned by The Canadian Real Estate Association (CREA) and identify the quality of services provided by real estate professionals who are members of CREA. The trademark DDF® is owned by The Canadian Real Estate Association (CREA) and identifies CREA's Data Distribution Facility (DDF®)
October 20 2026 11:36:51
Saskatoon Region Association of REALTORS® Inc.
Century 21 Insight Realty Ltd.