

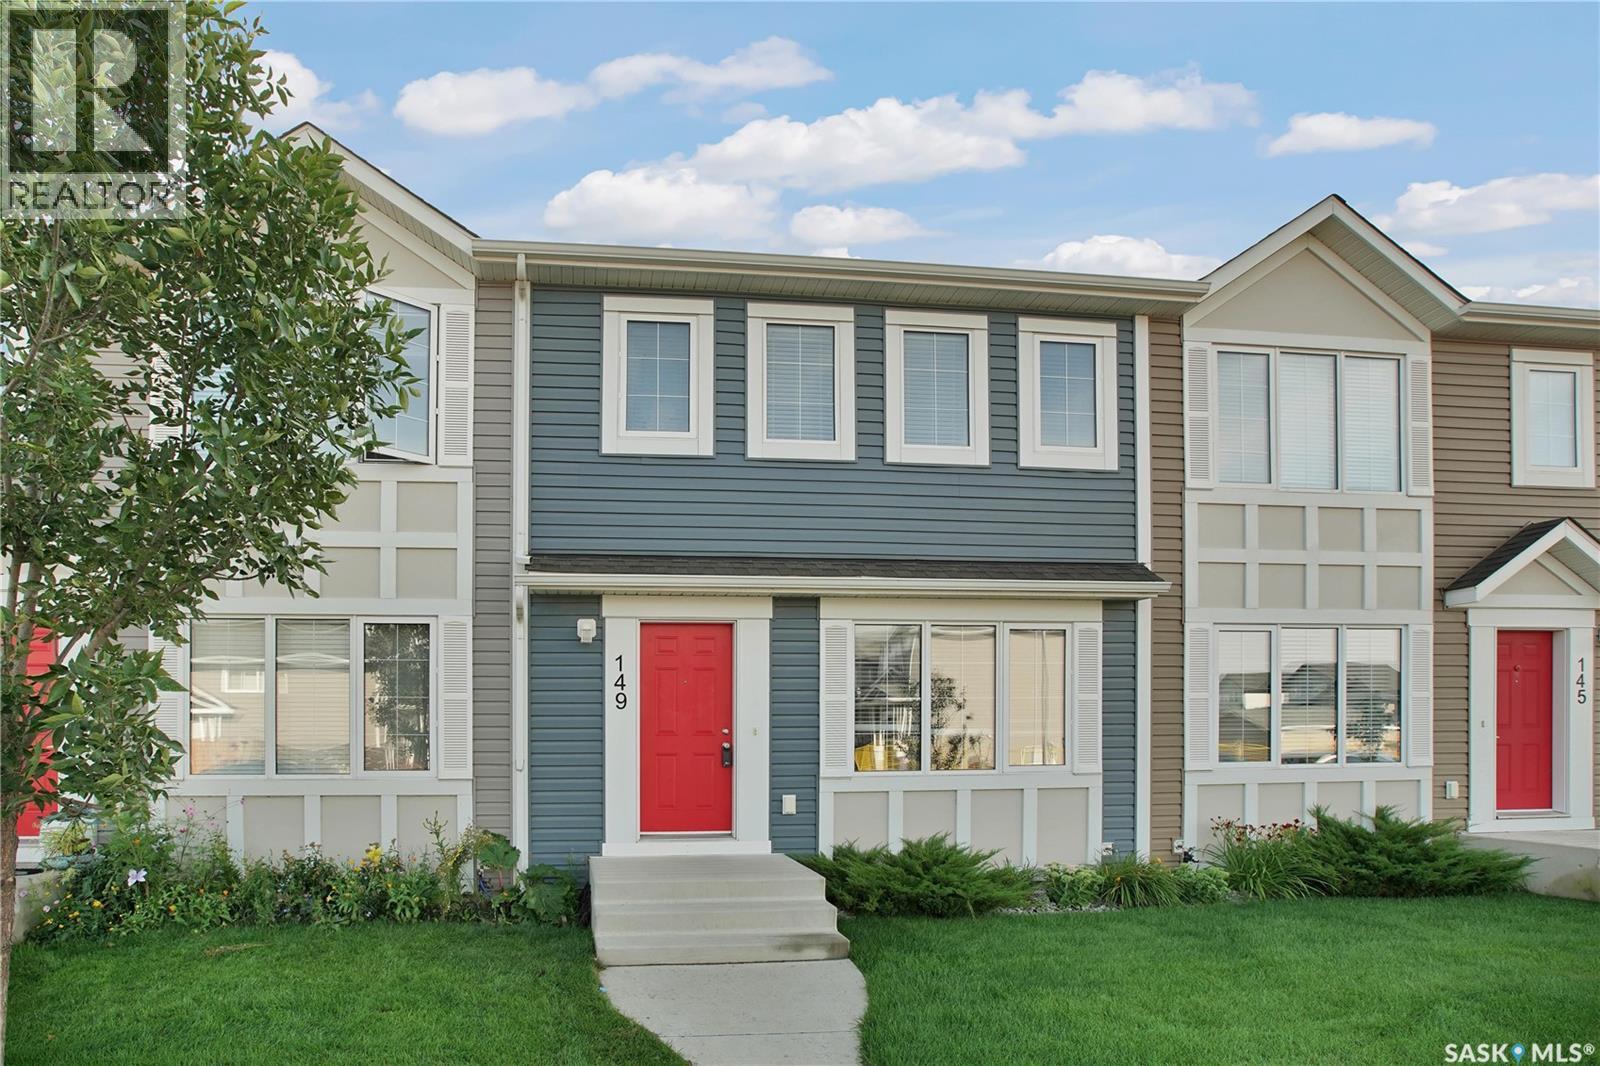
149 Codette Lane Martensville, Saskatchewan S0K 2T1

$362,000Maintenance,
$285 Monthly
Maintenance,
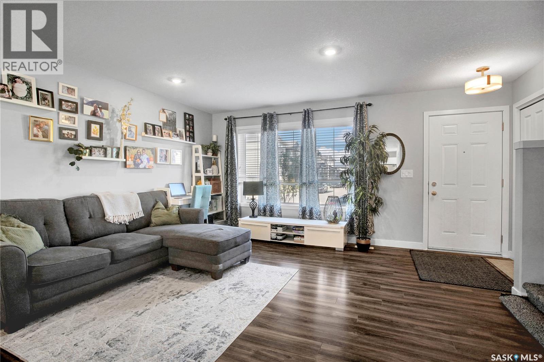
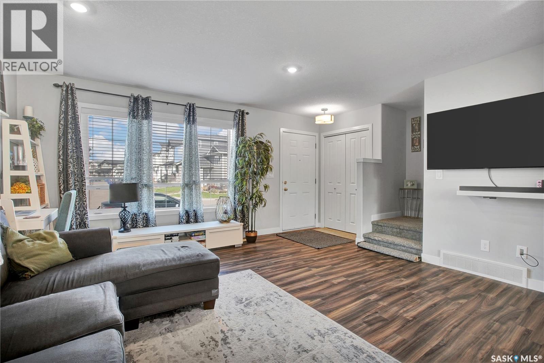
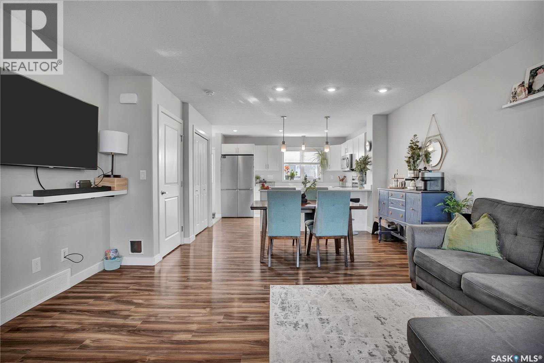
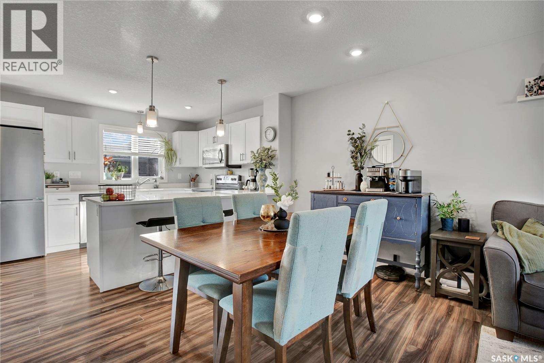
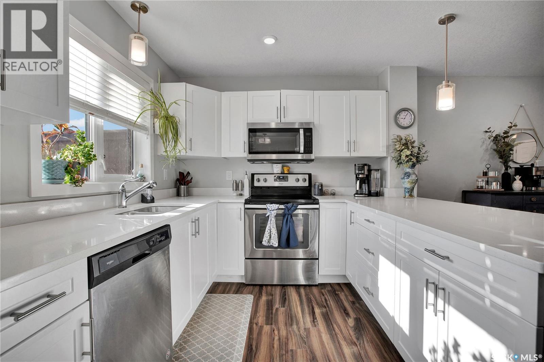
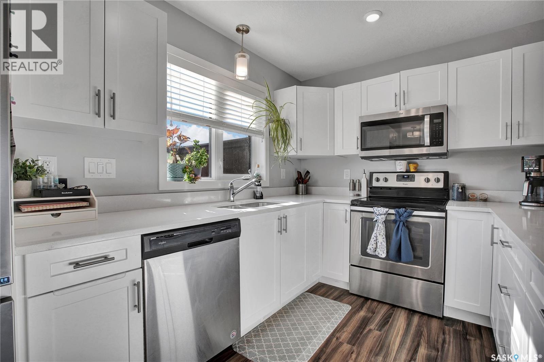
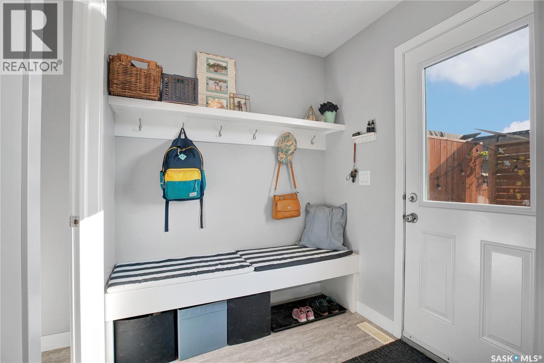
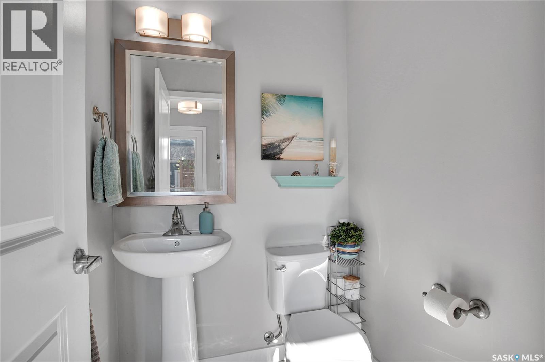
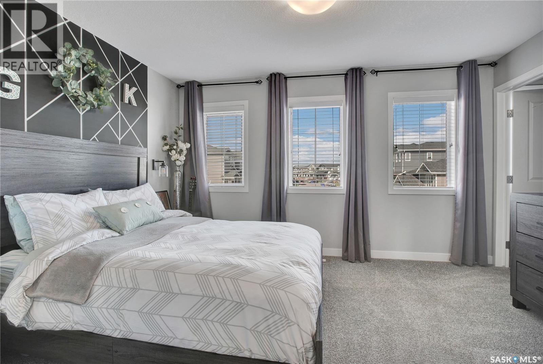
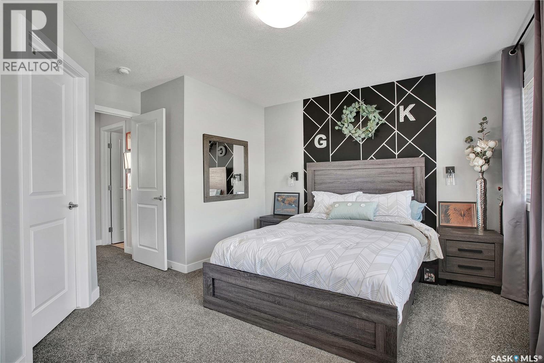
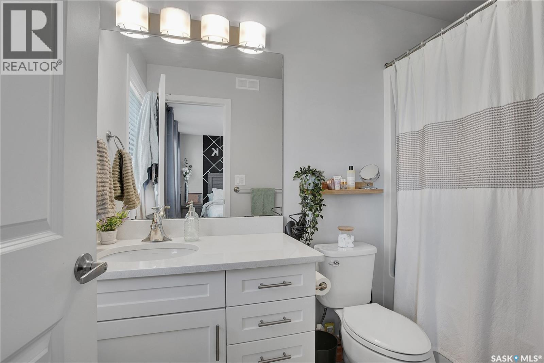
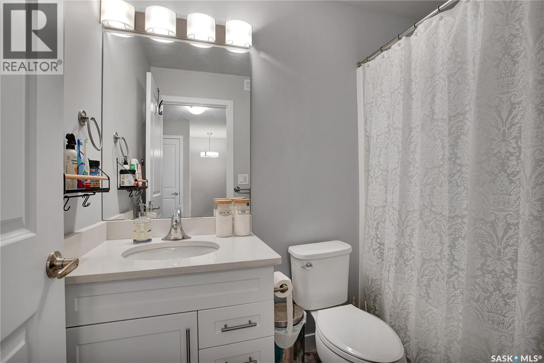
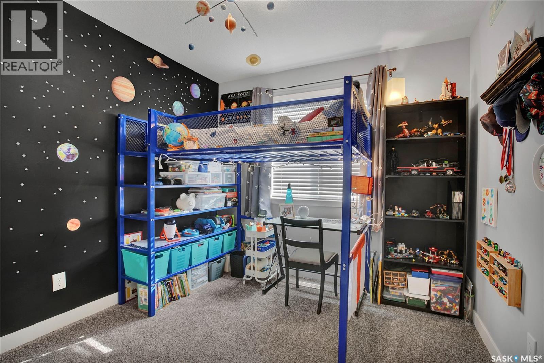
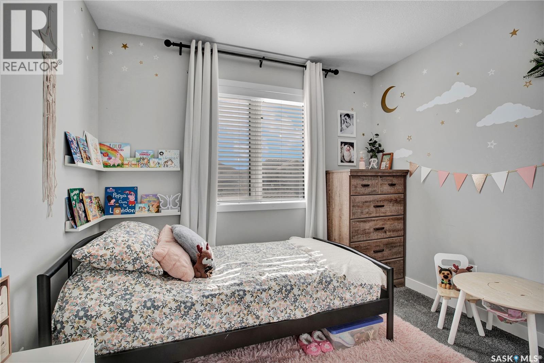
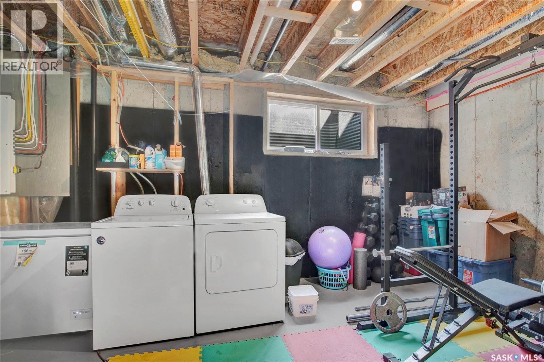
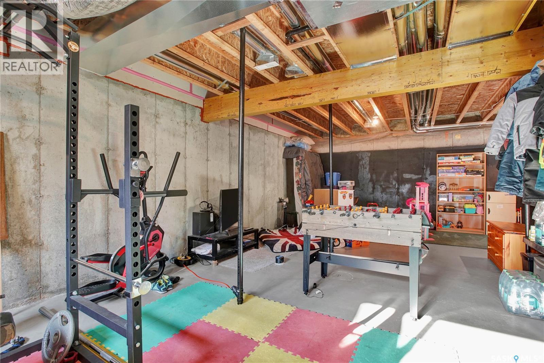
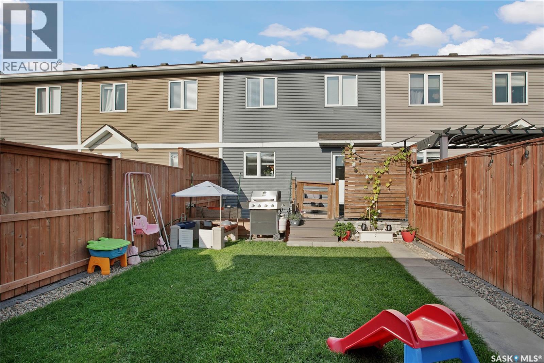
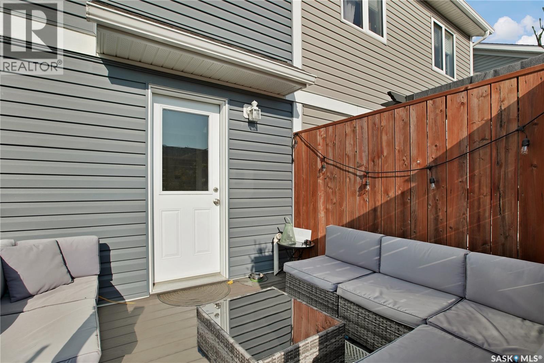
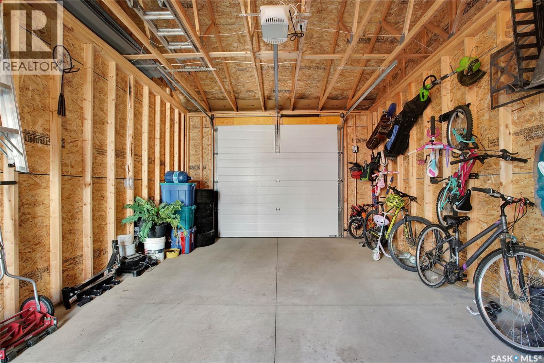
$285 MonthlyWelcome to 149 Codette Lane! This fantastic townhouse-style condo offers 3 bedrooms, 3 bathrooms, low condo fees, and a great location close to schools, parks, and everything Martensville has to offer. The bright, open-concept main floor is filled with natural light and features a beautiful white kitchen with stone countertops, plenty of cabinetry, and a peninsula-style island—perfect for everyday meals or entertaining. A convenient 2-piece bathroom and mudroom area at the back entrance add extra functionality for busy family life.Upstairs, you’ll find three bedrooms thoughtfully laid out for a functional family floor plan. The spacious primary bedroom features its own full ensuite and walk-in closet, while the additional bedrooms offer space for kids, guests, or a home office. The basement is open for future development, giving you the flexibility to create exactly what you need—whether that’s a family room, additional bedroom, home gym, or extra storage. Outside, there’s space to enjoy the backyard with a deck, play area, space for a dog run, and direct access to the single detached garage.With a great layout, room to grow, low condo fees, and a fantastic Martensville location, 149 Codette Lane is ready for you to move in, settle down, and enjoy! (id:51699)
Property Details
| MLS® Number | SK046899 |
| Property Type | Single Family |
| Community Features | Pets Allowed |
| Features | Treed, Rectangular, Sump Pump |
| Structure | Deck |
Building
| Bathroom Total | 3 |
| Bedrooms Total | 3 |
| Appliances | Washer, Refrigerator, Dishwasher, Dryer, Microwave, Window Coverings, Garage Door Opener Remote(s), Stove |
| Architectural Style | 2 Level |
| Basement Development | Unfinished |
| Basement Type | Full (unfinished) |
| Constructed Date | 2018 |
| Construction Style Attachment | Attached |
| Cooling Type | Central Air Conditioning |
| Heating Fuel | Natural Gas |
| Heating Type | Forced Air |
| Stories Total | 2 |
| Size Interior | 1240 Sqft |
| Type | Row / Townhouse |
Parking
| Detached Garage | |
| Parking Space(s) | 1 |
Land
| Acreage | No |
| Fence Type | Fence |
| Landscape Features | Lawn |
Rooms
| Level | Type | Length | Width | Dimensions |
|---|---|---|---|---|
| Second Level | Bedroom | 9-4 x 9-6 | ||
| Second Level | Bedroom | 9-8 x 8-2 | ||
| Second Level | Bedroom | 13 ft | 11 ft | 13 ft x 11 ft |
| Second Level | 4pc Ensuite Bath | Measurements not available | ||
| Second Level | 4pc Bathroom | Measurements not available | ||
| Main Level | Living Room | 14 ft | 12 ft | 14 ft x 12 ft |
| Main Level | Dining Room | 12 ft | 12 ft x Measurements not available | |
| Main Level | Kitchen | 11 ft | 11 ft x Measurements not available | |
| Main Level | Mud Room | 6 ft | Measurements not available x 6 ft | |
| Main Level | 2pc Bathroom | Measurements not available |
https://www.realtor.ca/real-estate/30211760/149-codette-lane-martensville
Interested?
Contact us for more information

The trademarks REALTOR®, REALTORS®, and the REALTOR® logo are controlled by The Canadian Real Estate Association (CREA) and identify real estate professionals who are members of CREA. The trademarks MLS®, Multiple Listing Service® and the associated logos are owned by The Canadian Real Estate Association (CREA) and identify the quality of services provided by real estate professionals who are members of CREA. The trademark DDF® is owned by The Canadian Real Estate Association (CREA) and identifies CREA's Data Distribution Facility (DDF®)
August 31 2026 11:11:48
Saskatoon Region Association of REALTORS® Inc.
Exp Realty